https://zimg.paragon.ice.com/ParagonImages/Property/PM/RAE/225392561/1/0/0/90c71807bcf1dfc50e57ae623930c861/1/ad9407f81aea5f5d53593df4b33d4cd8/225392561-5375c170-500c-4b9a-8416-5726ee7f0730.JPG https://zimg.paragon.ice.com/ParagonImages/Property/PM/RAE/225392561/2/0/0/9f369fa564bd4431fb9ebf9af1c968d2/1/ad9407f81aea5f5d53593df4b33d4cd8/225392561-016f5e1d-775d-4afb-bb5e-173ec417d741.JPG https://zimg.paragon.ice.com/ParagonImages/Property/PM/RAE/225392561/3/0/0/0d2544d842d0ca38e17e553f85836fed/1/ad9407f81aea5f5d53593df4b33d4cd8/225392561-743e22f1-5e42-496a-900b-1e8d0bd4f940.JPG https://zimg.paragon.ice.com/ParagonImages/Property/PM/RAE/225392561/4/0/0/b85896524e01137ec0edca61c3b8ad8a/1/ad9407f81aea5f5d53593df4b33d4cd8/225392561-be782913-8a19-4e01-8156-4bd61baf226c.JPG https://zimg.paragon.ice.com/ParagonImages/Property/PM/RAE/225392561/5/0/0/c6dab0a50c0aab202df517e5948b9c96/1/ad9407f81aea5f5d53593df4b33d4cd8/225392561-ae1a9647-eb0f-4c7e-a8f9-59c905d16f4a.JPG https://zimg.paragon.ice.com/ParagonImages/Property/PM/RAE/225392561/6/0/0/a23fd0abb323426a79b5e4b2a77d6545/1/ad9407f81aea5f5d53593df4b33d4cd8/225392561-7dad8efc-51e7-48cf-b68d-e886cb733aea.JPG https://zimg.paragon.ice.com/ParagonImages/Property/PM/RAE/225392561/7/0/0/b3a5e731c4e4278ed7c48315418eeace/1/ad9407f81aea5f5d53593df4b33d4cd8/225392561-eead49fb-ad7c-4daf-8eda-06b0b16b9e0f.JPG https://zimg.paragon.ice.com/ParagonImages/Property/PM/RAE/225392561/8/0/0/5497e494b05a8e2b0a7387facc316c68/1/ad9407f81aea5f5d53593df4b33d4cd8/225392561-e9fb875d-4545-4de9-bc90-233f8e6860d6.JPG https://zimg.paragon.ice.com/ParagonImages/Property/PM/RAE/225392561/9/0/0/f53340ee2123ffd5886320a07ceaa0d5/1/ad9407f81aea5f5d53593df4b33d4cd8/225392561-00e2bbc2-0c0f-4880-a686-48f31d654596.JPG https://zimg.paragon.ice.com/ParagonImages/Property/PM/RAE/225392561/10/0/0/6e9690cc8d10eaee1e0a1a04515e8162/1/ad9407f81aea5f5d53593df4b33d4cd8/225392561-bbd8a860-33e8-4539-9fb2-95280d7c4674.JPG https://zimg.paragon.ice.com/ParagonImages/Property/PM/RAE/225392561/11/0/0/26add3fc02dd1fad48b759b729cf7e3b/1/ad9407f81aea5f5d53593df4b33d4cd8/225392561-2494a01c-b26a-4395-a452-351203a42fd5.JPG https://zimg.paragon.ice.com/ParagonImages/Property/PM/RAE/225392561/12/0/0/df2dcf8cf82b400d1c5afebab07db4ec/1/ad9407f81aea5f5d53593df4b33d4cd8/225392561-3a29e4fa-fdf6-4415-b78c-1126f5042bdb.JPG https://zimg.paragon.ice.com/ParagonImages/Property/PM/RAE/225392561/13/0/0/89944bdc0f12ae8c836565868b73d473/1/ad9407f81aea5f5d53593df4b33d4cd8/225392561-29afd79c-5517-42e5-988b-a1bd01dfa26d.JPG https://zimg.paragon.ice.com/ParagonImages/Property/PM/RAE/225392561/14/0/0/7c16ce765e1cc1ce3ecef169bdfc4b5b/1/ad9407f81aea5f5d53593df4b33d4cd8/225392561-e055ed9d-d9a2-4716-92ed-3f4728b7e51b.JPG https://zimg.paragon.ice.com/ParagonImages/Property/PM/RAE/225392561/15/0/0/84fa833f62b64d81f6b0317c7f3b8d38/1/ad9407f81aea5f5d53593df4b33d4cd8/225392561-9d4bad76-1b80-4983-bf44-a87319b615d7.JPG https://zimg.paragon.ice.com/ParagonImages/Property/PM/RAE/225392561/16/0/0/10643fceef8748f4414528b0c6a355e2/1/ad9407f81aea5f5d53593df4b33d4cd8/225392561-ea5fc08b-ef33-4605-9a55-60ee328ed7fb.JPG https://zimg.paragon.ice.com/ParagonImages/Property/PM/RAE/225392561/17/0/0/1e360b6ca3b1d11ca5a9ed5d0f255901/1/ad9407f81aea5f5d53593df4b33d4cd8/225392561-104c9f6c-a4bb-4870-858d-3d28c90453aa.JPG https://zimg.paragon.ice.com/ParagonImages/Property/PM/RAE/225392561/18/0/0/3daf6b9d52e5fda9202c7168aef614e8/1/ad9407f81aea5f5d53593df4b33d4cd8/225392561-147cfcb6-0084-4a44-a46b-3c422deb7d42.JPG https://zimg.paragon.ice.com/ParagonImages/Property/PM/RAE/225392561/19/0/0/bc4b4203fd580c639dafa08363b1a969/1/ad9407f81aea5f5d53593df4b33d4cd8/225392561-d70f6bc9-3507-482c-a8e2-561eebfad9ef.JPG https://zimg.paragon.ice.com/ParagonImages/Property/PM/RAE/225392561/20/0/0/96ba161bc3a64603ca8e48ca0a1efb05/1/ad9407f81aea5f5d53593df4b33d4cd8/225392561-22cbee07-6a73-4b2d-8a17-b0b795a8bced.JPG https://zimg.paragon.ice.com/ParagonImages/Property/PM/RAE/225392561/21/0/0/b4d13fb4b8ca1f5cde282391efecea90/1/ad9407f81aea5f5d53593df4b33d4cd8/225392561-f826853a-8c37-403c-ba2b-a9f4ac602c20.JPG https://zimg.paragon.ice.com/ParagonImages/Property/PM/RAE/225392561/22/0/0/5732da640e1cb2f8190a5c45af642ea8/1/ad9407f81aea5f5d53593df4b33d4cd8/225392561-0ce466cd-f3c5-4d19-af71-2d91c755069a.JPG https://zimg.paragon.ice.com/ParagonImages/Property/PM/RAE/225392561/23/0/0/d9465bcc50cffb821942b83b2d98bb0c/1/ad9407f81aea5f5d53593df4b33d4cd8/225392561-a4e4cd0c-8b0d-4515-bb37-52ea715eabb0.JPG https://zimg.paragon.ice.com/ParagonImages/Property/PM/RAE/225392561/24/0/0/4960a6270224a9e3d2bdd3c2d822917c/1/ad9407f81aea5f5d53593df4b33d4cd8/225392561-7bbfe8f8-1075-4a0c-8f05-321ee3709987.JPG https://zimg.paragon.ice.com/ParagonImages/Property/PM/RAE/225392561/25/0/0/7218c3a890bd83cc451df6ace9edd5e9/1/ad9407f81aea5f5d53593df4b33d4cd8/225392561-c97ebb04-620b-4e85-a0a9-11461f4e2cd4.JPG https://zimg.paragon.ice.com/ParagonImages/Property/PM/RAE/225392561/26/0/0/7ab5fd901fc1d2faa46d07218aa6a230/1/ad9407f81aea5f5d53593df4b33d4cd8/225392561-46e23f51-fd8f-4198-985c-05aea11bcb65.JPG https://zimg.paragon.ice.com/ParagonImages/Property/PM/RAE/225392561/27/0/0/4935f2738272d5f100ebeeb7efb26b6e/1/ad9407f81aea5f5d53593df4b33d4cd8/225392561-e6b910f9-8910-4ad0-8b82-946249d3e8b3.JPG https://zimg.paragon.ice.com/ParagonImages/Property/PM/RAE/225392561/28/0/0/866bae6ae6558e213b1b8a63e1d44fc4/1/ad9407f81aea5f5d53593df4b33d4cd8/225392561-b0402995-2711-47d4-b0fb-36a957a28b97.JPG https://zimg.paragon.ice.com/ParagonImages/Property/PM/RAE/225392561/29/0/0/0d4742ff507bbc213b73a6cb69a8ce05/1/ad9407f81aea5f5d53593df4b33d4cd8/225392561-66b540c5-66c7-4d8d-9db7-f290c7dd9af9.JPG https://zimg.paragon.ice.com/ParagonImages/Property/PM/RAE/225392561/30/0/0/f4aa7a4985a3ec93a3d503cbc4d45f5e/1/ad9407f81aea5f5d53593df4b33d4cd8/225392561-1c936bef-2a45-496c-aa19-a3fe76e61592.JPG https://zimg.paragon.ice.com/ParagonImages/Property/PM/RAE/225392561/31/0/0/c0a81e9161ac75d29ee73a10ce944a1c/1/ad9407f81aea5f5d53593df4b33d4cd8/225392561-ce6a94c0-6015-4e39-8d78-0722f6719ddd.JPG https://zimg.paragon.ice.com/ParagonImages/Property/PM/RAE/225392561/32/0/0/511a2e6cae7f967632434c501ed9926b/1/ad9407f81aea5f5d53593df4b33d4cd8/225392561-a6d4adaf-16cc-4a15-98dd-88f36a6a132c.JPG https://zimg.paragon.ice.com/ParagonImages/Property/PM/RAE/225392561/33/0/0/58e4cbaa403ba44d339a60adb891fa92/1/ad9407f81aea5f5d53593df4b33d4cd8/225392561-f19a2cf3-b5e6-4034-b751-a7bf2a58e5a4.JPG https://zimg.paragon.ice.com/ParagonImages/Property/PM/RAE/225392561/34/0/0/29b0be0a82c60e922d5a255cf0c921e4/1/ad9407f81aea5f5d53593df4b33d4cd8/225392561-fae62a22-42e7-4255-8ce4-9ef0833dae7b.JPG https://zimg.paragon.ice.com/ParagonImages/Property/PM/RAE/225392561/35/0/0/644cbcfc0abee6423891cf03b6cd50d1/1/ad9407f81aea5f5d53593df4b33d4cd8/225392561-ab7a1ae5-4ebf-4682-b021-a73991811797.JPG https://zimg.paragon.ice.com/ParagonImages/Property/PM/RAE/225392561/36/0/0/0462f44db6352d5936bf62559d3e233c/1/ad9407f81aea5f5d53593df4b33d4cd8/225392561-e7e3dd78-bef4-4e81-b76e-192c1e72dbbd.JPG https://zimg.paragon.ice.com/ParagonImages/Property/PM/RAE/225392561/37/0/0/bb9c87eaa21dfd6fb5335b9acc05bcd7/1/ad9407f81aea5f5d53593df4b33d4cd8/225392561-cf73fae1-1b4d-44f0-99cc-37adebca716d.JPG https://zimg.paragon.ice.com/ParagonImages/Property/PM/RAE/225392561/38/0/0/7b7611dba715569dd9514847c00bc5b0/1/ad9407f81aea5f5d53593df4b33d4cd8/225392561-f6aff79a-a2f9-417a-8556-65be9c788a4f.JPG https://zimg.paragon.ice.com/ParagonImages/Property/PM/RAE/225392561/39/0/0/e92d50cdcda69399772a9e2e05a10032/1/ad9407f81aea5f5d53593df4b33d4cd8/225392561-759f9432-09b2-4cbf-bf4a-4a5af06b891d.JPG https://zimg.paragon.ice.com/ParagonImages/Property/PM/RAE/225392561/40/0/0/1f5547041d4ded2e39b2a98c2547f2a2/1/ad9407f81aea5f5d53593df4b33d4cd8/225392561-6c68ea9d-0a6a-45de-9d95-b7b937453daa.JPG https://zimg.paragon.ice.com/ParagonImages/Property/PM/RAE/225392561/41/0/0/bd2974dc8abe83bf27948f16a61fa6ae/1/ad9407f81aea5f5d53593df4b33d4cd8/225392561-0775e2f4-1545-457a-9f6f-e2dcc586ba30.JPG https://zimg.paragon.ice.com/ParagonImages/Property/PM/RAE/225392561/42/0/0/3c24a1d908bcda8bcfc8156b38533ce5/1/ad9407f81aea5f5d53593df4b33d4cd8/225392561-f2f58b1d-86e5-42fd-aa4d-873b12901fe8.JPG https://zimg.paragon.ice.com/ParagonImages/Property/PM/RAE/225392561/43/0/0/99beb753e4d13f8ec64c20c04ab9161c/1/ad9407f81aea5f5d53593df4b33d4cd8/225392561-826b60e1-7604-42f3-bfba-5a8edd095146.JPG https://zimg.paragon.ice.com/ParagonImages/Property/PM/RAE/225392561/44/0/0/b36abbffef214229053a4e120715fe5d/1/ad9407f81aea5f5d53593df4b33d4cd8/225392561-cf96baa0-79ce-4b49-b4db-503805b9a353.JPG https://zimg.paragon.ice.com/ParagonImages/Property/PM/RAE/225392561/45/0/0/a3bf85891b54b668c20cca8c4e0bd6ae/1/ad9407f81aea5f5d53593df4b33d4cd8/225392561-bf9d76a6-3436-4662-b2ea-1341254546a2.JPG https://zimg.paragon.ice.com/ParagonImages/Property/PM/RAE/225392561/46/0/0/5ed6023b5062da3f39b1b9cd8d5b3d27/1/ad9407f81aea5f5d53593df4b33d4cd8/225392561-e16fffde-824e-4565-9282-3b0409703248.JPG

9411 PEAR CR SW

Edmonton T6X 2Z4

MLS® Number:  E4479741

Back to The Orchards At Ellerslie   

  • Home \
  • The Orchards At Ellerslie \
  • 9411 PEAR CR SW

$ 599,900

3

BEDROOMS

2 + 1

BATHROOMS

1,748

SQUARE FEET

2022

YEAR BUILT

https://zimg.paragon.ice.com/ParagonImages/Property/PM/RAE/225392561/1/0/0/90c71807bcf1dfc50e57ae623930c861/1/ad9407f81aea5f5d53593df4b33d4cd8/225392561-5375c170-500c-4b9a-8416-5726ee7f0730.JPG





MLS® Number
E4479741
PROPERTY TYPE
Detached Single Family
LISTING DATE
March-30-2026

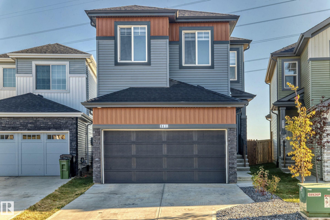
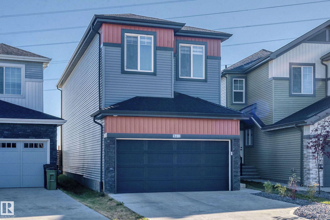
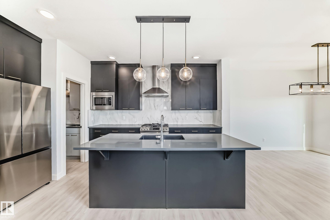
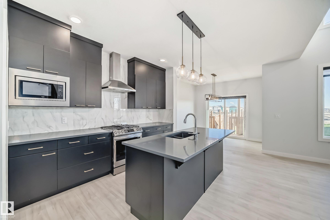
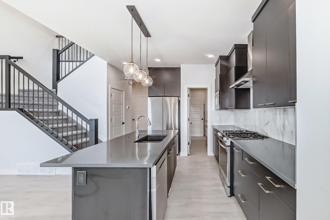
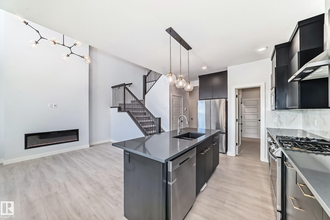
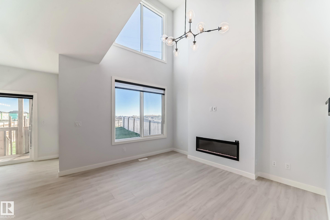
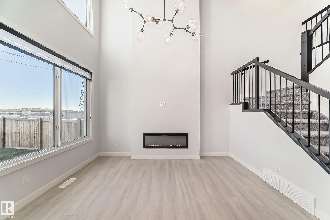
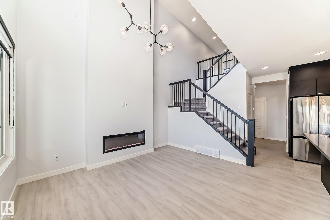
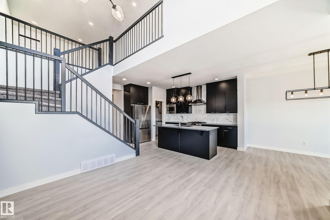
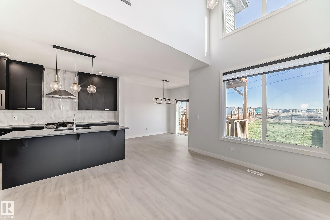
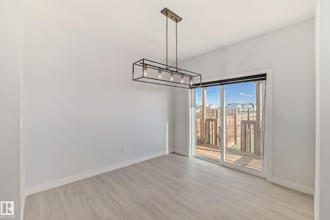
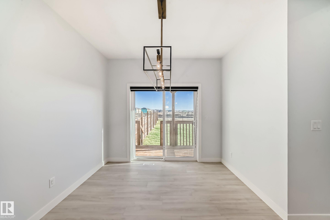
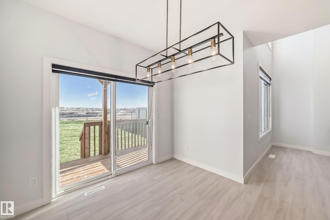
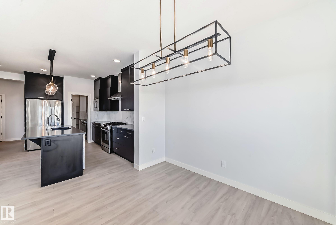
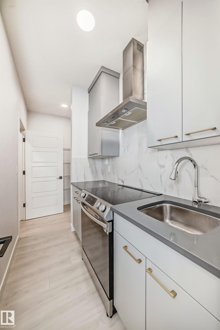
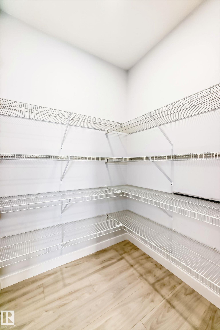
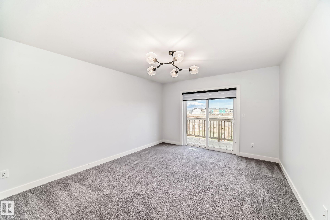
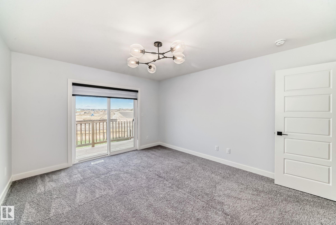
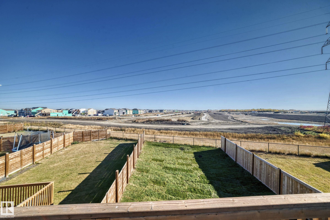
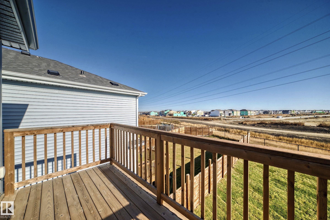
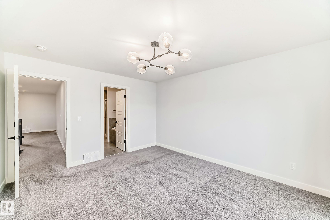
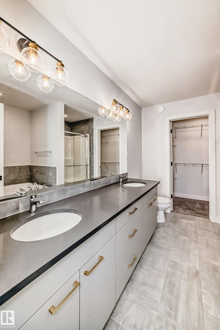
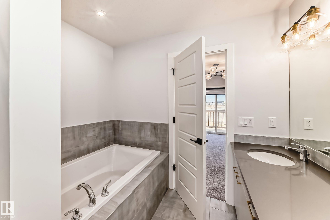
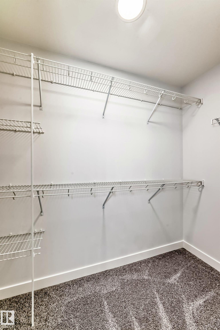
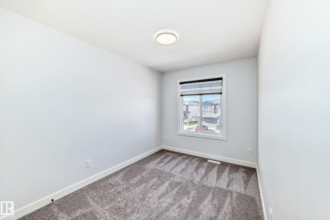
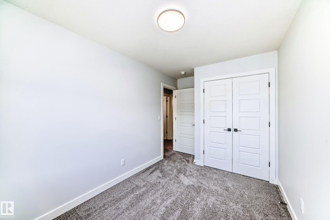
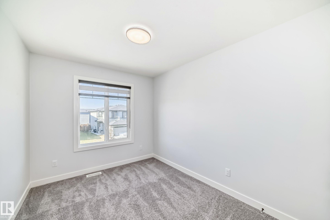
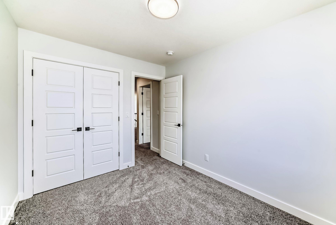
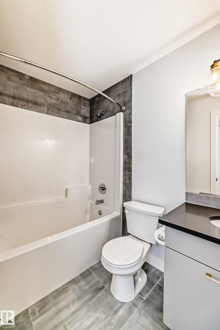
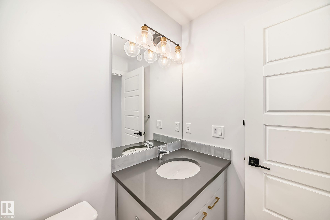
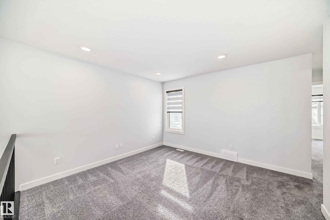
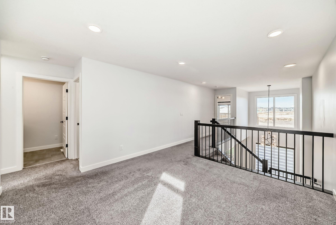
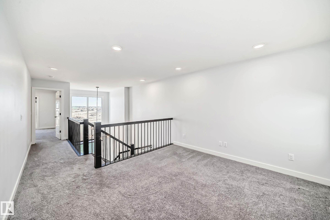
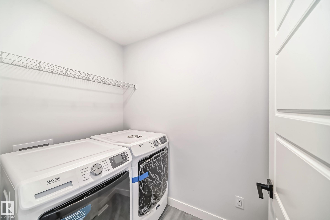
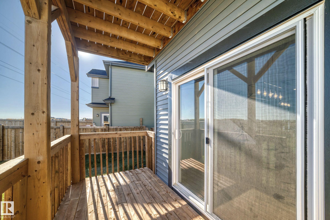
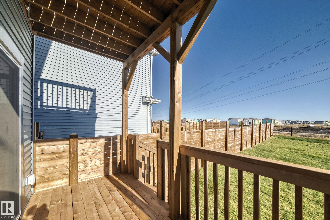
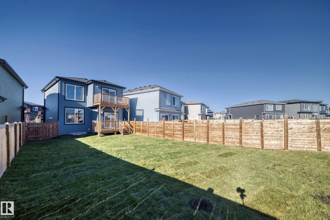
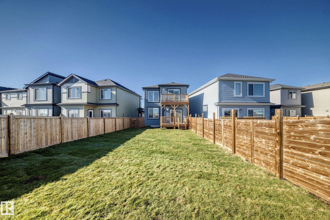
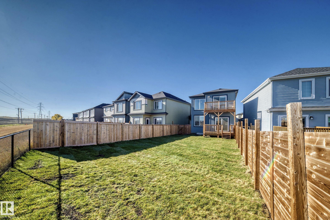
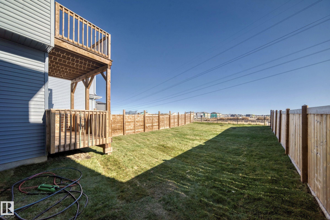
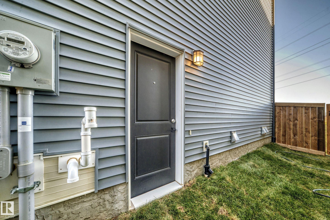
Welcome to the desirable Orchards community in Southeast Edmonton. This single-family shows 10/10 and features an OPEN-TO-BELOW layout with a SIDE ENTRANCE. Enjoy the benefits of a new home without the extra expenses. This home comes fully landscaped, front and back, is fenced, and has a deck. The main floor has a 9' ceiling, an open to below feature with a fireplace, bright airy windows, a gorgeous matte black upgraded kitchen and a complimentary SPICE KITCHEN as well. The pantry is spacious, and all appliances are included. The second floor features a central bonus room, 3 bedrooms and a full-sized laundry room. The beautiful primary bedroom features a private balcony that overlooks the green space. The 5-piece en suite is a dream and leads to the large walk-in closet. The side entrance is great for a future basement suite. The backyard is pie-shaped and backs a walking trail. There is lots of room for children to play. Enjoy parking your cars inside the convenient double attached garage.

COMMUNITY  The Orchards At Ellerslie
PROPERTY TYPE  Detached Single Family
BUILDING TYPE  Detached Single Family
STYLE  2 Storey
YEAR BUILT 2022
SQUARE FOOTAGE  1,748
BEDROOMS  3
BATHROOMS  2.50
BASEMENT  Full, Unfinished
AMENITIES  Ceiling 9 ft., Vaulted Ceiling, Vinyl Windows, 9 ft. Basement Ceiling, Rooftop Deck/Patio
APPLIANCES  Dishwasher-Built-In, Dryer, Hood Fan, Refrigerator, Washer, Window Coverings, Stoves-Two
COOLING 
FIREPLACE 
FLOORING  Carpet, Laminate Flooring
HEATING  Forced Air-1, Natural Gas
LAUNDRY  ensuite bathroom
LOT FEATURES  Airport Nearby, Backs Onto Park/Trees, Fenced, Landscaped, Private Setting, Public Transportation, Schools, Shopping Nearby
PARKING  Double Garage Attached
RESTRICTIONS  Utility Right Of Way
ROOF  Asphalt Shingles
TITLE  Fee Simple
BROKER  REALTORS® Association of Edmonton


ROOMS DIMENSIONS (m) LEVEL