https://zimg.paragon.ice.com/ParagonImages/Property/PM/RAE/225389356/1/0/0/cf4495566f6a39dd50febc42777fb094/1/60bdd893790e0512169d5196145c470d/225389356-6393a666-f050-42c4-91ec-b685dbcc44e6.JPG https://zimg.paragon.ice.com/ParagonImages/Property/PM/RAE/225389356/2/0/0/508b3b85d30485c9fcfb5729e23c9dbb/1/60bdd893790e0512169d5196145c470d/225389356-eaa1877d-803c-408f-bfd1-7daf239fa587.JPG https://zimg.paragon.ice.com/ParagonImages/Property/PM/RAE/225389356/3/0/0/9ed26a7bc66f68438002acc396b36cb4/1/60bdd893790e0512169d5196145c470d/225389356-692e6a9e-98f0-4e27-bfa8-89ec4fa3d264.JPG https://zimg.paragon.ice.com/ParagonImages/Property/PM/RAE/225389356/4/0/0/33034d3843cd47edf5462585d3391f52/1/60bdd893790e0512169d5196145c470d/225389356-5f9cbf77-2f8b-4684-979c-eefd10569f5a.JPG https://zimg.paragon.ice.com/ParagonImages/Property/PM/RAE/225389356/5/0/0/939c6334a3d6c1a0b4b335d106028c45/1/60bdd893790e0512169d5196145c470d/225389356-1efd8675-ffeb-4bd5-8e94-5877b77083b3.JPG https://zimg.paragon.ice.com/ParagonImages/Property/PM/RAE/225389356/6/0/0/3bb3917d34f1e4ec1d02847653e3e54c/1/60bdd893790e0512169d5196145c470d/225389356-34fe29e2-c53e-4925-96f6-e0d1c2de3add.JPG https://zimg.paragon.ice.com/ParagonImages/Property/PM/RAE/225389356/7/0/0/82c0084b2da5cd9f7d72997a68aa64d0/1/60bdd893790e0512169d5196145c470d/225389356-f2ad66a7-8388-48ff-9c9d-af472b462400.JPG https://zimg.paragon.ice.com/ParagonImages/Property/PM/RAE/225389356/8/0/0/5f0b621e9e13cd47d07d2774df01f70e/1/60bdd893790e0512169d5196145c470d/225389356-adcb4492-2cae-4a72-9ae3-4d6378f74651.JPG https://zimg.paragon.ice.com/ParagonImages/Property/PM/RAE/225389356/9/0/0/1e3e7f710790c8e614447191b10126e8/1/60bdd893790e0512169d5196145c470d/225389356-8ac6e93c-bae1-494a-a17a-210442551b21.JPG https://zimg.paragon.ice.com/ParagonImages/Property/PM/RAE/225389356/10/0/0/02074054ae708bcc5417aa1e5565b5ae/1/60bdd893790e0512169d5196145c470d/225389356-a67be822-d99c-42e0-98fd-27d892d70de3.JPG https://zimg.paragon.ice.com/ParagonImages/Property/PM/RAE/225389356/11/0/0/1e1f33a2847a6936e29f3fe95dd73ff0/1/60bdd893790e0512169d5196145c470d/225389356-ca498d25-b49f-4213-ad46-fb398c89134e.JPG https://zimg.paragon.ice.com/ParagonImages/Property/PM/RAE/225389356/12/0/0/8905f9337bb2f42a156b9b0b6da0b346/1/60bdd893790e0512169d5196145c470d/225389356-bfb7d0ad-0bf2-40e1-9b85-2e624d62796c.JPG https://zimg.paragon.ice.com/ParagonImages/Property/PM/RAE/225389356/13/0/0/1233e5d5afdbf24233a4aab051abc907/1/60bdd893790e0512169d5196145c470d/225389356-e74e01aa-8828-4bf6-821a-b83bc5d5e049.JPG https://zimg.paragon.ice.com/ParagonImages/Property/PM/RAE/225389356/14/0/0/86b3c4443b9ebe7d6092e320d86b6096/1/60bdd893790e0512169d5196145c470d/225389356-93e7fef9-e55c-425c-8576-8b6f359218c8.JPG https://zimg.paragon.ice.com/ParagonImages/Property/PM/RAE/225389356/15/0/0/af64a3168a2fa12782fbcb89e15d8ca9/1/60bdd893790e0512169d5196145c470d/225389356-cc825f0e-e67a-45ca-b732-b87fa4f2874f.JPG https://zimg.paragon.ice.com/ParagonImages/Property/PM/RAE/225389356/16/0/0/752c82cd4d7ab3af96482370ad181b74/1/60bdd893790e0512169d5196145c470d/225389356-e7420568-e825-4748-88bd-7aac2dc04967.JPG https://zimg.paragon.ice.com/ParagonImages/Property/PM/RAE/225389356/17/0/0/612a2302af089315451a5be1845985fc/1/60bdd893790e0512169d5196145c470d/225389356-9f1e2d4c-897c-4a13-9d3b-e38644aee618.JPG https://zimg.paragon.ice.com/ParagonImages/Property/PM/RAE/225389356/18/0/0/1f4a15d44d55107d7b471415060a88bf/1/60bdd893790e0512169d5196145c470d/225389356-5cf5035e-d3ab-4993-b882-a2138629bf7e.JPG https://zimg.paragon.ice.com/ParagonImages/Property/PM/RAE/225389356/19/0/0/d3fe715841968585e9e52958047e6513/1/60bdd893790e0512169d5196145c470d/225389356-ef896d8a-74e6-4491-b139-9bb9d58a113f.JPG https://zimg.paragon.ice.com/ParagonImages/Property/PM/RAE/225389356/20/0/0/02f00804bbcb1ce481a5b802a324fab1/1/60bdd893790e0512169d5196145c470d/225389356-109e52dd-3a49-4815-bc70-816c646f75ee.JPG https://zimg.paragon.ice.com/ParagonImages/Property/PM/RAE/225389356/21/0/0/de3e3132ed3fbb6e578acc2c60bdae78/1/60bdd893790e0512169d5196145c470d/225389356-44e6a946-6884-4fad-a479-cee41442a3fe.JPG https://zimg.paragon.ice.com/ParagonImages/Property/PM/RAE/225389356/22/0/0/0c8a022bfe1f162d1935ec00dcee3610/1/60bdd893790e0512169d5196145c470d/225389356-48da00b4-93e6-46f3-8b08-c925e23d932a.JPG https://zimg.paragon.ice.com/ParagonImages/Property/PM/RAE/225389356/23/0/0/a8c5707972a0bf7731c2488c1385d49b/1/60bdd893790e0512169d5196145c470d/225389356-894c76f5-bd5f-491f-9c63-8a2931202785.JPG https://zimg.paragon.ice.com/ParagonImages/Property/PM/RAE/225389356/24/0/0/4d6b76bc491a77e522e4f2de1bb325d5/1/60bdd893790e0512169d5196145c470d/225389356-c2359714-ce6e-421a-89a2-a3e115288fcd.JPG https://zimg.paragon.ice.com/ParagonImages/Property/PM/RAE/225389356/25/0/0/07b194a4ea979b420baada61c99ced01/1/60bdd893790e0512169d5196145c470d/225389356-149a0f06-4f91-45be-ad57-9b75901ec308.JPG https://zimg.paragon.ice.com/ParagonImages/Property/PM/RAE/225389356/26/0/0/b1547bfcbf873fe306cd33e4156d20ec/1/60bdd893790e0512169d5196145c470d/225389356-6cae9c95-0cd7-41a9-bf8b-a2527cbd830e.JPG https://zimg.paragon.ice.com/ParagonImages/Property/PM/RAE/225389356/27/0/0/5f130ed5d9252a768c94219683c745af/1/60bdd893790e0512169d5196145c470d/225389356-2d765088-dc51-4147-968f-1c0756fc6913.JPG https://zimg.paragon.ice.com/ParagonImages/Property/PM/RAE/225389356/28/0/0/0cc386f70bafd5cc7669a65f0d89fdf1/1/60bdd893790e0512169d5196145c470d/225389356-66b43327-2151-4c54-a7a6-bbc6bc3977da.JPG https://zimg.paragon.ice.com/ParagonImages/Property/PM/RAE/225389356/29/0/0/d17c698b2cd4439214221dd177c1fc8e/1/60bdd893790e0512169d5196145c470d/225389356-2eb1552b-4480-4963-8da6-284485015e1b.JPG https://zimg.paragon.ice.com/ParagonImages/Property/PM/RAE/225389356/30/0/0/f67542c260641609ce6bfb76163825bd/1/60bdd893790e0512169d5196145c470d/225389356-f802a3d5-d558-42a5-8179-5d4f887b5f7e.JPG https://zimg.paragon.ice.com/ParagonImages/Property/PM/RAE/225389356/31/0/0/fac31bcae5ce80da2a2ddd398035829a/1/60bdd893790e0512169d5196145c470d/225389356-afd9cf67-f262-41db-b0e4-3ebd88a18992.JPG https://zimg.paragon.ice.com/ParagonImages/Property/PM/RAE/225389356/32/0/0/0baeb4c5b210610350ae64502a4a4b61/1/60bdd893790e0512169d5196145c470d/225389356-17586370-a445-4b6b-9ac1-2119b4f43d0d.JPG https://zimg.paragon.ice.com/ParagonImages/Property/PM/RAE/225389356/33/0/0/cc8baec3ea690b9fd3ba478ad511b52d/1/60bdd893790e0512169d5196145c470d/225389356-925f614a-5b47-4c14-a403-034dd32a7885.JPG https://zimg.paragon.ice.com/ParagonImages/Property/PM/RAE/225389356/34/0/0/c017eb6dcc9f8d1ed948254220be5721/1/60bdd893790e0512169d5196145c470d/225389356-7d1f2155-1a1f-43b7-bb0d-879093525ee0.JPG https://zimg.paragon.ice.com/ParagonImages/Property/PM/RAE/225389356/35/0/0/6e217ae452b374dae6c0b503a943b04c/1/60bdd893790e0512169d5196145c470d/225389356-cf105173-35c6-4eb1-bc70-e1e89c72a1e6.JPG https://zimg.paragon.ice.com/ParagonImages/Property/PM/RAE/225389356/36/0/0/ed761d7d21e992d5b879c33f7fc5fe86/1/60bdd893790e0512169d5196145c470d/225389356-8ac66402-0dff-4eba-82ec-27ae97d261b1.JPG https://zimg.paragon.ice.com/ParagonImages/Property/PM/RAE/225389356/37/0/0/585f009f35edd5e4391834c782160adb/1/60bdd893790e0512169d5196145c470d/225389356-d62553e7-7c9f-4318-b301-9d20aff72bf2.JPG https://zimg.paragon.ice.com/ParagonImages/Property/PM/RAE/225389356/38/0/0/696e640e2786bb9c601aa8172f9b5e42/1/60bdd893790e0512169d5196145c470d/225389356-ef855bbd-7a8e-43a7-9a50-52744670fa86.JPG https://zimg.paragon.ice.com/ParagonImages/Property/PM/RAE/225389356/39/0/0/1b149807b7eb249705a117fc32b32ca2/1/60bdd893790e0512169d5196145c470d/225389356-e23efd35-6468-45fc-b4a6-b1b6e74b677a.JPG https://zimg.paragon.ice.com/ParagonImages/Property/PM/RAE/225389356/40/0/0/72b16f662e980843157142f74479df19/1/60bdd893790e0512169d5196145c470d/225389356-82d2256f-6863-4d33-b107-2261810e127a.JPG https://zimg.paragon.ice.com/ParagonImages/Property/PM/RAE/225389356/41/0/0/6b15565d8be4b48bf5914b139a04ab92/1/60bdd893790e0512169d5196145c470d/225389356-b27fe3ae-9ae8-4fae-94cc-40d2c3d0f011.JPG

939 18 AV NW

Edmonton T6T 2X3

MLS® Number:  E4476536

Back to Aster   

  • Home \
  • Aster \
  • 939 18 AV NW

$ 685,600

3

BEDROOMS

2 + 1

BATHROOMS

2,288

SQUARE FEET

2026

YEAR BUILT

https://zimg.paragon.ice.com/ParagonImages/Property/PM/RAE/225389356/1/0/0/cf4495566f6a39dd50febc42777fb094/1/60bdd893790e0512169d5196145c470d/225389356-6393a666-f050-42c4-91ec-b685dbcc44e6.JPG





MLS® Number
E4476536
PROPERTY TYPE
Detached Single Family
LISTING DATE
March-08-2026

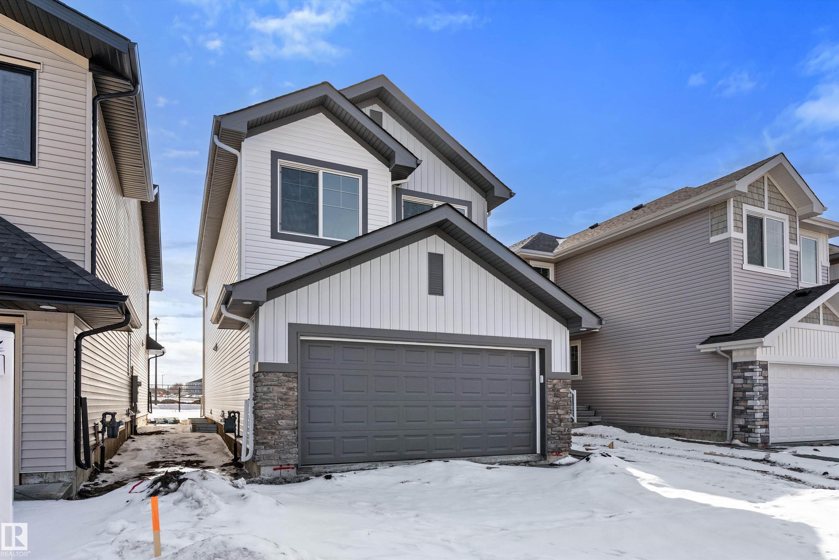
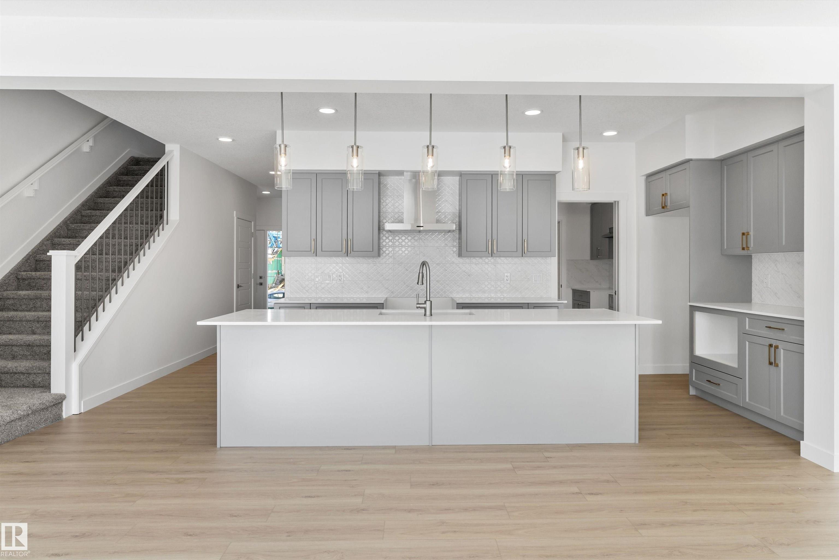
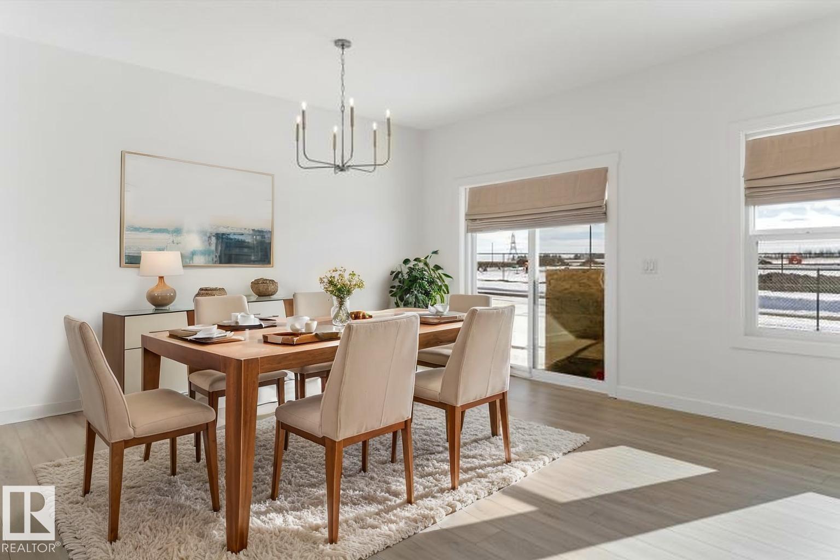
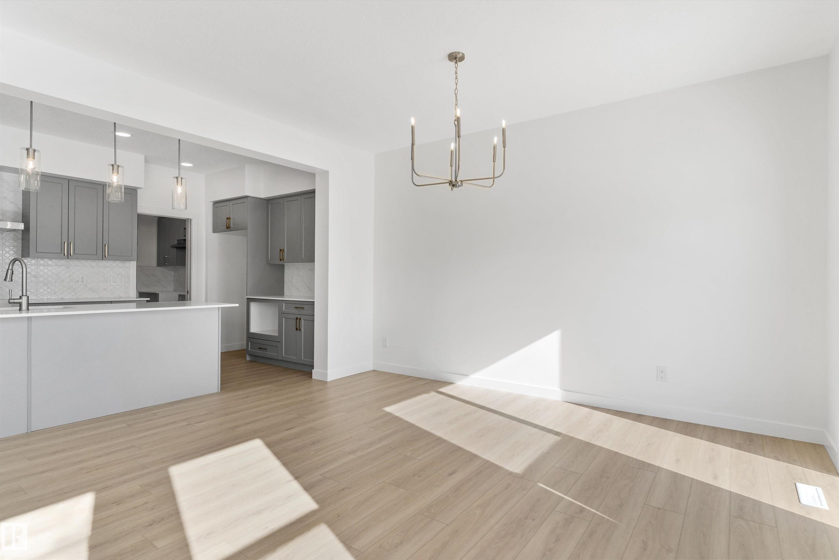
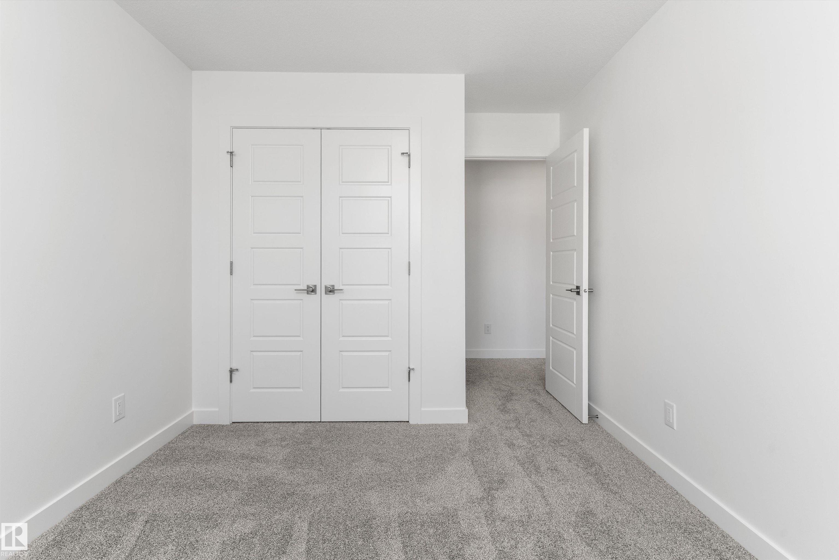
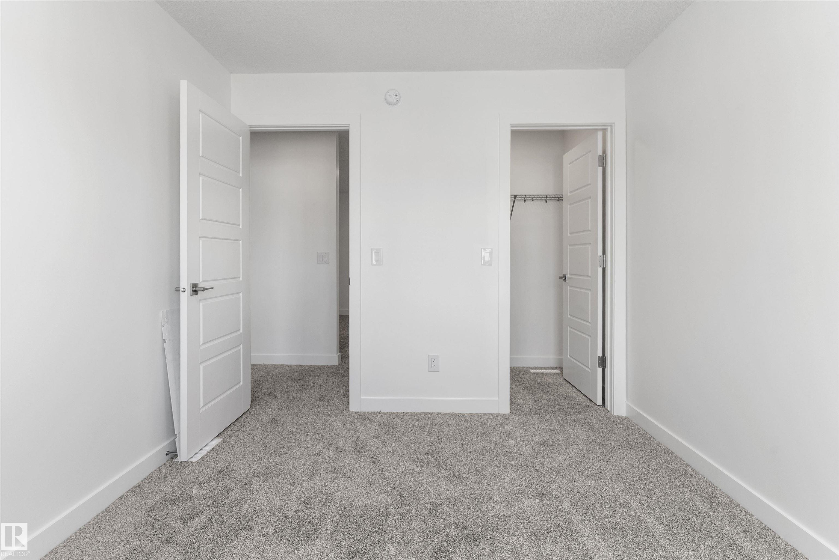
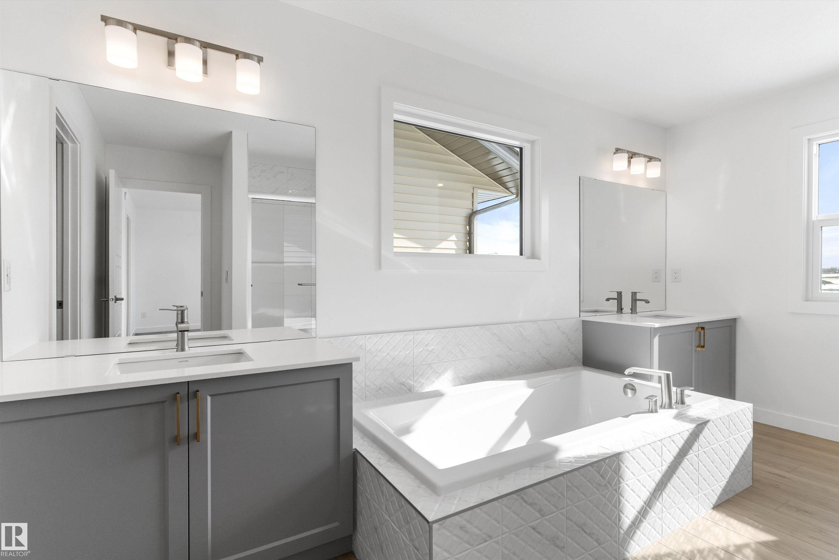
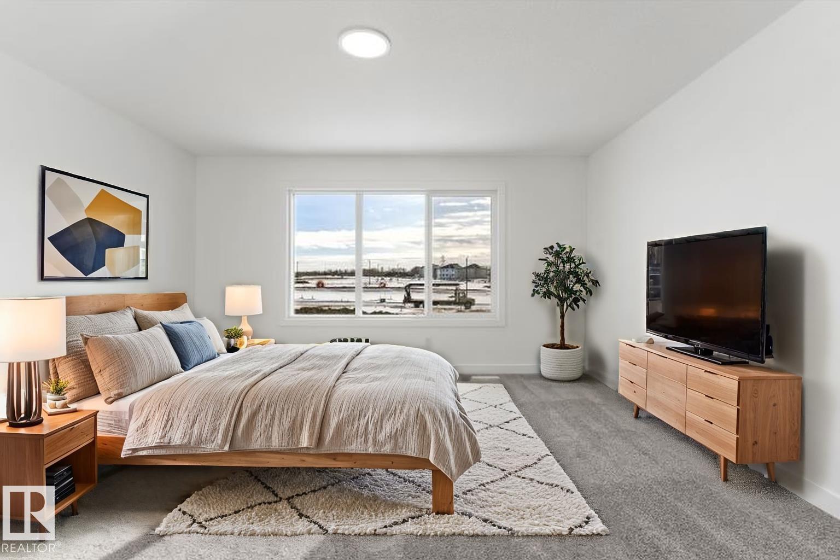
Built by Sterling Homes, this stunning front-attached home in Aster blends modern design with functional spaces tailored for busy families. Triple pane windows and 9’ ceilings brighten the open main floor, where a welcoming foyer leads to a spacious mudroom and a fully equipped spice kitchen—ideal for entertaining or keeping daily prep tucked away. The main kitchen impresses with quartz countertops, a large island with seating, upgraded cabinetry, a custom chimney hood fan, built-in microwave, and full-height tile backsplash. The sunlit great room showcases an electric fireplace and expansive windows overlooking the backyard, with sliding patio doors extending living space outdoors. Upstairs, the primary suite features a 5-piece ensuite with double sinks, a freestanding tub, glass shower, and a walk-in closet connected to the laundry room. A bonus room, two bedrooms, full bath, side entrance, double garage with drain, and basement rough-ins complete this exceptional home.

COMMUNITY  Aster
PROPERTY TYPE  Detached Single Family
BUILDING TYPE  Detached Single Family
STYLE  2 Storey
YEAR BUILT 2026
SQUARE FOOTAGE  2,288
BEDROOMS  3
BATHROOMS  2.50
BASEMENT  Full, Unfinished
AMENITIES  Ceiling 9 ft., Detectors Smoke, No Animal Home, No Smoking Home, 9 ft. Basement Ceiling
APPLIANCES  Garage Control, Garage Opener, Hood Fan
COOLING 
FIREPLACE 
FLOORING  Carpet, Vinyl Plank
HEATING  Forced Air-1, Natural Gas
LAUNDRY  ensuite bathroom
LOT FEATURES  Public Transportation, Schools, Shopping Nearby
PARKING  Double Garage Attached
RESTRICTIONS  None Known
ROOF  Asphalt Shingles
TITLE  Fee Simple
BROKER  REALTORS® Association of Edmonton


ROOMS DIMENSIONS (m) LEVEL