https://zimg.paragon.ice.com/ParagonImages/Property/PM/RAE/225426531/1/0/0/443debb593b07c0ff14c3c4f1adf55ae/1/077869900a6ee1286da8c25ade1e8a9d/225426531-4ddaf867-cab3-462f-8c1a-2bc68ccb7390.JPG https://zimg.paragon.ice.com/ParagonImages/Property/PM/RAE/225426531/2/0/0/e9a660a866b975b0f51ee4f3e960fd1b/1/077869900a6ee1286da8c25ade1e8a9d/225426531-951e1b84-2c8f-433d-84d5-1fdec633850a.JPG https://zimg.paragon.ice.com/ParagonImages/Property/PM/RAE/225426531/3/0/0/2a5ce1ebb601c52557b4a0b96679d364/1/077869900a6ee1286da8c25ade1e8a9d/225426531-2dc3b9c5-1063-47ce-8db0-497bb479b56f.JPG https://zimg.paragon.ice.com/ParagonImages/Property/PM/RAE/225426531/4/0/0/5b86a31796ac6882741d2d862dfbe587/1/077869900a6ee1286da8c25ade1e8a9d/225426531-44de9e29-874b-4111-a215-64d575292da9.JPG https://zimg.paragon.ice.com/ParagonImages/Property/PM/RAE/225426531/5/0/0/0054598c31a03ee7baf986d16e62b16d/1/077869900a6ee1286da8c25ade1e8a9d/225426531-794a6081-fe2b-45a3-ab6e-d9a1d5fc98da.JPG https://zimg.paragon.ice.com/ParagonImages/Property/PM/RAE/225426531/6/0/0/9e61a041013fb5b83972e91e24018624/1/077869900a6ee1286da8c25ade1e8a9d/225426531-21785c6a-3e06-4037-b649-603e30696138.JPG https://zimg.paragon.ice.com/ParagonImages/Property/PM/RAE/225426531/7/0/0/b2aacfa146c7209b226de39a69647747/1/077869900a6ee1286da8c25ade1e8a9d/225426531-87939457-ef05-46a7-9b20-434c2764ff80.JPG https://zimg.paragon.ice.com/ParagonImages/Property/PM/RAE/225426531/8/0/0/c1bd4353c605d36d9c0a3829730d781a/1/077869900a6ee1286da8c25ade1e8a9d/225426531-6b69b929-aaf5-4778-bcb7-a8e037bf7d4e.JPG https://zimg.paragon.ice.com/ParagonImages/Property/PM/RAE/225426531/9/0/0/8cc83063b0d457ff0fc915a4d500fd8c/1/077869900a6ee1286da8c25ade1e8a9d/225426531-b5dfd80f-9623-42f3-99c2-e832bf82a889.JPG https://zimg.paragon.ice.com/ParagonImages/Property/PM/RAE/225426531/10/0/0/ced1e87896caee1b925bdc0052a4818f/1/077869900a6ee1286da8c25ade1e8a9d/225426531-f7fc9318-3529-4587-b62a-b66e4969f54f.JPG https://zimg.paragon.ice.com/ParagonImages/Property/PM/RAE/225426531/11/0/0/4b42a13f0f4387608ecf32c88d0c5af0/1/077869900a6ee1286da8c25ade1e8a9d/225426531-dcb66cbb-d614-4f98-921b-97e0b4cd3647.JPG https://zimg.paragon.ice.com/ParagonImages/Property/PM/RAE/225426531/12/0/0/c81f8c90fad47ba75fb07731a9da7f84/1/077869900a6ee1286da8c25ade1e8a9d/225426531-4e4f9315-aa96-4e39-b5a0-1a644266dd74.JPG https://zimg.paragon.ice.com/ParagonImages/Property/PM/RAE/225426531/13/0/0/6d24347eaf1027d7af80c052a9994a26/1/077869900a6ee1286da8c25ade1e8a9d/225426531-4909334f-5103-4eb7-a75d-e4b82eaa7463.JPG https://zimg.paragon.ice.com/ParagonImages/Property/PM/RAE/225426531/14/0/0/468a028fc2f1284e77970158cf640e40/1/077869900a6ee1286da8c25ade1e8a9d/225426531-a407ea0b-98eb-42cc-9441-37c67144a0b9.JPG https://zimg.paragon.ice.com/ParagonImages/Property/PM/RAE/225426531/15/0/0/3b8d5d3bbf90d6448ecd5a1297acddb1/1/077869900a6ee1286da8c25ade1e8a9d/225426531-ea00e914-3811-4fbf-8022-85ff26f6c679.JPG https://zimg.paragon.ice.com/ParagonImages/Property/PM/RAE/225426531/16/0/0/5df1b7969737227d82d48593fd0a42fc/1/077869900a6ee1286da8c25ade1e8a9d/225426531-56a50f04-bb1f-4954-82a3-782150a78b8b.JPG https://zimg.paragon.ice.com/ParagonImages/Property/PM/RAE/225426531/17/0/0/aeed12d550cc78b8fbf1a393bd546e13/1/077869900a6ee1286da8c25ade1e8a9d/225426531-7eb7dee5-13c0-42a0-9942-526d03d3cac7.JPG https://zimg.paragon.ice.com/ParagonImages/Property/PM/RAE/225426531/18/0/0/68278d389b90386b612622d68ab5a651/1/077869900a6ee1286da8c25ade1e8a9d/225426531-0aa64c55-8a88-4999-879f-5750b0eac469.JPG https://zimg.paragon.ice.com/ParagonImages/Property/PM/RAE/225426531/19/0/0/4d1e76d3eebe889a0113f8af0422689d/1/077869900a6ee1286da8c25ade1e8a9d/225426531-60d4f2f3-ccd5-4251-a1a2-f9b7a23faecd.JPG https://zimg.paragon.ice.com/ParagonImages/Property/PM/RAE/225426531/20/0/0/5fc4bbec9a3f4f80df8dbefff3dd2c3a/1/077869900a6ee1286da8c25ade1e8a9d/225426531-1eddc9a0-8ea9-417f-a146-cd5aa5c969f3.JPG

938 Daniels Loop SW

Edmonton T6W 4Y4

MLS® Number:  E4513711

Back to Desrochers Area   

  • Home \
  • Desrochers Area \
  • 938 Daniels Loop SW

$ 2,200

3

BEDROOMS

2 + 1

BATHROOMS

1,562

SQUARE FEET

0

YEAR BUILT

https://zimg.paragon.ice.com/ParagonImages/Property/PM/RAE/225426531/1/0/0/443debb593b07c0ff14c3c4f1adf55ae/1/077869900a6ee1286da8c25ade1e8a9d/225426531-4ddaf867-cab3-462f-8c1a-2bc68ccb7390.JPG





MLS® Number
E4513711
PROPERTY TYPE
Duplex
LISTING DATE
October-21-2026

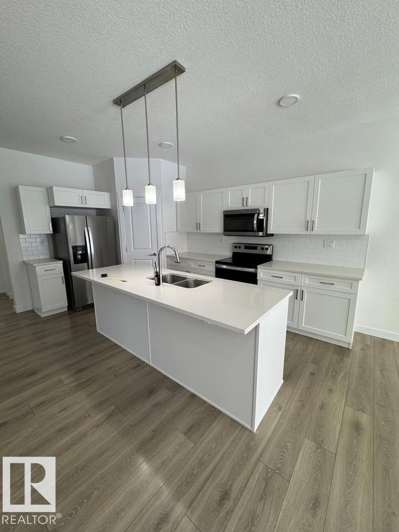
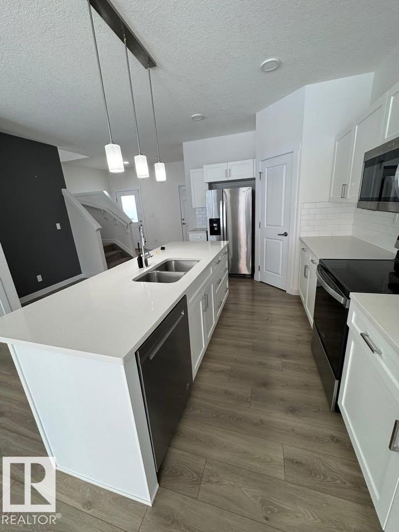
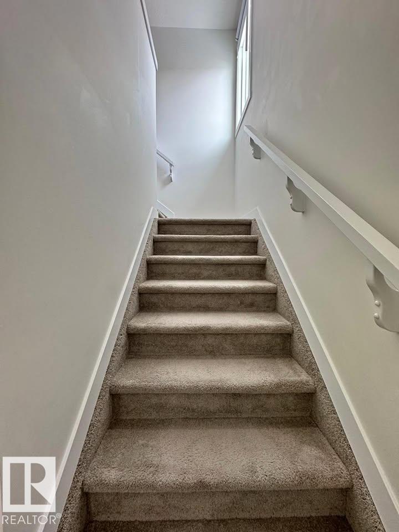
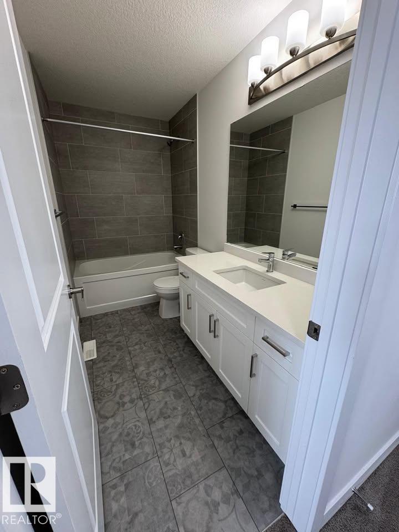
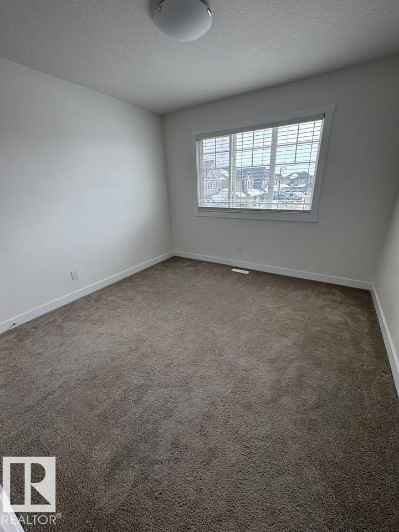
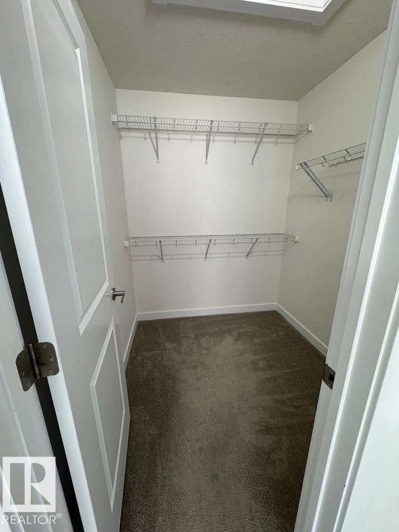
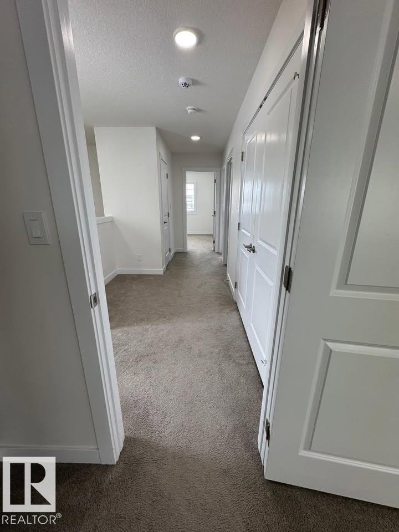
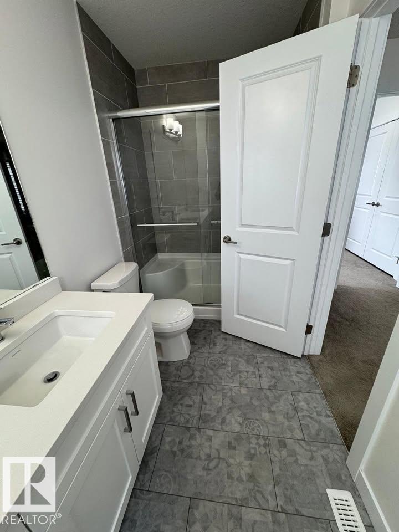
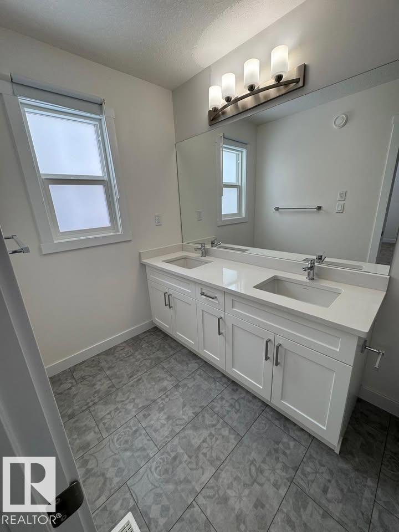
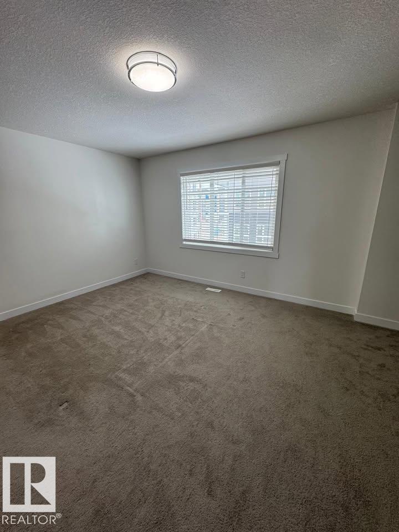
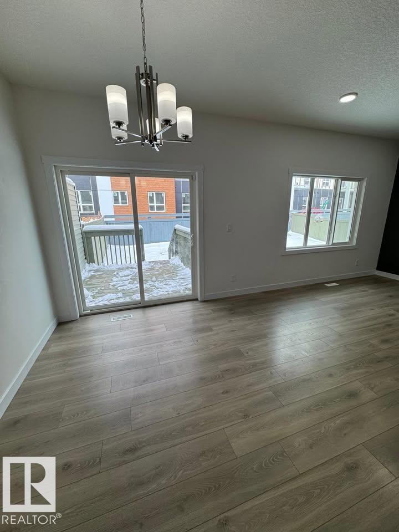
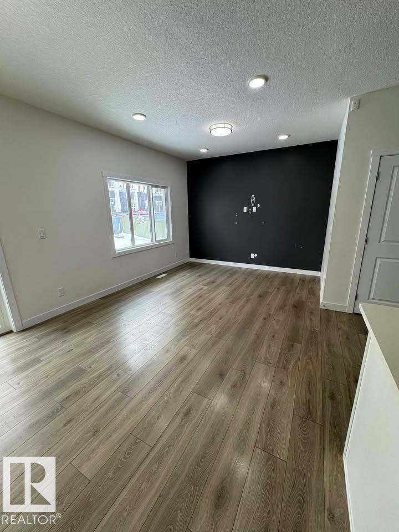
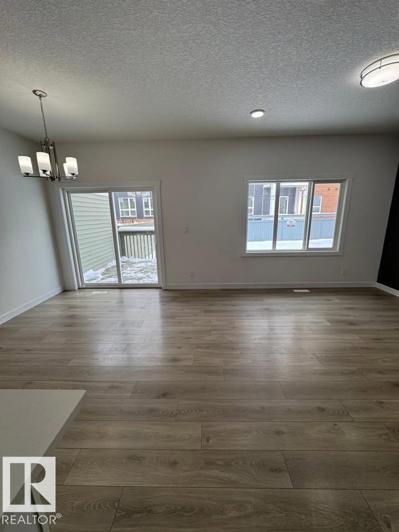
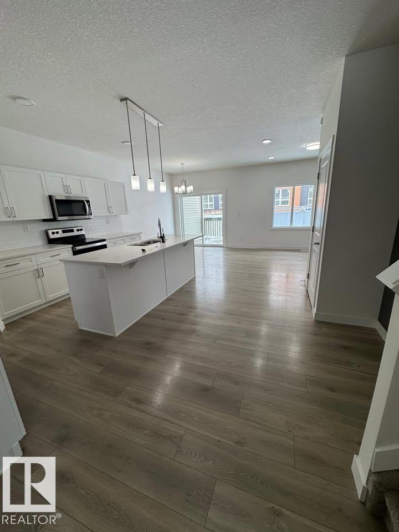
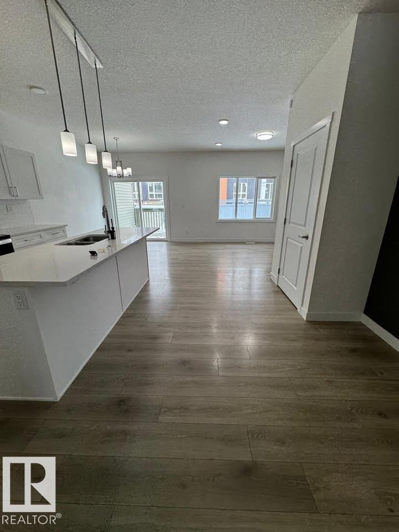
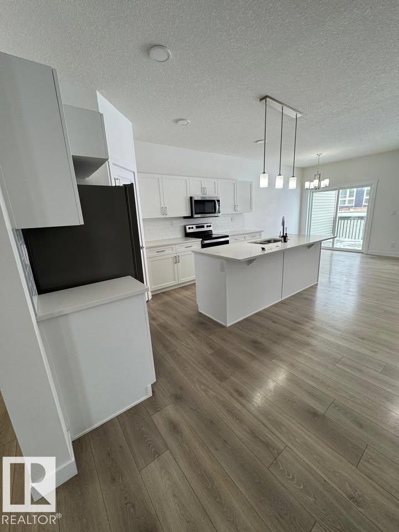
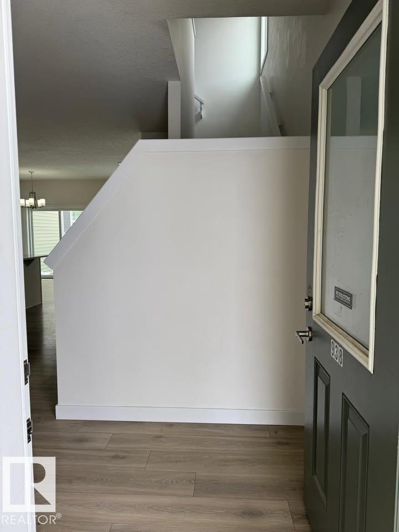
Welcome to this beautiful DUPLEX FOR RENT in the family friendly community of DESROCHERS in SW Edmonton. Offering 1562 sq ft of bright, functional living space, this home features 3 BEDROOMS, 2 FULL BATHS plus a HALF BATH and a DOUBLE ATTACHED GARAGE. The main floor offers an OPEN CONCEPT layout with a spacious living room, dining area and a well appointed kitchen, perfect for everyday living and entertaining. Upstairs you will find a generous PRIMARY BEDROOM with its own ENSUITE, two additional good sized bedrooms and a full main bathroom. The double garage offers secure parking and extra storage through the Edmonton winters. Located close to ALL AMENITIES including schools, parks, walking trails, shopping, restaurants and public transit, with quick access to Anthony Henday Drive, Highway 2 and the Edmonton International Airport. A great opportunity for professionals or families looking for space and comfort in a growing neighbourhood. MUST SWW!

COMMUNITY  Desrochers Area
PROPERTY TYPE  Duplex
BUILDING TYPE 
STYLE  2 Storey
YEAR BUILT 0
SQUARE FOOTAGE  1,562
BEDROOMS  3
BATHROOMS  2.50
BASEMENT  Full, Unfinished
AMENITIES  Ceiling 9 ft., See Remarks
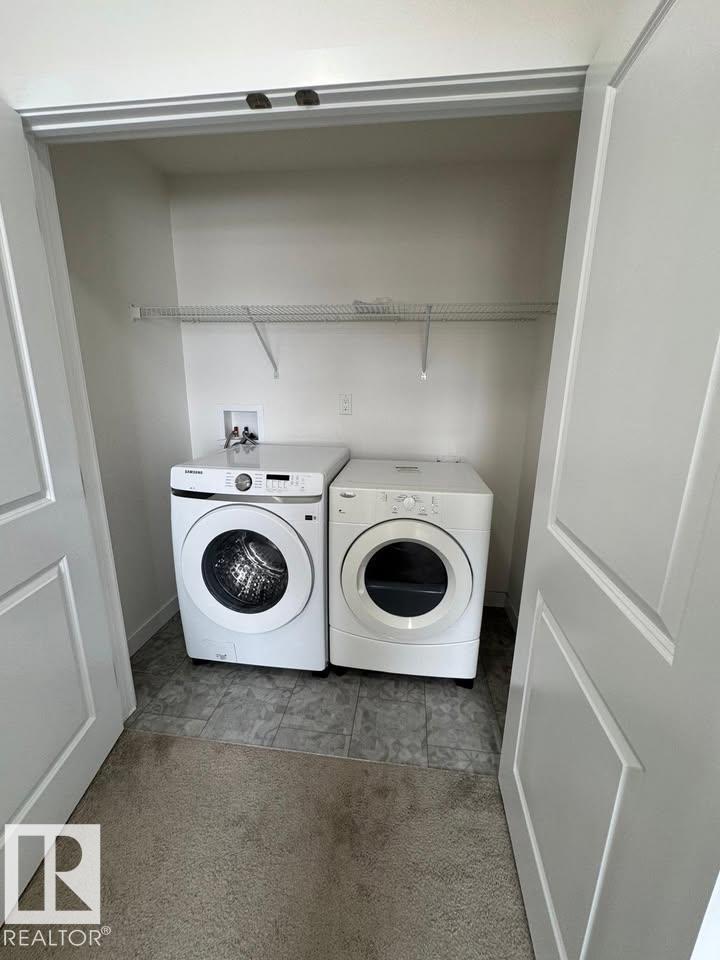
APPLIANCES  Dishwasher-Built-In, Dryer, Refrigerator, Stove-Electric, Washer, Window Coverings
COOLING 
FIREPLACE 
FLOORING 
HEATING 
LAUNDRY 
LOT FEATURES  Airport Nearby, Playground Nearby, Schools, Shopping Nearby
PARKING  Double Garage Attached
RESTRICTIONS 
ROOF 
TITLE 
BROKER  REALTORS® Association of Edmonton


ROOMS DIMENSIONS (m) LEVEL