https://zimg.paragon.ice.com/ParagonImages/Property/PM/RAE/225396239/1/0/0/84bf009c34b7f1377cc07e69c35c17f9/1/fccfc2f0d73394cfdb1a1c6d030f7d34/225396239-74a1774f-6edd-4032-90be-9e9adf78d9b2.JPG https://zimg.paragon.ice.com/ParagonImages/Property/PM/RAE/225396239/2/0/0/c80c93fd2a96dbc4ad368b2a537e004b/1/fccfc2f0d73394cfdb1a1c6d030f7d34/225396239-6D9E543C-B6A7-4A21-A589-A26C85567172.JPG https://zimg.paragon.ice.com/ParagonImages/Property/PM/RAE/225396239/3/0/0/ed0a38e00c072f61541ab2014c479f16/1/fccfc2f0d73394cfdb1a1c6d030f7d34/225396239-BF08788F-9121-40FE-A8A7-7A90D509723C.JPG https://zimg.paragon.ice.com/ParagonImages/Property/PM/RAE/225396239/4/0/0/a356ea4c9399c378707b36000ea8dca8/1/fccfc2f0d73394cfdb1a1c6d030f7d34/225396239-FC864DE8-B3DC-4E26-BD51-511BFE757C9B.JPG https://zimg.paragon.ice.com/ParagonImages/Property/PM/RAE/225396239/5/0/0/c61c5e788355eb39eb99b5b98d89a4ca/1/fccfc2f0d73394cfdb1a1c6d030f7d34/225396239-B200D413-3486-45EF-9828-F1B0D9B5E863.JPG https://zimg.paragon.ice.com/ParagonImages/Property/PM/RAE/225396239/6/0/0/5bb33f19a77f8f05fc3847246cf48c55/1/fccfc2f0d73394cfdb1a1c6d030f7d34/225396239-37212CD0-FB2C-4DF3-860D-05585362A85B.JPG https://zimg.paragon.ice.com/ParagonImages/Property/PM/RAE/225396239/7/0/0/7496a2b80d05091a1d6eca765bd20ffc/1/fccfc2f0d73394cfdb1a1c6d030f7d34/225396239-4BBD4C45-64A2-41BF-A7A8-B1B5C27BE95C.JPG https://zimg.paragon.ice.com/ParagonImages/Property/PM/RAE/225396239/8/0/0/f0587ce847a0eed1394fd9e4f3132b67/1/fccfc2f0d73394cfdb1a1c6d030f7d34/225396239-327A63C1-5BA6-425D-BEA0-692B372D3518.JPG https://zimg.paragon.ice.com/ParagonImages/Property/PM/RAE/225396239/9/0/0/c320a466a61ef0bcf8d605ace9952f97/1/fccfc2f0d73394cfdb1a1c6d030f7d34/225396239-3BB992AC-D7E2-46AD-BFFB-939E357076F1.JPG https://zimg.paragon.ice.com/ParagonImages/Property/PM/RAE/225396239/10/0/0/61a046f570282988cbb57df2f5072045/1/fccfc2f0d73394cfdb1a1c6d030f7d34/225396239-C10C5BFD-17EA-4797-BEA2-C2B8EC12C1DF.JPG https://zimg.paragon.ice.com/ParagonImages/Property/PM/RAE/225396239/11/0/0/20633317225a90d6e35041c320138b1c/1/fccfc2f0d73394cfdb1a1c6d030f7d34/225396239-F8FDCBFE-D435-4F01-990D-68C6A4F04BA6.JPG https://zimg.paragon.ice.com/ParagonImages/Property/PM/RAE/225396239/12/0/0/4be0310adf7deb7b8d97349e1013224e/1/fccfc2f0d73394cfdb1a1c6d030f7d34/225396239-4E91B60C-9A86-41E0-AD86-1B7CC98A278B.JPG https://zimg.paragon.ice.com/ParagonImages/Property/PM/RAE/225396239/13/0/0/c088355f3cb383b4061d31511bbe35b5/1/fccfc2f0d73394cfdb1a1c6d030f7d34/225396239-301BDCAC-95CF-46B2-BFF4-3F04CECE0604.JPG https://zimg.paragon.ice.com/ParagonImages/Property/PM/RAE/225396239/14/0/0/e6cbddc2c78c53f37f0ac0e47a9bc3a4/1/fccfc2f0d73394cfdb1a1c6d030f7d34/225396239-12BCA5C9-D557-48AD-BFB7-DE40C23E35D8.JPG https://zimg.paragon.ice.com/ParagonImages/Property/PM/RAE/225396239/15/0/0/44417c424ed04e52447f1beccb5c0e60/1/fccfc2f0d73394cfdb1a1c6d030f7d34/225396239-50E97ED7-F32D-480D-94AD-5B8ED4E47402.JPG https://zimg.paragon.ice.com/ParagonImages/Property/PM/RAE/225396239/16/0/0/f372789e0b14f15962e91356d663e7ea/1/fccfc2f0d73394cfdb1a1c6d030f7d34/225396239-D62FCB54-7F66-4808-B30C-2E938A3ABB0D.JPG https://zimg.paragon.ice.com/ParagonImages/Property/PM/RAE/225396239/17/0/0/ff6177a28a6e3128af9a2cd7470b06cb/1/fccfc2f0d73394cfdb1a1c6d030f7d34/225396239-F83BAE85-F148-49A8-AAAB-CDA8D205E903.JPG https://zimg.paragon.ice.com/ParagonImages/Property/PM/RAE/225396239/18/0/0/c09ca8c3cd30c664b3472c324d15981a/1/fccfc2f0d73394cfdb1a1c6d030f7d34/225396239-F3BC81C4-0BA3-4B35-B481-B9DF8D6E4C30.JPG https://zimg.paragon.ice.com/ParagonImages/Property/PM/RAE/225396239/19/0/0/67b46a1e180b3857a9041edce5d2f429/1/fccfc2f0d73394cfdb1a1c6d030f7d34/225396239-9791E9C6-E133-4D65-9285-C6B17BE28E1A.JPG https://zimg.paragon.ice.com/ParagonImages/Property/PM/RAE/225396239/20/0/0/f07a5a44db34c0eeb95904843ded836e/1/fccfc2f0d73394cfdb1a1c6d030f7d34/225396239-BE182B76-D288-4DC9-AE32-CD8053CB5E02.JPG https://zimg.paragon.ice.com/ParagonImages/Property/PM/RAE/225396239/21/0/0/93b2ca52eb53f119a31a30b7ef85f92b/1/fccfc2f0d73394cfdb1a1c6d030f7d34/225396239-B93AEB86-ED42-4200-BB27-029746C001E5.JPG https://zimg.paragon.ice.com/ParagonImages/Property/PM/RAE/225396239/22/0/0/e4df40ba553e82bf98cd3bb1404d5c94/1/fccfc2f0d73394cfdb1a1c6d030f7d34/225396239-156DE216-2D77-47FA-9FB6-BC579A678003.JPG https://zimg.paragon.ice.com/ParagonImages/Property/PM/RAE/225396239/23/0/0/135fbca0703240a3e0d84795596d87cd/1/fccfc2f0d73394cfdb1a1c6d030f7d34/225396239-E34B2191-C1C0-4747-9E37-BE7905639CD8.JPG https://zimg.paragon.ice.com/ParagonImages/Property/PM/RAE/225396239/24/0/0/5dda622193f310c7c46c340f1c9e524e/1/fccfc2f0d73394cfdb1a1c6d030f7d34/225396239-3BE2C577-E616-4F2A-9FED-EF51247F85AF.JPG https://zimg.paragon.ice.com/ParagonImages/Property/PM/RAE/225396239/25/0/0/ba5e6a61c939c9a3343ce41745fcdfaf/1/fccfc2f0d73394cfdb1a1c6d030f7d34/225396239-454210F8-A1D8-438A-BE84-AD2CB927AA38.JPG https://zimg.paragon.ice.com/ParagonImages/Property/PM/RAE/225396239/26/0/0/04e43bceb1938361ced674337ffcf269/1/fccfc2f0d73394cfdb1a1c6d030f7d34/225396239-9526639B-1150-4E00-93EA-46987FC51710.JPG https://zimg.paragon.ice.com/ParagonImages/Property/PM/RAE/225396239/27/0/0/6717cf80a18e1a397562d7dbf0682ca1/1/fccfc2f0d73394cfdb1a1c6d030f7d34/225396239-CDE4C695-49EB-4EA1-B25C-8218DBB655B6.JPG https://zimg.paragon.ice.com/ParagonImages/Property/PM/RAE/225396239/28/0/0/4adbf14ee4360930ec6ba368a636a3f2/1/fccfc2f0d73394cfdb1a1c6d030f7d34/225396239-68725E27-C750-4C60-A455-FFF1558932C4.JPG https://zimg.paragon.ice.com/ParagonImages/Property/PM/RAE/225396239/29/0/0/839660136aaa6d05a224793e5462f29a/1/fccfc2f0d73394cfdb1a1c6d030f7d34/225396239-A278044E-4D0D-46CA-B18F-A83206F26CE6.JPG

938 18 AV NW

Edmonton T6T 2V2

MLS® Number:  E4483419

Back to Aster   

  • Home \
  • Aster \
  • 938 18 AV NW

$ 493,497

3

BEDROOMS

2 + 1

BATHROOMS

1,606

SQUARE FEET

2025

YEAR BUILT

https://zimg.paragon.ice.com/ParagonImages/Property/PM/RAE/225396239/1/0/0/84bf009c34b7f1377cc07e69c35c17f9/1/fccfc2f0d73394cfdb1a1c6d030f7d34/225396239-74a1774f-6edd-4032-90be-9e9adf78d9b2.JPG





MLS® Number
E4483419
PROPERTY TYPE
Duplex
LISTING DATE
April-21-2026

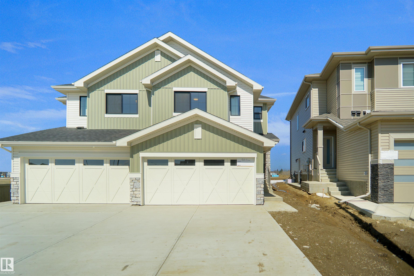
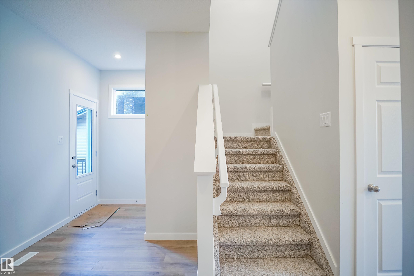
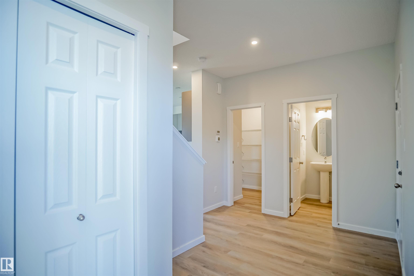
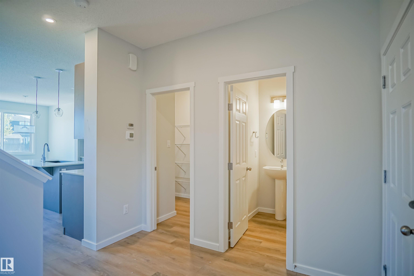
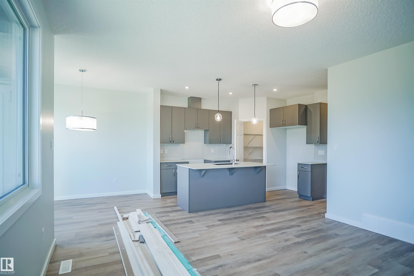
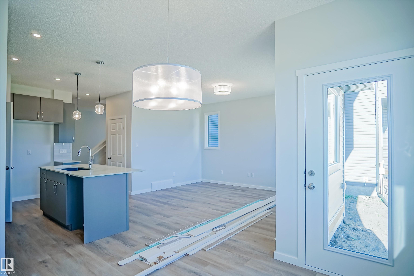
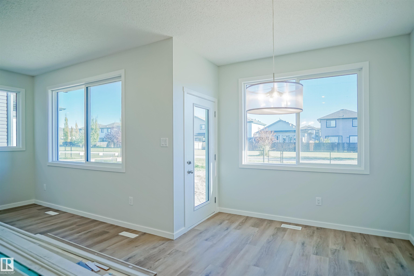
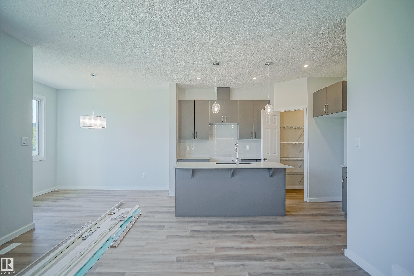
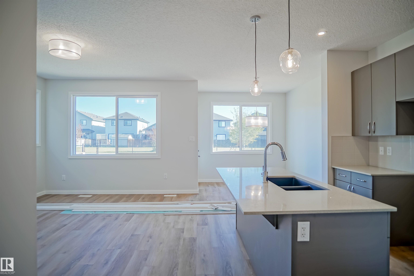
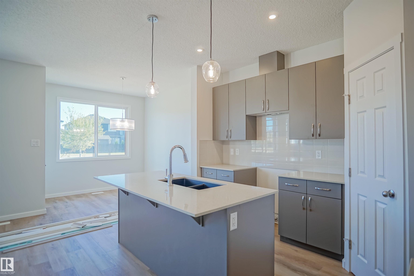
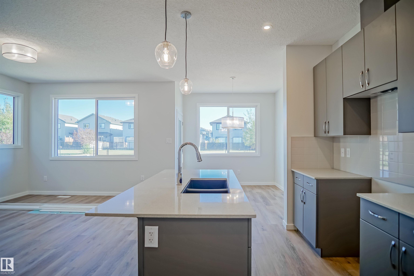
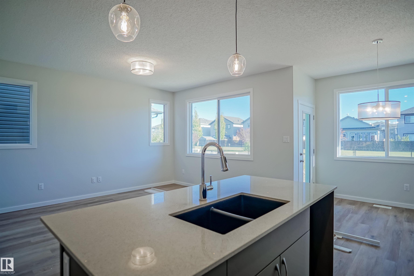
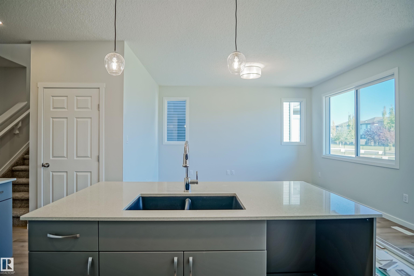
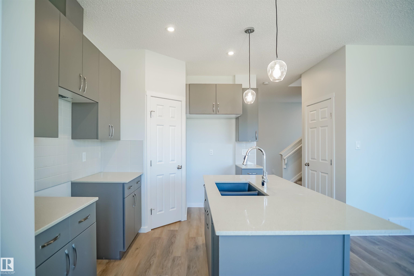
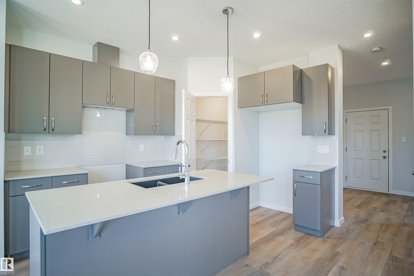
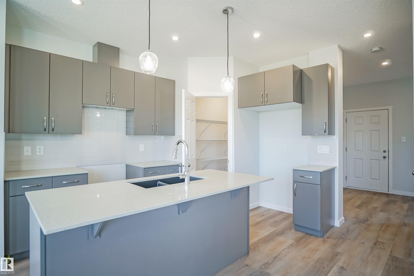
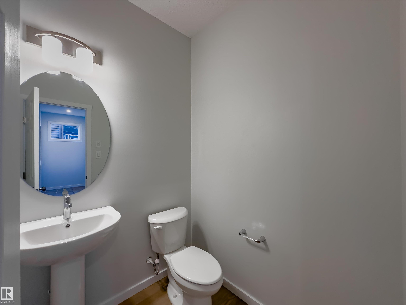
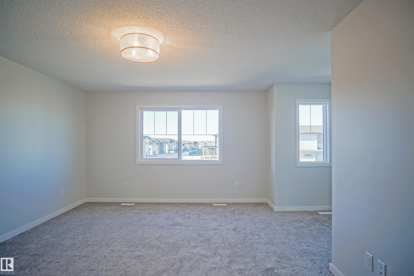
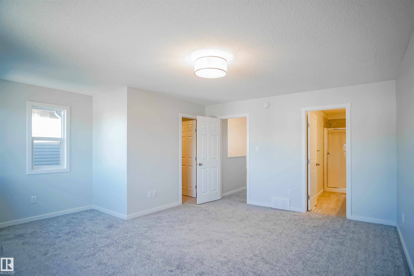
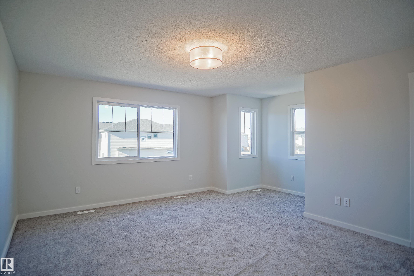
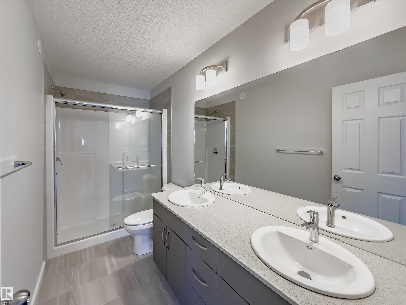
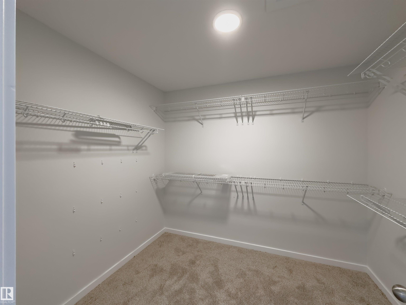
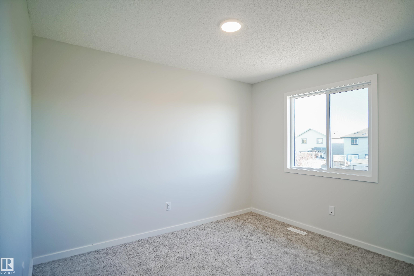
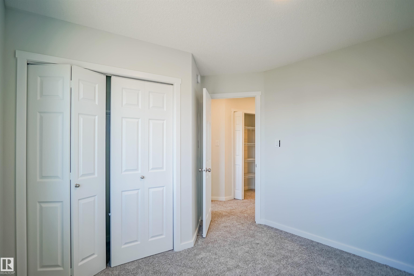
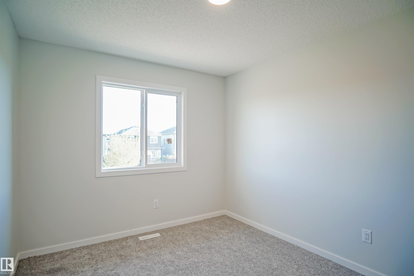
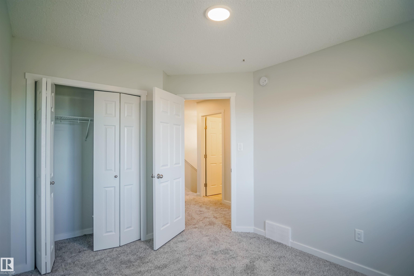
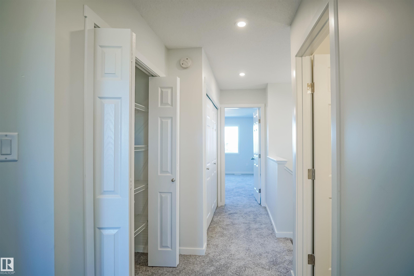
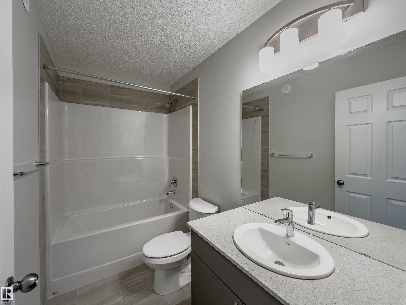
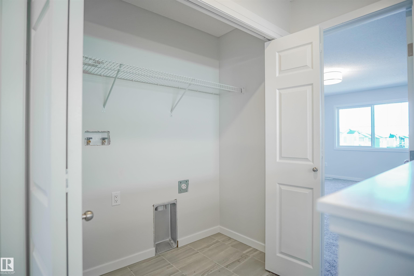
Welcome to the “Belgravia” built by the award-winning builder Pacesetter Homes. This is the perfect place and is perfect for a young couple of a young family. Beautiful parks and green space through out the area of Aster and has easy access to the walking trails. This 2 storey single family attached half duplex offers over 1600+sqft, Vinyl plank flooring laid through the open concept main floor. The chef inspired kitchen has a lot of counter space and a full height tile back splash. Next to the kitchen is a very cozy dining area with tons of natural light, it looks onto the large living room. Carpet throughout the second floor. This floor has a large primary bedroom, a walk-in closet, and a 4 piece ensuite. There is also two very spacious bedrooms and another 4 piece bathroom. Lastly, you will love the double attached garage and the side separate entrance to the basement. *** Home is under construction photos used are from the same model coolers may vary , to be complete by the end of this week ***

COMMUNITY  Aster
PROPERTY TYPE  Duplex
BUILDING TYPE  Half Duplex
STYLE  2 Storey
YEAR BUILT 2025
SQUARE FOOTAGE  1,606
BEDROOMS  3
BATHROOMS  2.50
BASEMENT  Full, Unfinished
AMENITIES  See Remarks
APPLIANCES  Garage Control, Garage Opener, See Remarks
COOLING 
FIREPLACE 
FLOORING  Carpet, Ceramic Tile, Vinyl Plank
HEATING  Forced Air-1, Natural Gas
LAUNDRY  ensuite bathroom
LOT FEATURES  Golf Nearby, Park/Reserve, Playground Nearby, Public Swimming Pool, Public Transportation, Schools, Shopping Nearby, See Remarks
PARKING  Double Garage Attached
RESTRICTIONS  None Known
ROOF  Asphalt Shingles
TITLE  Fee Simple
BROKER  REALTORS® Association of Edmonton


ROOMS DIMENSIONS (m) LEVEL