9346 72 AV NW
Edmonton T6E 0Y2
MLS® Number: E4457267
$ 1,250,000
3
BEDROOMS
2 + 1
BATHROOMS
2,031
SQUARE FEET
2025
YEAR BUILT
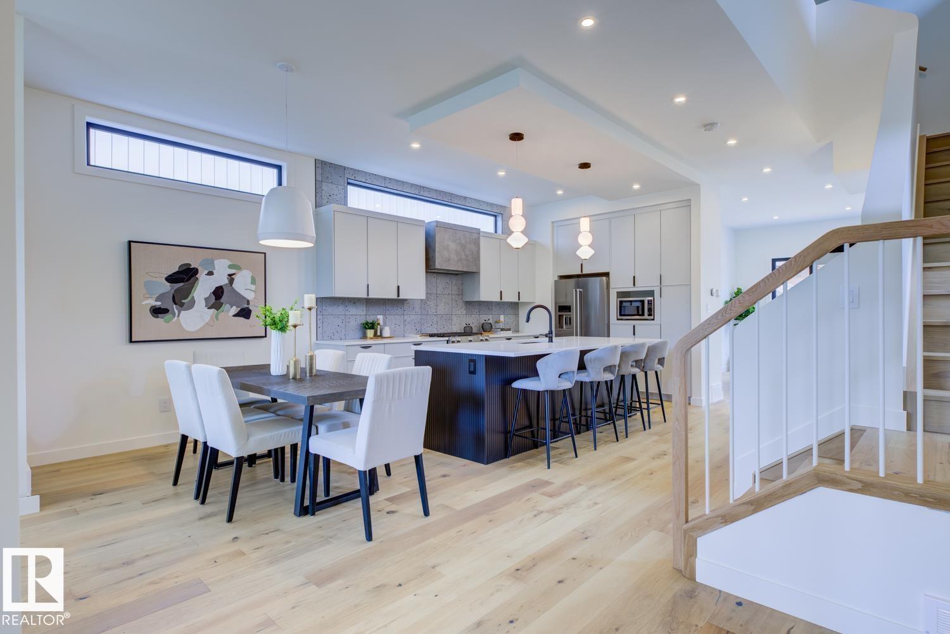
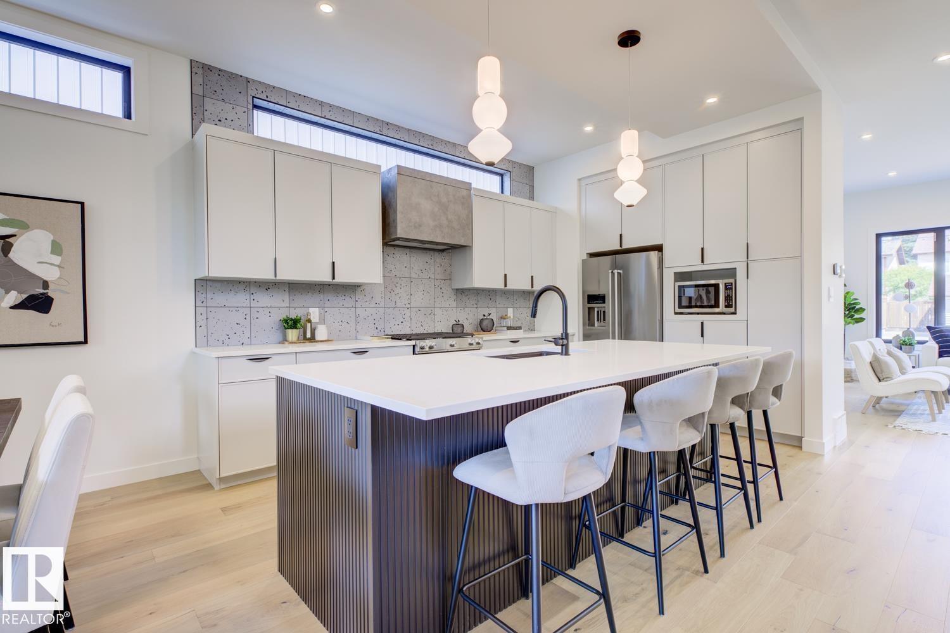
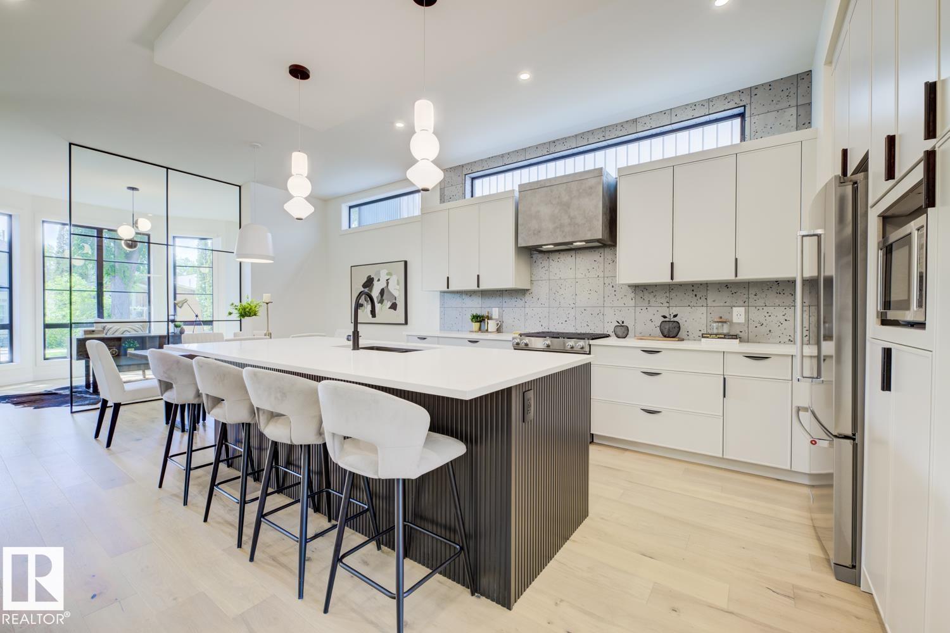
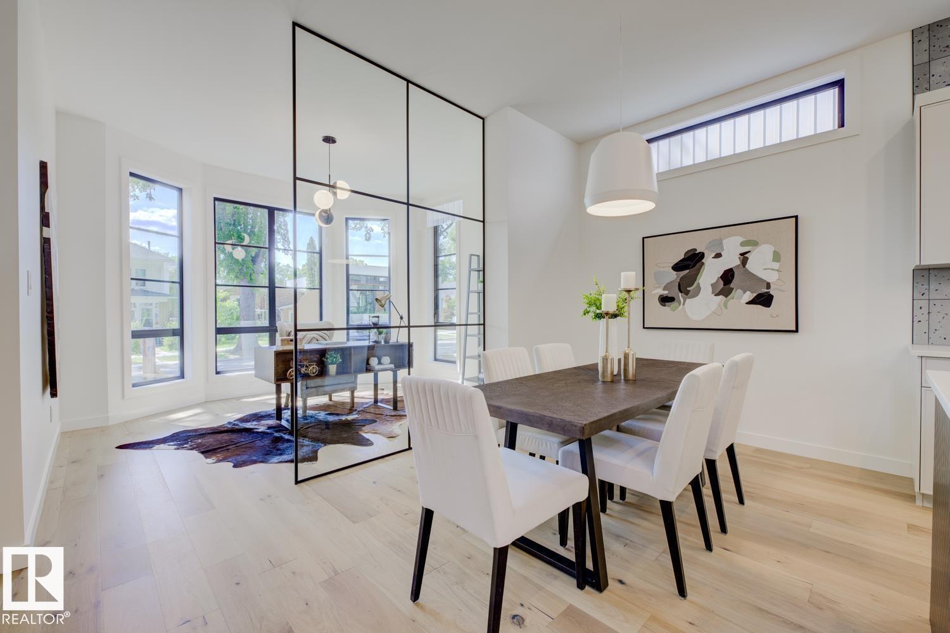

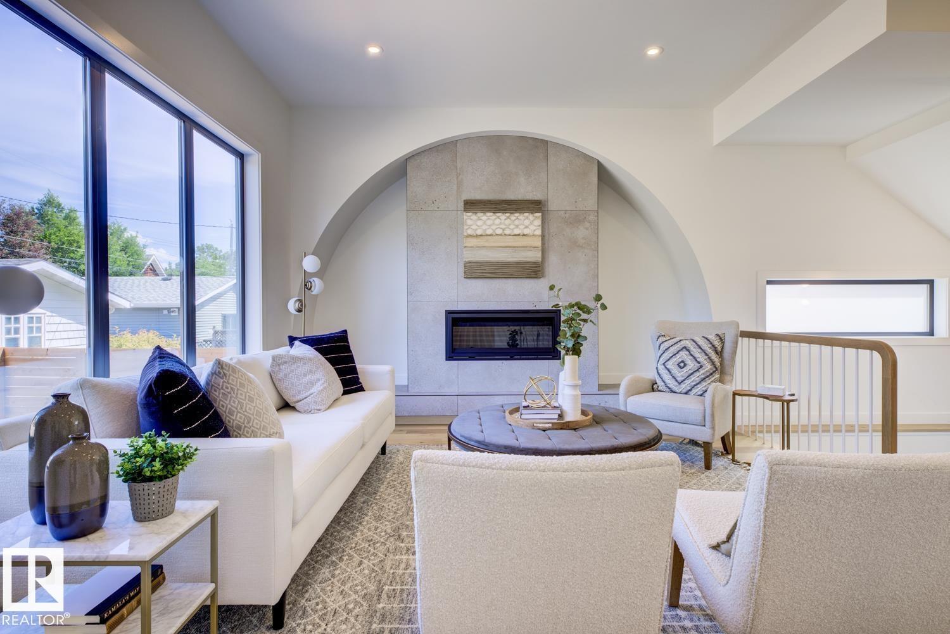
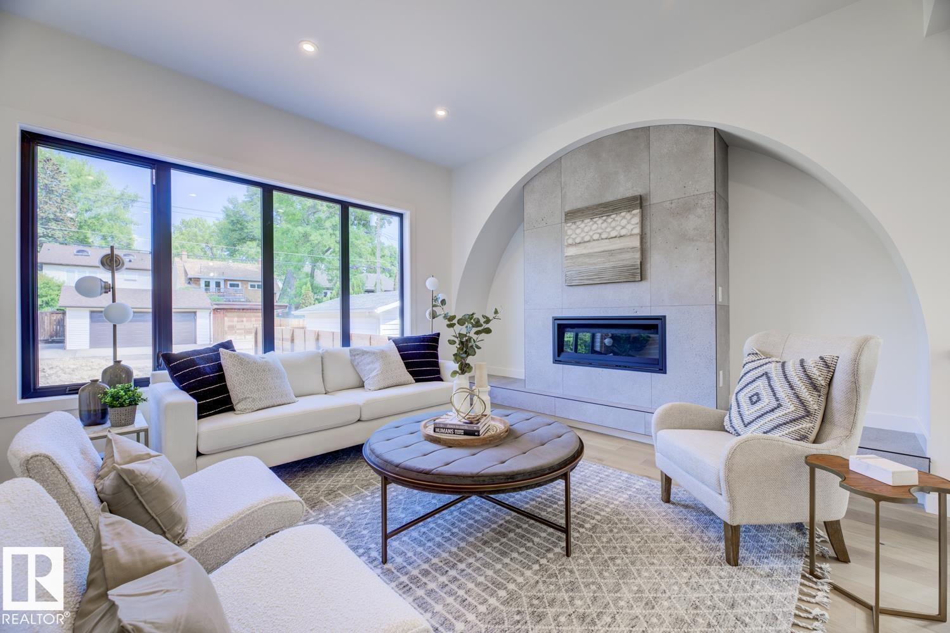
Build anything you want baby! Infill North presents "The Pembina". This infill is like no other, and was designed to be eye-catching from the moment you pull up. Situated on a 42' lot on a stunning tree canopied street, this 2000+ square foot home is pushing the boundaries of what you should expect in a home in our city. 10 foot ceilings, main floor den, huge windows...the list goes on. High end finishes throughout, with more than a few unique features that must be seen in person to appreciate. Come see for yourself why Infill North works in communities they love; communities with amazing people who want to live centrally and bring life into the city we love. **This home has not yet started construction. We would love to work with you to create your perfect dream home** Interior photos are from a recently completed variation of this home.
| COMMUNITY | Ritchie |
| PROPERTY TYPE | Detached Single Family |
| BUILDING TYPE | Detached Single Family |
| STYLE | 2 Storey |
| YEAR BUILT | 2025 |
| SQUARE FOOTAGE | 2,031 |
| BEDROOMS | 3 |
| BATHROOMS | 2.50 |
| BASEMENT | Full, Partially Finished |
| AMENITIES | Air Conditioner, Ceiling 10 ft., Closet Organizers, No Animal Home, No Smoking Home, Infill Property, Natural Gas BBQ Hookup |
| APPLIANCES | Dishwasher-Built-In, Dryer, Hood Fan, Refrigerator, Stove-Gas, Washer, Wine/Beverage Cooler |
| COOLING | |
| FIREPLACE | |
| FLOORING | Hardwood, Non-Ceramic Tile |
| HEATING | Forced Air-1, Natural Gas |
| LAUNDRY | ensuite bathroom |
| LOT FEATURES | Back Lane, Flat Site, Schools, Shopping Nearby, See Remarks |
| PARKING | Double Garage Detached |
| RESTRICTIONS | None Known |
| ROOF | Asphalt Shingles |
| TITLE | Fee Simple |
| BROKER | REALTORS® Association of Edmonton |
| ROOMS | DIMENSIONS (m) | LEVEL |
|---|