https://zimg.paragon.ice.com/ParagonImages/Property/PM/RAE/225403226/1/0/0/450816b891ccb5be32b4bc161d9c3dbf/1/41b77cb87576c300d38502d53e5e1a78/225403226-93cbd933-8e92-4e69-a26f-93af37cd3d04.JPG https://zimg.paragon.ice.com/ParagonImages/Property/PM/RAE/225403226/2/0/0/763af2a4c668efc457e3a8733ad6c3f1/1/41b77cb87576c300d38502d53e5e1a78/225403226-f7cea27f-14f8-425b-93f3-c210f22f08c1.JPG https://zimg.paragon.ice.com/ParagonImages/Property/PM/RAE/225403226/3/0/0/cd2bfac9fecfc292c894bd617b930e96/1/41b77cb87576c300d38502d53e5e1a78/225403226-b99f3e08-1795-4909-a349-a61ba05d26e7.JPG https://zimg.paragon.ice.com/ParagonImages/Property/PM/RAE/225403226/4/0/0/ed937f2d817a37ae215588b494edc1b6/1/41b77cb87576c300d38502d53e5e1a78/225403226-12dfb281-abd5-4a8a-a6e7-985062ef33c4.JPG https://zimg.paragon.ice.com/ParagonImages/Property/PM/RAE/225403226/5/0/0/3b3255af827f8cda0fe1b795133925b6/1/41b77cb87576c300d38502d53e5e1a78/225403226-c153a3b6-6459-4130-8741-51502ae4b6f5.JPG https://zimg.paragon.ice.com/ParagonImages/Property/PM/RAE/225403226/6/0/0/2ea2e18077c606eaf154136aa888efd3/1/41b77cb87576c300d38502d53e5e1a78/225403226-9e9a679c-f5cb-4a2f-9f8d-e90cd7225181.JPG https://zimg.paragon.ice.com/ParagonImages/Property/PM/RAE/225403226/7/0/0/888b59abcfef45c59ce233b70b82f6f4/1/41b77cb87576c300d38502d53e5e1a78/225403226-5f239188-c575-4fb8-9b2c-2c225456b071.JPG https://zimg.paragon.ice.com/ParagonImages/Property/PM/RAE/225403226/8/0/0/09ec0537c4253261ec1484b80be45826/1/41b77cb87576c300d38502d53e5e1a78/225403226-e9cd6dc0-77f1-4a26-b019-5ea5d076fe7e.JPG https://zimg.paragon.ice.com/ParagonImages/Property/PM/RAE/225403226/9/0/0/ce290e7b7a8710f18d8b7258d7731584/1/41b77cb87576c300d38502d53e5e1a78/225403226-bfdee05d-cbe1-4aec-8783-4319a23166c1.JPG https://zimg.paragon.ice.com/ParagonImages/Property/PM/RAE/225403226/10/0/0/be617f0eba5dd8cea5c4ddfef52cbb2d/1/41b77cb87576c300d38502d53e5e1a78/225403226-727d3210-4778-4e45-8e94-5eaa40c7ee57.JPG https://zimg.paragon.ice.com/ParagonImages/Property/PM/RAE/225403226/11/0/0/c7750711d640abc650b115fd56f323fe/1/41b77cb87576c300d38502d53e5e1a78/225403226-bc87a9ec-96da-49fc-8377-6524e14dcee9.JPG https://zimg.paragon.ice.com/ParagonImages/Property/PM/RAE/225403226/12/0/0/94ac33b45ac5a74dbf25df7492d3477c/1/41b77cb87576c300d38502d53e5e1a78/225403226-de4a2322-5452-4bb8-a155-2336b15b374d.JPG https://zimg.paragon.ice.com/ParagonImages/Property/PM/RAE/225403226/13/0/0/59e438f726f1f72c8acf375ef650398a/1/41b77cb87576c300d38502d53e5e1a78/225403226-6bac803a-8bb8-49ab-9aa5-8e35e02e886e.JPG https://zimg.paragon.ice.com/ParagonImages/Property/PM/RAE/225403226/14/0/0/f6ae848f7d198bc96b49d8b447ef1c23/1/41b77cb87576c300d38502d53e5e1a78/225403226-598bc7d7-dbfb-499d-bcde-ee4a7bc12a1f.JPG https://zimg.paragon.ice.com/ParagonImages/Property/PM/RAE/225403226/15/0/0/55761dcb3883330a1eb6a3937bec3260/1/41b77cb87576c300d38502d53e5e1a78/225403226-21ec1ac8-253b-4b90-a34a-d995790e8d3e.JPG https://zimg.paragon.ice.com/ParagonImages/Property/PM/RAE/225403226/16/0/0/fe063495453bf6a08db6c8477c60cbe4/1/41b77cb87576c300d38502d53e5e1a78/225403226-3667dd52-58a2-4e5e-8ae1-439d625b274c.JPG https://zimg.paragon.ice.com/ParagonImages/Property/PM/RAE/225403226/17/0/0/06417a876a590df06e946e01bc637517/1/41b77cb87576c300d38502d53e5e1a78/225403226-12f7d4c4-ed8f-4d4a-a97d-2c3fce2f9d12.JPG https://zimg.paragon.ice.com/ParagonImages/Property/PM/RAE/225403226/18/0/0/11188cd9aa77d99655acb540d32a33ef/1/41b77cb87576c300d38502d53e5e1a78/225403226-7e77c6f4-5ac5-4955-b12e-7e63d3e27bc5.JPG https://zimg.paragon.ice.com/ParagonImages/Property/PM/RAE/225403226/19/0/0/3c73e5ae3785bbc1590e8f74f638c75a/1/41b77cb87576c300d38502d53e5e1a78/225403226-f79be2b3-032c-4281-bce7-c4ddd7b90974.JPG https://zimg.paragon.ice.com/ParagonImages/Property/PM/RAE/225403226/20/0/0/4b9de70c5b25f9c4011cc64b8cfbe08a/1/41b77cb87576c300d38502d53e5e1a78/225403226-87c84dd1-6717-4235-a7dc-673a942824d7.JPG https://zimg.paragon.ice.com/ParagonImages/Property/PM/RAE/225403226/21/0/0/d9c6c37c373688529c56dcf9a90d14d9/1/41b77cb87576c300d38502d53e5e1a78/225403226-570d825d-c4a8-4a81-aa14-3aaeaa44b8c7.JPG https://zimg.paragon.ice.com/ParagonImages/Property/PM/RAE/225403226/22/0/0/7a0752a9bdf0e67eafc39d27c8dfe7f1/1/41b77cb87576c300d38502d53e5e1a78/225403226-ae17a9b0-fbbb-4aac-b0a7-a0b7be767a91.JPG

9336 230 ST NW

Edmonton T5T 3Y2

MLS® Number:  E4490406

Back to Secord   

  • Home \
  • Secord \
  • 9336 230 ST NW

$ 648,700

5

BEDROOMS

4 + 0

BATHROOMS

2,274

SQUARE FEET

2026

YEAR BUILT

https://zimg.paragon.ice.com/ParagonImages/Property/PM/RAE/225403226/1/0/0/450816b891ccb5be32b4bc161d9c3dbf/1/41b77cb87576c300d38502d53e5e1a78/225403226-93cbd933-8e92-4e69-a26f-93af37cd3d04.JPG





MLS® Number
E4490406
PROPERTY TYPE
Detached Single Family
LISTING DATE
May-28-2026

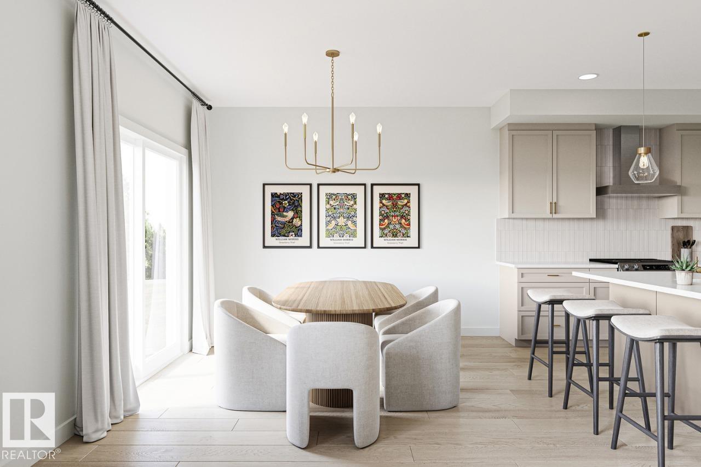
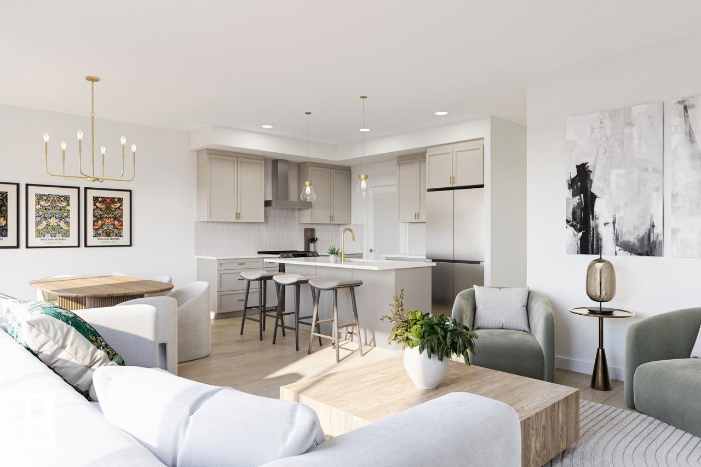
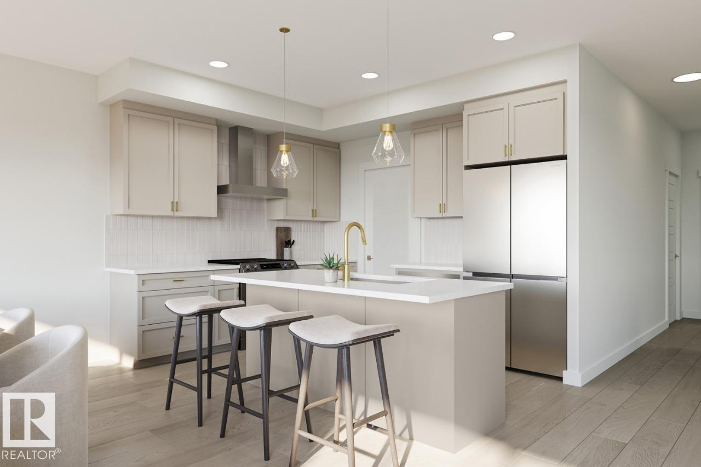
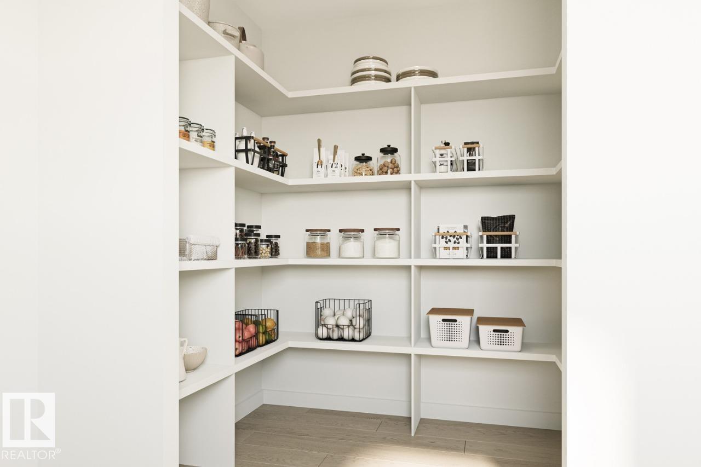
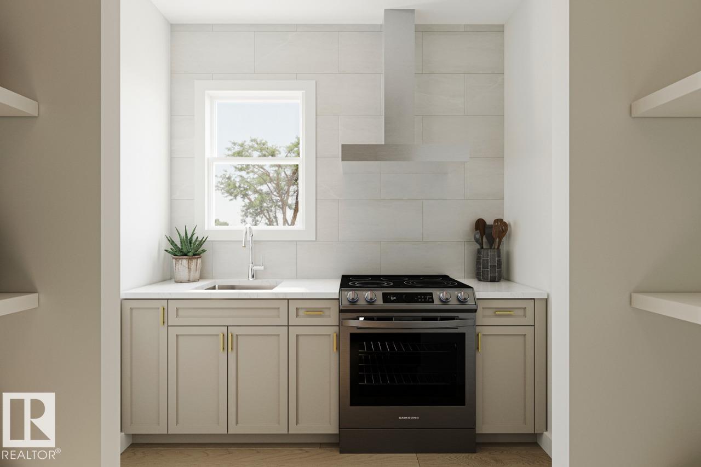
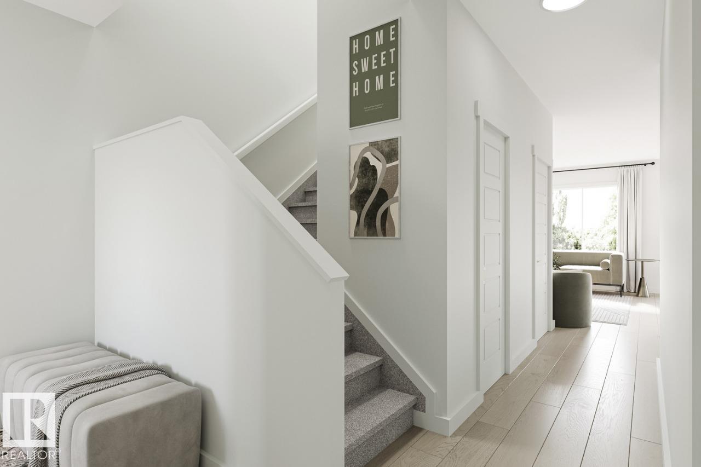
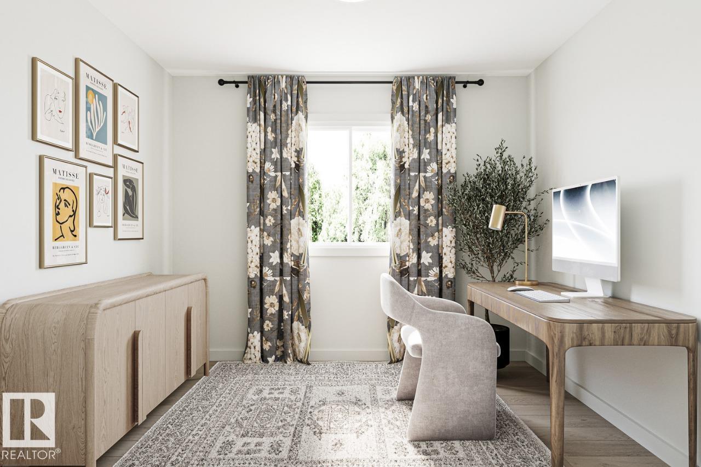
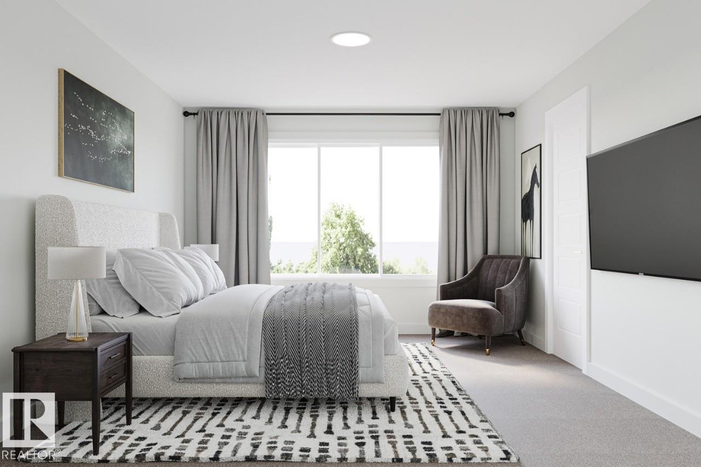
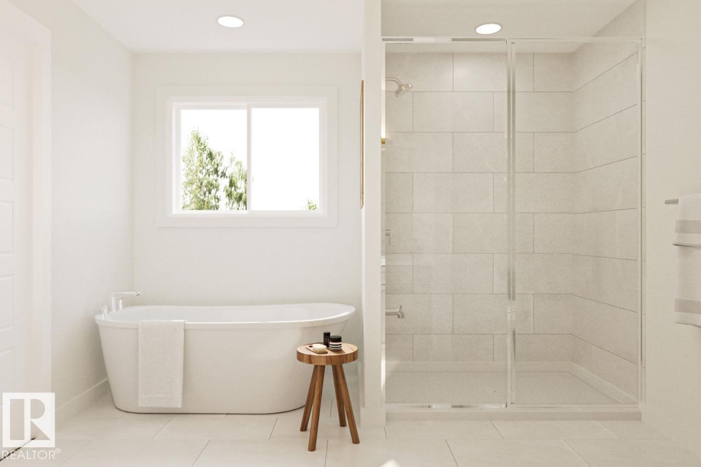
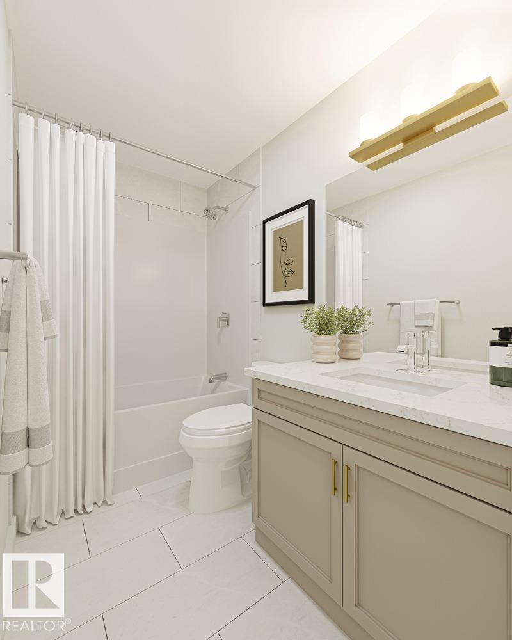
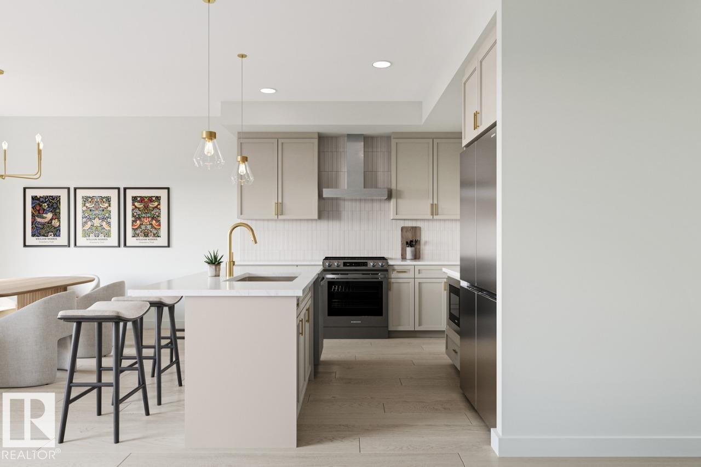
5 BEDROOMS! 4 BATHROOMS! SPICE KITCHEN! SIDE ENTRANCE TO THE 9' BASEMENT with 3 OVERSIZED WINDOWS! 200 AMP ELECTRICAL PANEL! 2 ENSUITES! Parkwood Homes VICTORIA model located in the favourite West Edmonton community of Secord! FUNCTIONALITY! - Large windows flooding the home with natural light, DRAIN in the garage, mudroom, main floor bedroom and 3 piece bathroom, spice kitchen, upper floor laundry, upper floor bonus room, spacious large bedrooms, one being the primary bedroom and a secondary bedroom with its own bathroom as well! FINISHES! - Thoughtfully curated interior, hand selected finishes promising no compromise. MDF Shelving throughout, Quartz countertops throughout, cabinets to the ceiling, tile in wet areas, vinyl plank on main floor, undermount sinks, upgraded doors and door handles. LOCATION - Enjoy a brand new home in the mature community of Secord while you still can! Last phase! Schools, shopping, quick access, & REC center. Photos are representative.

COMMUNITY  Secord
PROPERTY TYPE  Detached Single Family
BUILDING TYPE  Detached Single Family
STYLE  2 Storey
YEAR BUILT 2026
SQUARE FOOTAGE  2,274
BEDROOMS  5
BATHROOMS  4.00
BASEMENT  Full, Unfinished
AMENITIES  Closet Organizers, No Animal Home, No Smoking Home
APPLIANCES  Hood Fan, Oven-Microwave
COOLING 
FIREPLACE 
FLOORING  Carpet, Ceramic Tile, Vinyl Plank
HEATING  Forced Air-1, Natural Gas
LAUNDRY  ensuite bathroom
LOT FEATURES  Level Land, Park/Reserve, Playground Nearby, Public Transportation, Schools, Shopping Nearby
PARKING  Double Garage Attached
RESTRICTIONS  Easement Reg. On Title, Restrictive Covenant-Bldg, Utility Right Of Way, Caveat on Title
ROOF  Asphalt Shingles
TITLE  Fee Simple
BROKER  REALTORS® Association of Edmonton


ROOMS DIMENSIONS (m) LEVEL