https://zimg.paragon.ice.com/ParagonImages/Property/PM/RAE/225423078/1/0/0/d9a4814e357334ebbe2d1e2a678ae37b/1/d7a0990baeb9ce80ea2d5fe1f0661a8f/225423078-d461f143-d5ba-4219-8d32-b6c80e44be4f.JPG https://zimg.paragon.ice.com/ParagonImages/Property/PM/RAE/225423078/2/0/0/884d55cc63ae3599058cc2b85dab28ff/1/d7a0990baeb9ce80ea2d5fe1f0661a8f/225423078-faeb3f31-a712-40ae-b673-00d41ff8e9c8.JPG https://zimg.paragon.ice.com/ParagonImages/Property/PM/RAE/225423078/3/0/0/cb4822f99bf7824b2fc3c588666c84e1/1/d7a0990baeb9ce80ea2d5fe1f0661a8f/225423078-5f7e692d-8732-4a60-bc23-98ce6cafdddd.JPG https://zimg.paragon.ice.com/ParagonImages/Property/PM/RAE/225423078/4/0/0/f5eaaeb0854a402ad6d61965f3b885f1/1/d7a0990baeb9ce80ea2d5fe1f0661a8f/225423078-3a6453c7-5c3d-4a07-9dac-68f4f7156978.JPG https://zimg.paragon.ice.com/ParagonImages/Property/PM/RAE/225423078/5/0/0/a9c879cbf948f6c91077059d153ca97a/1/d7a0990baeb9ce80ea2d5fe1f0661a8f/225423078-413129f1-3c13-4d82-86fa-85dc6ff7f20f.JPG https://zimg.paragon.ice.com/ParagonImages/Property/PM/RAE/225423078/6/0/0/f4dc758cc6ca762297c5841a3974878c/1/d7a0990baeb9ce80ea2d5fe1f0661a8f/225423078-77f75e46-e775-43c6-a400-aee872a6241d.JPG https://zimg.paragon.ice.com/ParagonImages/Property/PM/RAE/225423078/7/0/0/11513a6d79b27494cb61dd5cadec3221/1/d7a0990baeb9ce80ea2d5fe1f0661a8f/225423078-86f5f748-f751-446e-bc54-fac7268b04ea.JPG https://zimg.paragon.ice.com/ParagonImages/Property/PM/RAE/225423078/8/0/0/79e10835640c8e193994407b011831b0/1/d7a0990baeb9ce80ea2d5fe1f0661a8f/225423078-92c3c452-4d0f-4e6c-bf8b-b2557c37614b.JPG https://zimg.paragon.ice.com/ParagonImages/Property/PM/RAE/225423078/9/0/0/e8f469b37f9e525c68a59ecf8f7ba6af/1/d7a0990baeb9ce80ea2d5fe1f0661a8f/225423078-a054e794-c7d2-47d6-84ed-6d04c4dfa7f4.JPG https://zimg.paragon.ice.com/ParagonImages/Property/PM/RAE/225423078/10/0/0/16a3a11d3c2f50cf7df96b315a543f4d/1/d7a0990baeb9ce80ea2d5fe1f0661a8f/225423078-2ea4e5ca-718a-454d-b09f-cb3f0fe60e5b.JPG https://zimg.paragon.ice.com/ParagonImages/Property/PM/RAE/225423078/11/0/0/38f2d4ae6e50e5fcd540d70af1d0b336/1/d7a0990baeb9ce80ea2d5fe1f0661a8f/225423078-5fe53e43-476b-4f56-b438-efa7487f40a9.JPG https://zimg.paragon.ice.com/ParagonImages/Property/PM/RAE/225423078/12/0/0/ade04b3d7a6be3948bae0321ad6bab1c/1/d7a0990baeb9ce80ea2d5fe1f0661a8f/225423078-d96eb34c-8536-4904-a0c0-e991b245a5cd.JPG https://zimg.paragon.ice.com/ParagonImages/Property/PM/RAE/225423078/13/0/0/84cef3ad649962e377abbbf42fe08895/1/d7a0990baeb9ce80ea2d5fe1f0661a8f/225423078-ff145987-9912-45f9-bd81-ba180037e0be.JPG https://zimg.paragon.ice.com/ParagonImages/Property/PM/RAE/225423078/14/0/0/f58fdb58d16f77bba3c17c902b578ce2/1/d7a0990baeb9ce80ea2d5fe1f0661a8f/225423078-ed1040b3-08f7-414d-822c-7d3c171ec760.JPG https://zimg.paragon.ice.com/ParagonImages/Property/PM/RAE/225423078/15/0/0/ef7f1fd9be4963af5e3821eefb2aa86f/1/d7a0990baeb9ce80ea2d5fe1f0661a8f/225423078-5fda173e-2922-4554-ab46-658c6069f330.JPG https://zimg.paragon.ice.com/ParagonImages/Property/PM/RAE/225423078/16/0/0/39054fe2c60e9fe6685def287cd37fee/1/d7a0990baeb9ce80ea2d5fe1f0661a8f/225423078-b732f922-ceae-40e5-b883-bede51bf4293.JPG https://zimg.paragon.ice.com/ParagonImages/Property/PM/RAE/225423078/17/0/0/552ce646f2622a5d745e119e520fa544/1/d7a0990baeb9ce80ea2d5fe1f0661a8f/225423078-10d49154-aa2f-4a11-a2b4-be848c4bed16.JPG https://zimg.paragon.ice.com/ParagonImages/Property/PM/RAE/225423078/18/0/0/569b05dfb745b1c70177f2725bb20ffb/1/d7a0990baeb9ce80ea2d5fe1f0661a8f/225423078-bcd0cc4e-3171-4188-81b6-e4a7fe0c166e.JPG https://zimg.paragon.ice.com/ParagonImages/Property/PM/RAE/225423078/19/0/0/06c1366b48f8c916bc1b7137f71de2d4/1/d7a0990baeb9ce80ea2d5fe1f0661a8f/225423078-ca36d033-a6b4-4d83-aac8-c162d04edf6d.JPG https://zimg.paragon.ice.com/ParagonImages/Property/PM/RAE/225423078/20/0/0/03c824ecae41cdeb194f6e701303cbdb/1/d7a0990baeb9ce80ea2d5fe1f0661a8f/225423078-4a151094-f322-4aec-944d-c2d3f6f66b46.JPG https://zimg.paragon.ice.com/ParagonImages/Property/PM/RAE/225423078/21/0/0/2820265d4340d1a74203d555e5bf7c33/1/d7a0990baeb9ce80ea2d5fe1f0661a8f/225423078-4dcb811d-fafc-4898-b596-7e229d302446.JPG https://zimg.paragon.ice.com/ParagonImages/Property/PM/RAE/225423078/22/0/0/1f3b34e000a92a544a40cf209f2503b4/1/d7a0990baeb9ce80ea2d5fe1f0661a8f/225423078-0cfd4513-1861-45c6-a02f-7a5516cd55bb.JPG https://zimg.paragon.ice.com/ParagonImages/Property/PM/RAE/225423078/23/0/0/913e8c31382cf729901a918d36492ac8/1/d7a0990baeb9ce80ea2d5fe1f0661a8f/225423078-64a3907a-06c7-48f4-a69f-d6c086f0a7ef.JPG https://zimg.paragon.ice.com/ParagonImages/Property/PM/RAE/225423078/24/0/0/f81010c1e1bead83cde046dea468838c/1/d7a0990baeb9ce80ea2d5fe1f0661a8f/225423078-659659bc-55af-463f-8a4f-20c880258c04.JPG https://zimg.paragon.ice.com/ParagonImages/Property/PM/RAE/225423078/25/0/0/939b6b76cc9ad8d1da16aa56ec3aa39c/1/d7a0990baeb9ce80ea2d5fe1f0661a8f/225423078-23754061-0313-4375-bdd4-eda9e889e1d6.JPG https://zimg.paragon.ice.com/ParagonImages/Property/PM/RAE/225423078/26/0/0/aeaf99abac0f8c9918c01ccc8d7779dc/1/d7a0990baeb9ce80ea2d5fe1f0661a8f/225423078-2e418fca-d22a-4abf-a640-b9a2f45282c7.JPG https://zimg.paragon.ice.com/ParagonImages/Property/PM/RAE/225423078/27/0/0/1ab3ea88d31086e8c07c16e506ec9ec8/1/d7a0990baeb9ce80ea2d5fe1f0661a8f/225423078-7f510ed0-75b7-4f3e-9a8e-fd1ef9ce2efb.JPG https://zimg.paragon.ice.com/ParagonImages/Property/PM/RAE/225423078/28/0/0/c543df4290ed54e5c9cc36bac949fe60/1/d7a0990baeb9ce80ea2d5fe1f0661a8f/225423078-ec36adbf-63fe-4ec9-aee5-7e81f0325640.JPG https://zimg.paragon.ice.com/ParagonImages/Property/PM/RAE/225423078/29/0/0/4bebc233aa50a9066328b3b03c48d03d/1/d7a0990baeb9ce80ea2d5fe1f0661a8f/225423078-2f4eaf75-49f4-4724-a682-4ae521f63048.JPG https://zimg.paragon.ice.com/ParagonImages/Property/PM/RAE/225423078/30/0/0/84e8107e67a951a171e942f06877b7ce/1/d7a0990baeb9ce80ea2d5fe1f0661a8f/225423078-abca8803-7d23-450d-b16f-c5a98de8a44f.JPG https://zimg.paragon.ice.com/ParagonImages/Property/PM/RAE/225423078/31/0/0/6ddef39c1dcb72cc308eae7cbc068509/1/d7a0990baeb9ce80ea2d5fe1f0661a8f/225423078-6ce89632-f990-4c9f-97f8-cec7fa33bb61.JPG https://zimg.paragon.ice.com/ParagonImages/Property/PM/RAE/225423078/32/0/0/4ed7db2477ec1551fd7222a73b5bf0c3/1/d7a0990baeb9ce80ea2d5fe1f0661a8f/225423078-fc7ade01-0004-43c0-8f02-95a453374f92.JPG https://zimg.paragon.ice.com/ParagonImages/Property/PM/RAE/225423078/33/0/0/48e108482e40db5b0619352b03863ff6/1/d7a0990baeb9ce80ea2d5fe1f0661a8f/225423078-18266cf7-bf47-47b8-b5c1-1bba292cae2d.JPG https://zimg.paragon.ice.com/ParagonImages/Property/PM/RAE/225423078/34/0/0/ab89874a0c89b7034b37748f60947295/1/d7a0990baeb9ce80ea2d5fe1f0661a8f/225423078-6fd27866-3d8b-42fb-8105-ad6ee8928ab2.JPG https://zimg.paragon.ice.com/ParagonImages/Property/PM/RAE/225423078/35/0/0/c91b5fc5a26b1c25ba1320da668a9abe/1/d7a0990baeb9ce80ea2d5fe1f0661a8f/225423078-6295356d-ef82-4cc9-80f7-3c7516a4701b.JPG https://zimg.paragon.ice.com/ParagonImages/Property/PM/RAE/225423078/36/0/0/b85cb5bfbb5d982db68dc243a0109f70/1/d7a0990baeb9ce80ea2d5fe1f0661a8f/225423078-2132c6c9-9593-45af-b635-5594c46c3f24.JPG https://zimg.paragon.ice.com/ParagonImages/Property/PM/RAE/225423078/37/0/0/16f24fffdded7d091d135e7abe8fcba1/1/d7a0990baeb9ce80ea2d5fe1f0661a8f/225423078-c5ad6483-70f5-40e3-bc24-0de63aa86d11.JPG https://zimg.paragon.ice.com/ParagonImages/Property/PM/RAE/225423078/38/0/0/3abe78e7b7e889de4fac64860a506fde/1/d7a0990baeb9ce80ea2d5fe1f0661a8f/225423078-064478a3-e288-48cc-ba8a-dee9c574d278.JPG https://zimg.paragon.ice.com/ParagonImages/Property/PM/RAE/225423078/39/0/0/ae50b934a1719d06dd908bc1241fdbb2/1/d7a0990baeb9ce80ea2d5fe1f0661a8f/225423078-4256d82c-7cc5-443f-afa6-5b3808250681.JPG

9330 COOPER BN SW

Edmonton T6W 4M4

MLS® Number:  E4510258

Back to Chappelle Area   

  • Home \
  • Chappelle Area \
  • 9330 COOPER BN SW

$ 454,900

3

BEDROOMS

2 + 1

BATHROOMS

1,517

SQUARE FEET

2021

YEAR BUILT

https://zimg.paragon.ice.com/ParagonImages/Property/PM/RAE/225423078/1/0/0/d9a4814e357334ebbe2d1e2a678ae37b/1/d7a0990baeb9ce80ea2d5fe1f0661a8f/225423078-d461f143-d5ba-4219-8d32-b6c80e44be4f.JPG





MLS® Number
E4510258
PROPERTY TYPE
Duplex
LISTING DATE
September-24-2026

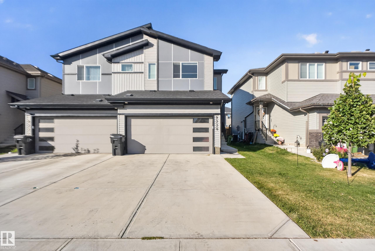
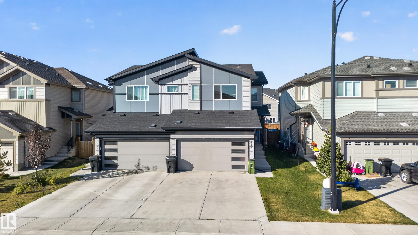
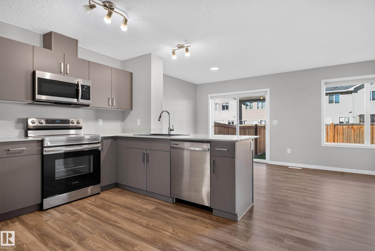
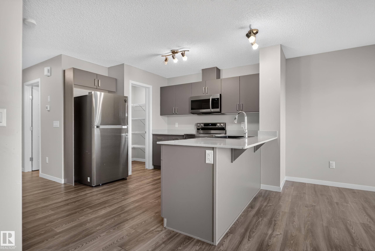
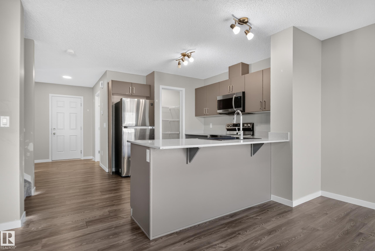
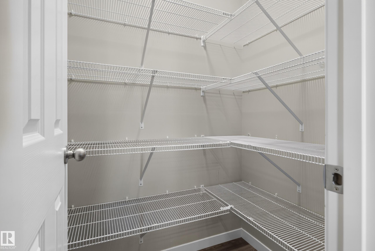
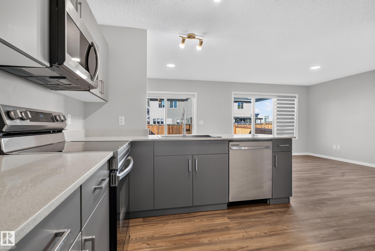
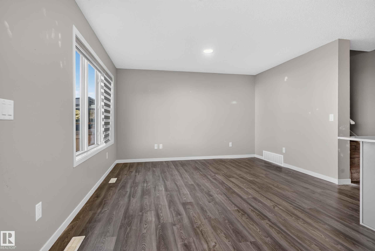
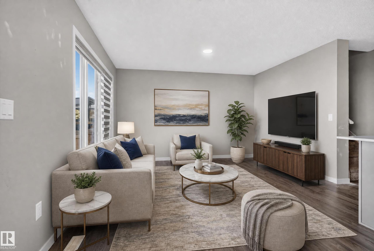
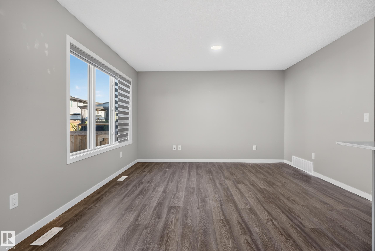
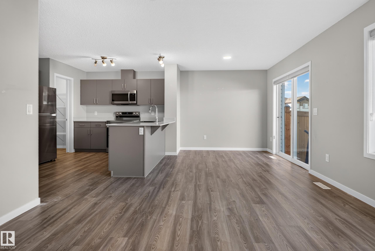
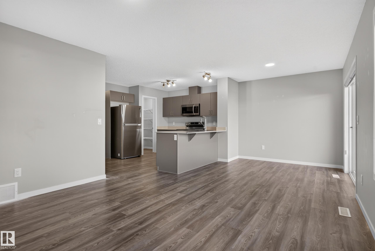
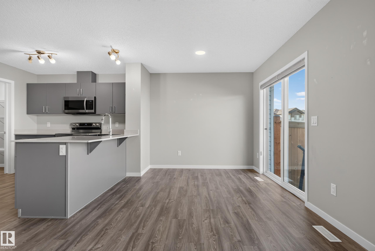
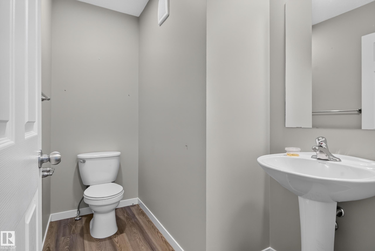
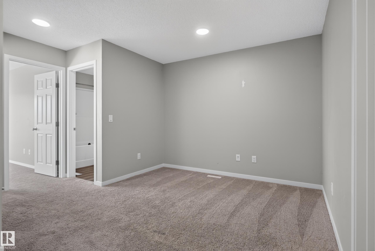
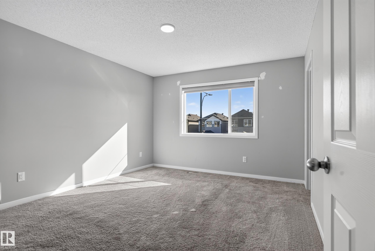
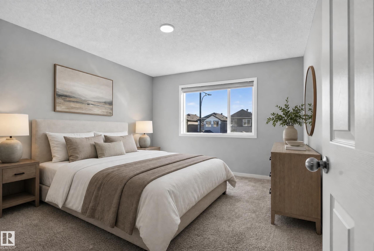
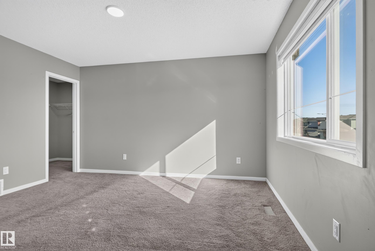
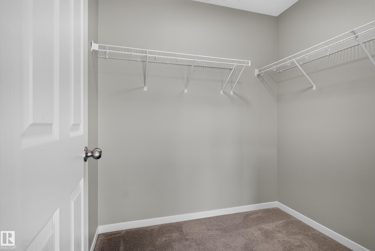
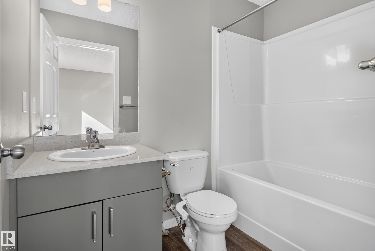
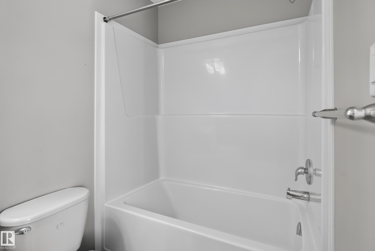
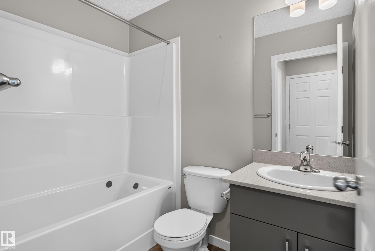
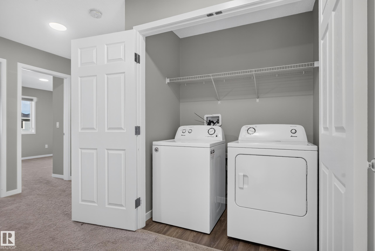
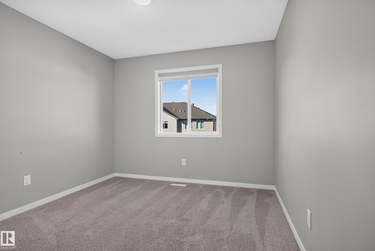
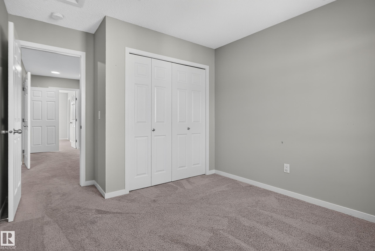
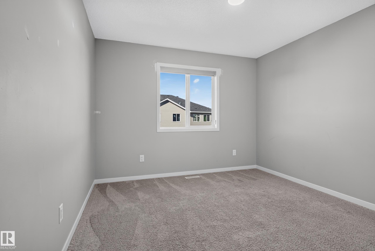
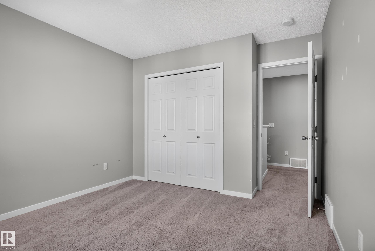
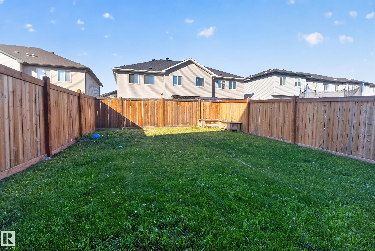
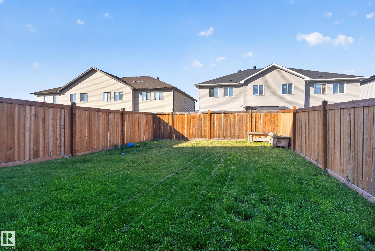
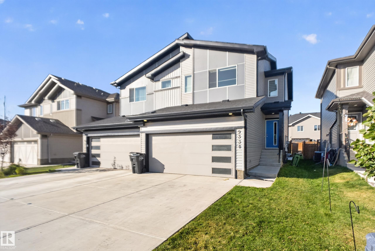
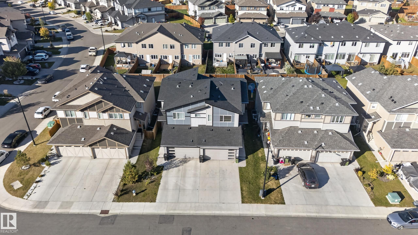
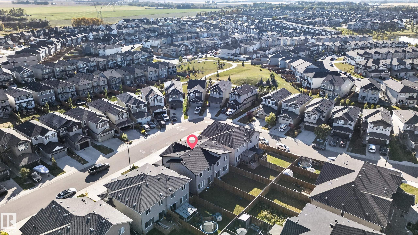
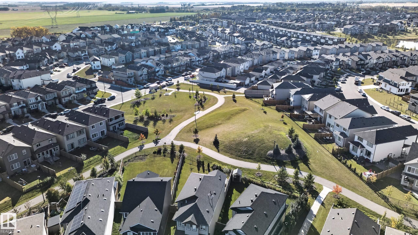
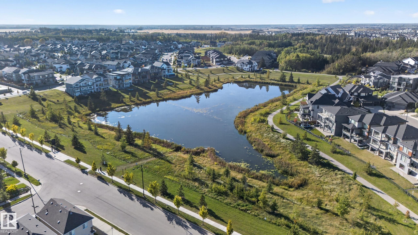
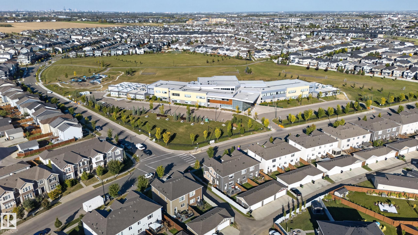
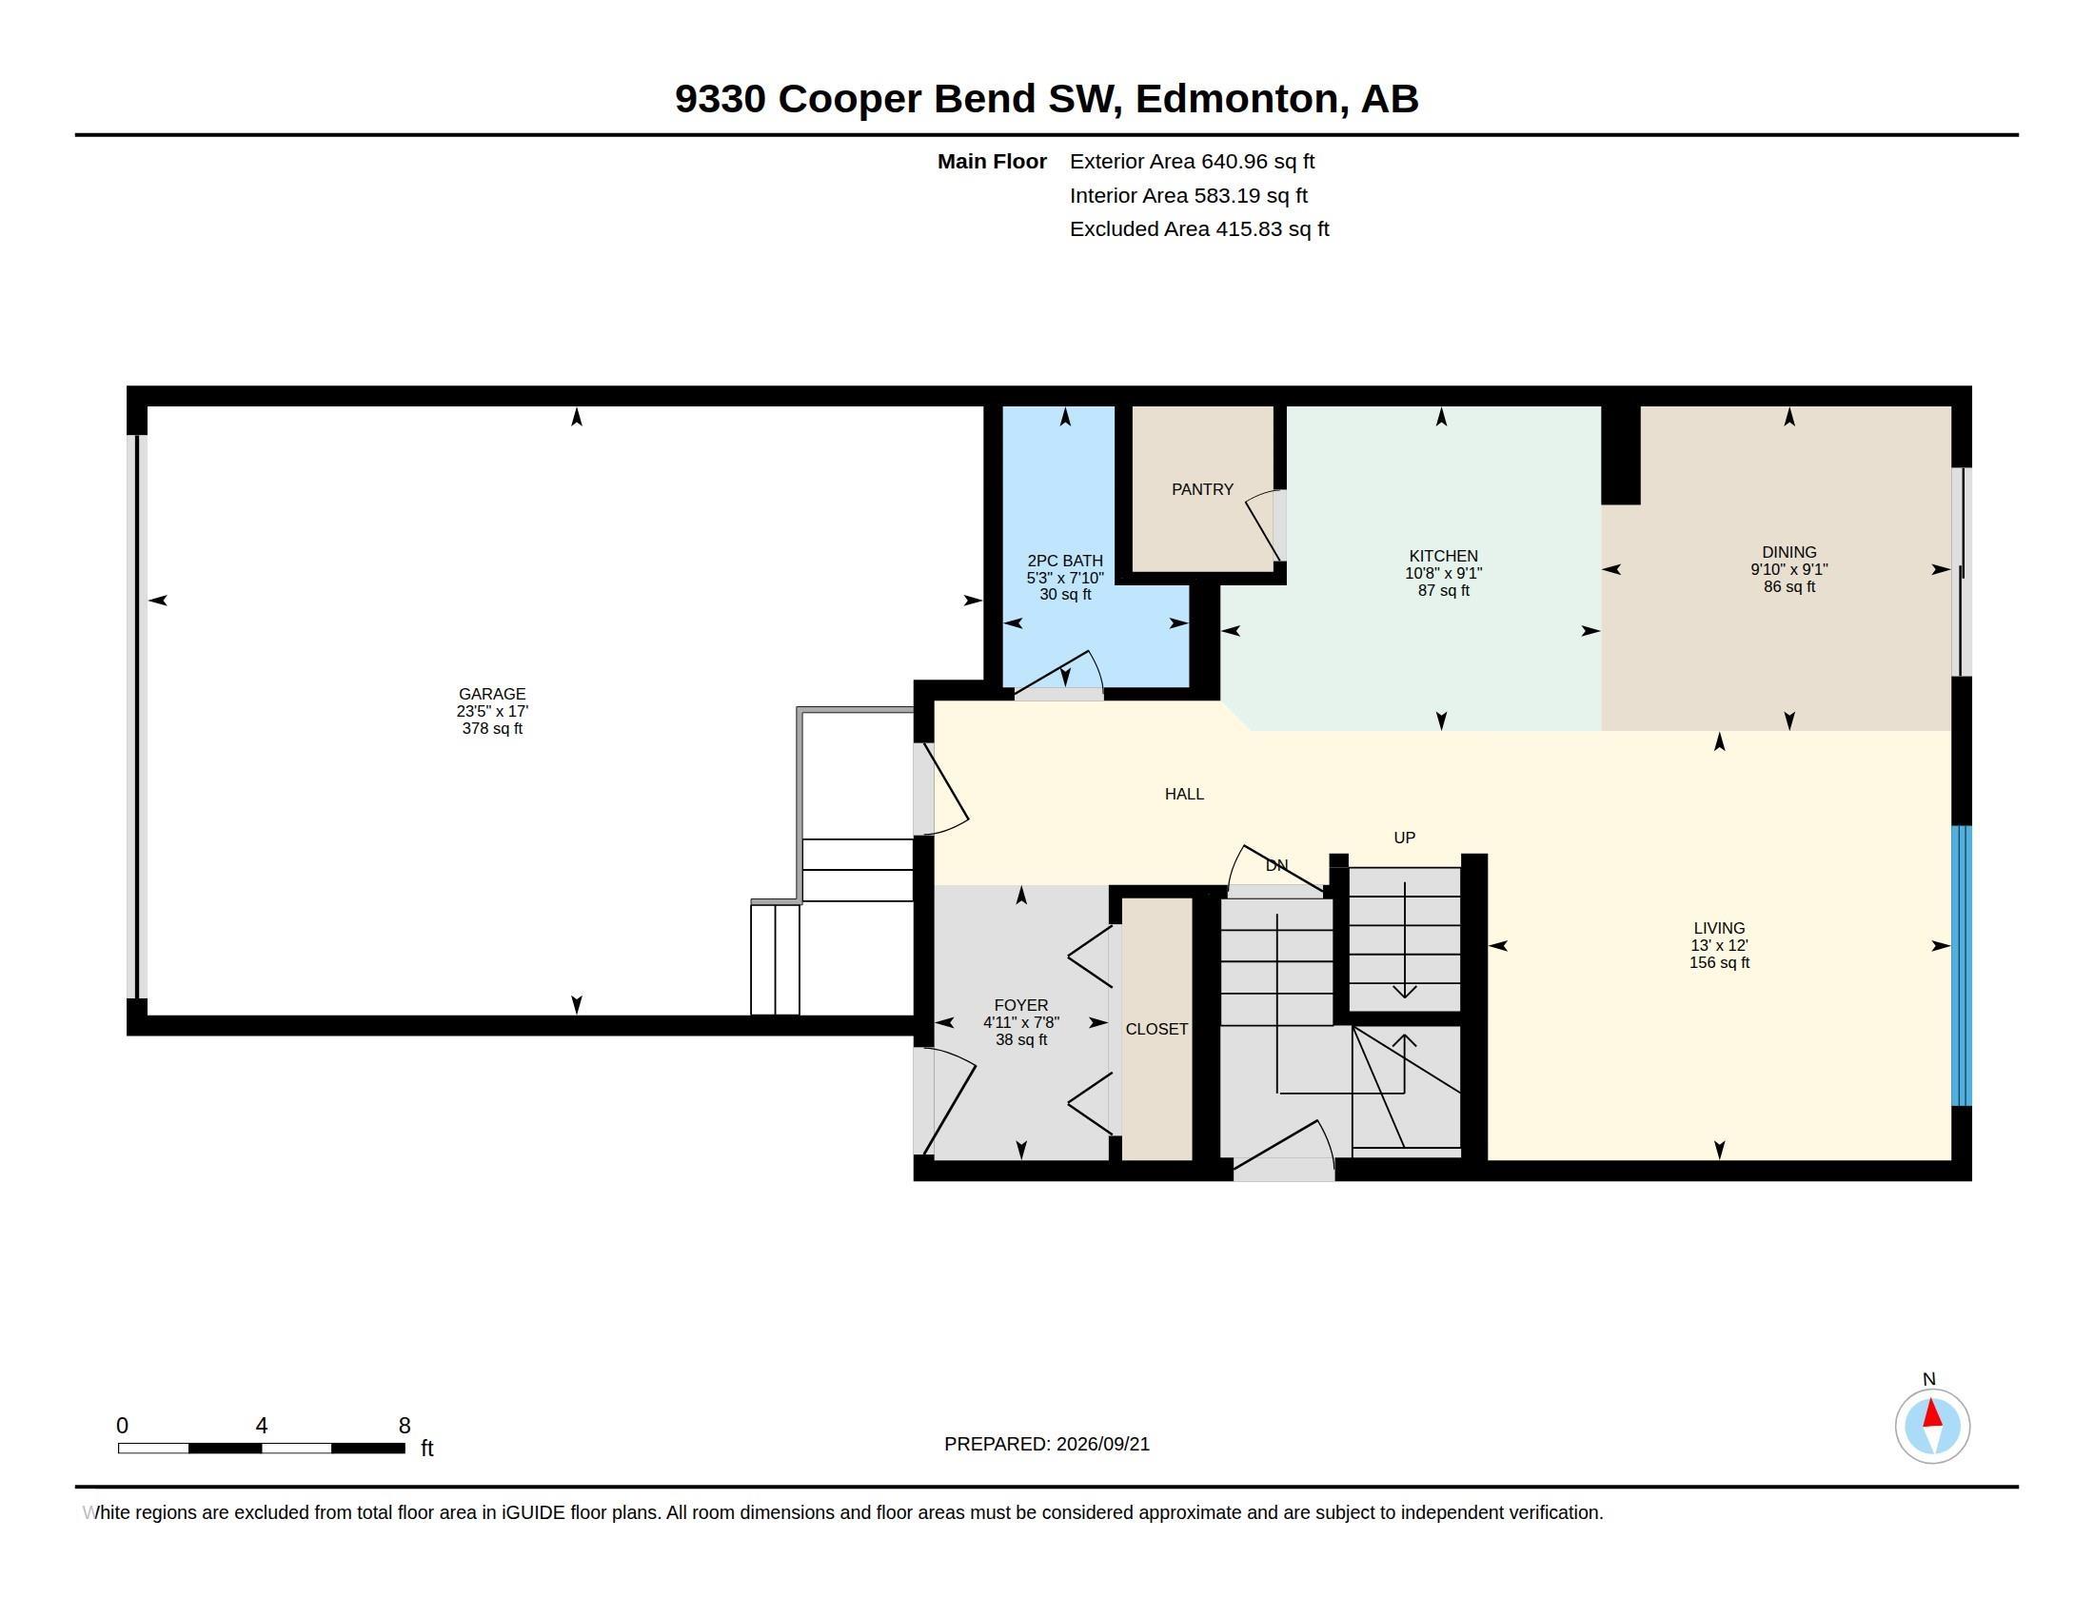
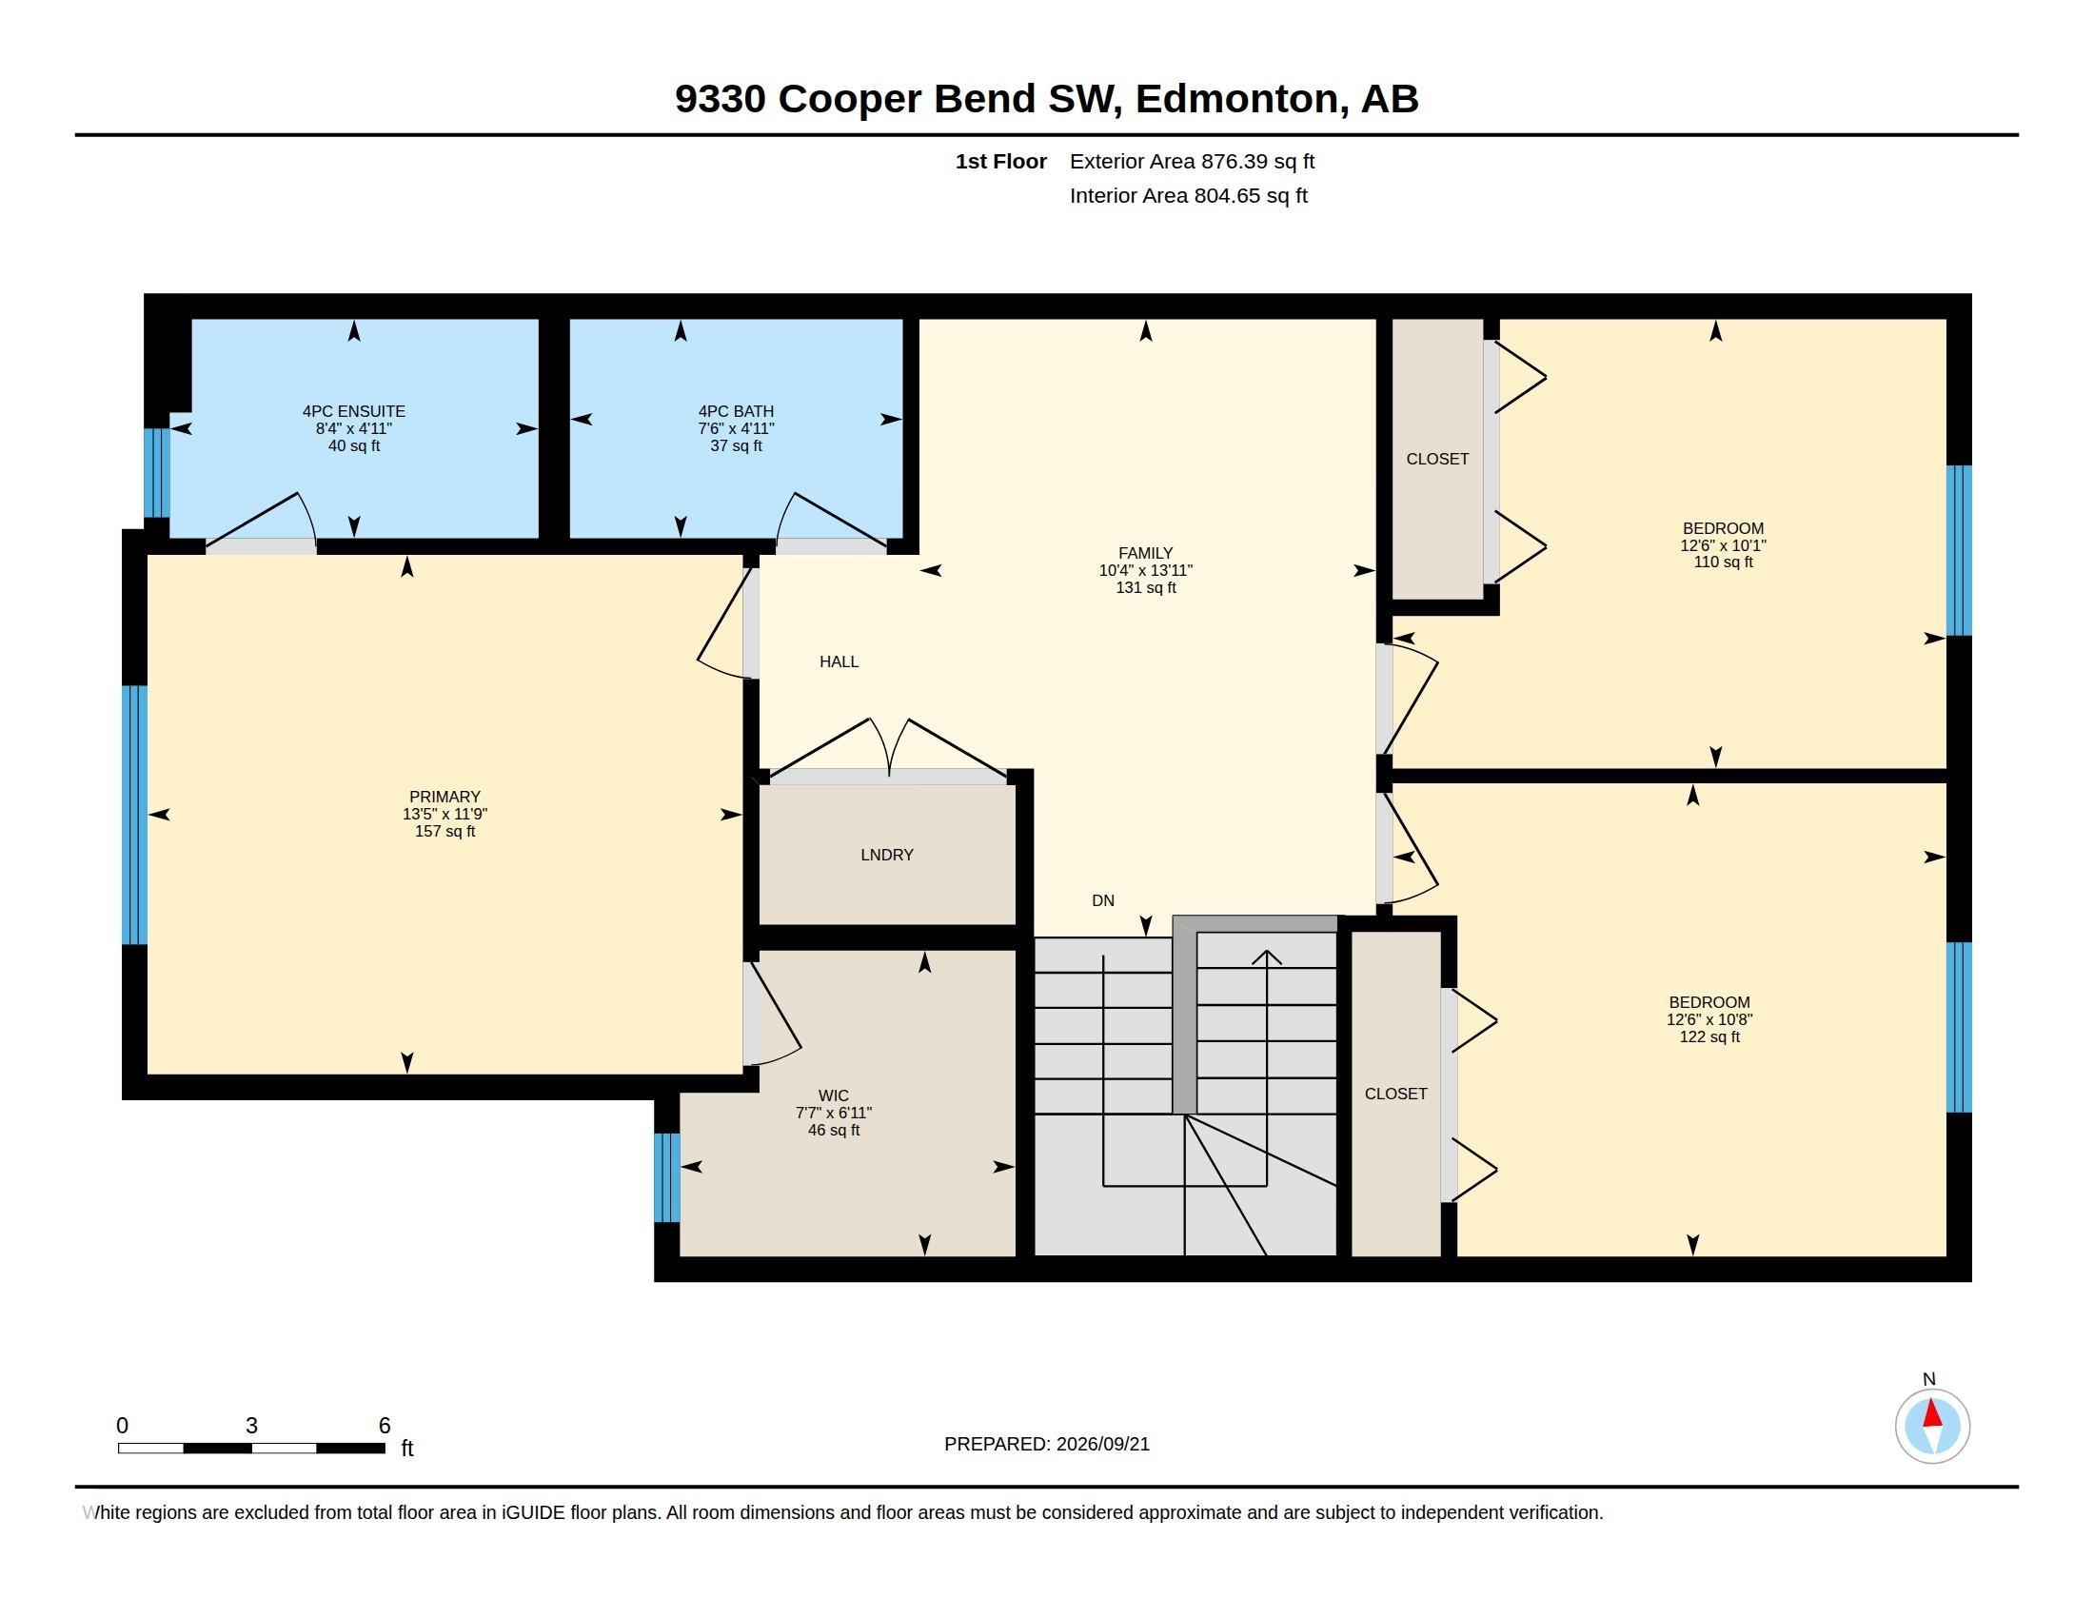
Welcome to this 1,517 sq. ft. half duplex in Chappelle! The open concept main floor features a spacious living room, an L-shaped kitchen with stainless steel appliances and a corner pantry, and a dining nook overlooking the fully landscaped backyard. Upstairs, the primary bedroom offers a walk-in closet and ensuite. Two additional bedrooms share a 3-piece bathroom, with a bonus room and laundry completing the upper level. Seperate side entrance to the basement and double attached garage. Walking distance to school, located near parks, trails, ponds and amenities. Quick access to Anthony Henday and close to the Airport. Some photos have been virtually staged.

COMMUNITY  Chappelle Area
PROPERTY TYPE  Duplex
BUILDING TYPE  Half Duplex
STYLE  2 Storey
YEAR BUILT 2021
SQUARE FOOTAGE  1,517
BEDROOMS  3
BATHROOMS  2.50
BASEMENT  Full, Unfinished
AMENITIES  See Remarks
APPLIANCES  Dishwasher-Built-In, Dryer, Garage Control, Garage Opener, Microwave Hood Fan, Refrigerator, Stove-Electric, Washer, Window Coverings
COOLING 
FIREPLACE 
FLOORING  Carpet, Vinyl Plank
HEATING  Forced Air-1, Natural Gas
LAUNDRY  ensuite bathroom
LOT FEATURES  Airport Nearby, Golf Nearby, Playground Nearby, Public Transportation, Schools, Shopping Nearby
PARKING  Double Garage Attached
RESTRICTIONS  None Known
ROOF  Asphalt Shingles
TITLE  Fee Simple
BROKER  REALTORS® Association of Edmonton


ROOMS DIMENSIONS (m) LEVEL