https://zimg.paragon.ice.com/ParagonImages/Property/PM/RAE/225401193/1/0/0/cb9adcb1509948c12ae293fe1217efa1/1/b965375f1b41b0653d3be3ca5cd48659/225401193-894234be-ef30-4493-a4a8-8237f7c9f017.JPG https://zimg.paragon.ice.com/ParagonImages/Property/PM/RAE/225401193/2/0/0/820af096491d97e141130978e51b2a77/1/b965375f1b41b0653d3be3ca5cd48659/225401193-09733dbc-086b-4b37-a7f3-9889584a1ddf.JPG https://zimg.paragon.ice.com/ParagonImages/Property/PM/RAE/225401193/3/0/0/fc2ae2bc58713a19610291eaea46924b/1/b965375f1b41b0653d3be3ca5cd48659/225401193-bb6a077b-97da-446d-bd79-d9690feca269.JPG https://zimg.paragon.ice.com/ParagonImages/Property/PM/RAE/225401193/4/0/0/98cb56b86a808d2a5f9b101d036141d8/1/b965375f1b41b0653d3be3ca5cd48659/225401193-983baced-6e7d-4796-9e4c-f525adcd67a7.JPG https://zimg.paragon.ice.com/ParagonImages/Property/PM/RAE/225401193/5/0/0/4ee285560a52edc35f2c9bc2d8524352/1/b965375f1b41b0653d3be3ca5cd48659/225401193-c045e88c-7c52-4afd-9492-aa36637954ea.JPG https://zimg.paragon.ice.com/ParagonImages/Property/PM/RAE/225401193/6/0/0/eaad876abceb4f6a1c22ffd26165f609/1/b965375f1b41b0653d3be3ca5cd48659/225401193-8d181ebe-ec52-413b-b5c5-c2d7da7d1cd2.JPG https://zimg.paragon.ice.com/ParagonImages/Property/PM/RAE/225401193/7/0/0/d03f7b6d38c0ba23ee4708d2ce6247a1/1/b965375f1b41b0653d3be3ca5cd48659/225401193-d3f02da0-800e-4fbb-ad07-feb593687c18.JPG https://zimg.paragon.ice.com/ParagonImages/Property/PM/RAE/225401193/8/0/0/25b8d95aa3985a34e7cbc146e79679bc/1/b965375f1b41b0653d3be3ca5cd48659/225401193-adcce410-b694-49e5-807b-d92960e028d9.JPG https://zimg.paragon.ice.com/ParagonImages/Property/PM/RAE/225401193/9/0/0/ba464090d6c2fa384f56b723497d33a6/1/b965375f1b41b0653d3be3ca5cd48659/225401193-d388ea3e-e2a4-47df-96fa-b4e4583cbf44.JPG https://zimg.paragon.ice.com/ParagonImages/Property/PM/RAE/225401193/10/0/0/b898f57f4b7af9a3741b132d35816a11/1/b965375f1b41b0653d3be3ca5cd48659/225401193-13bb425b-90b7-4d2e-9d00-58b36cf82547.JPG https://zimg.paragon.ice.com/ParagonImages/Property/PM/RAE/225401193/11/0/0/bf5d4758bd2508a96d252bc46d225ac9/1/b965375f1b41b0653d3be3ca5cd48659/225401193-fd50d7f5-74d9-48cc-9ce9-5b5720771af7.JPG https://zimg.paragon.ice.com/ParagonImages/Property/PM/RAE/225401193/12/0/0/65328c31fe6f2707b3471aceaf39e732/1/b965375f1b41b0653d3be3ca5cd48659/225401193-28736399-50be-41d7-8eaa-53278bdc0e49.JPG https://zimg.paragon.ice.com/ParagonImages/Property/PM/RAE/225401193/13/0/0/5c4c179d014f38d7de1be51a5f72f220/1/b965375f1b41b0653d3be3ca5cd48659/225401193-daea4dbb-7290-4e64-bfc6-79069dc8b108.JPG https://zimg.paragon.ice.com/ParagonImages/Property/PM/RAE/225401193/14/0/0/8787b3ee507522f7e18b4ae6f6ad15c1/1/b965375f1b41b0653d3be3ca5cd48659/225401193-2926bfa1-9461-4c79-b7cf-4de5155180a0.JPG https://zimg.paragon.ice.com/ParagonImages/Property/PM/RAE/225401193/15/0/0/bc48773b1382054c00e6858d06039b34/1/b965375f1b41b0653d3be3ca5cd48659/225401193-154b6525-b838-4669-91e0-eac141fdca1b.JPG https://zimg.paragon.ice.com/ParagonImages/Property/PM/RAE/225401193/16/0/0/c8f5cf3430347feb1a25291eb0e2d015/1/b965375f1b41b0653d3be3ca5cd48659/225401193-42c4bda4-ca86-4651-b1e4-d66b217ab3db.JPG https://zimg.paragon.ice.com/ParagonImages/Property/PM/RAE/225401193/17/0/0/15e8618754dd1a6b6420e4b4b655f87f/1/b965375f1b41b0653d3be3ca5cd48659/225401193-db67be2a-89c4-4f95-8eae-8c59b0296814.JPG https://zimg.paragon.ice.com/ParagonImages/Property/PM/RAE/225401193/18/0/0/e399c9cd9e245b7a819b9e750458f846/1/b965375f1b41b0653d3be3ca5cd48659/225401193-7fb331dc-5fa6-438c-9e4c-17d95bf9035e.JPG https://zimg.paragon.ice.com/ParagonImages/Property/PM/RAE/225401193/19/0/0/f96c9d3a2115b11b218d21cd99cf843b/1/b965375f1b41b0653d3be3ca5cd48659/225401193-5666ecd4-eb6e-49fb-aba2-b80ad66d9c70.JPG https://zimg.paragon.ice.com/ParagonImages/Property/PM/RAE/225401193/20/0/0/152e4bdcdad26c2461c2510b4ae924f7/1/b965375f1b41b0653d3be3ca5cd48659/225401193-aa58d040-f84a-4835-973b-961da1b7eece.JPG https://zimg.paragon.ice.com/ParagonImages/Property/PM/RAE/225401193/21/0/0/b87d4f20d1291ad1710b32055e60b6f9/1/b965375f1b41b0653d3be3ca5cd48659/225401193-55312a62-f030-42ca-97b6-664176a6dcb8.JPG https://zimg.paragon.ice.com/ParagonImages/Property/PM/RAE/225401193/22/0/0/4d0ebbae4044d5821d67ffcdbbfbe63f/1/b965375f1b41b0653d3be3ca5cd48659/225401193-2638dabd-d530-48be-bff0-2e991c0576b0.JPG https://zimg.paragon.ice.com/ParagonImages/Property/PM/RAE/225401193/23/0/0/d4644797c2b88c29d9f8d30d9eb58f46/1/b965375f1b41b0653d3be3ca5cd48659/225401193-5d18fe96-cfdf-4553-b7ea-a9f1e8c20325.JPG https://zimg.paragon.ice.com/ParagonImages/Property/PM/RAE/225401193/24/0/0/ba3d90b379fb043c833340db40990706/1/b965375f1b41b0653d3be3ca5cd48659/225401193-7b4b76cb-2950-42f3-8007-afc4e171f6a4.JPG https://zimg.paragon.ice.com/ParagonImages/Property/PM/RAE/225401193/25/0/0/f3a98f516dd0776abd51d72e96860fa3/1/b965375f1b41b0653d3be3ca5cd48659/225401193-5adb5aae-f16c-4674-ba4d-db3d70c203bc.JPG

933 McConachie BV NW NW

Edmonton T5Y 3X5

MLS® Number:  E4488373

Back to McConachie Area   

  • Home \
  • McConachie Area \
  • 933 McConachie BV NW NW

$ 542,900

3

BEDROOMS

2 + 1

BATHROOMS

1,828

SQUARE FEET

2018

YEAR BUILT

https://zimg.paragon.ice.com/ParagonImages/Property/PM/RAE/225401193/1/0/0/cb9adcb1509948c12ae293fe1217efa1/1/b965375f1b41b0653d3be3ca5cd48659/225401193-894234be-ef30-4493-a4a8-8237f7c9f017.JPG





MLS® Number
E4488373
PROPERTY TYPE
Detached Single Family
LISTING DATE
May-16-2026

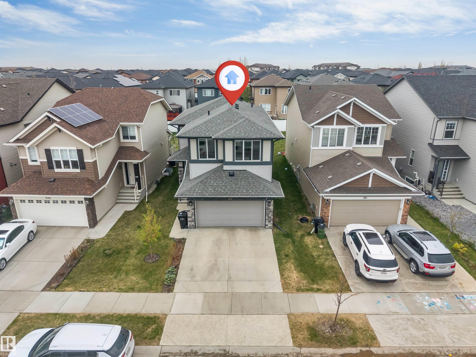
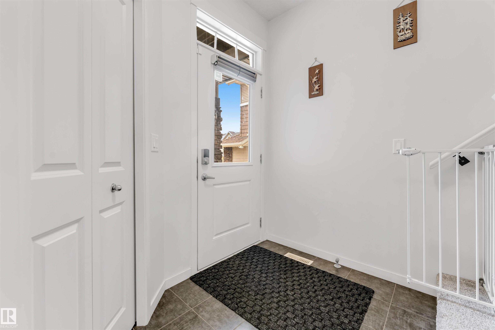
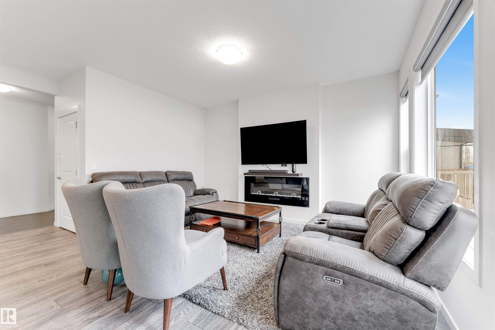
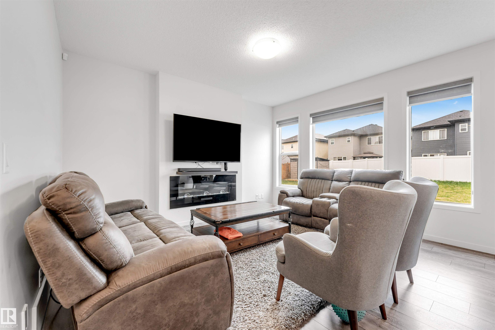
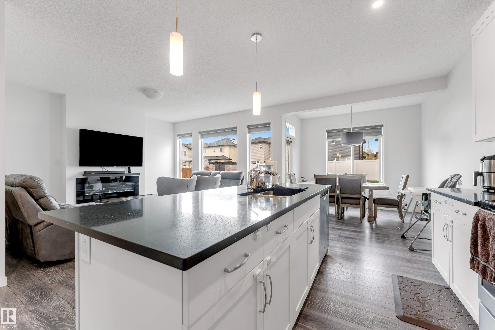
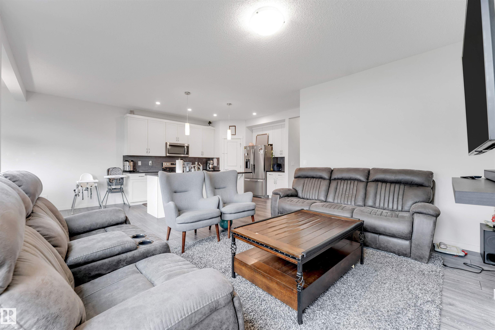
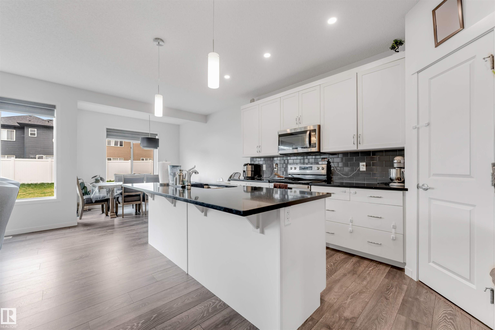
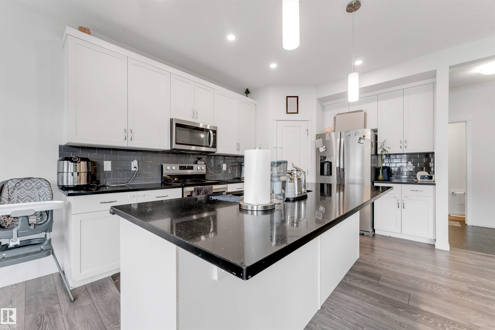
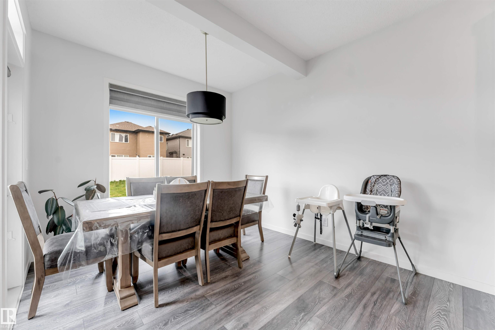
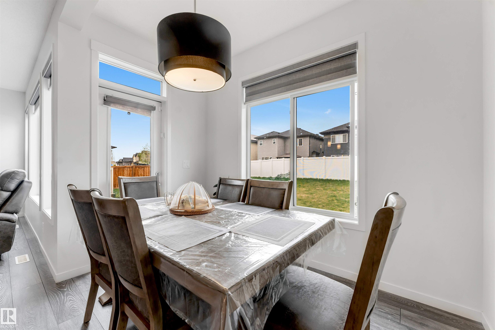
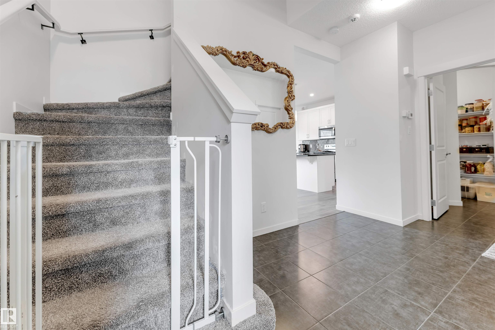
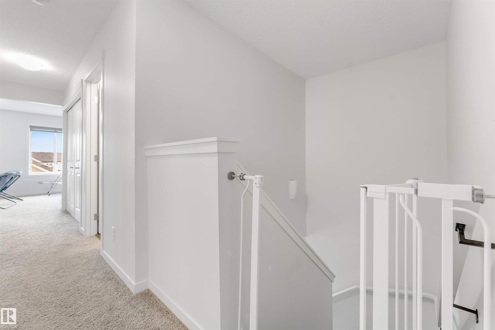
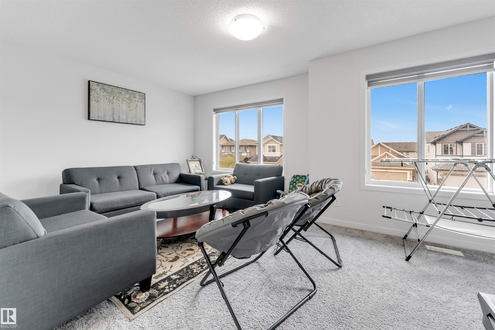
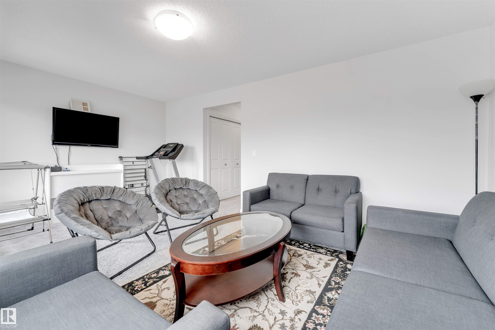
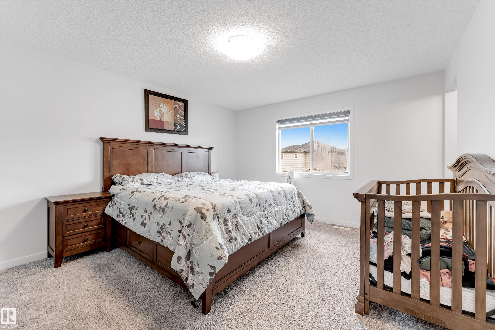
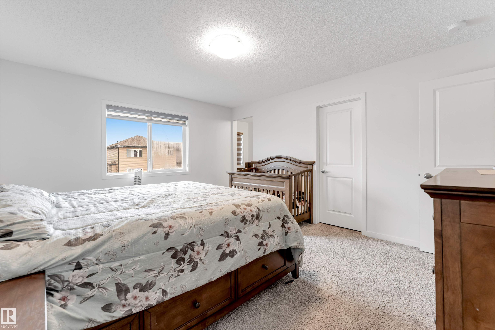
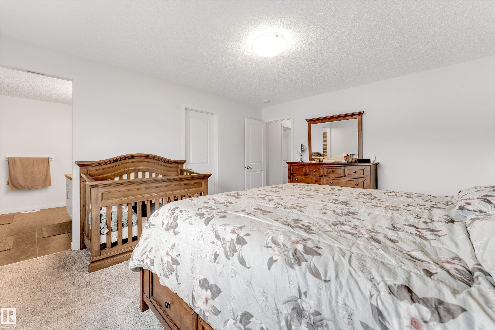
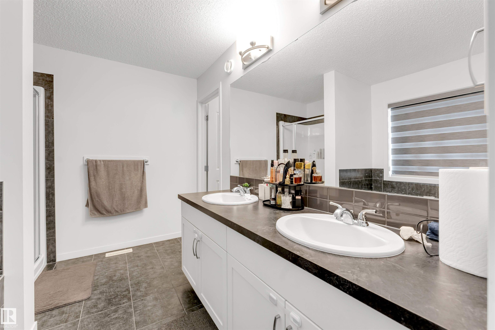
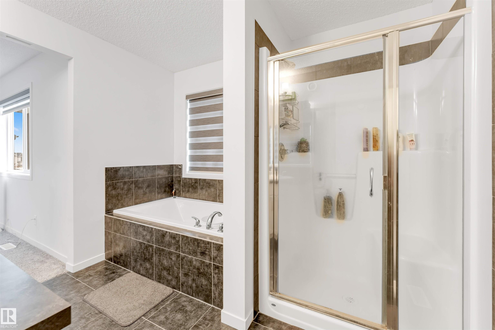
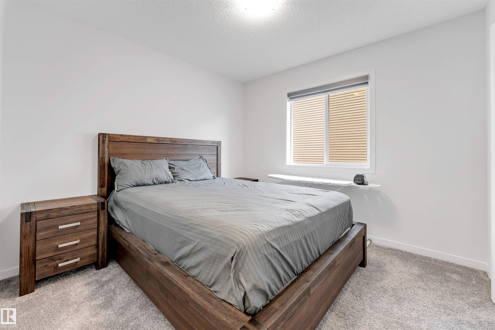
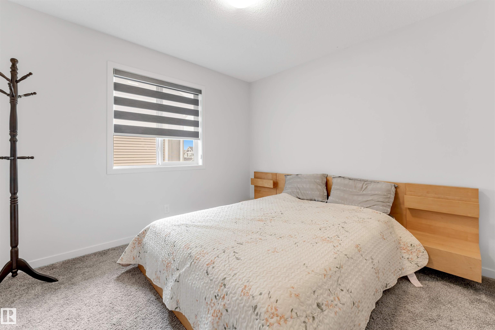
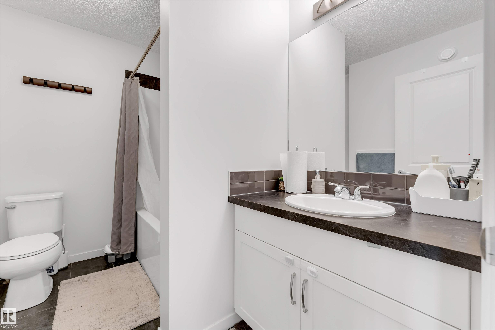
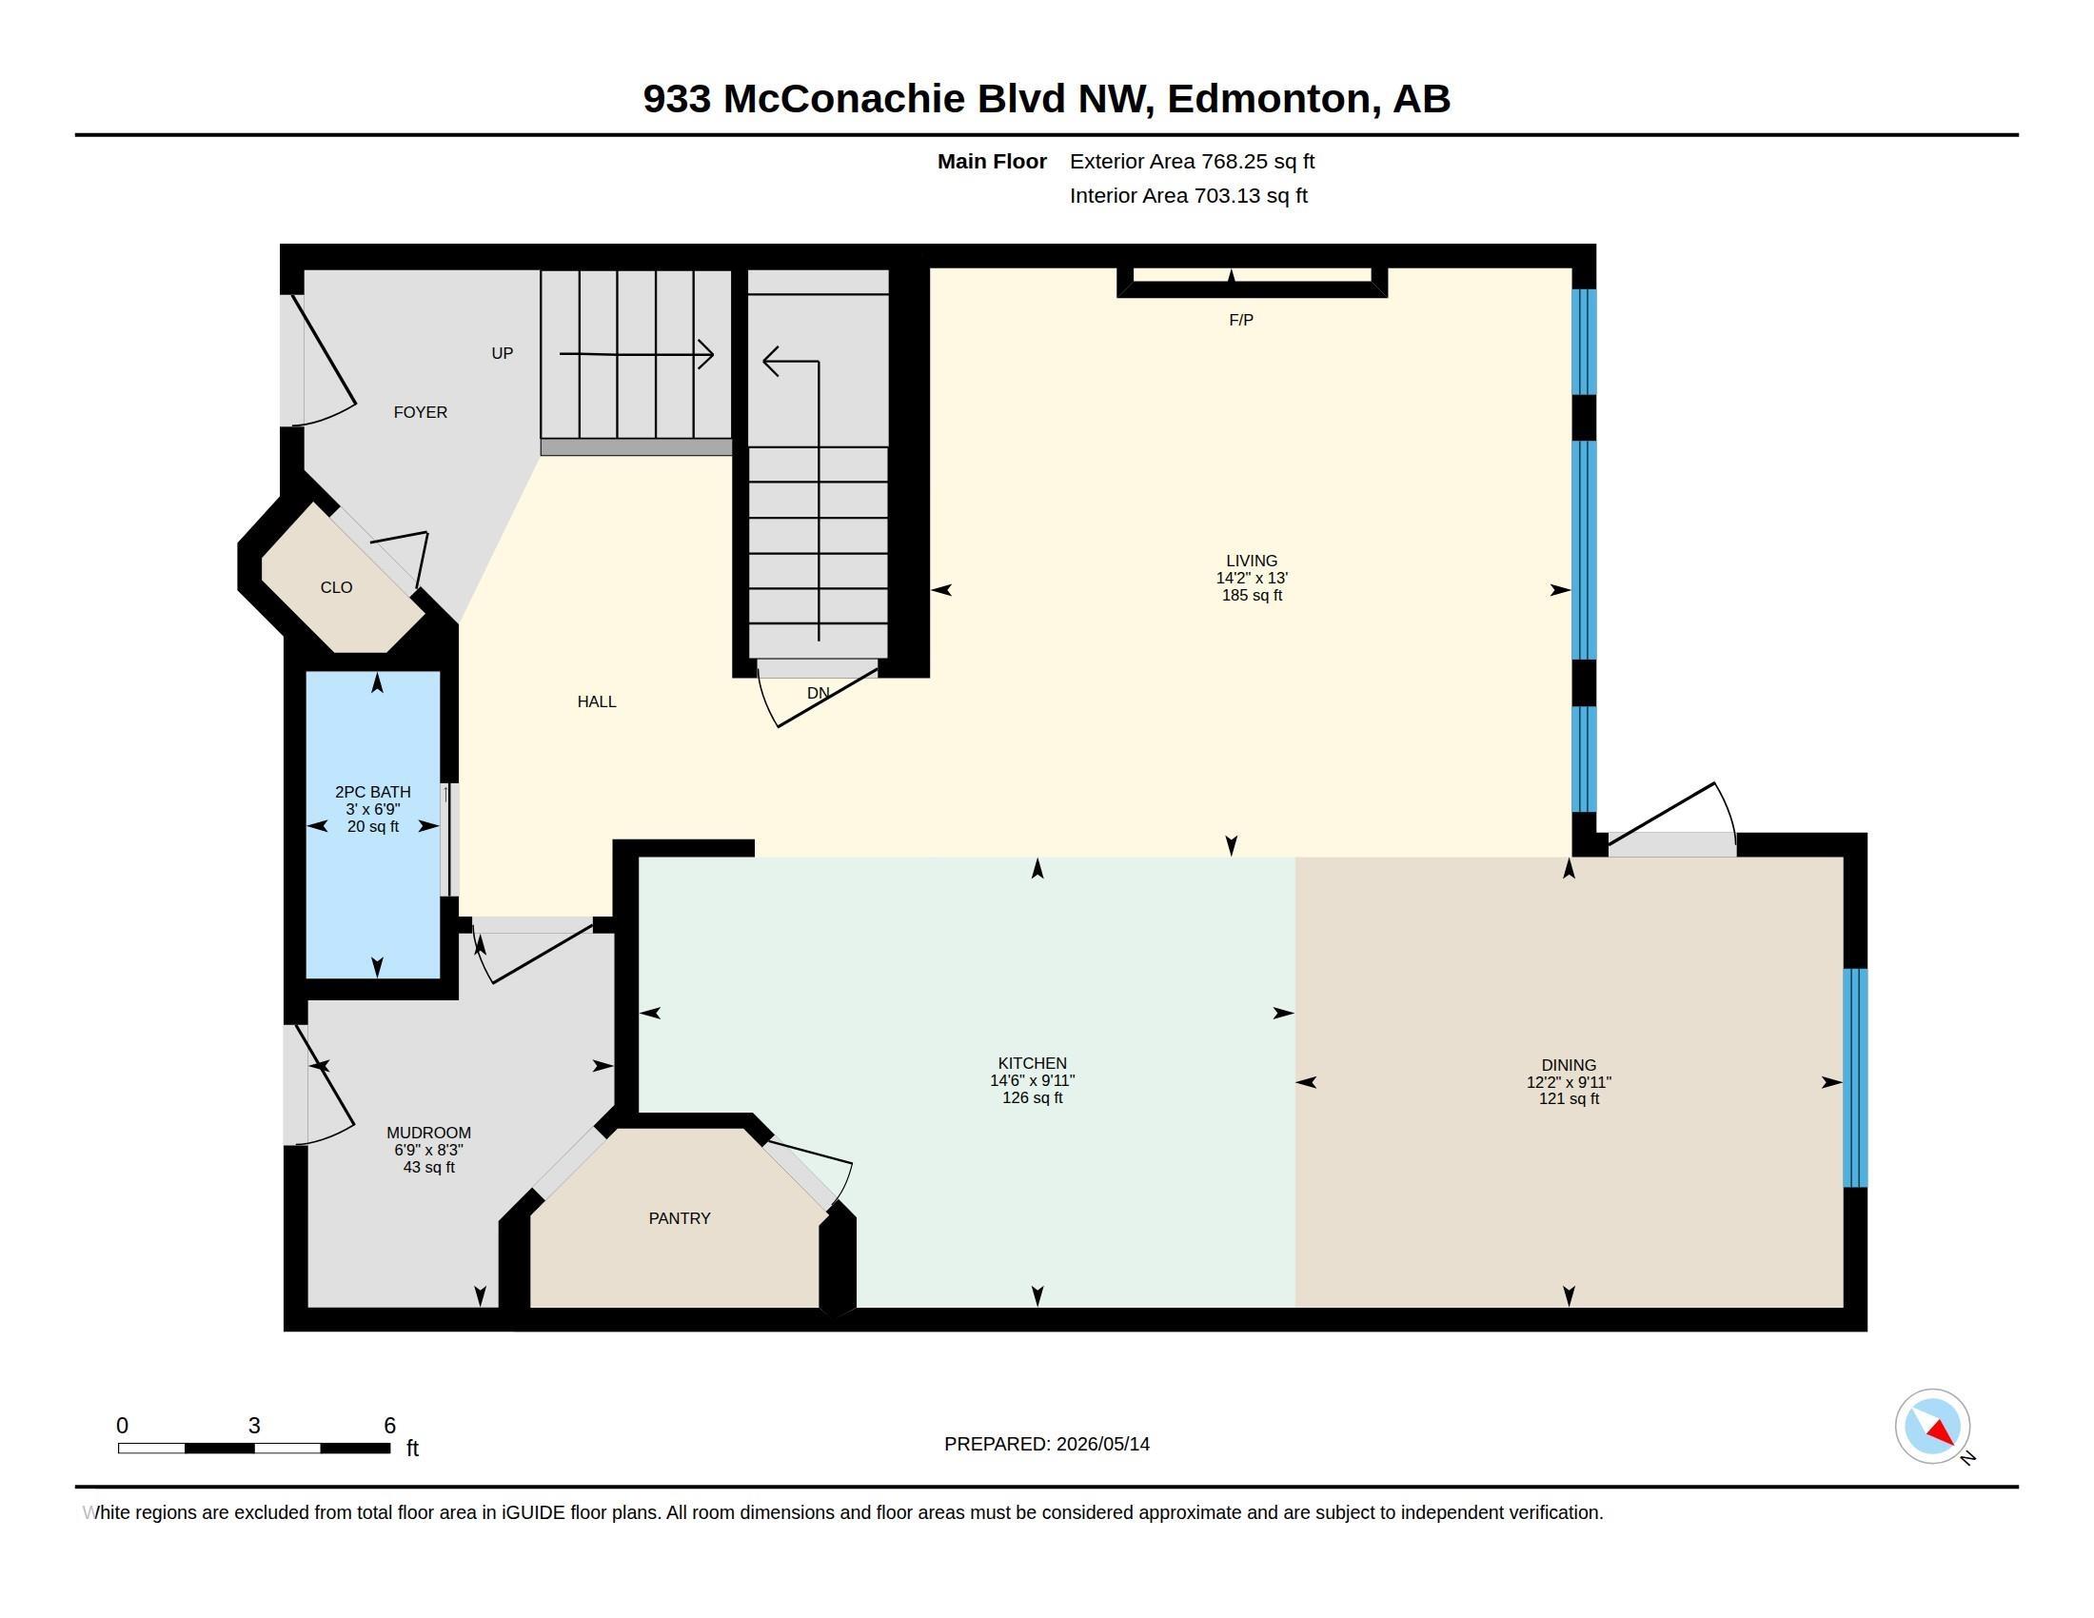
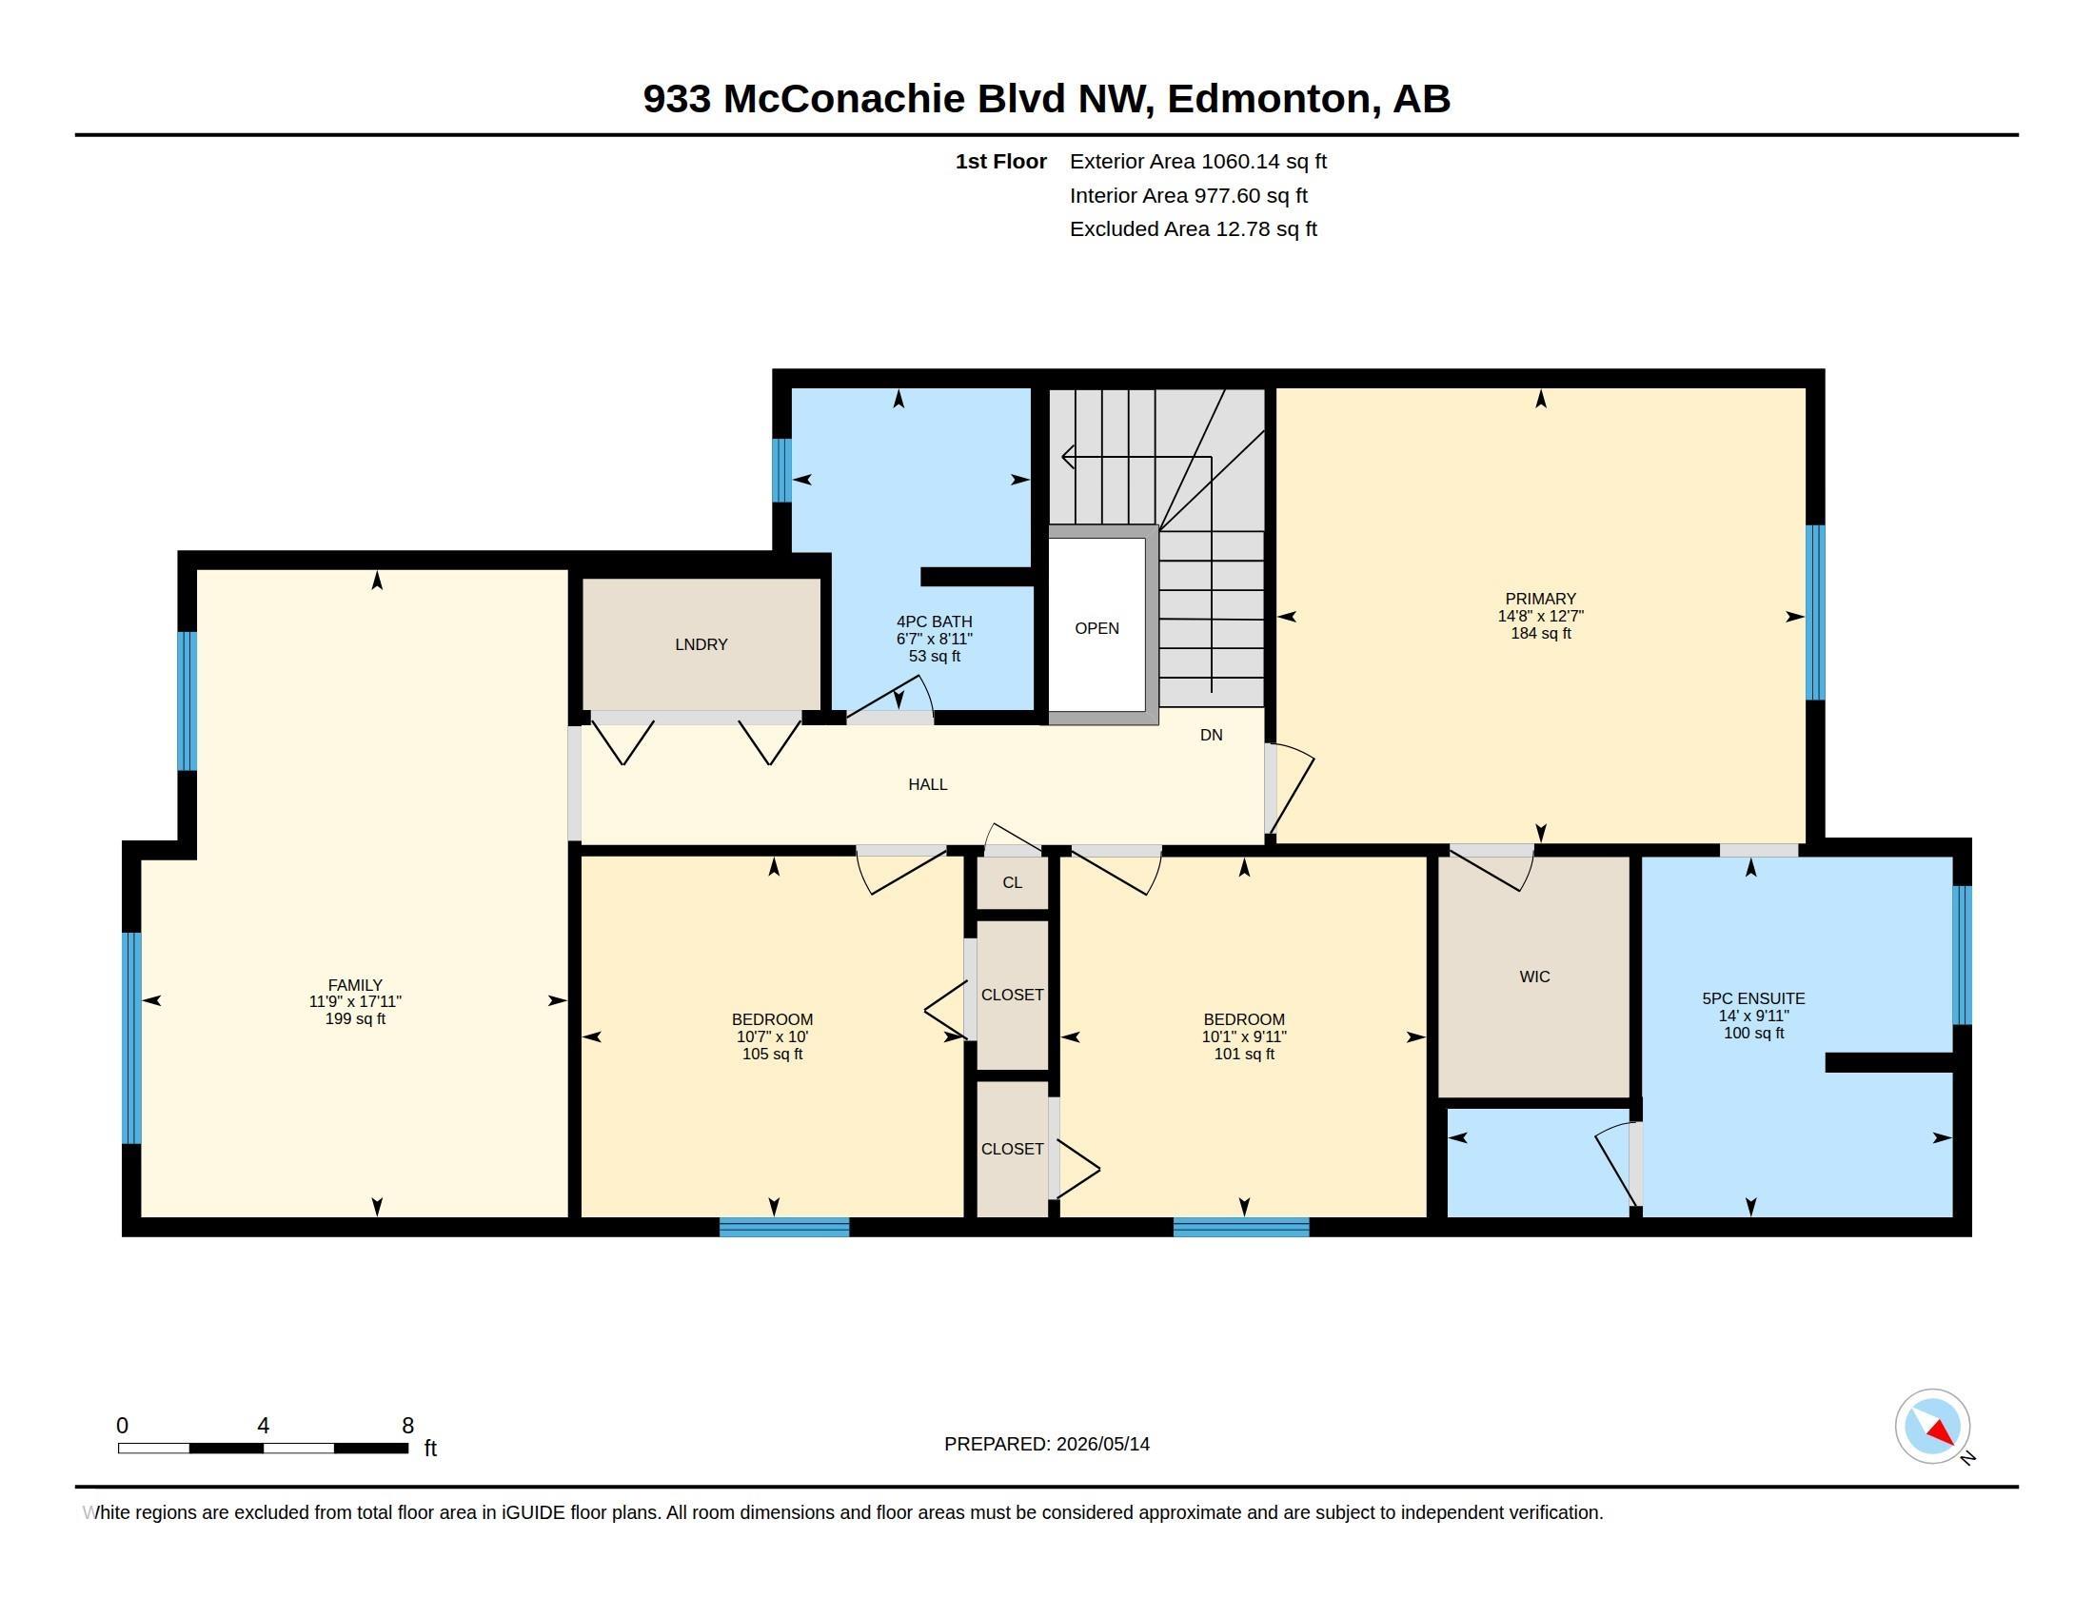
Located in a sought-after Northeast community surrounded by established neighbourhoods and nearby green spaces, this well-designed and affordable home offers outstanding convenience with quick access to shopping, transit, and schools. The main floor showcases modern laminate and tile flooring leading into a functional kitchen featuring a large quartz island, walk-through pantry, and a welcoming living area highlighted by a cozy fireplace, perfect for daily living and entertaining. A good-sized dining area on the main floor adds to the home’s functionality and comfort. Upstairs, enjoy a great-sized bonus room, convenient upper-floor laundry, and a spacious primary bedroom complete with a spa-inspired ensuite and walk-in closet. Two additional bedrooms provide comfortable and versatile living space. This home is further enhanced with central air conditioning and 9-foot ceilings, all while being close to everyday amenities, making it a fantastic opportunity in a prime Northeast location.

COMMUNITY  McConachie Area
PROPERTY TYPE  Detached Single Family
BUILDING TYPE  Detached Single Family
STYLE  2 Storey
YEAR BUILT 2018
SQUARE FOOTAGE  1,828
BEDROOMS  3
BATHROOMS  2.50
BASEMENT  Full, Unfinished
AMENITIES  Air Conditioner, Ceiling 9 ft., No Animal Home, No Smoking Home
APPLIANCES  Air Conditioning-Central, Dishwasher-Built-In, Dryer, Garage Control, Garage Opener, Microwave Hood Fan, Refrigerator, Stove-Electric, Washer
COOLING 
FIREPLACE 
FLOORING  Carpet, Ceramic Tile, Laminate Flooring
HEATING  Forced Air-1, Natural Gas
LAUNDRY  ensuite bathroom
LOT FEATURES  Park/Reserve, Schools, Shopping Nearby, See Remarks
PARKING  Double Garage Attached
RESTRICTIONS  None Known
ROOF  Asphalt Shingles
TITLE  Fee Simple
BROKER  REALTORS® Association of Edmonton


ROOMS DIMENSIONS (m) LEVEL