https://zimg.paragon.ice.com/ParagonImages/Property/PM/RAE/225406796/2/0/0/e7a50b4fa356b7eaf361773a6874b2aa/1/a2b33d1f5a70c9e942711309363e5493/225406796-d75a3f26-3d55-454e-b31b-e02448f1aa48.JPG https://zimg.paragon.ice.com/ParagonImages/Property/PM/RAE/225406796/3/0/0/672807685ef3328c516b92a6806118b5/1/a2b33d1f5a70c9e942711309363e5493/225406796-44e2b5eb-0ecb-4828-8657-7072414241b4.JPG https://zimg.paragon.ice.com/ParagonImages/Property/PM/RAE/225406796/4/0/0/4c4b92fd580e31fbec5695fe06260108/1/a2b33d1f5a70c9e942711309363e5493/225406796-683f33bf-4870-4a14-a6e4-2a516afca466.JPG https://zimg.paragon.ice.com/ParagonImages/Property/PM/RAE/225406796/5/0/0/13a5c23746f5cfba8aff0a56991f2ee5/1/a2b33d1f5a70c9e942711309363e5493/225406796-6e3d494b-fec5-4f9a-9b7c-b392c25d2f99.JPG https://zimg.paragon.ice.com/ParagonImages/Property/PM/RAE/225406796/6/0/0/208608614b8ef2a8a183623504da0d14/1/a2b33d1f5a70c9e942711309363e5493/225406796-385eff41-f1f6-4f2d-9d76-e67b0b80e2a6.JPG https://zimg.paragon.ice.com/ParagonImages/Property/PM/RAE/225406796/7/0/0/1bae20bb25cf0ac5575e1db578f26d11/1/a2b33d1f5a70c9e942711309363e5493/225406796-61bce0b0-a30c-4f0b-a808-db7765871cdb.JPG https://zimg.paragon.ice.com/ParagonImages/Property/PM/RAE/225406796/8/0/0/797a72d739f534b610f66876b63b4cb9/1/a2b33d1f5a70c9e942711309363e5493/225406796-89a25edd-601e-426a-b7b7-87a6e36d87e5.JPG https://zimg.paragon.ice.com/ParagonImages/Property/PM/RAE/225406796/9/0/0/21f06828a7ec2451f9b0e16da1b60c1c/1/a2b33d1f5a70c9e942711309363e5493/225406796-dedbda89-b58a-4e90-9232-6c2532666c6b.JPG https://zimg.paragon.ice.com/ParagonImages/Property/PM/RAE/225406796/10/0/0/69ee797946c98633344b21f6d4f3a42c/1/a2b33d1f5a70c9e942711309363e5493/225406796-7f0c5a7a-9e1c-442c-9f43-c538c4e7a64d.JPG https://zimg.paragon.ice.com/ParagonImages/Property/PM/RAE/225406796/11/0/0/cdb002baff5969611c36efcb19ae33d1/1/a2b33d1f5a70c9e942711309363e5493/225406796-64b6a7e8-b090-44a8-bf4c-c21de1b5cb7b.JPG https://zimg.paragon.ice.com/ParagonImages/Property/PM/RAE/225406796/12/0/0/ce8c5ac8a6ae84643a8d8aa738f5cc2a/1/a2b33d1f5a70c9e942711309363e5493/225406796-997973f5-debf-4b47-8943-1184f170fd1d.JPG https://zimg.paragon.ice.com/ParagonImages/Property/PM/RAE/225406796/13/0/0/7a2ff12cd2ee9e64b0ef05625300f581/1/a2b33d1f5a70c9e942711309363e5493/225406796-c0eedd67-0e68-45a9-8853-d8ecb163af19.JPG https://zimg.paragon.ice.com/ParagonImages/Property/PM/RAE/225406796/14/0/0/dcb38aae556237ed09c0f8e0c4818c22/1/a2b33d1f5a70c9e942711309363e5493/225406796-627fa771-33d7-4b65-bed6-586ce6d06a85.JPG https://zimg.paragon.ice.com/ParagonImages/Property/PM/RAE/225406796/15/0/0/e5cd7439ff93f6b4fae8ba60cd59eac5/1/a2b33d1f5a70c9e942711309363e5493/225406796-6280a003-d93e-4804-80e5-85eb753ae2b3.JPG https://zimg.paragon.ice.com/ParagonImages/Property/PM/RAE/225406796/16/0/0/cf4e2543df779be646a2fe5f029d5e4c/1/a2b33d1f5a70c9e942711309363e5493/225406796-b53b34cf-8468-416e-905b-53939fbede42.JPG https://zimg.paragon.ice.com/ParagonImages/Property/PM/RAE/225406796/17/0/0/7470b480dc4cc14420d3882a4772e78b/1/a2b33d1f5a70c9e942711309363e5493/225406796-9eff4ea0-c4b3-4ef6-b00c-d9448abb7ece.JPG https://zimg.paragon.ice.com/ParagonImages/Property/PM/RAE/225406796/18/0/0/666f7a298e0ff4f4cd7e44ffc6240399/1/a2b33d1f5a70c9e942711309363e5493/225406796-924dc314-0817-4972-8814-d5ecb4083bb0.JPG https://zimg.paragon.ice.com/ParagonImages/Property/PM/RAE/225406796/19/0/0/41dab5a12133bb57720bd1503e315cd5/1/a2b33d1f5a70c9e942711309363e5493/225406796-8143c2a1-44d5-4a3a-bec2-be81b4b0d53b.JPG https://zimg.paragon.ice.com/ParagonImages/Property/PM/RAE/225406796/20/0/0/871cf9f37d33ca4c9b350ccc49c7a248/1/a2b33d1f5a70c9e942711309363e5493/225406796-78ff92e4-c068-4fdc-ae46-6abcf71f651d.JPG https://zimg.paragon.ice.com/ParagonImages/Property/PM/RAE/225406796/21/0/0/832717eb08868bb5de982bad9e9dfb48/1/a2b33d1f5a70c9e942711309363e5493/225406796-7343bf44-09e1-4d38-97eb-e44522e8b4c3.JPG https://zimg.paragon.ice.com/ParagonImages/Property/PM/RAE/225406796/22/0/0/2f7c8e95935f4218a6ad08f411e5e7b2/1/a2b33d1f5a70c9e942711309363e5493/225406796-3b3b46c6-6b83-4c94-9167-70cd9e442506.JPG https://zimg.paragon.ice.com/ParagonImages/Property/PM/RAE/225406796/23/0/0/fa283eceba03104dde6162246ede5c00/1/a2b33d1f5a70c9e942711309363e5493/225406796-560FF0C3-0677-4B6B-B2B0-2152B96E045D.JPG https://zimg.paragon.ice.com/ParagonImages/Property/PM/RAE/225406796/24/0/0/69bd8c7c106f714f0e2435eecd7a3b38/1/a2b33d1f5a70c9e942711309363e5493/225406796-1A34178E-E1D4-4F5F-8079-841AF010845A.JPG https://zimg.paragon.ice.com/ParagonImages/Property/PM/RAE/225406796/25/0/0/06c6cabcff6971e12d755205e14ee1b3/1/a2b33d1f5a70c9e942711309363e5493/225406796-0D8E1364-A2EA-4061-8F34-4C17B767E72E.JPG

9328 PEAR LINK LI SW

Edmonton T6X 2V9

MLS® Number:  E4493976

Back to The Orchards At Ellerslie   

  • Home \
  • The Orchards At Ellerslie \
  • 9328 PEAR LINK LI SW

$ 445,000

3

BEDROOMS

2 + 1

BATHROOMS

1,597

SQUARE FEET

2020

YEAR BUILT

https://zimg.paragon.ice.com/ParagonImages/Property/PM/RAE/225406796/2/0/0/e7a50b4fa356b7eaf361773a6874b2aa/1/a2b33d1f5a70c9e942711309363e5493/225406796-d75a3f26-3d55-454e-b31b-e02448f1aa48.JPG





MLS® Number
E4493976
PROPERTY TYPE
Duplex
LISTING DATE
June-16-2026

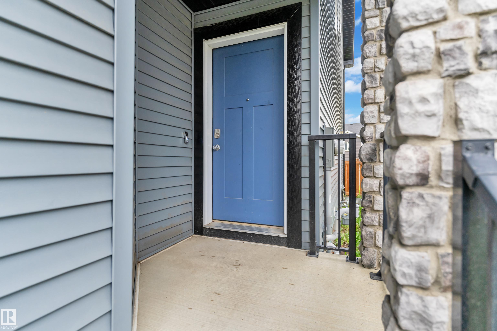
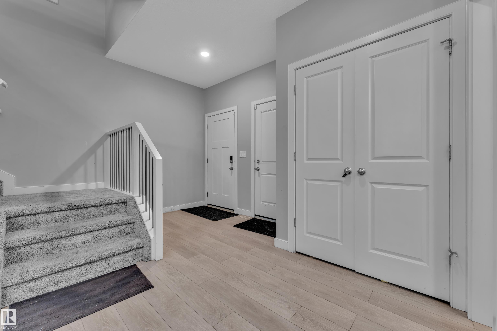
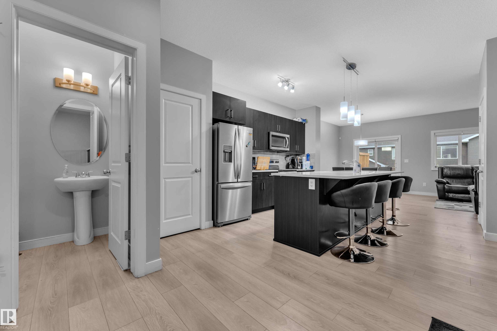
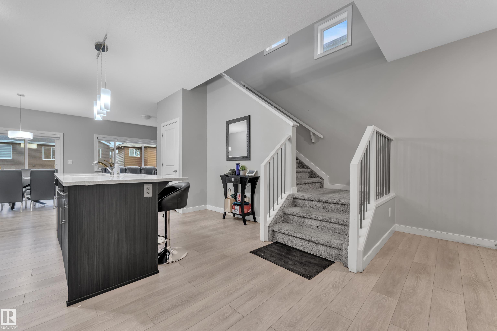
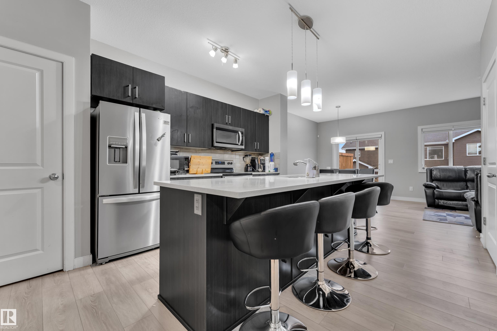
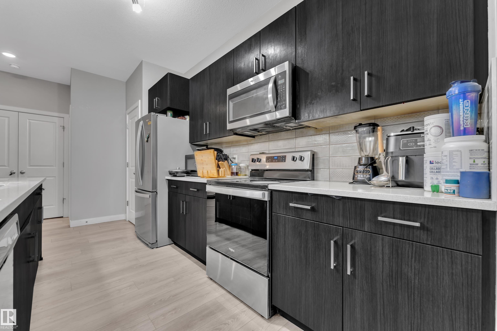
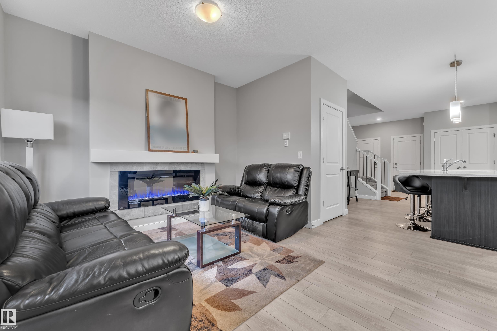
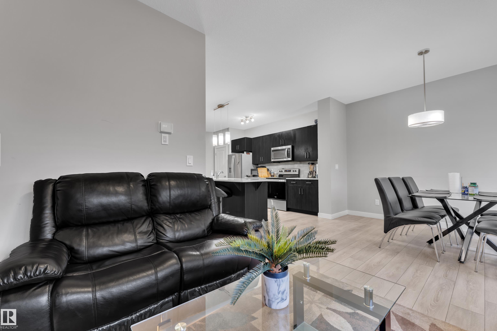
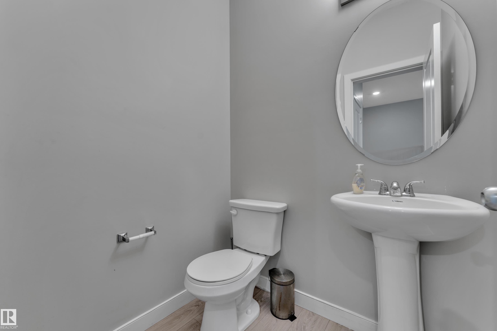
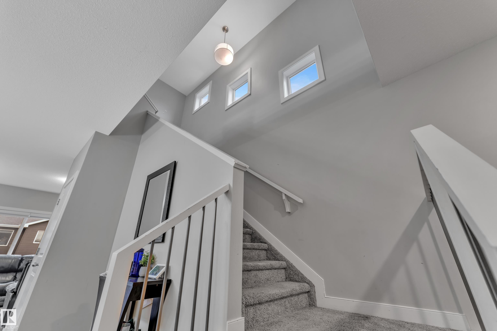
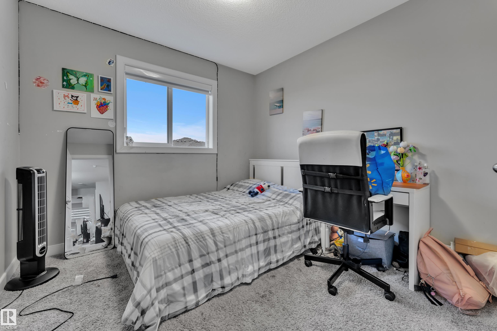
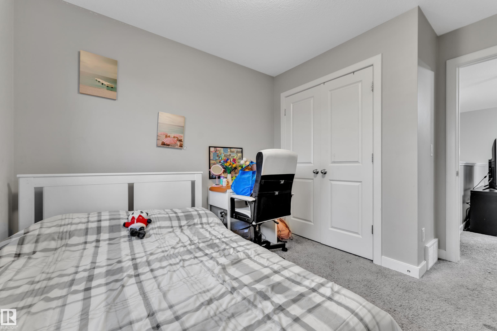
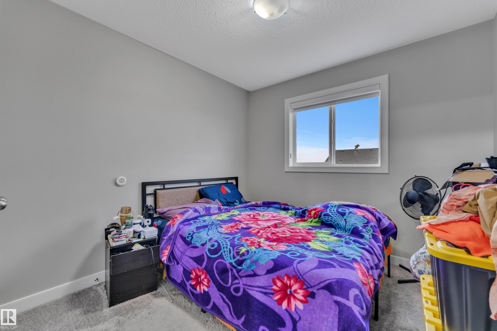
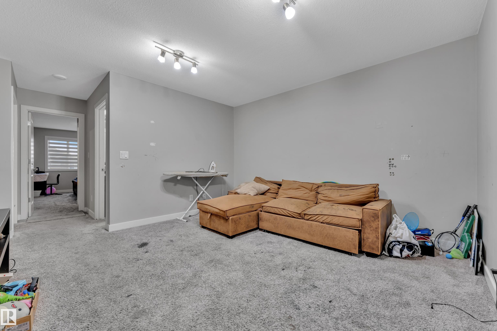
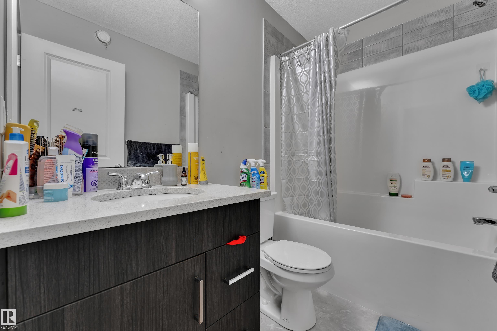
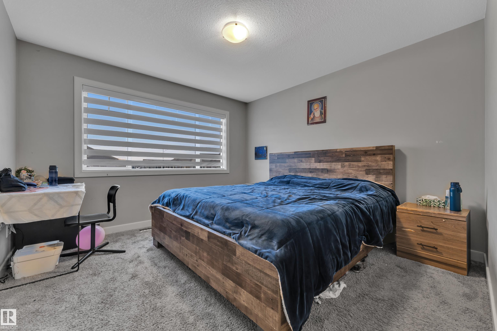
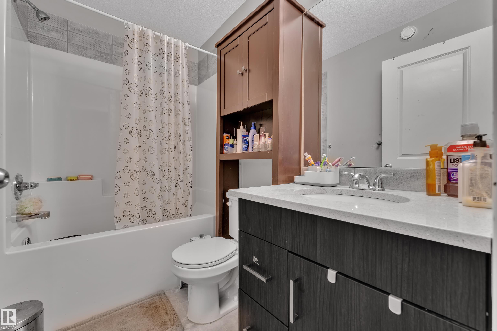
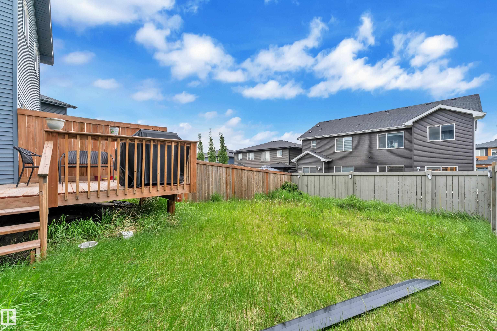
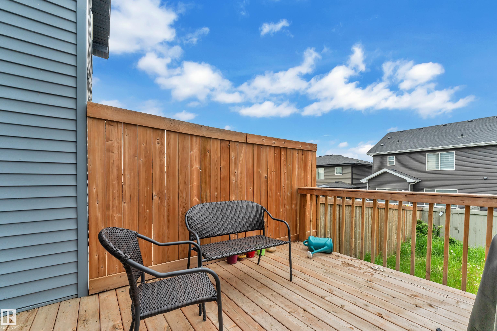
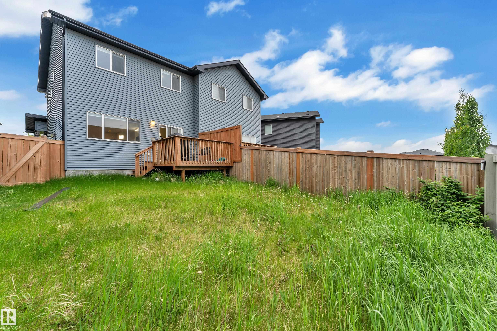
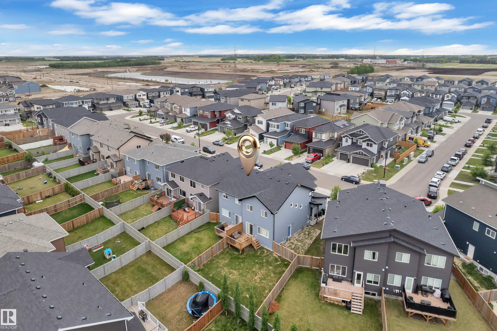
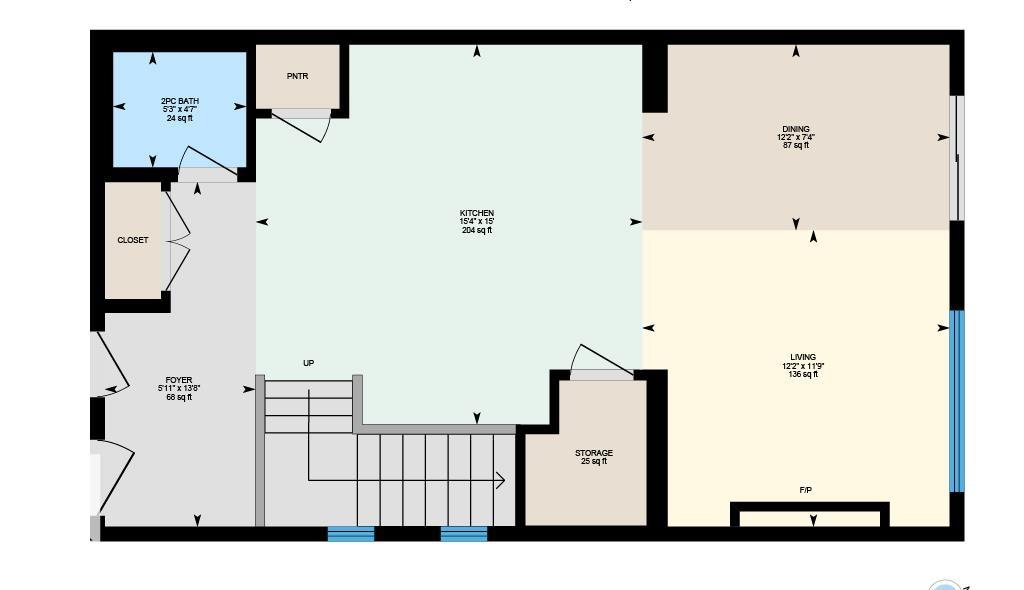
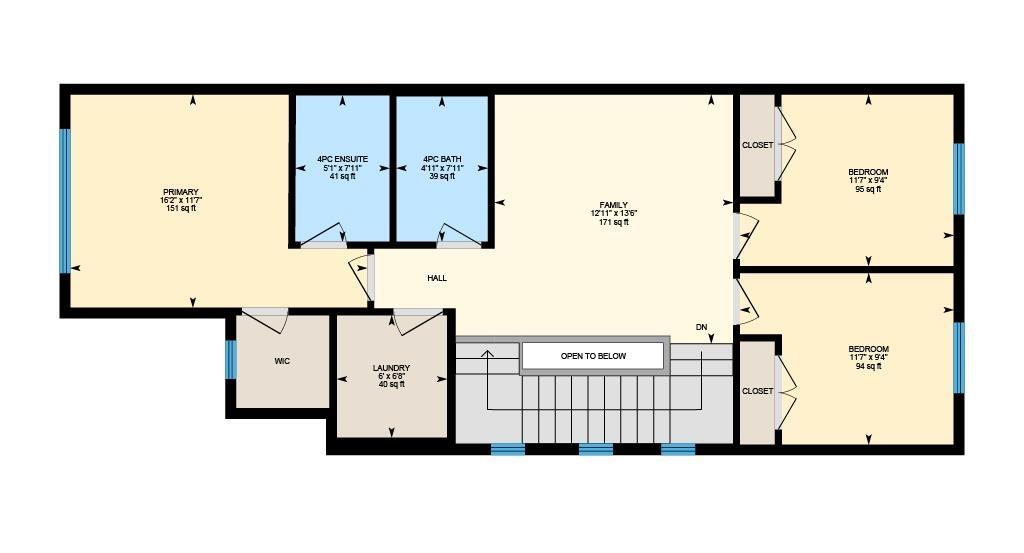
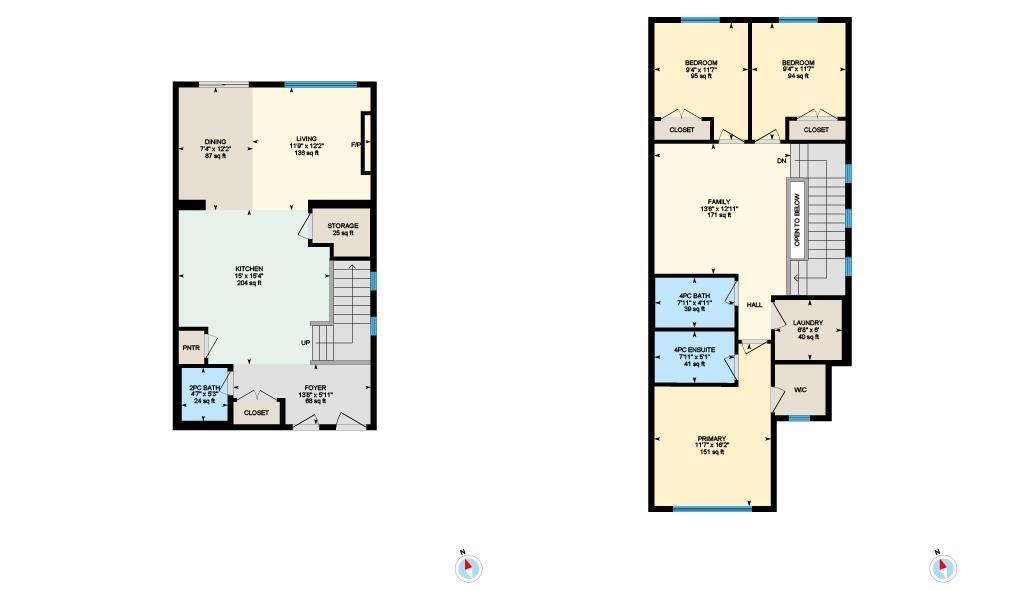
Welcome to this beautiful family home in The Orchards at Ellerslie! Offering nearly 1,600 SQFT of living space, this home features an open-concept main floor with a spacious kitchen, walk-in pantry, bright dining area, cozy living room with fireplace, and convenient 2-piece bath. Upstairs offers 3 spacious bedrooms including a primary suite with walk-in closet and 4-piece ensuite, plus a large bonus room, upper-floor laundry, and another full bath. Located in a family-friendly community close to schools, parks, walking trails, shopping, and all major amenities!

COMMUNITY  The Orchards At Ellerslie
PROPERTY TYPE  Duplex
BUILDING TYPE  Half Duplex
STYLE  2 Storey
YEAR BUILT 2020
SQUARE FOOTAGE  1,597
BEDROOMS  3
BATHROOMS  2.50
BASEMENT  Full, Unfinished
AMENITIES  Ceiling 9 ft.
APPLIANCES  Dishwasher-Built-In, Dryer, Garage Control, Garage Opener, Hood Fan, Refrigerator, Stove-Electric, Washer, Window Coverings
COOLING 
FIREPLACE 
FLOORING  Carpet, Vinyl Plank
HEATING  Forced Air-1, Natural Gas
LAUNDRY  ensuite bathroom
LOT FEATURES  Landscaped, Schools
PARKING  Double Garage Attached
RESTRICTIONS  None Known
ROOF  Asphalt Shingles
TITLE  Fee Simple
BROKER  REALTORS® Association of Edmonton


ROOMS DIMENSIONS (m) LEVEL