https://zimg.paragon.ice.com/ParagonImages/Property/PM/RAE/225405271/1/0/0/640242ffa4e9cc7378761e2eceaaaad2/1/7fc7584ec89c795736bfafc137703055/225405271-53e3048c-9791-414e-94ff-4945e3f08429.JPG https://zimg.paragon.ice.com/ParagonImages/Property/PM/RAE/225405271/2/0/0/9578d331232ceae294fc9f15275c1e65/1/7fc7584ec89c795736bfafc137703055/225405271-9cc1a20a-10dd-4f0c-9ecd-e27d201f93de.JPG https://zimg.paragon.ice.com/ParagonImages/Property/PM/RAE/225405271/3/0/0/971547009c2291cd0ac9ad9996043853/1/7fc7584ec89c795736bfafc137703055/225405271-f9fb40f6-4821-4033-813d-2b2d23643ef5.JPG https://zimg.paragon.ice.com/ParagonImages/Property/PM/RAE/225405271/4/0/0/7046a904694ed093e8f1f3bef56de0a4/1/7fc7584ec89c795736bfafc137703055/225405271-ff8fce1f-c227-4d5c-b60a-77a4d3f54c2c.JPG https://zimg.paragon.ice.com/ParagonImages/Property/PM/RAE/225405271/5/0/0/47aebe797b59a61d0089ec77db613bd8/1/7fc7584ec89c795736bfafc137703055/225405271-32142bab-29f1-49bd-9a79-458e00376a8c.JPG https://zimg.paragon.ice.com/ParagonImages/Property/PM/RAE/225405271/6/0/0/62246f2d079187d56d8c7194f3ec122c/1/7fc7584ec89c795736bfafc137703055/225405271-c953e833-7f9c-4ba4-855d-2d8f59fa3b88.JPG https://zimg.paragon.ice.com/ParagonImages/Property/PM/RAE/225405271/7/0/0/e1f20ac243de80bc4160a5561b33c132/1/7fc7584ec89c795736bfafc137703055/225405271-e5a54159-938e-4953-8f5d-7556b41cca5f.JPG https://zimg.paragon.ice.com/ParagonImages/Property/PM/RAE/225405271/8/0/0/ce145b2995df4a1acd27c6bfae946723/1/7fc7584ec89c795736bfafc137703055/225405271-e6e1390a-da07-4abd-b4e2-213efc376179.JPG https://zimg.paragon.ice.com/ParagonImages/Property/PM/RAE/225405271/9/0/0/8a0619360cdbab60a7986dba8d7a6d41/1/7fc7584ec89c795736bfafc137703055/225405271-1a04a755-ffd6-436f-901d-1569bd82a088.JPG https://zimg.paragon.ice.com/ParagonImages/Property/PM/RAE/225405271/10/0/0/6a9263118deafdf4ec265a32f3ea24de/1/7fc7584ec89c795736bfafc137703055/225405271-02ea0b04-e558-46d7-998b-506667c87769.JPG https://zimg.paragon.ice.com/ParagonImages/Property/PM/RAE/225405271/11/0/0/514af3902ace7d5d1cefdc3637783cc6/1/7fc7584ec89c795736bfafc137703055/225405271-2b869670-c39d-401c-ac28-e306fee5bfdf.JPG https://zimg.paragon.ice.com/ParagonImages/Property/PM/RAE/225405271/12/0/0/d3b8c1bea85b5f58529676f92ec49a87/1/7fc7584ec89c795736bfafc137703055/225405271-4036ef3e-2dcd-4642-8a2d-52f779ecf2ec.JPG https://zimg.paragon.ice.com/ParagonImages/Property/PM/RAE/225405271/13/0/0/8d604ce3d200910dff7add3060fff68b/1/7fc7584ec89c795736bfafc137703055/225405271-3f812bb6-5091-4e4d-8356-941c92a591b8.JPG https://zimg.paragon.ice.com/ParagonImages/Property/PM/RAE/225405271/14/0/0/f595dc6bda9198c5d046d952de773a7f/1/7fc7584ec89c795736bfafc137703055/225405271-bcde124f-3d74-47a2-851e-3da85cca2561.JPG https://zimg.paragon.ice.com/ParagonImages/Property/PM/RAE/225405271/15/0/0/df182f166431d95bec24e29e8bd0f570/1/7fc7584ec89c795736bfafc137703055/225405271-4d6d7cd3-03d4-49b2-9247-b6aac5c8a5f1.JPG https://zimg.paragon.ice.com/ParagonImages/Property/PM/RAE/225405271/16/0/0/b9db03788f1fd93d96c4524cd4bc3f47/1/7fc7584ec89c795736bfafc137703055/225405271-2aedac12-8e72-486b-860b-27a3e14a0b05.JPG https://zimg.paragon.ice.com/ParagonImages/Property/PM/RAE/225405271/17/0/0/d9295b10678613f414d0d624592eab78/1/7fc7584ec89c795736bfafc137703055/225405271-2c17fe4b-32e7-4c9a-a7d6-3cdd3ae9325d.JPG https://zimg.paragon.ice.com/ParagonImages/Property/PM/RAE/225405271/18/0/0/6cbde868bbd48e0b819b37bfcfd93efd/1/7fc7584ec89c795736bfafc137703055/225405271-3bf87177-d717-4e29-a6df-c45cf00960df.JPG https://zimg.paragon.ice.com/ParagonImages/Property/PM/RAE/225405271/19/0/0/8220dcb15dbbd8fbee26b1103766f7a5/1/7fc7584ec89c795736bfafc137703055/225405271-f14416fe-2449-4361-af51-7ea8474e4242.JPG https://zimg.paragon.ice.com/ParagonImages/Property/PM/RAE/225405271/20/0/0/8695e174123878c4a1f0525a62799737/1/7fc7584ec89c795736bfafc137703055/225405271-8ae07922-f745-4129-aedd-a151cfd87257.JPG https://zimg.paragon.ice.com/ParagonImages/Property/PM/RAE/225405271/21/0/0/fed45f0a73416e3bb8a79ad2345c7ce9/1/7fc7584ec89c795736bfafc137703055/225405271-a3762af9-cf1c-4a8b-9f79-7e9c567a5d7f.JPG https://zimg.paragon.ice.com/ParagonImages/Property/PM/RAE/225405271/22/0/0/a639d5f397c8032f80cbbf61f8ac7751/1/7fc7584ec89c795736bfafc137703055/225405271-3e03e756-5d88-451c-bee6-28647d899734.JPG https://zimg.paragon.ice.com/ParagonImages/Property/PM/RAE/225405271/23/0/0/fd34ad874321f945799c71ca02a1ae3c/1/7fc7584ec89c795736bfafc137703055/225405271-2b59c253-7f9d-4f70-8216-61889baae3ac.JPG https://zimg.paragon.ice.com/ParagonImages/Property/PM/RAE/225405271/24/0/0/d8346f384b03ae75db539b9e7e363add/1/7fc7584ec89c795736bfafc137703055/225405271-423ef339-ead4-4d67-95e6-b2a1bf3a3963.JPG

9324 70 AV NW

Edmonton T6E 0T7

MLS® Number:  E4492451

Back to Hazeldean   

  • Home \
  • Hazeldean \
  • 9324 70 AV NW

$ 519,000

5

BEDROOMS

2 + 0

BATHROOMS

1,054

SQUARE FEET

1969

YEAR BUILT

https://zimg.paragon.ice.com/ParagonImages/Property/PM/RAE/225405271/1/0/0/640242ffa4e9cc7378761e2eceaaaad2/1/7fc7584ec89c795736bfafc137703055/225405271-53e3048c-9791-414e-94ff-4945e3f08429.JPG





MLS® Number
E4492451
PROPERTY TYPE
Detached Single Family
LISTING DATE
June-08-2026

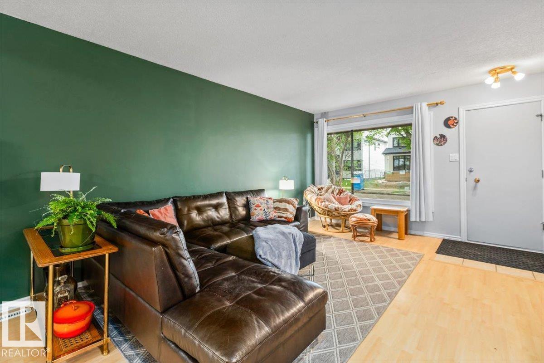
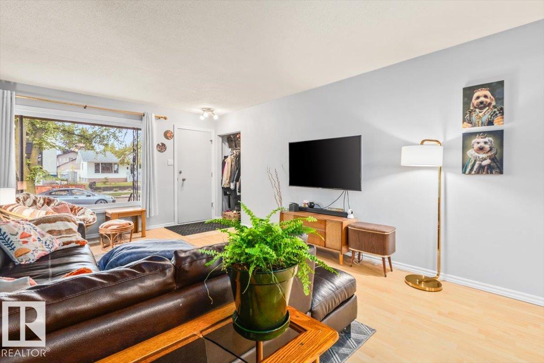
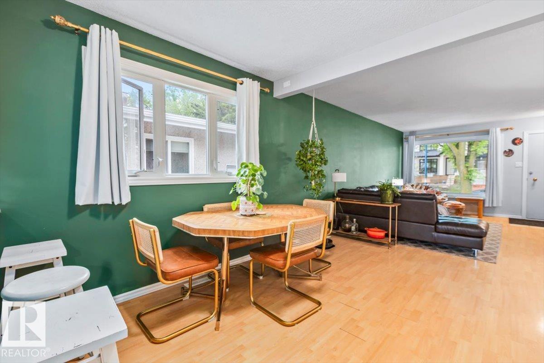
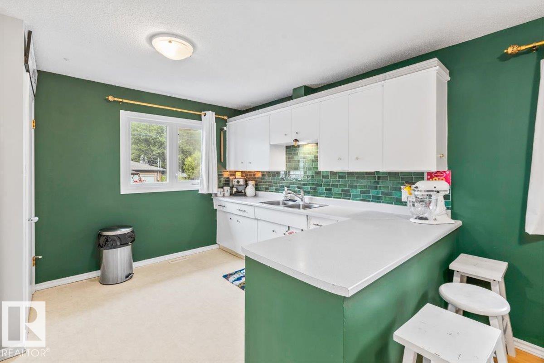
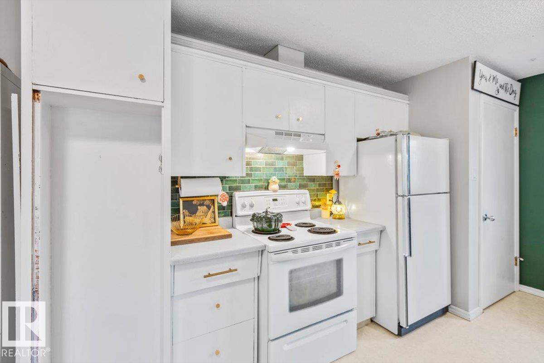
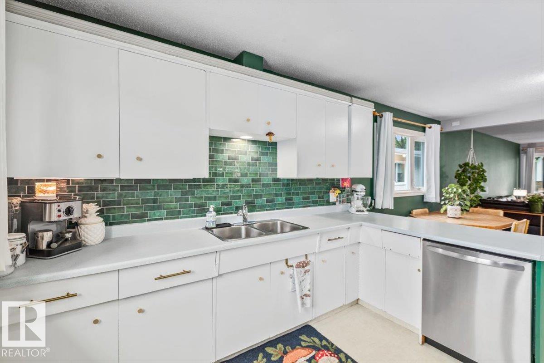
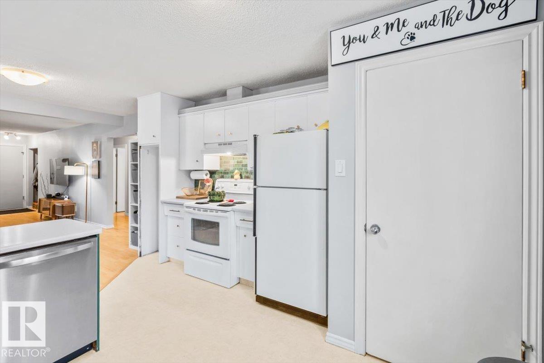
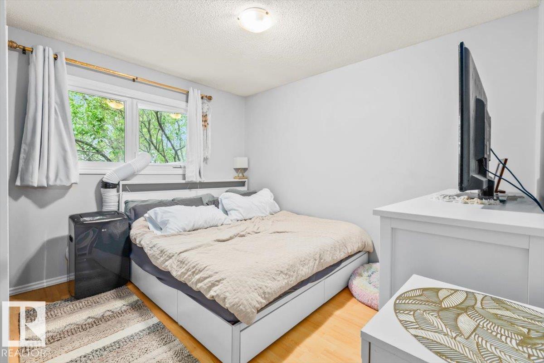
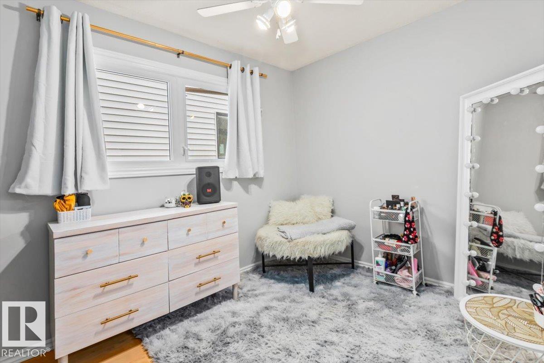
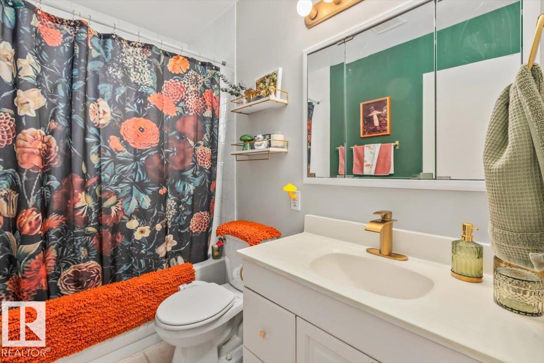
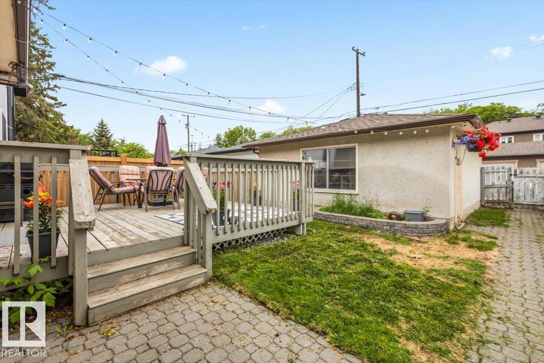
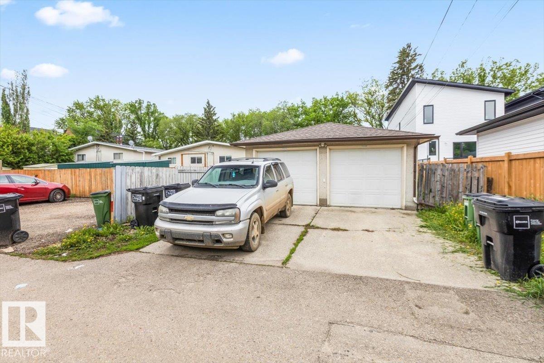
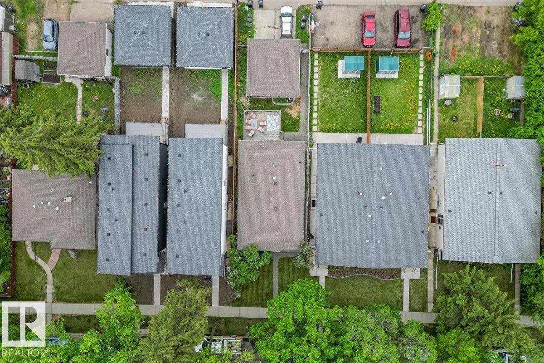
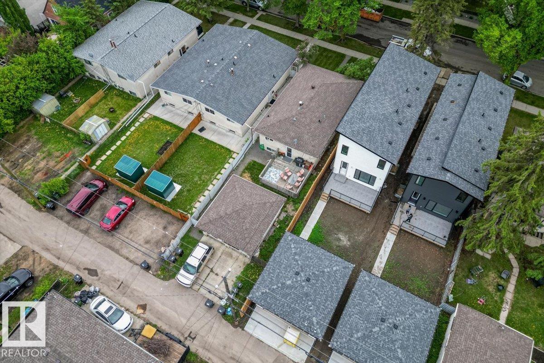
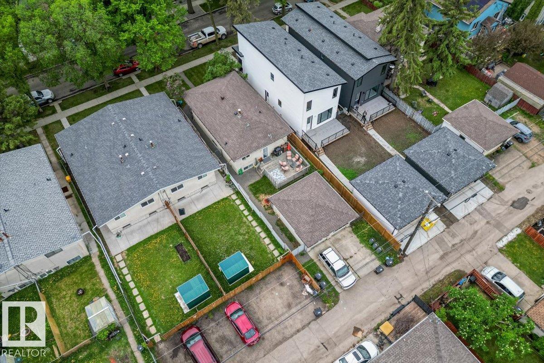
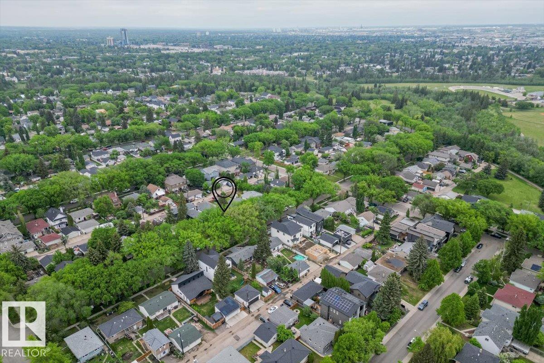
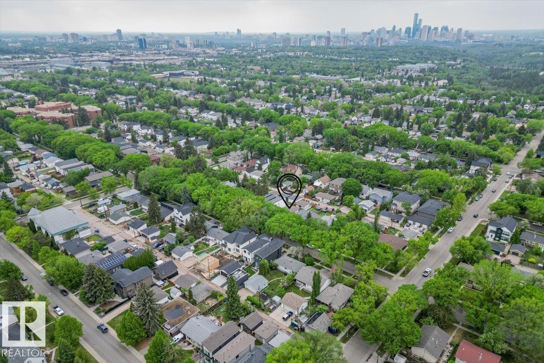
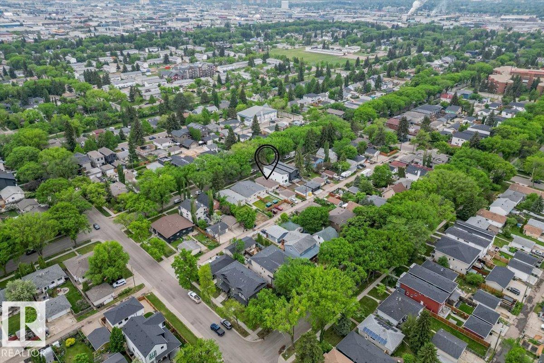
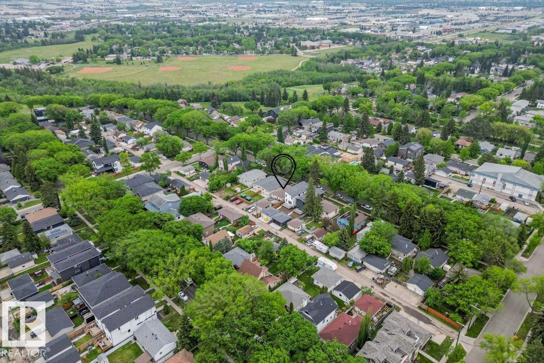
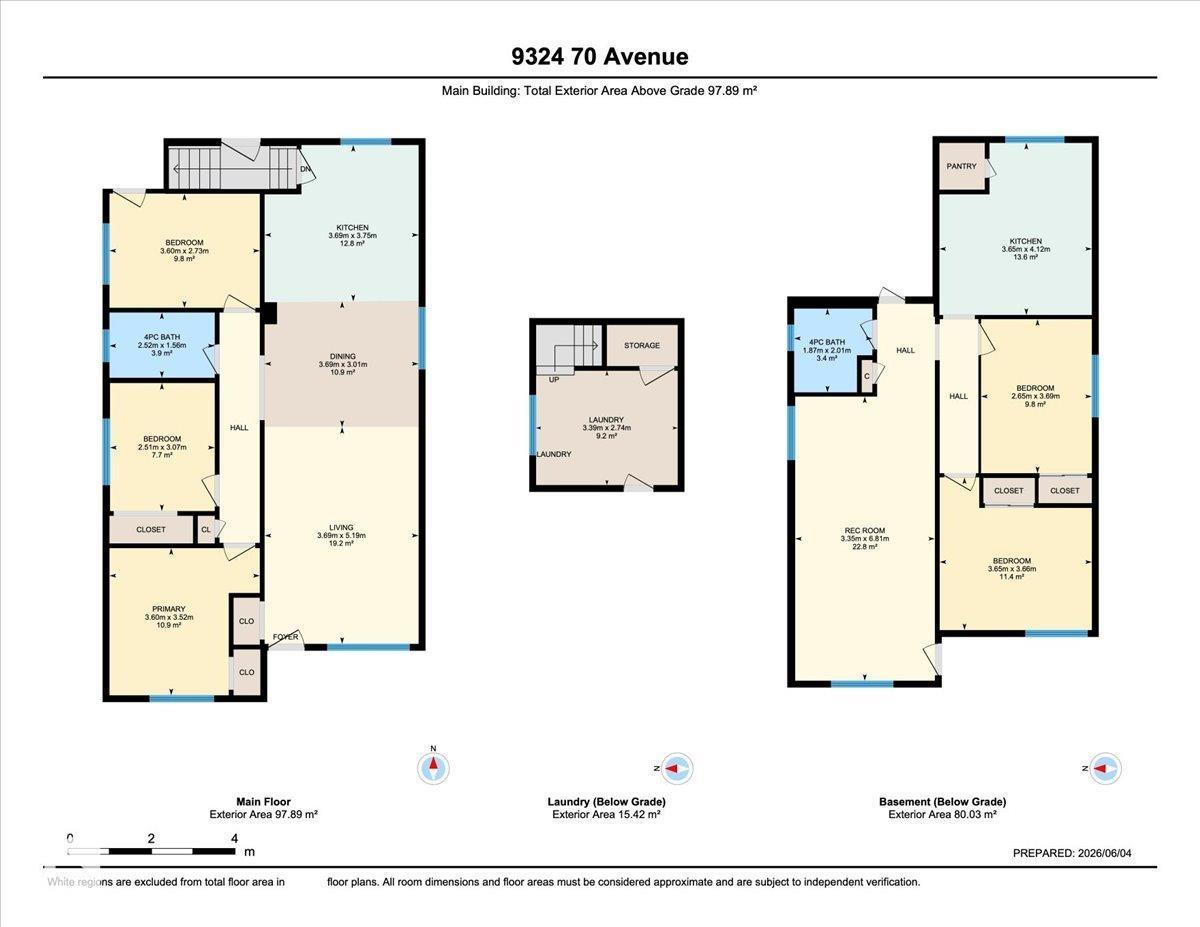
Welcome to the charming community of Hazeldean, where mature elm-lined streets + a desirable location create the perfect place to call home. Just two blocks from the beauty of Mill Creek Ravine, this well-maintained property offers incredible flexibility with 2 separate living spaces. The main floor features a bright open-concept layout with south-facing windows that flood the space with natural light. Designed for comfortable living + entertaining, the spacious main level includes 3 br+ a 4-p bath. Downstairs, the separate entrance leads to a lower-level complete with a large living room, quaint kitchen, 2 br + a 4-p bath. Shared laundry is located in the basement. Outside, enjoy the deck, mature surroundings, + double detached garage. Located just blocks from the excitement of Ritchie Market, Mill Creek Ravine trails, local cafes, +restaurants.

COMMUNITY  Hazeldean
PROPERTY TYPE  Detached Single Family
BUILDING TYPE  Detached Single Family
STYLE  Raised Bungalow
YEAR BUILT 1969
SQUARE FOOTAGE  1,054
BEDROOMS  5
BATHROOMS  2.00
BASEMENT  Full, Finished
AMENITIES  Off Street Parking, On Street Parking, Deck, Detectors Smoke, No Smoking Home, Vinyl Windows
APPLIANCES  Dishwasher-Built-In, Dryer, Garage Control, Hood Fan, Washer, Window Coverings, Refrigerators-Two, Stoves-Two
COOLING 
FIREPLACE 
FLOORING  Laminate Flooring, Linoleum
HEATING  Forced Air-2, Natural Gas
LAUNDRY 
LOT FEATURES  Back Lane, Fenced, Landscaped, Schools, Shopping Nearby
PARKING  Double Garage Detached
RESTRICTIONS  None Known
ROOF  Asphalt Shingles
TITLE  Fee Simple
BROKER  REALTORS® Association of Edmonton


ROOMS DIMENSIONS (m) LEVEL