https://zimg.paragon.ice.com/ParagonImages/Property/PM/RAE/225387906/1/0/0/cd13a49f03f6f01bc97a9412d0f1de22/1/cdeda6c705258b173e969f3bae99350d/225387906-3ae5892a-b1c6-42ea-bb76-3024c24aa613.JPG https://zimg.paragon.ice.com/ParagonImages/Property/PM/RAE/225387906/2/0/0/b93350a196985099874fdf0321d247c2/1/cdeda6c705258b173e969f3bae99350d/225387906-e10861a8-8503-4e29-81b3-7c5347b4eded.JPG https://zimg.paragon.ice.com/ParagonImages/Property/PM/RAE/225387906/3/0/0/cac480ef92787a5b96b4e3a9095cc279/1/cdeda6c705258b173e969f3bae99350d/225387906-ce2613ec-b585-420f-b075-0e86205cd4fe.JPG https://zimg.paragon.ice.com/ParagonImages/Property/PM/RAE/225387906/4/0/0/ab7cc9a87894fa25c4179868a48cc26d/1/cdeda6c705258b173e969f3bae99350d/225387906-09a85855-6967-429c-8142-3a76946b8a37.JPG https://zimg.paragon.ice.com/ParagonImages/Property/PM/RAE/225387906/5/0/0/3319336f277adfbac77b99267efa7afb/1/cdeda6c705258b173e969f3bae99350d/225387906-707ca0f7-2da3-41f9-b7db-22df3f3973da.JPG https://zimg.paragon.ice.com/ParagonImages/Property/PM/RAE/225387906/6/0/0/f79bba0670e958e6baff886c20c7e8fd/1/cdeda6c705258b173e969f3bae99350d/225387906-f022ad77-750b-4f8d-8085-f0d747bc6492.JPG https://zimg.paragon.ice.com/ParagonImages/Property/PM/RAE/225387906/7/0/0/a27b057f7a1b0694a4d5e2cbceded6e7/1/cdeda6c705258b173e969f3bae99350d/225387906-b717ddfd-b8fd-4c58-a079-8af1bff8c195.JPG https://zimg.paragon.ice.com/ParagonImages/Property/PM/RAE/225387906/8/0/0/76f472e9c672aa7168cdf9367f676669/1/cdeda6c705258b173e969f3bae99350d/225387906-82e50190-d796-4a13-bb3d-afe14a5950ac.JPG https://zimg.paragon.ice.com/ParagonImages/Property/PM/RAE/225387906/9/0/0/b4cdba4838c25b5250573a1645cd96e3/1/cdeda6c705258b173e969f3bae99350d/225387906-9ca0f10e-3def-4545-b93f-0a0075bc085d.JPG https://zimg.paragon.ice.com/ParagonImages/Property/PM/RAE/225387906/10/0/0/9dae2d9a653a12c1d849e845a86150fa/1/cdeda6c705258b173e969f3bae99350d/225387906-c7f3af4e-850a-4d64-ab63-b79ffbbfb14c.JPG https://zimg.paragon.ice.com/ParagonImages/Property/PM/RAE/225387906/11/0/0/69ba5ca7cc510bf7d853b699b70e3c8e/1/cdeda6c705258b173e969f3bae99350d/225387906-e51e592b-f878-41fa-beda-4be71f83c977.JPG https://zimg.paragon.ice.com/ParagonImages/Property/PM/RAE/225387906/12/0/0/afe39f2572cdfdc4f9ace05c13016a45/1/cdeda6c705258b173e969f3bae99350d/225387906-71558dcf-be5c-457d-8d26-1948e14d65bb.JPG https://zimg.paragon.ice.com/ParagonImages/Property/PM/RAE/225387906/13/0/0/4542b11f5ec8f8460f7c2a4691ddc91b/1/cdeda6c705258b173e969f3bae99350d/225387906-e9d4d928-72a2-409e-9944-f18ab3623553.JPG https://zimg.paragon.ice.com/ParagonImages/Property/PM/RAE/225387906/14/0/0/5f890b06a2fce0f22832da90578a7856/1/cdeda6c705258b173e969f3bae99350d/225387906-71521fbc-8183-46a3-8797-eef4506bb1d8.JPG https://zimg.paragon.ice.com/ParagonImages/Property/PM/RAE/225387906/15/0/0/c801b2282ec7a13efb2e61b2160c684b/1/cdeda6c705258b173e969f3bae99350d/225387906-cda2eb78-b9b1-46f1-b654-541b9b1bb34a.JPG https://zimg.paragon.ice.com/ParagonImages/Property/PM/RAE/225387906/16/0/0/6f99664c89b73f58a50995ce68134682/1/cdeda6c705258b173e969f3bae99350d/225387906-5d1efc6c-5073-4868-aec9-b969b055a45c.JPG https://zimg.paragon.ice.com/ParagonImages/Property/PM/RAE/225387906/17/0/0/d9b9a5c40173a73d174a8b4d4695d07a/1/cdeda6c705258b173e969f3bae99350d/225387906-72959f79-852e-4350-9330-455763e6b364.JPG https://zimg.paragon.ice.com/ParagonImages/Property/PM/RAE/225387906/18/0/0/e3b2b9b35e7454584aade0c63d6c8aad/1/cdeda6c705258b173e969f3bae99350d/225387906-933acf67-6f36-4941-9170-c3c2895e8bf5.JPG https://zimg.paragon.ice.com/ParagonImages/Property/PM/RAE/225387906/19/0/0/fe59ae0748a57d447282938323e6272e/1/cdeda6c705258b173e969f3bae99350d/225387906-0c7a767e-c501-4304-b19c-5e7ac439a7f4.JPG https://zimg.paragon.ice.com/ParagonImages/Property/PM/RAE/225387906/20/0/0/b20089bae53370907b5f1eeda132e9b6/1/cdeda6c705258b173e969f3bae99350d/225387906-44220099-d4eb-40cf-b863-61647140fd42.JPG https://zimg.paragon.ice.com/ParagonImages/Property/PM/RAE/225387906/21/0/0/e359f994ced33e4bc9d1e1d2d9da7285/1/cdeda6c705258b173e969f3bae99350d/225387906-9a5741ff-7f1c-4f7b-a603-7f951264efb7.JPG https://zimg.paragon.ice.com/ParagonImages/Property/PM/RAE/225387906/22/0/0/dc2389bd486d173f3c3535d6cf508f5d/1/cdeda6c705258b173e969f3bae99350d/225387906-87cd2762-ec33-4735-9b64-d85a6b3eac9b.JPG https://zimg.paragon.ice.com/ParagonImages/Property/PM/RAE/225387906/23/0/0/4a1a26b16937b8b9d9e8a79d0ba149bb/1/cdeda6c705258b173e969f3bae99350d/225387906-0599c0ad-5bef-4084-b5f2-fb4cec447e36.JPG https://zimg.paragon.ice.com/ParagonImages/Property/PM/RAE/225387906/24/0/0/8a1dd44b79f9ffd9aefc49dc289a45fb/1/cdeda6c705258b173e969f3bae99350d/225387906-54a86893-1381-420c-abfd-b485d71cb526.JPG https://zimg.paragon.ice.com/ParagonImages/Property/PM/RAE/225387906/25/0/0/afd20d53c880dcb4553d25a89e4d3dd6/1/cdeda6c705258b173e969f3bae99350d/225387906-e6c0d71c-82f5-4548-aacb-a76aaa400308.JPG https://zimg.paragon.ice.com/ParagonImages/Property/PM/RAE/225387906/26/0/0/155d90ea9c40fb6c3514411da3258ca6/1/cdeda6c705258b173e969f3bae99350d/225387906-5f443d90-7485-49db-a1c3-a11228af49c1.JPG https://zimg.paragon.ice.com/ParagonImages/Property/PM/RAE/225387906/27/0/0/d21c49a67349ab850460bc3082779bdc/1/cdeda6c705258b173e969f3bae99350d/225387906-b670c6f7-80fb-43e7-b330-5fce82d83d01.JPG https://zimg.paragon.ice.com/ParagonImages/Property/PM/RAE/225387906/28/0/0/6e9c0dcb6f245b68bc7e62d02242c06e/1/cdeda6c705258b173e969f3bae99350d/225387906-3fc123e8-4cc7-4dcd-bd0f-b64fadbf8eae.JPG https://zimg.paragon.ice.com/ParagonImages/Property/PM/RAE/225387906/29/0/0/090f0110970343b7d92dfb37fa30999c/1/cdeda6c705258b173e969f3bae99350d/225387906-b268d55e-6548-4f4a-9f6b-841b2945df4f.JPG https://zimg.paragon.ice.com/ParagonImages/Property/PM/RAE/225387906/30/0/0/d7491f5241d7b72df175b31ceed35d00/1/cdeda6c705258b173e969f3bae99350d/225387906-5c292f5e-8c4a-4e04-a477-a34393d90743.JPG https://zimg.paragon.ice.com/ParagonImages/Property/PM/RAE/225387906/31/0/0/f50db92accb1c667bdbb13f26e314496/1/cdeda6c705258b173e969f3bae99350d/225387906-d8e90716-984b-46db-8e3e-397486d584d2.JPG https://zimg.paragon.ice.com/ParagonImages/Property/PM/RAE/225387906/32/0/0/c71292d132ba46f51c1bbc50770c60dd/1/cdeda6c705258b173e969f3bae99350d/225387906-b3a5ee9f-d13a-45d0-a0c5-24a18d2fc21c.JPG https://zimg.paragon.ice.com/ParagonImages/Property/PM/RAE/225387906/33/0/0/1fa5cd91fb18a325ee81b17816f4723c/1/cdeda6c705258b173e969f3bae99350d/225387906-baee7411-93a3-4a40-8a7b-914ad24e69d2.JPG https://zimg.paragon.ice.com/ParagonImages/Property/PM/RAE/225387906/34/0/0/24ea98f304efaeadb58a1dde430e2bcb/1/cdeda6c705258b173e969f3bae99350d/225387906-de52cc35-9b89-4df3-b2d0-ac7149760c09.JPG https://zimg.paragon.ice.com/ParagonImages/Property/PM/RAE/225387906/35/0/0/84a7a4862b6aadf2611905db8c2948e5/1/cdeda6c705258b173e969f3bae99350d/225387906-227690b6-d8cc-4285-8f74-af84b0264d5c.JPG https://zimg.paragon.ice.com/ParagonImages/Property/PM/RAE/225387906/36/0/0/70b2cb3c969c58f71c2668145cf060db/1/cdeda6c705258b173e969f3bae99350d/225387906-4196870a-9fe9-46c6-b59f-c77d24c035a5.JPG https://zimg.paragon.ice.com/ParagonImages/Property/PM/RAE/225387906/37/0/0/abd40d5528f476740b4aa2ff12a21f95/1/cdeda6c705258b173e969f3bae99350d/225387906-9553b882-860a-4cc0-862f-f6ff9544d6f8.JPG https://zimg.paragon.ice.com/ParagonImages/Property/PM/RAE/225387906/38/0/0/e3ad14fdfdc2f2ab7ab62a33556d73c2/1/cdeda6c705258b173e969f3bae99350d/225387906-18721401-4d59-4b84-b821-65f2e3077e80.JPG

932 18 AV NW

Edmonton T6T 2X4

MLS® Number:  E4475086

Back to Aster   

  • Home \
  • Aster \
  • 932 18 AV NW

$ 501,600

3

BEDROOMS

2 + 1

BATHROOMS

1,524

SQUARE FEET

2026

YEAR BUILT

https://zimg.paragon.ice.com/ParagonImages/Property/PM/RAE/225387906/1/0/0/cd13a49f03f6f01bc97a9412d0f1de22/1/cdeda6c705258b173e969f3bae99350d/225387906-3ae5892a-b1c6-42ea-bb76-3024c24aa613.JPG





MLS® Number
E4475086
PROPERTY TYPE
Duplex
LISTING DATE
February-26-2026

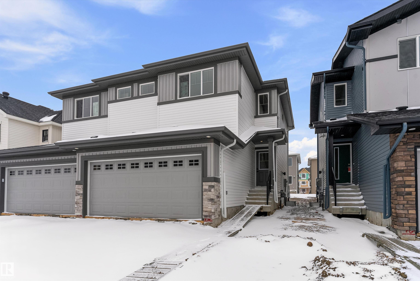
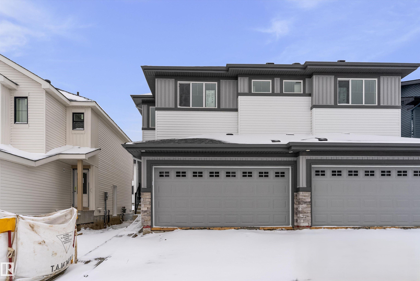
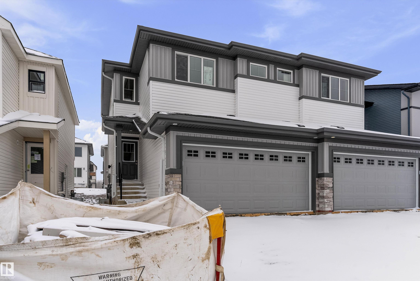
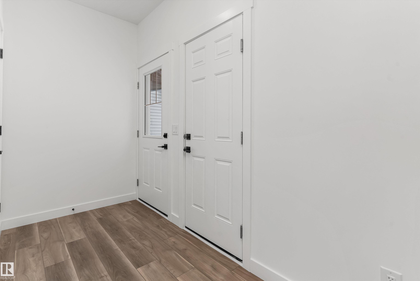
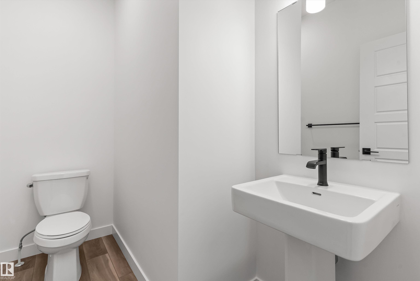
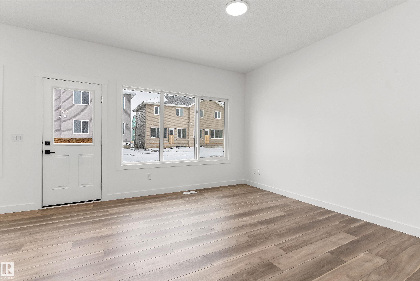
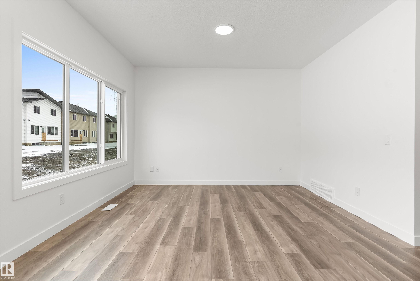
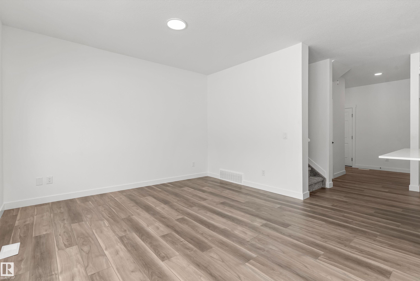
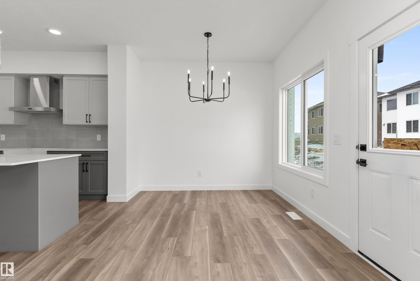
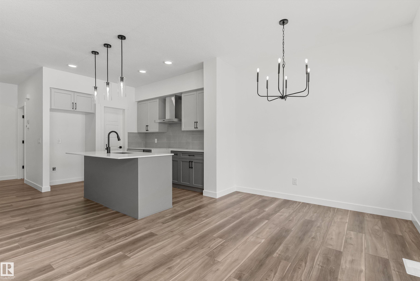
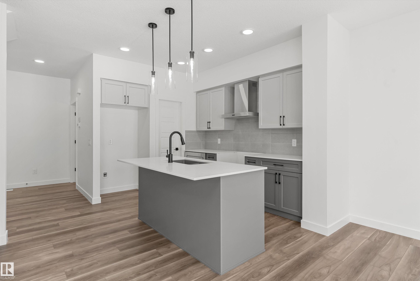
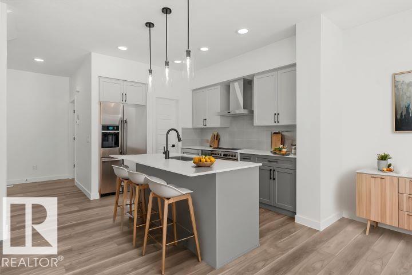
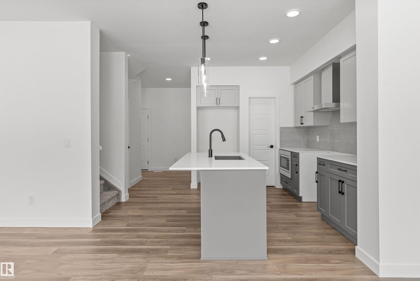
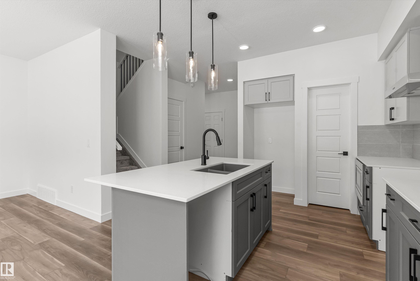
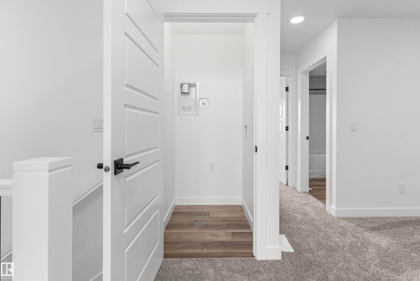
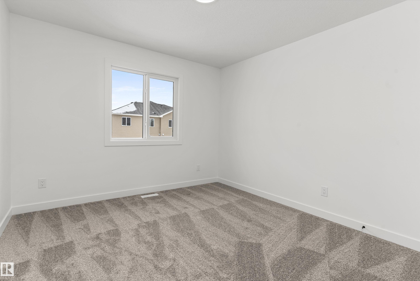
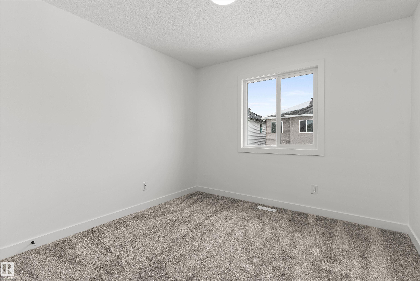
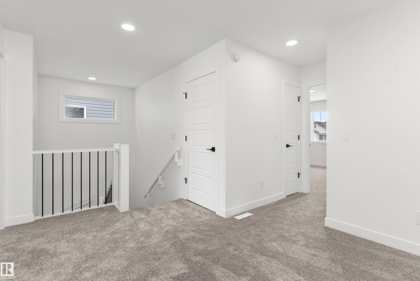
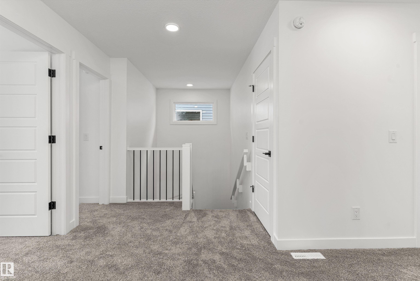
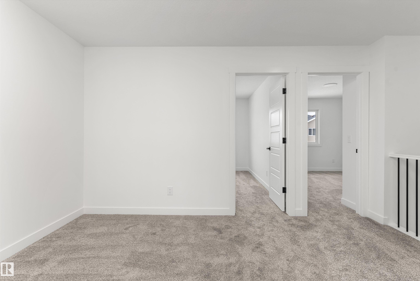
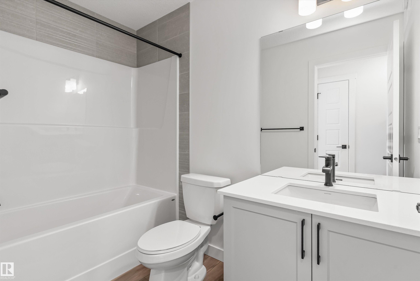
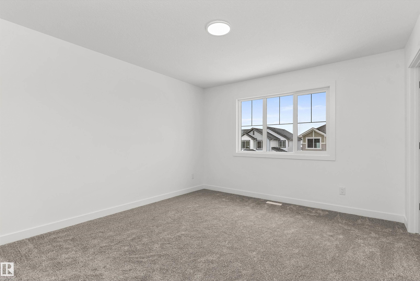
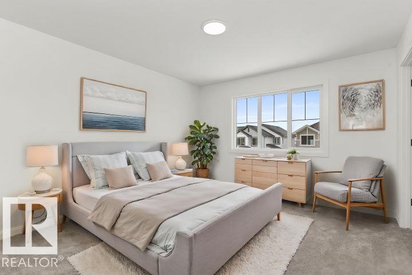
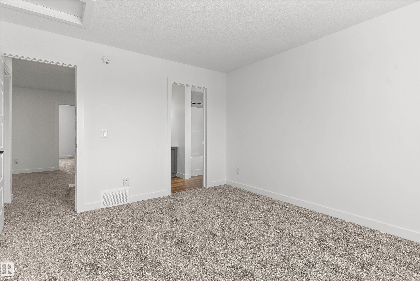
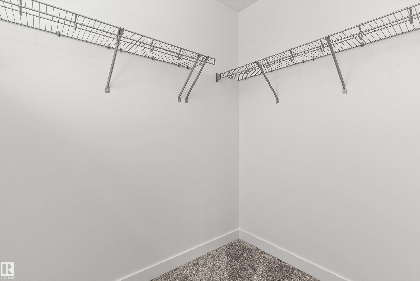
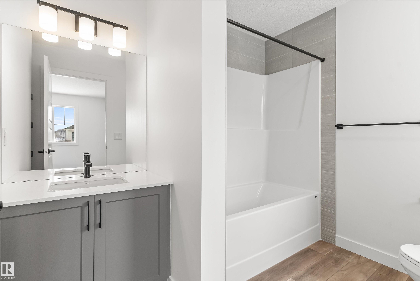
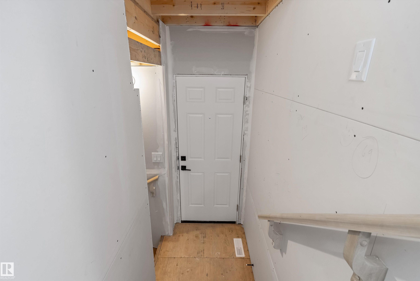
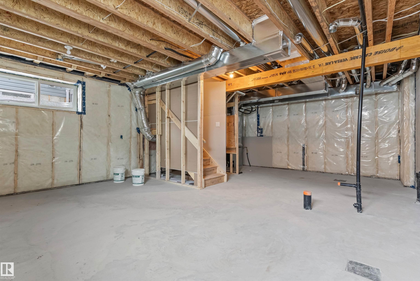
Built by Sterling Homes, this bright, modern duplex offers comfortable living in a growing southeast community. Triple-pane windows and 9’ ceilings enhance the open main floor, finished with luxury vinyl plank flooring. The kitchen features quartz countertops, a central island with seating, upgraded cabinetry, a corner pantry, chimney hood fan, and built-in microwave. The dining nook and great room are filled with natural light, with patio doors leading to the backyard. Upstairs includes a bonus room, upper laundry, and a spacious primary suite with a walk-in closet and 3-piece ensuite, plus two additional bedrooms and a full bath. Complete with a double attached garage with floor drain, separate side entrance, and basement rough-ins—steps from parks, schools, and shopping.

COMMUNITY  Aster
PROPERTY TYPE  Duplex
BUILDING TYPE  Half Duplex
STYLE  2 Storey
YEAR BUILT 2026
SQUARE FOOTAGE  1,524
BEDROOMS  3
BATHROOMS  2.50
BASEMENT  Full, Unfinished
AMENITIES  Ceiling 9 ft., Detectors Smoke, No Animal Home, No Smoking Home, 9 ft. Basement Ceiling
APPLIANCES  Garage Control, Garage Opener, Hood Fan, Oven-Microwave
COOLING 
FIREPLACE 
FLOORING  Carpet, Vinyl Plank
HEATING  Forced Air-1, Natural Gas
LAUNDRY  ensuite bathroom
LOT FEATURES  Public Transportation, Schools, Shopping Nearby
PARKING  Double Garage Attached
RESTRICTIONS  None Known
ROOF  Asphalt Shingles
TITLE  Fee Simple
BROKER  REALTORS® Association of Edmonton


ROOMS DIMENSIONS (m) LEVEL