https://zimg.paragon.ice.com/ParagonImages/Property/PM/RAE/225406686/1/0/0/0c2496cae8d52eb45be66a295160f884/1/c11553ee42d13937198e9ac18d3973e5/225406686-61b73a1b-a7b6-47fd-b7ad-b56d671ab7df.JPG https://zimg.paragon.ice.com/ParagonImages/Property/PM/RAE/225406686/2/0/0/70db7741ff3b1bf81ac0a76bfebced67/1/c11553ee42d13937198e9ac18d3973e5/225406686-37a7e595-121d-42e0-97fb-8b9ddc6dce57.JPG https://zimg.paragon.ice.com/ParagonImages/Property/PM/RAE/225406686/3/0/0/bb45db7ed235abcb733cc47c68802910/1/c11553ee42d13937198e9ac18d3973e5/225406686-d7c9e174-c48c-4e09-8b48-cfe6fc80cc72.JPG https://zimg.paragon.ice.com/ParagonImages/Property/PM/RAE/225406686/4/0/0/5bcfe4e0f0585c76cd424c92d7f7b419/1/c11553ee42d13937198e9ac18d3973e5/225406686-7506440b-c197-4b5f-88f7-d30648a6ff06.JPG https://zimg.paragon.ice.com/ParagonImages/Property/PM/RAE/225406686/5/0/0/8379b774783605c289d8b76943ff23b6/1/c11553ee42d13937198e9ac18d3973e5/225406686-85864f85-13b7-4c7a-a676-134c36843329.JPG https://zimg.paragon.ice.com/ParagonImages/Property/PM/RAE/225406686/6/0/0/f90f59674d06fa77699354afb0a1dd37/1/c11553ee42d13937198e9ac18d3973e5/225406686-2e9cb2bb-3413-4c0b-ae79-5a2655a6e513.JPG https://zimg.paragon.ice.com/ParagonImages/Property/PM/RAE/225406686/7/0/0/4f18dd6c812211acb6bdf09e404cb5ce/1/c11553ee42d13937198e9ac18d3973e5/225406686-76184bff-d330-4c66-a025-9bf267ca2831.JPG https://zimg.paragon.ice.com/ParagonImages/Property/PM/RAE/225406686/8/0/0/1e7991ae701004e2e2e6cd98313fd6a8/1/c11553ee42d13937198e9ac18d3973e5/225406686-679393a1-9a79-424d-84d8-99991a82dadc.JPG https://zimg.paragon.ice.com/ParagonImages/Property/PM/RAE/225406686/9/0/0/1d88cbe0367c4c9203656a5225fdec32/1/c11553ee42d13937198e9ac18d3973e5/225406686-81ff045b-76a4-42a3-b704-f4f15b7b58eb.JPG https://zimg.paragon.ice.com/ParagonImages/Property/PM/RAE/225406686/10/0/0/978fdd5ccc652e37fad296c21989ddfc/1/c11553ee42d13937198e9ac18d3973e5/225406686-ab4f991a-a47f-4f62-988d-ac75ccdc61e3.JPG https://zimg.paragon.ice.com/ParagonImages/Property/PM/RAE/225406686/11/0/0/084d99a5dae78d6dd9e615c9ca9d9105/1/c11553ee42d13937198e9ac18d3973e5/225406686-16796581-b57f-4aea-8278-611e3d328620.JPG https://zimg.paragon.ice.com/ParagonImages/Property/PM/RAE/225406686/12/0/0/66b550b764644cbf7133e6751165db9e/1/c11553ee42d13937198e9ac18d3973e5/225406686-8ed061b7-350b-4cde-9a48-78963e63e2c2.JPG https://zimg.paragon.ice.com/ParagonImages/Property/PM/RAE/225406686/13/0/0/bd35a2126f12f95248e80a6dbbc5e7ed/1/c11553ee42d13937198e9ac18d3973e5/225406686-1b043baf-e846-4d80-9257-0202783ea75e.JPG https://zimg.paragon.ice.com/ParagonImages/Property/PM/RAE/225406686/14/0/0/8b36ce6a70a47156bc990c7478ef2c7a/1/c11553ee42d13937198e9ac18d3973e5/225406686-56837ab5-a6eb-427a-87ee-57377600a3f3.JPG https://zimg.paragon.ice.com/ParagonImages/Property/PM/RAE/225406686/15/0/0/79a960d8e8198dafbaf9942752cc8e9f/1/c11553ee42d13937198e9ac18d3973e5/225406686-17e88974-5587-43fb-8f1b-5df5ad263a61.JPG https://zimg.paragon.ice.com/ParagonImages/Property/PM/RAE/225406686/16/0/0/09f39e3aea5a223be490ff6bf83e2691/1/c11553ee42d13937198e9ac18d3973e5/225406686-1c465af4-e79f-4886-ad5b-3f86edcd4e30.JPG https://zimg.paragon.ice.com/ParagonImages/Property/PM/RAE/225406686/17/0/0/ba5810c1cbbc856113450d7c111bbc81/1/c11553ee42d13937198e9ac18d3973e5/225406686-91bb3984-8c97-4a64-b200-4b6e1aad1711.JPG https://zimg.paragon.ice.com/ParagonImages/Property/PM/RAE/225406686/18/0/0/12d42a6dd55d2e9dd2c367497c0b521e/1/c11553ee42d13937198e9ac18d3973e5/225406686-4ca967ea-561a-411c-a5d7-44e43c2c11a8.JPG https://zimg.paragon.ice.com/ParagonImages/Property/PM/RAE/225406686/19/0/0/1556dee03a2054d7f72d0595d4240c46/1/c11553ee42d13937198e9ac18d3973e5/225406686-48af7080-34f3-4f62-8980-f92be8fc930c.JPG https://zimg.paragon.ice.com/ParagonImages/Property/PM/RAE/225406686/20/0/0/b112291f48c42a8689b1215b54e3f5e7/1/c11553ee42d13937198e9ac18d3973e5/225406686-448036fb-dc9c-481d-8785-0d6276f3409f.JPG https://zimg.paragon.ice.com/ParagonImages/Property/PM/RAE/225406686/21/0/0/cd8eaf01d81457e585ff363382a83609/1/c11553ee42d13937198e9ac18d3973e5/225406686-d0326b38-36bf-4dbe-a214-175fd1fbb9da.JPG https://zimg.paragon.ice.com/ParagonImages/Property/PM/RAE/225406686/22/0/0/6919f437ad415f117fef1c6ee6b90ac5/1/c11553ee42d13937198e9ac18d3973e5/225406686-2870ecf5-539d-444b-b4ad-ce62b24bb90d.JPG https://zimg.paragon.ice.com/ParagonImages/Property/PM/RAE/225406686/23/0/0/34869c118c1129cf2ce29d6376de7d4f/1/c11553ee42d13937198e9ac18d3973e5/225406686-372a3716-0df5-4b6b-b6a2-ca652785afae.JPG https://zimg.paragon.ice.com/ParagonImages/Property/PM/RAE/225406686/24/0/0/e51526df83a82d71c89c0b183d06eb72/1/c11553ee42d13937198e9ac18d3973e5/225406686-a70acbdd-2b93-4d73-8a44-e5662b8530eb.JPG https://zimg.paragon.ice.com/ParagonImages/Property/PM/RAE/225406686/25/0/0/1c75624d6f48c0173a512d934804e8d9/1/c11553ee42d13937198e9ac18d3973e5/225406686-3aaf284d-6850-40d7-a328-37fce9c9526e.JPG https://zimg.paragon.ice.com/ParagonImages/Property/PM/RAE/225406686/26/0/0/06570f97c7cc386d17efe07b1e45ad93/1/c11553ee42d13937198e9ac18d3973e5/225406686-0ec9908d-61db-4d7d-a56a-f5ee2b17e525.JPG https://zimg.paragon.ice.com/ParagonImages/Property/PM/RAE/225406686/27/0/0/94ffc29bbc30c07cf0227aa74e62a86f/1/c11553ee42d13937198e9ac18d3973e5/225406686-7eb9ae0e-aa31-450b-9f47-86f178dca093.JPG https://zimg.paragon.ice.com/ParagonImages/Property/PM/RAE/225406686/28/0/0/2e6bfbe8d7891d172dd37e0d635e0b4a/1/c11553ee42d13937198e9ac18d3973e5/225406686-acefdaa7-ad14-496c-bc9d-beda1ec8113c.JPG https://zimg.paragon.ice.com/ParagonImages/Property/PM/RAE/225406686/29/0/0/32ff6799b2b1ccd3193ec5eaadbb59dc/1/c11553ee42d13937198e9ac18d3973e5/225406686-6a60c6aa-d5f5-475c-8019-67b54638357a.JPG https://zimg.paragon.ice.com/ParagonImages/Property/PM/RAE/225406686/30/0/0/25e4de993293ac80b60fde791427c894/1/c11553ee42d13937198e9ac18d3973e5/225406686-6ecacf0e-1a7c-4417-b213-30afb35b5462.JPG https://zimg.paragon.ice.com/ParagonImages/Property/PM/RAE/225406686/31/0/0/64cf1151508433f1da60a0b2c10d506e/1/c11553ee42d13937198e9ac18d3973e5/225406686-5baa5008-1e1a-417f-89be-eb5b010eea49.JPG https://zimg.paragon.ice.com/ParagonImages/Property/PM/RAE/225406686/32/0/0/35120aaf51722e7271f501f9ca983013/1/c11553ee42d13937198e9ac18d3973e5/225406686-154c16d3-2b7f-4667-89e0-0a0b10da640d.JPG https://zimg.paragon.ice.com/ParagonImages/Property/PM/RAE/225406686/33/0/0/0f472274c5cbc26686d6cfc093adab01/1/c11553ee42d13937198e9ac18d3973e5/225406686-d41880ba-26ab-41d6-8f87-a6cdbe1e899e.JPG https://zimg.paragon.ice.com/ParagonImages/Property/PM/RAE/225406686/34/0/0/6b1063cc1b6d77aeee4fefa447ad9165/1/c11553ee42d13937198e9ac18d3973e5/225406686-f46837c2-0a35-4f00-9172-dcabb91c8ef5.JPG https://zimg.paragon.ice.com/ParagonImages/Property/PM/RAE/225406686/35/0/0/b8525071212652a0d8920bd1bb4b630a/1/c11553ee42d13937198e9ac18d3973e5/225406686-d45f055b-e93c-4aae-9638-bc89a59128a4.JPG https://zimg.paragon.ice.com/ParagonImages/Property/PM/RAE/225406686/36/0/0/01abeefd573e612144263b8003bfb779/1/c11553ee42d13937198e9ac18d3973e5/225406686-4a6a882f-a392-42f8-abf3-f60965257b08.JPG https://zimg.paragon.ice.com/ParagonImages/Property/PM/RAE/225406686/37/0/0/7a2e6acd38330378d371a609a23f3bd1/1/c11553ee42d13937198e9ac18d3973e5/225406686-299e7e0b-a672-407e-921a-ba95ee1ef6dc.JPG https://zimg.paragon.ice.com/ParagonImages/Property/PM/RAE/225406686/38/0/0/ed5be3b872f91b5ed1ff529c22a13de0/1/c11553ee42d13937198e9ac18d3973e5/225406686-5c1ce772-c425-48bb-a5f0-5bc213bb4895.JPG https://zimg.paragon.ice.com/ParagonImages/Property/PM/RAE/225406686/39/0/0/de4ccfbeb5e99783c672f2ab58bdd022/1/c11553ee42d13937198e9ac18d3973e5/225406686-2aa1f0b3-0cd7-4135-b7c8-a2d1e76c8f25.JPG https://zimg.paragon.ice.com/ParagonImages/Property/PM/RAE/225406686/40/0/0/d1a144b01f59a41614620b2e37ee5c11/1/c11553ee42d13937198e9ac18d3973e5/225406686-27b0f863-fd10-4fbf-badf-5c2de9fb1063.JPG https://zimg.paragon.ice.com/ParagonImages/Property/PM/RAE/225406686/41/0/0/2859f90208dcd567b5a78a60d9134c49/1/c11553ee42d13937198e9ac18d3973e5/225406686-4704d494-3cd0-43d7-ad57-9f650d111d5f.JPG https://zimg.paragon.ice.com/ParagonImages/Property/PM/RAE/225406686/42/0/0/783030c9032e35ddcc70292caadff84a/1/c11553ee42d13937198e9ac18d3973e5/225406686-16f76c85-c84b-4f91-bb0b-f076f6edea56.JPG https://zimg.paragon.ice.com/ParagonImages/Property/PM/RAE/225406686/43/0/0/d24a35405f49a805b7fee9710a7d0eed/1/c11553ee42d13937198e9ac18d3973e5/225406686-72046232-d2dc-4f29-963c-32e239e0bf47.JPG https://zimg.paragon.ice.com/ParagonImages/Property/PM/RAE/225406686/44/0/0/b3ef9f64cd6f7fea5938635140ddd41d/1/c11553ee42d13937198e9ac18d3973e5/225406686-3e0c1b50-d42b-4df8-acd2-39e7134a00b8.JPG https://zimg.paragon.ice.com/ParagonImages/Property/PM/RAE/225406686/45/0/0/adc9c086acc39b295fe9860e8a2d56f0/1/c11553ee42d13937198e9ac18d3973e5/225406686-6d4bfcef-17d2-4fe4-9105-716e60cb282d.JPG

9313 152 ST NW

Edmonton T5R 1M8

MLS® Number:  E4493866

Back to Sherwood   

  • Home \
  • Sherwood \
  • 9313 152 ST NW
  • Sherwood \
  • 9313 152 ST NW
  • Sherwood \
  • 9313 152 ST NW

$ 579,900

3

BEDROOMS

2 + 1

BATHROOMS

1,771

SQUARE FEET

2017

YEAR BUILT

https://zimg.paragon.ice.com/ParagonImages/Property/PM/RAE/225406686/1/0/0/0c2496cae8d52eb45be66a295160f884/1/c11553ee42d13937198e9ac18d3973e5/225406686-61b73a1b-a7b6-47fd-b7ad-b56d671ab7df.JPG





MLS® Number
E4493866
PROPERTY TYPE
Detached Single Family
LISTING DATE
June-16-2026

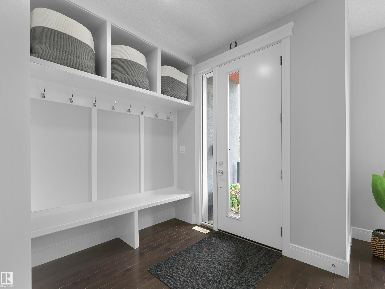
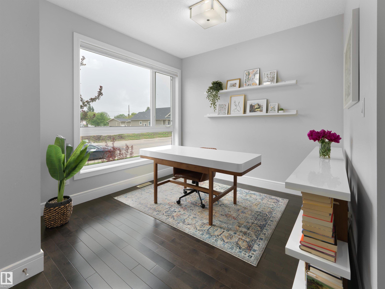
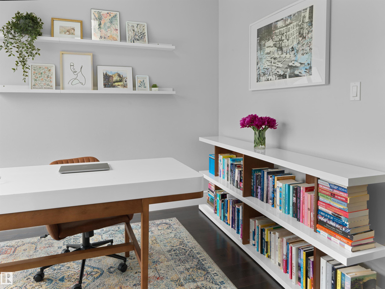
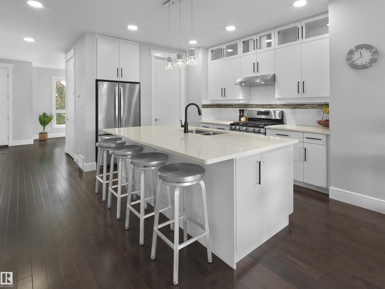
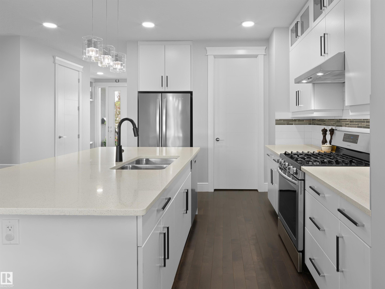
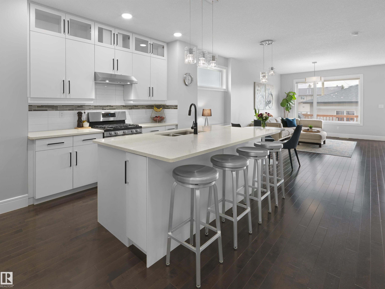
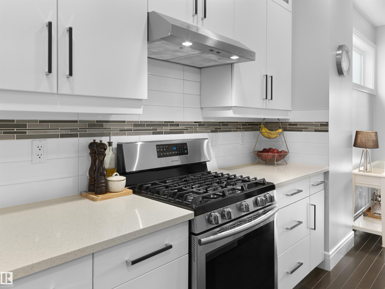
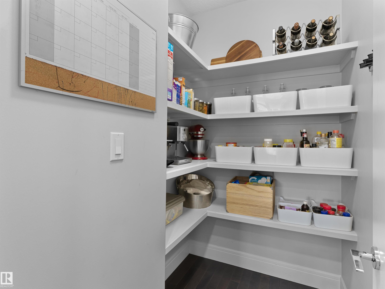
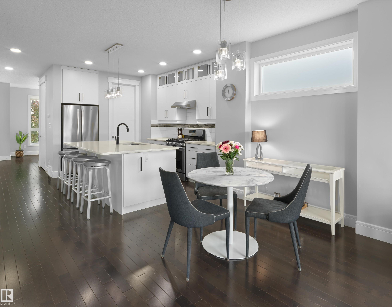
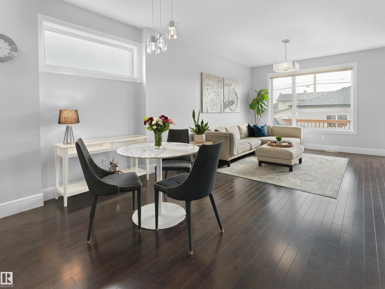
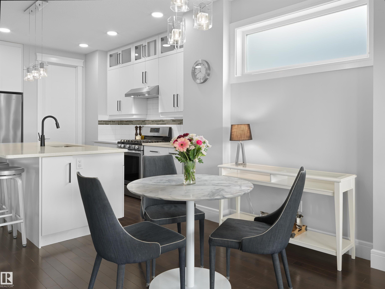
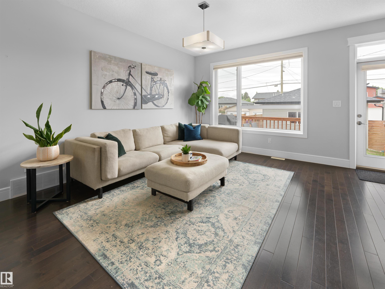
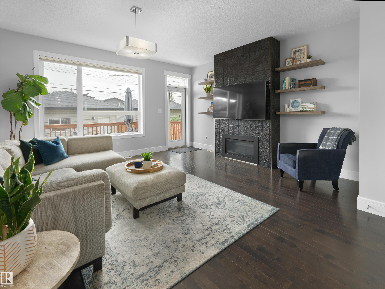
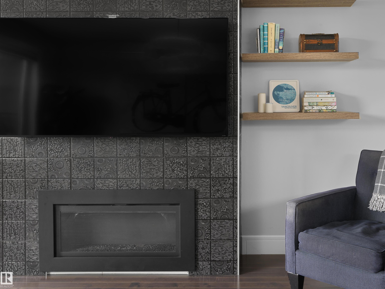
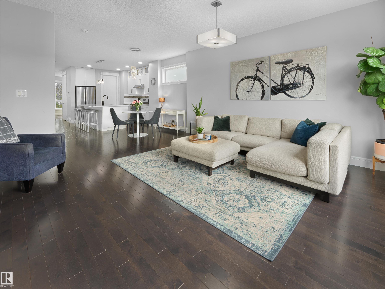
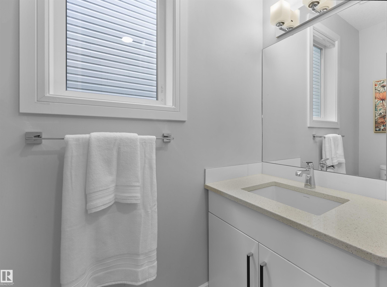
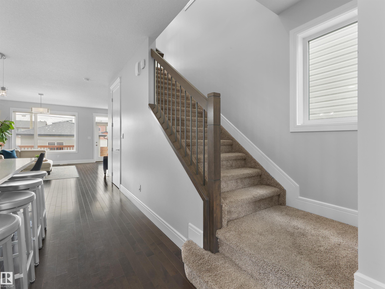
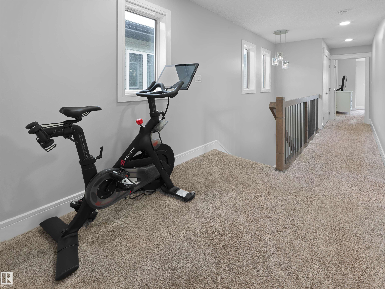
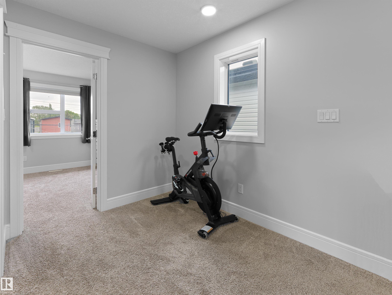
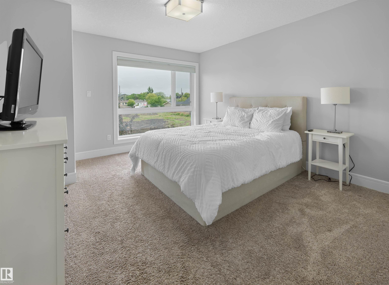
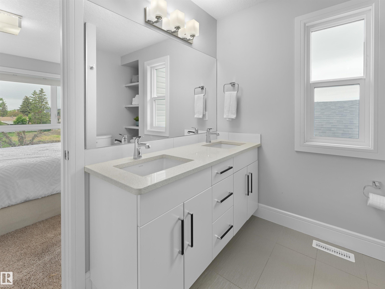
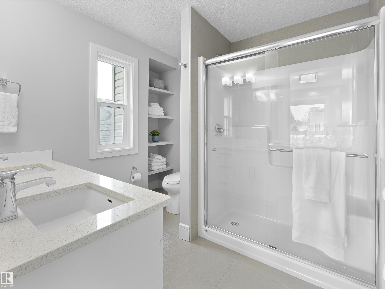
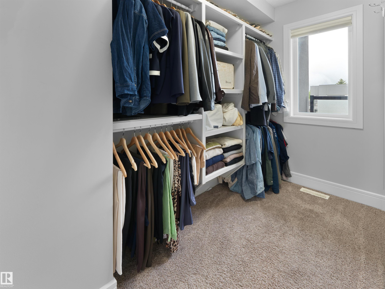
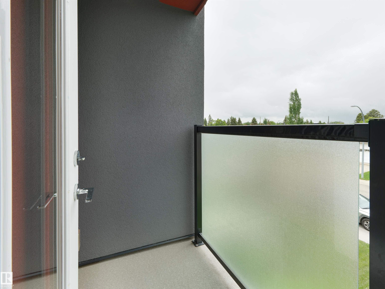
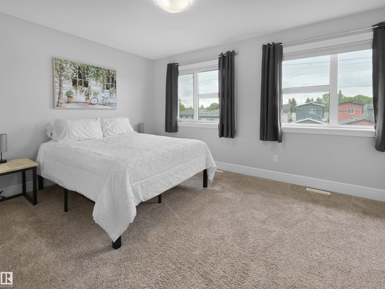
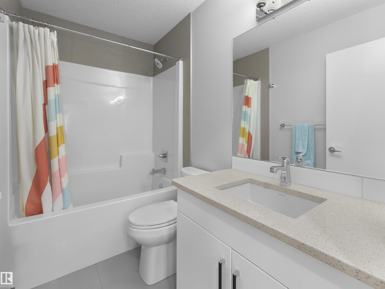
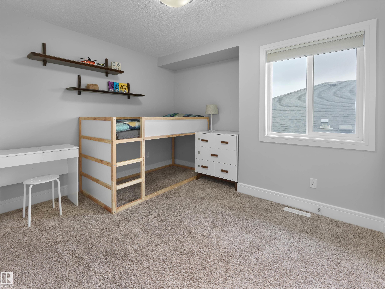
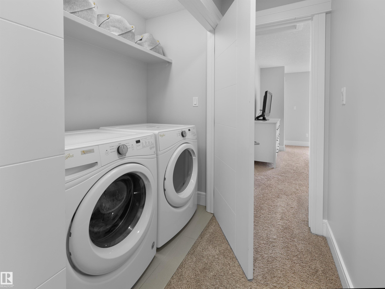
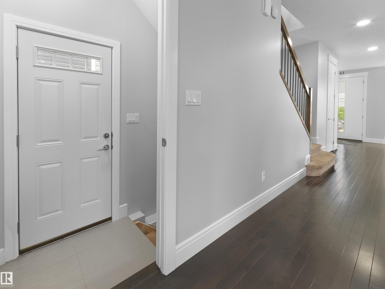
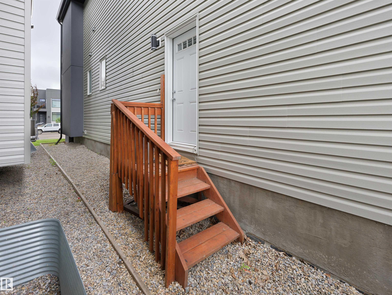
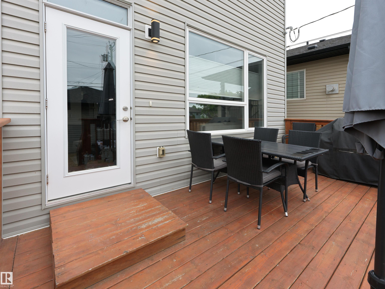
Sherwood Community – This infill home feels like new! Built in 2017 with 1770sqft of living space – 3 beds, 2.5 baths, side entrance to the basement, upper deck off of the primary bedroom, double detached garage & so much more! Entering the home you will love the bright & open feeling – from the front office to the kitchen & onto the living room – the oversized windows allow for the natural light to flow throughout. Stepping into the kitchen you will find ample counter & storage space including a walk-in pantry, island & spacious dining area. Continue on into the living room with fireplace (stunning tile surround) – The 1/2 bath & more storage completes the main level. Upstairs the primary bedroom includes a walk-in closet, 4-piece ensuite & deck. Beds #2 & #3 are both a good size – 4-piece bath & laundry completes this level. Downstairs is unfinished & ready for your ideas – with the side entrance it can be a basement suite or a perfect family space. Outside enjoy the yard - deck, landscaped & fenced!

COMMUNITY  Sherwood
PROPERTY TYPE  Detached Single Family
BUILDING TYPE  Detached Single Family
STYLE  2 Storey
YEAR BUILT 2017
SQUARE FOOTAGE  1,771
BEDROOMS  3
BATHROOMS  2.50
BASEMENT  Full, Unfinished
AMENITIES  Air Conditioner, Ceiling 9 ft., Closet Organizers, Deck, Detectors Smoke, Vinyl Windows, Infill Property
APPLIANCES  Dishwasher-Built-In, Dryer, Garage Control, Garage Opener, Refrigerator, Stove-Electric, Washer
COOLING 
FIREPLACE 
FLOORING  Carpet, Ceramic Tile, Hardwood
HEATING  Forced Air-1, Natural Gas
LAUNDRY  ensuite bathroom
LOT FEATURES  Back Lane, Fenced, Flat Site, Landscaped, Low Maintenance Landscape, Playground Nearby, Public Swimming Pool, Public Transportation, Schools, Shopping Nearby
PARKING  Double Garage Detached
RESTRICTIONS  None Known
ROOF  Asphalt Shingles
TITLE  Fee Simple
BROKER  REALTORS® Association of Edmonton


ROOMS DIMENSIONS (m) LEVEL