https://zimg.paragon.ice.com/ParagonImages/Property/PM/RAE/225403431/1/0/0/cbb1a97a329baaa30511f7adcb37872a/1/14eb4ccc2f39169a388689db68eff0b7/225403431-a71d0176-8415-4139-8185-a99784eb6db9.JPG https://zimg.paragon.ice.com/ParagonImages/Property/PM/RAE/225403431/2/0/0/422166c23b650a2b5602c56099353cb6/1/14eb4ccc2f39169a388689db68eff0b7/225403431-c221adc8-396d-4a62-bf7d-7905afa21f01.JPG https://zimg.paragon.ice.com/ParagonImages/Property/PM/RAE/225403431/3/0/0/e3696cb5b69fba89dc4dec471f60029f/1/14eb4ccc2f39169a388689db68eff0b7/225403431-9456d69e-6ebe-4c1b-b6da-8d4b3ac645c2.JPG https://zimg.paragon.ice.com/ParagonImages/Property/PM/RAE/225403431/4/0/0/f6e9b5e3648cc5eaab7d2edf2438542c/1/14eb4ccc2f39169a388689db68eff0b7/225403431-90d478c9-80ac-4b25-aa2a-858f47a5bf2c.JPG https://zimg.paragon.ice.com/ParagonImages/Property/PM/RAE/225403431/5/0/0/f28560c6653af043d83518bd6b934eba/1/14eb4ccc2f39169a388689db68eff0b7/225403431-d0caf2c3-a7d9-4a33-b9de-91389fae9dec.JPG https://zimg.paragon.ice.com/ParagonImages/Property/PM/RAE/225403431/6/0/0/e135681fd61e2e5b361b30da4453ce93/1/14eb4ccc2f39169a388689db68eff0b7/225403431-b18c20b2-7dbe-4925-a335-d0fc07838eab.JPG https://zimg.paragon.ice.com/ParagonImages/Property/PM/RAE/225403431/7/0/0/c2750d8b5c7f28cb30bc85d99f657a23/1/14eb4ccc2f39169a388689db68eff0b7/225403431-8033d25a-44b0-4878-827c-e356a676dca3.JPG https://zimg.paragon.ice.com/ParagonImages/Property/PM/RAE/225403431/8/0/0/b5ed5d7d8ee5f3b2d59fa6eed93cc470/1/14eb4ccc2f39169a388689db68eff0b7/225403431-39490103-b64a-4fd5-839b-1081685c6b6f.JPG https://zimg.paragon.ice.com/ParagonImages/Property/PM/RAE/225403431/9/0/0/6e7bf645cd08ec77beb261207bd50897/1/14eb4ccc2f39169a388689db68eff0b7/225403431-fc3ff2ba-8196-4a94-a6bb-40bcbc93b30a.JPG https://zimg.paragon.ice.com/ParagonImages/Property/PM/RAE/225403431/10/0/0/ecde9acf3ec304bfd79bc2e4f80d26ed/1/14eb4ccc2f39169a388689db68eff0b7/225403431-2c8d9733-d749-4df0-a40e-53bb67bb53bf.JPG https://zimg.paragon.ice.com/ParagonImages/Property/PM/RAE/225403431/11/0/0/fb44c12c5648b96cf6f7e77cc110065a/1/14eb4ccc2f39169a388689db68eff0b7/225403431-ea72f9f4-dda4-4284-822a-b6f27dcc9852.JPG https://zimg.paragon.ice.com/ParagonImages/Property/PM/RAE/225403431/12/0/0/4de6683dc2443aef99da59e85dfa61f6/1/14eb4ccc2f39169a388689db68eff0b7/225403431-e16b2618-f42c-4b6d-8e18-e5f7175d993c.JPG https://zimg.paragon.ice.com/ParagonImages/Property/PM/RAE/225403431/13/0/0/69815a8a721bb88b8826e111641fcc42/1/14eb4ccc2f39169a388689db68eff0b7/225403431-d2914c94-e69a-4e45-8cb8-f587692867bf.JPG https://zimg.paragon.ice.com/ParagonImages/Property/PM/RAE/225403431/14/0/0/715bf06c40098e75e344a6fb5670ca3a/1/14eb4ccc2f39169a388689db68eff0b7/225403431-0e24d8c1-44d8-4865-ad6c-2247212b91ad.JPG https://zimg.paragon.ice.com/ParagonImages/Property/PM/RAE/225403431/15/0/0/55e85b5600ce67744c2de8f4a6448e46/1/14eb4ccc2f39169a388689db68eff0b7/225403431-a202d394-b7f8-4f44-aa73-f21cd1ac2f6d.JPG https://zimg.paragon.ice.com/ParagonImages/Property/PM/RAE/225403431/16/0/0/23a70cc9cd90835d6a39a5c70a303b06/1/14eb4ccc2f39169a388689db68eff0b7/225403431-b82c926f-8b14-42c5-9ca7-37efba0cc5d2.JPG https://zimg.paragon.ice.com/ParagonImages/Property/PM/RAE/225403431/17/0/0/adf31cc31ce93ff94c040f18c952f2ed/1/14eb4ccc2f39169a388689db68eff0b7/225403431-09be31ee-1e21-4b4b-b3c5-072afd4a844f.JPG https://zimg.paragon.ice.com/ParagonImages/Property/PM/RAE/225403431/18/0/0/71040b9c22a981b1fad9c11729b53c2b/1/14eb4ccc2f39169a388689db68eff0b7/225403431-1722e26a-c424-49e5-af09-d4f8875ae094.JPG https://zimg.paragon.ice.com/ParagonImages/Property/PM/RAE/225403431/19/0/0/01807ee05be4f932c49eca1f3f1e13c8/1/14eb4ccc2f39169a388689db68eff0b7/225403431-bdb4e344-e6d4-48bf-9999-013664d6d447.JPG https://zimg.paragon.ice.com/ParagonImages/Property/PM/RAE/225403431/20/0/0/2f4ad75b1b6e33065c6bd467aa696514/1/14eb4ccc2f39169a388689db68eff0b7/225403431-cf71f789-3581-42b2-be1b-08386d59268f.JPG https://zimg.paragon.ice.com/ParagonImages/Property/PM/RAE/225403431/21/0/0/9724886369a992fe1c123dfa37ba4f02/1/14eb4ccc2f39169a388689db68eff0b7/225403431-e9daf14c-4f76-41b1-9994-8d6448424c4c.JPG https://zimg.paragon.ice.com/ParagonImages/Property/PM/RAE/225403431/22/0/0/c8c04a8bc90c681d1b4c63941c8deb9d/1/14eb4ccc2f39169a388689db68eff0b7/225403431-5662d30e-a6f8-4dc6-b040-d46cfff1aa55.JPG https://zimg.paragon.ice.com/ParagonImages/Property/PM/RAE/225403431/23/0/0/e4aa744656a3c8145e7a9b38f064850e/1/14eb4ccc2f39169a388689db68eff0b7/225403431-c21ce9a5-19e7-4b9e-8710-48d597bb18d9.JPG https://zimg.paragon.ice.com/ParagonImages/Property/PM/RAE/225403431/24/0/0/5ede41624b703d905d1d809404cd3277/1/14eb4ccc2f39169a388689db68eff0b7/225403431-3d6f4c12-6895-485c-b140-fba25d0d5dfd.JPG https://zimg.paragon.ice.com/ParagonImages/Property/PM/RAE/225403431/25/0/0/a01ea26384cbb4cbc3ead06b682d5e02/1/14eb4ccc2f39169a388689db68eff0b7/225403431-9d4274b5-54f0-42b7-a55a-b95b5a0b6635.JPG https://zimg.paragon.ice.com/ParagonImages/Property/PM/RAE/225403431/26/0/0/ec56b564c8c1c7ea6ed3978bf5ec3ab8/1/14eb4ccc2f39169a388689db68eff0b7/225403431-faa69b5d-161c-4487-8977-d4722dbc5bbd.JPG https://zimg.paragon.ice.com/ParagonImages/Property/PM/RAE/225403431/27/0/0/dbd9e64210765499aa68e034850dd734/1/14eb4ccc2f39169a388689db68eff0b7/225403431-c3cb9956-1d20-4c77-b37e-08566fa5ba25.JPG https://zimg.paragon.ice.com/ParagonImages/Property/PM/RAE/225403431/28/0/0/cd450a487becaefa20aed1f294012077/1/14eb4ccc2f39169a388689db68eff0b7/225403431-11167025-8c2e-4e48-83fe-4c0aeb8e2144.JPG https://zimg.paragon.ice.com/ParagonImages/Property/PM/RAE/225403431/29/0/0/bdd150517ee9ad499fd5062328d28e07/1/14eb4ccc2f39169a388689db68eff0b7/225403431-87de21e8-29c0-44e9-bb09-4d1ca3bd9c43.JPG https://zimg.paragon.ice.com/ParagonImages/Property/PM/RAE/225403431/30/0/0/fa9099d60ebe2558165bac248717719e/1/14eb4ccc2f39169a388689db68eff0b7/225403431-0d9ba11c-fcf7-4010-8012-1b256e969c0d.JPG https://zimg.paragon.ice.com/ParagonImages/Property/PM/RAE/225403431/31/0/0/50af8b63a3ad4e44c35ffd833e753eb5/1/14eb4ccc2f39169a388689db68eff0b7/225403431-63ad022d-e522-4f2b-a39e-a13951e9ea6c.JPG https://zimg.paragon.ice.com/ParagonImages/Property/PM/RAE/225403431/32/0/0/5195c48b7f5390e6c55c2775bfa67154/1/14eb4ccc2f39169a388689db68eff0b7/225403431-28d74c1b-e792-4e76-9e10-7de6dc22b155.JPG https://zimg.paragon.ice.com/ParagonImages/Property/PM/RAE/225403431/33/0/0/816f751bb96a3282c7f42015b896630d/1/14eb4ccc2f39169a388689db68eff0b7/225403431-1a863e11-1043-43a4-bea7-84555d15ba35.JPG https://zimg.paragon.ice.com/ParagonImages/Property/PM/RAE/225403431/34/0/0/fc38d41d0cac3ffa096e91ce177c85f5/1/14eb4ccc2f39169a388689db68eff0b7/225403431-45cc5ff9-d7cd-4965-954b-fba120efe178.JPG https://zimg.paragon.ice.com/ParagonImages/Property/PM/RAE/225403431/35/0/0/999963792d9e07757bd3583966da8f22/1/14eb4ccc2f39169a388689db68eff0b7/225403431-0943b996-60e8-4152-a2d0-1a67f19ce66e.JPG

9311 226 ST NW

Edmonton T5T 7R5

MLS® Number:  E4490611

Back to Secord   

  • Home \
  • Secord \
  • 9311 226 ST NW

$ 499,900

3

BEDROOMS

2 + 1

BATHROOMS

1,670

SQUARE FEET

2021

YEAR BUILT

https://zimg.paragon.ice.com/ParagonImages/Property/PM/RAE/225403431/1/0/0/cbb1a97a329baaa30511f7adcb37872a/1/14eb4ccc2f39169a388689db68eff0b7/225403431-a71d0176-8415-4139-8185-a99784eb6db9.JPG





MLS® Number
E4490611
PROPERTY TYPE
Detached Single Family
LISTING DATE
May-28-2026

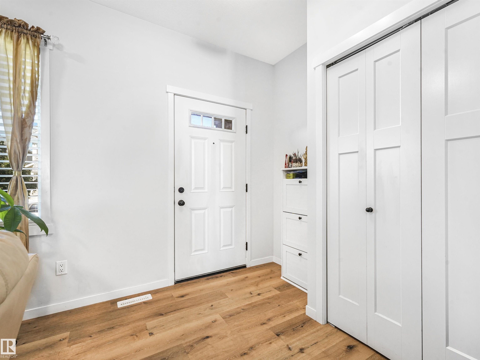
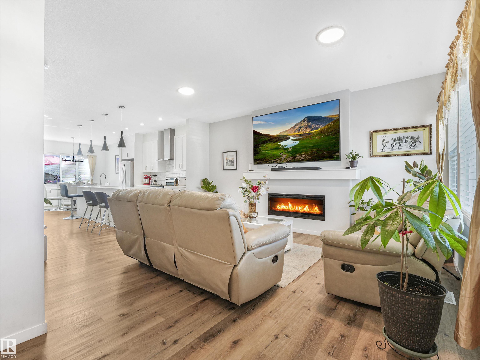
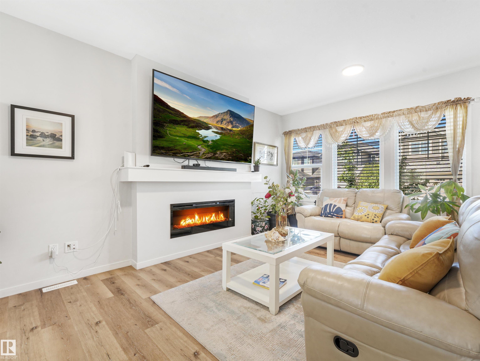
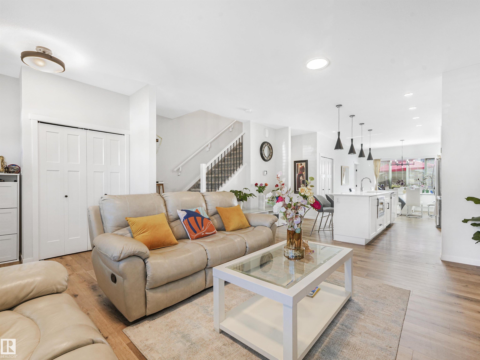
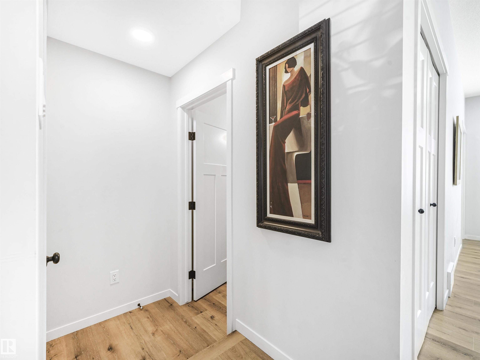
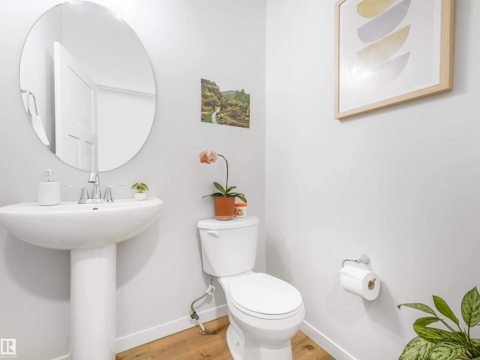
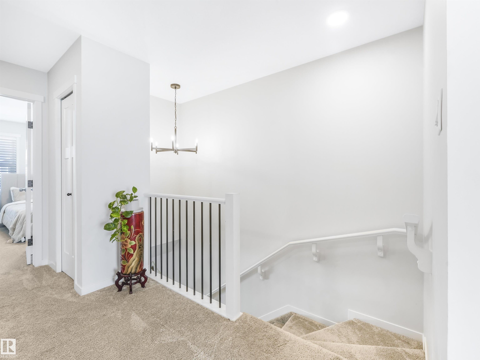
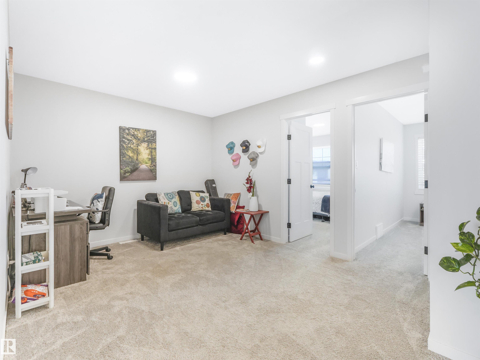
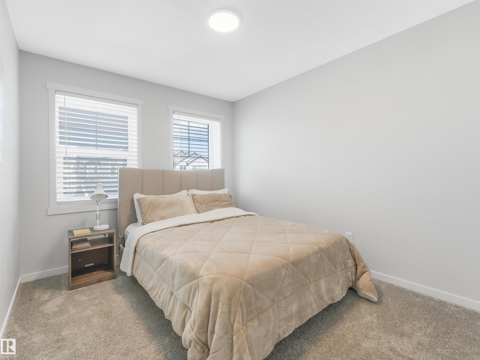
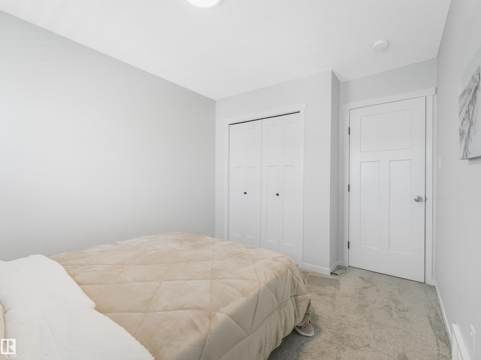
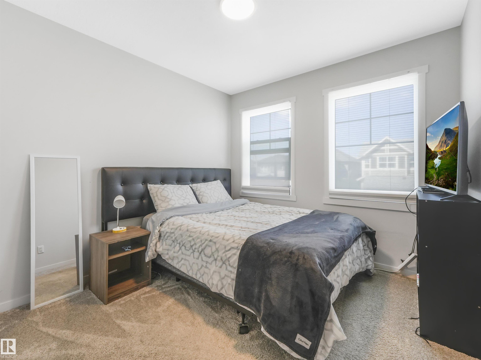
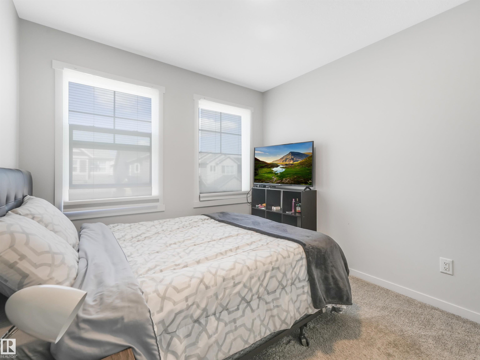
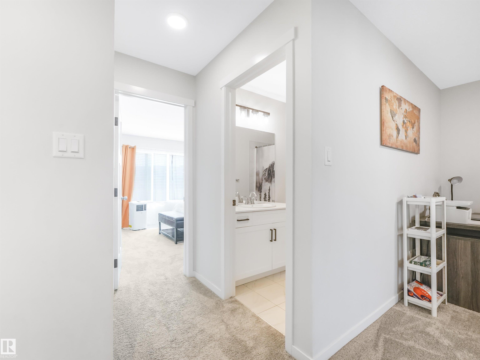
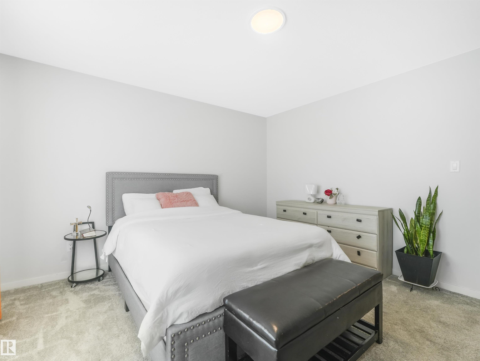
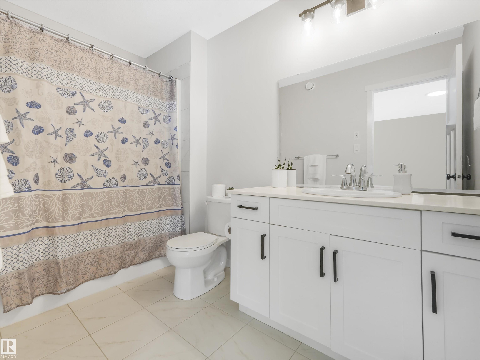
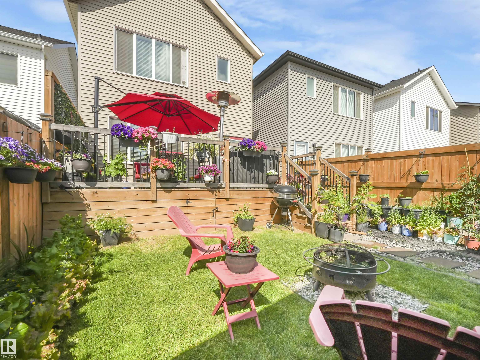
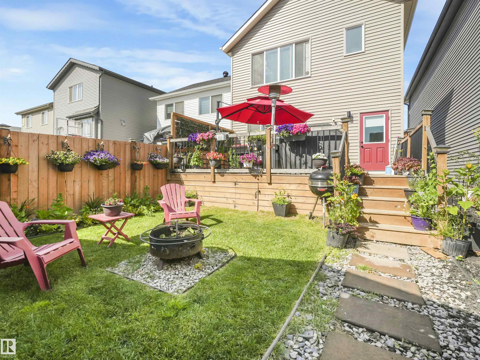
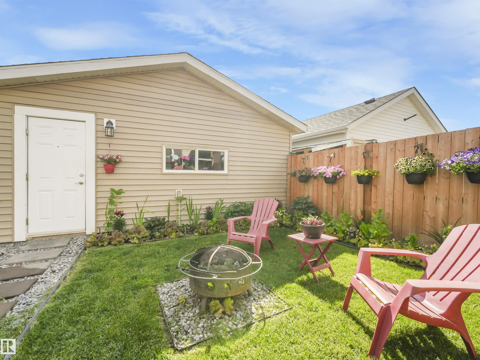
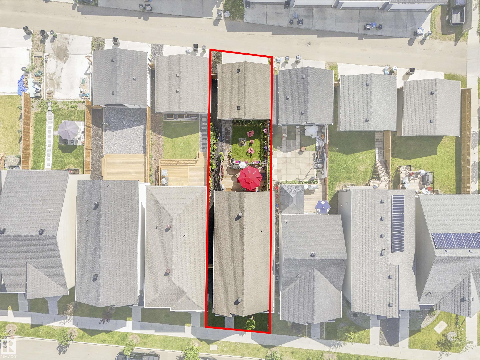
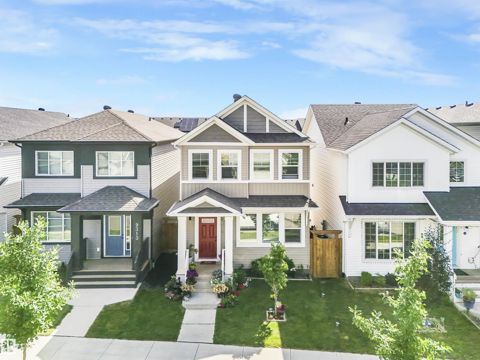
Welcome to this beautifully designed modern home offering the perfect blend of style, comfort, and functionality. The bright, open-concept main floor is ideal for both everyday living and entertaining, featuring a contemporary kitchen with stainless steel appliances that flows seamlessly into the sun-filled living and dining areas. Upstairs, you’ll find three generously sized bedrooms, including a spacious primary retreat complete with a private ensuite and walk-in closet. Thoughtfully designed for growing families or professionals alike, this home delivers comfort in every detail. Step outside to the fully fenced backyard—perfect for kids, pets, or summer BBQs—and enjoy the added convenience of a double detached garage with ample parking and storage space. Located in a thriving, family-friendly community close to schools, parks, shopping, and everyday amenities, this home offers modern living in an unbeatable location.

COMMUNITY  Secord
PROPERTY TYPE  Detached Single Family
BUILDING TYPE  Detached Single Family
STYLE  2 Storey
YEAR BUILT 2021
SQUARE FOOTAGE  1,670
BEDROOMS  3
BATHROOMS  2.50
BASEMENT  Full, Unfinished
AMENITIES  No Animal Home, No Smoking Home
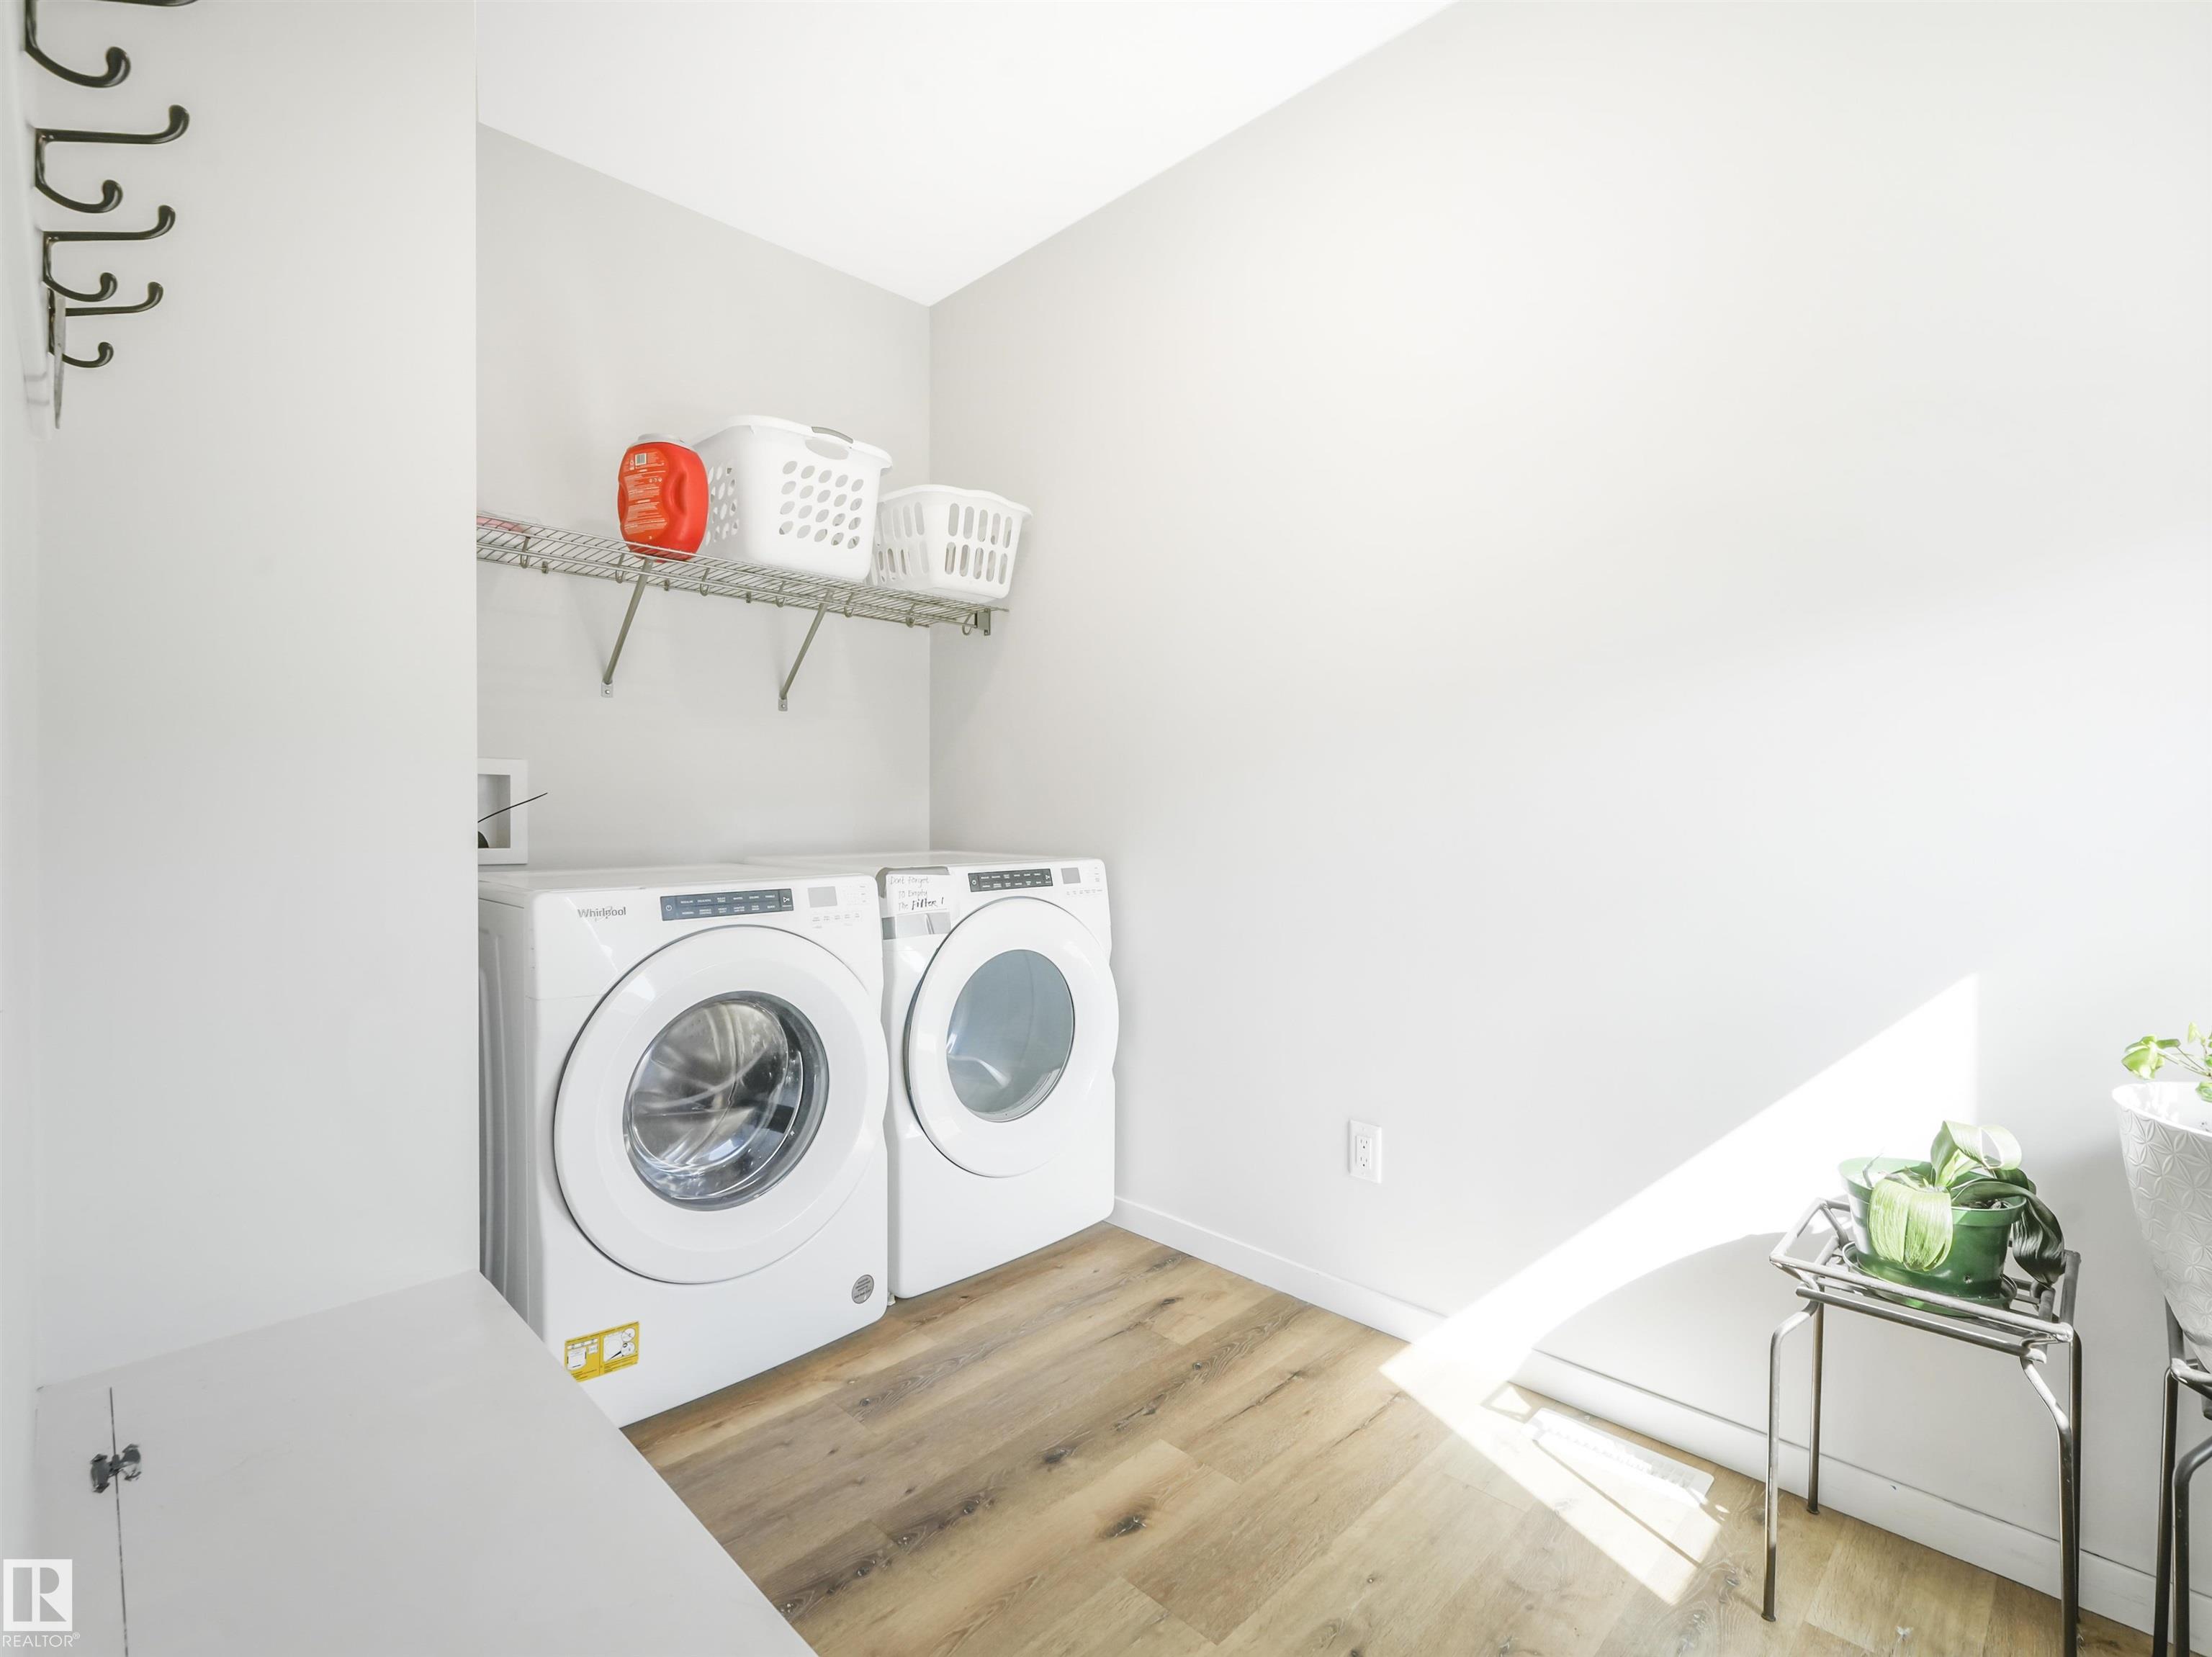
APPLIANCES  Dishwasher-Built-In, Dryer, Garage Control, Refrigerator, Stove-Electric, Washer
COOLING 
FIREPLACE 
FLOORING  Carpet, Vinyl Plank
HEATING  Forced Air-1, Natural Gas
LAUNDRY  ensuite bathroom
LOT FEATURES  Fenced, Playground Nearby, Public Transportation, Schools, Shopping Nearby
PARKING  Double Garage Detached
RESTRICTIONS  None Known
ROOF  Vinyl Shingles
TITLE  Fee Simple
BROKER  REALTORS® Association of Edmonton


ROOMS DIMENSIONS (m) LEVEL