https://zimg.paragon.ice.com/ParagonImages/Property/PM/RAE/225402439/1/0/0/a70846b5b36b862b9ea14cd777196455/1/2477e79bfaff328db9dc04dd7c4e7b75/225402439-3ab0a761-05d3-4313-aff7-50f5e75a0a06.JPG https://zimg.paragon.ice.com/ParagonImages/Property/PM/RAE/225402439/2/0/0/6b47008db81a92587acfc071c04c0fb3/1/2477e79bfaff328db9dc04dd7c4e7b75/225402439-c40aaec0-c0ee-49ae-a079-d46664a0f96a.JPG https://zimg.paragon.ice.com/ParagonImages/Property/PM/RAE/225402439/3/0/0/8a04dd1bc9ca62123a0e34dd5ae2f615/1/2477e79bfaff328db9dc04dd7c4e7b75/225402439-d79fa8da-9b45-4017-8677-5b0ac5144fd7.JPG https://zimg.paragon.ice.com/ParagonImages/Property/PM/RAE/225402439/4/0/0/c042ec3550f286c9baf05346332782e3/1/2477e79bfaff328db9dc04dd7c4e7b75/225402439-b4b44449-e396-44ec-a710-98a60382e059.JPG https://zimg.paragon.ice.com/ParagonImages/Property/PM/RAE/225402439/5/0/0/ea99c5af1138d8662e5406022b72a69b/1/2477e79bfaff328db9dc04dd7c4e7b75/225402439-facffbb2-f3ea-4bb7-a01f-46efa99d827a.JPG https://zimg.paragon.ice.com/ParagonImages/Property/PM/RAE/225402439/6/0/0/8db967c1dc12e34697a693dfa14d8f3e/1/2477e79bfaff328db9dc04dd7c4e7b75/225402439-71251a3d-adcc-4fd9-abfe-9d9ac32e1999.JPG https://zimg.paragon.ice.com/ParagonImages/Property/PM/RAE/225402439/7/0/0/86f91a781ba0a2369b95b934a26bdb3d/1/2477e79bfaff328db9dc04dd7c4e7b75/225402439-fceb787c-89c0-4935-89dd-c5cf60aab1bb.JPG https://zimg.paragon.ice.com/ParagonImages/Property/PM/RAE/225402439/8/0/0/57a19e09fa0723d72e4c82f7ed38bad6/1/2477e79bfaff328db9dc04dd7c4e7b75/225402439-daef2470-8e1c-4eec-9324-075b582bf525.JPG https://zimg.paragon.ice.com/ParagonImages/Property/PM/RAE/225402439/9/0/0/f554a4f830441b06e7e94734875ec204/1/2477e79bfaff328db9dc04dd7c4e7b75/225402439-084c420c-95d9-4116-becf-01a9dcc7fc6e.JPG https://zimg.paragon.ice.com/ParagonImages/Property/PM/RAE/225402439/10/0/0/f35d7d7a55b5fe8e7723ae8bd1a75a65/1/2477e79bfaff328db9dc04dd7c4e7b75/225402439-b99dc865-7dbe-440f-bc19-50bd3461d21a.JPG https://zimg.paragon.ice.com/ParagonImages/Property/PM/RAE/225402439/11/0/0/24accfc12f10c91565e0e430c4d009b9/1/2477e79bfaff328db9dc04dd7c4e7b75/225402439-6c9dd293-a47b-4cad-9abb-3f263dad0194.JPG https://zimg.paragon.ice.com/ParagonImages/Property/PM/RAE/225402439/12/0/0/b649ac88866b00fc53e155ddbfa67430/1/2477e79bfaff328db9dc04dd7c4e7b75/225402439-ca5c7de9-ee51-4320-a8ea-c260bd673951.JPG https://zimg.paragon.ice.com/ParagonImages/Property/PM/RAE/225402439/13/0/0/10bccb52288ff298b87c3b842a647cf8/1/2477e79bfaff328db9dc04dd7c4e7b75/225402439-24e7e15b-b99b-48b3-9493-6b52074fba94.JPG https://zimg.paragon.ice.com/ParagonImages/Property/PM/RAE/225402439/14/0/0/f44f893fd1582200771d3818596531da/1/2477e79bfaff328db9dc04dd7c4e7b75/225402439-fd41f021-9702-4516-85e8-f62d9759693e.JPG https://zimg.paragon.ice.com/ParagonImages/Property/PM/RAE/225402439/15/0/0/e1f418a174823343882d5fe5f6d34336/1/2477e79bfaff328db9dc04dd7c4e7b75/225402439-e30d4f5f-649c-424d-83f4-43786f2cb422.JPG https://zimg.paragon.ice.com/ParagonImages/Property/PM/RAE/225402439/16/0/0/31513b96389557058848dd2974c006b1/1/2477e79bfaff328db9dc04dd7c4e7b75/225402439-b2c55599-daa0-48e0-9333-597582ab5618.JPG https://zimg.paragon.ice.com/ParagonImages/Property/PM/RAE/225402439/17/0/0/acd8edaffbe618dfdcad6a9033fbe709/1/2477e79bfaff328db9dc04dd7c4e7b75/225402439-e85a1ca8-67ec-4405-a720-5e336dd4b6f7.JPG https://zimg.paragon.ice.com/ParagonImages/Property/PM/RAE/225402439/18/0/0/51d543a3ad98ce7206d18c3456c3ff38/1/2477e79bfaff328db9dc04dd7c4e7b75/225402439-b8be6afd-e5d3-4c4b-ad24-6f750e5116cf.JPG https://zimg.paragon.ice.com/ParagonImages/Property/PM/RAE/225402439/19/0/0/5760a1b3e8f79a56520d1aa5694e3e36/1/2477e79bfaff328db9dc04dd7c4e7b75/225402439-e2b61ead-b611-46d3-8bc8-54f408ffd43a.JPG https://zimg.paragon.ice.com/ParagonImages/Property/PM/RAE/225402439/20/0/0/3d1200b927ddeb0853435a998f2daa2f/1/2477e79bfaff328db9dc04dd7c4e7b75/225402439-9c98d5aa-3368-4ede-a682-9726d51fa5a8.JPG https://zimg.paragon.ice.com/ParagonImages/Property/PM/RAE/225402439/21/0/0/7696d3c0f649c08d95709ef7a97a7293/1/2477e79bfaff328db9dc04dd7c4e7b75/225402439-0c0926d7-479f-4ab1-8be0-95d393da6333.JPG https://zimg.paragon.ice.com/ParagonImages/Property/PM/RAE/225402439/22/0/0/687001b69fbd130514b2fa88e08ecb03/1/2477e79bfaff328db9dc04dd7c4e7b75/225402439-564e6662-0056-4515-bee4-08c6014becbe.JPG https://zimg.paragon.ice.com/ParagonImages/Property/PM/RAE/225402439/23/0/0/3c3de924a20e46e09ff7695be48a7d5d/1/2477e79bfaff328db9dc04dd7c4e7b75/225402439-84cbbd42-4469-40fc-b73f-96b6fbe7cb33.JPG https://zimg.paragon.ice.com/ParagonImages/Property/PM/RAE/225402439/24/0/0/91e11183681e3609989596c6d60ede31/1/2477e79bfaff328db9dc04dd7c4e7b75/225402439-60373de8-fe87-45e8-8861-ac4fd1c0a296.JPG https://zimg.paragon.ice.com/ParagonImages/Property/PM/RAE/225402439/25/0/0/84863ff2a74b1d579f313f933ffacfc2/1/2477e79bfaff328db9dc04dd7c4e7b75/225402439-90fbde83-f695-4377-9932-dc7095eaf918.JPG https://zimg.paragon.ice.com/ParagonImages/Property/PM/RAE/225402439/26/0/0/78e816006a53b9b54e3c28e1537077e8/1/2477e79bfaff328db9dc04dd7c4e7b75/225402439-a14b4e8a-3ca5-42d7-8471-24869b1f7b69.JPG https://zimg.paragon.ice.com/ParagonImages/Property/PM/RAE/225402439/27/0/0/f1273522aee9bc73debd854ed2f9c245/1/2477e79bfaff328db9dc04dd7c4e7b75/225402439-04316b26-7453-4837-b5cc-119b63aafcd4.JPG https://zimg.paragon.ice.com/ParagonImages/Property/PM/RAE/225402439/28/0/0/11ca4ad66b504e0dc47b603d2a041721/1/2477e79bfaff328db9dc04dd7c4e7b75/225402439-6975d590-d00f-43e9-9d9f-a5989c51bd13.JPG https://zimg.paragon.ice.com/ParagonImages/Property/PM/RAE/225402439/29/0/0/23f71cf4aaeef06999d86452c100fd4f/1/2477e79bfaff328db9dc04dd7c4e7b75/225402439-a08a8230-7710-414d-9e9e-8e902b2346dc.JPG https://zimg.paragon.ice.com/ParagonImages/Property/PM/RAE/225402439/30/0/0/1e823684f671f6531e26c9211275cd1e/1/2477e79bfaff328db9dc04dd7c4e7b75/225402439-369ac321-90d0-40ff-8b80-c5c6335b24de.JPG https://zimg.paragon.ice.com/ParagonImages/Property/PM/RAE/225402439/31/0/0/18e41832196583bf0863c2d6617bf1eb/1/2477e79bfaff328db9dc04dd7c4e7b75/225402439-5313bc91-d485-400f-97ec-38328d39a8e5.JPG https://zimg.paragon.ice.com/ParagonImages/Property/PM/RAE/225402439/32/0/0/bf6f3b033564dd81d72757a30ab3b02f/1/2477e79bfaff328db9dc04dd7c4e7b75/225402439-c6cbfe50-ca56-4a4b-abe4-042607146e61.JPG https://zimg.paragon.ice.com/ParagonImages/Property/PM/RAE/225402439/33/0/0/4820b66c409381135d5cef701bbe661c/1/2477e79bfaff328db9dc04dd7c4e7b75/225402439-443aa1b3-6a16-4131-b21b-2f10a8735fda.JPG https://zimg.paragon.ice.com/ParagonImages/Property/PM/RAE/225402439/34/0/0/bf54d4f9905c1fe6a495daa34f211798/1/2477e79bfaff328db9dc04dd7c4e7b75/225402439-cc156084-5143-435a-951f-9d87418a6202.JPG https://zimg.paragon.ice.com/ParagonImages/Property/PM/RAE/225402439/35/0/0/3fab7484cb73edd2b24f986cd6a87e0b/1/2477e79bfaff328db9dc04dd7c4e7b75/225402439-30120592-de7e-403c-b82d-04d4b1162d30.JPG https://zimg.paragon.ice.com/ParagonImages/Property/PM/RAE/225402439/36/0/0/d2a7e32333c5cb389a62006fafa9f16b/1/2477e79bfaff328db9dc04dd7c4e7b75/225402439-7467edd8-6064-43a7-91dc-70f34c8bf1b3.JPG https://zimg.paragon.ice.com/ParagonImages/Property/PM/RAE/225402439/37/0/0/ee135e473e51168fbcb9bf2bde098af5/1/2477e79bfaff328db9dc04dd7c4e7b75/225402439-969071c5-c598-4490-ae78-9146d921aea2.JPG https://zimg.paragon.ice.com/ParagonImages/Property/PM/RAE/225402439/38/0/0/288e892c8e5a85ecf3813d604cbbc2b1/1/2477e79bfaff328db9dc04dd7c4e7b75/225402439-d3ad45b4-5684-4baf-87aa-50a7761b8a34.JPG https://zimg.paragon.ice.com/ParagonImages/Property/PM/RAE/225402439/39/0/0/2fe30863a9c7be1f32c3cfb53cf69838/1/2477e79bfaff328db9dc04dd7c4e7b75/225402439-cf7fb49d-f9a3-441a-993b-cacf41d0fa5b.JPG https://zimg.paragon.ice.com/ParagonImages/Property/PM/RAE/225402439/40/0/0/ea073d1dbddef1e503d19f698c6ef31a/1/2477e79bfaff328db9dc04dd7c4e7b75/225402439-a7e7fe6b-f0d0-40f2-89d3-8ae017e33e2c.JPG https://zimg.paragon.ice.com/ParagonImages/Property/PM/RAE/225402439/41/0/0/c7557df61901fc5a817a947d63505d63/1/2477e79bfaff328db9dc04dd7c4e7b75/225402439-66e59acc-1c37-4c8e-b5cd-b039deceaebd.JPG https://zimg.paragon.ice.com/ParagonImages/Property/PM/RAE/225402439/42/0/0/224225b4a9331867cd8486880cd8992c/1/2477e79bfaff328db9dc04dd7c4e7b75/225402439-4b7e5104-4d34-461e-9466-375472693ddc.JPG https://zimg.paragon.ice.com/ParagonImages/Property/PM/RAE/225402439/43/0/0/ef0196a832a0ecb1c892215f56ed8113/1/2477e79bfaff328db9dc04dd7c4e7b75/225402439-7621e635-1276-4617-a785-4dc951b8784d.JPG https://zimg.paragon.ice.com/ParagonImages/Property/PM/RAE/225402439/44/0/0/5ae54c205547872a64b98a9ab12901d6/1/2477e79bfaff328db9dc04dd7c4e7b75/225402439-37462ebf-20cd-455b-8243-d2475b72a076.JPG https://zimg.paragon.ice.com/ParagonImages/Property/PM/RAE/225402439/45/0/0/40e32e0dc968ee90fd98029b0cfde42e/1/2477e79bfaff328db9dc04dd7c4e7b75/225402439-6366805a-4d2d-4c90-b2e0-63e491c48836.JPG https://zimg.paragon.ice.com/ParagonImages/Property/PM/RAE/225402439/46/0/0/9885ca91f6c63594c4abbdba6f971d8d/1/2477e79bfaff328db9dc04dd7c4e7b75/225402439-2f41a80b-468f-4acf-9418-fd3d5633110c.JPG

9309 PEAR LINK LI SW

Edmonton T6X 2N8

MLS® Number:  E4489619

Back to The Orchards At Ellerslie   

  • Home \
  • The Orchards At Ellerslie \
  • 9309 PEAR LINK LI SW

$ 579,900

3

BEDROOMS

2 + 1

BATHROOMS

1,927

SQUARE FEET

2021

YEAR BUILT

https://zimg.paragon.ice.com/ParagonImages/Property/PM/RAE/225402439/1/0/0/a70846b5b36b862b9ea14cd777196455/1/2477e79bfaff328db9dc04dd7c4e7b75/225402439-3ab0a761-05d3-4313-aff7-50f5e75a0a06.JPG





MLS® Number
E4489619
PROPERTY TYPE
Detached Single Family
LISTING DATE
May-23-2026

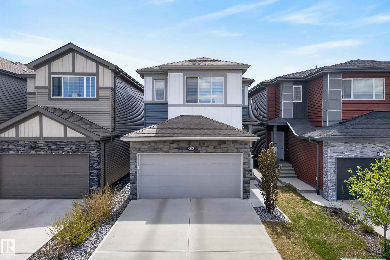
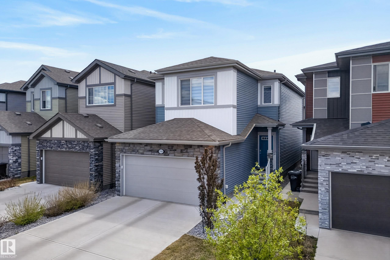
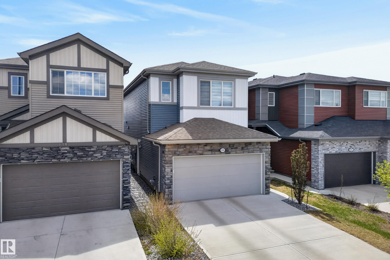
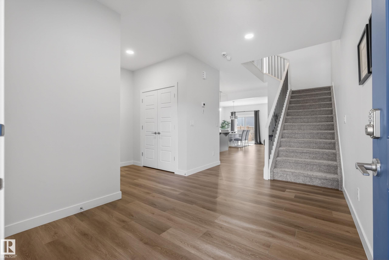
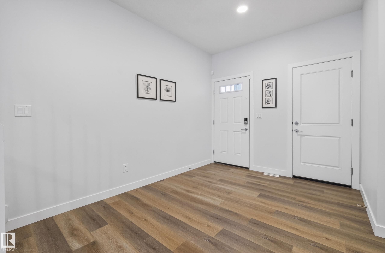
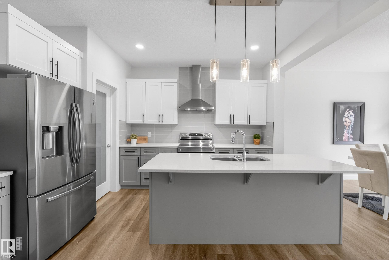
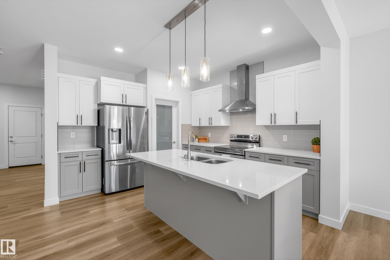
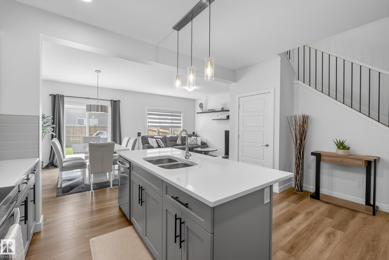
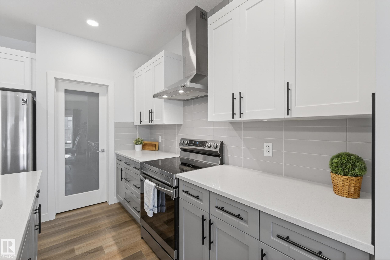
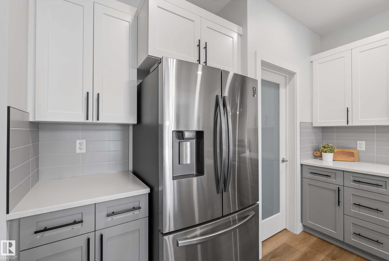
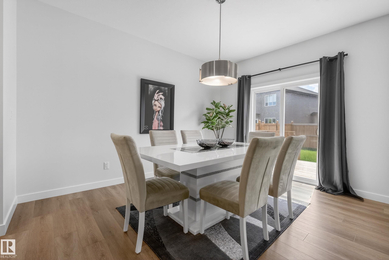
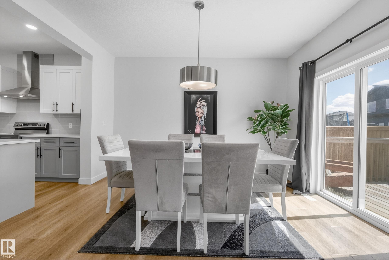
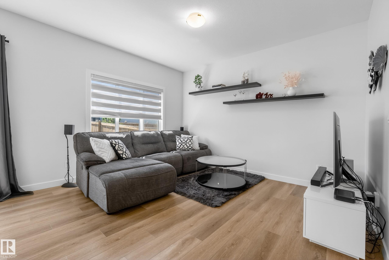
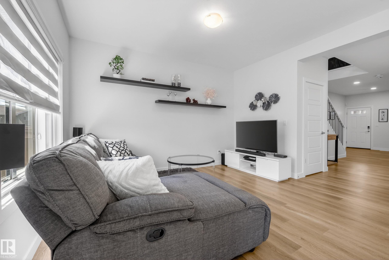
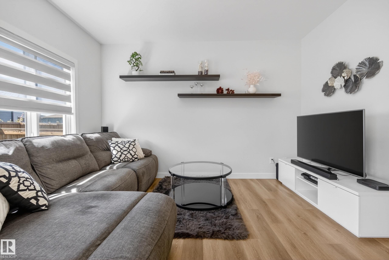
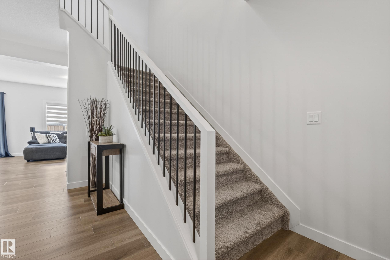
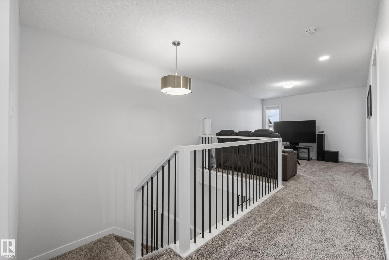
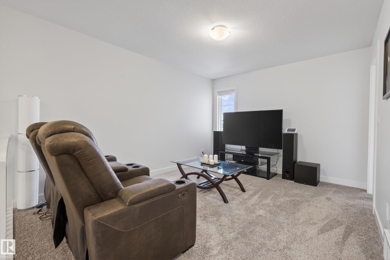
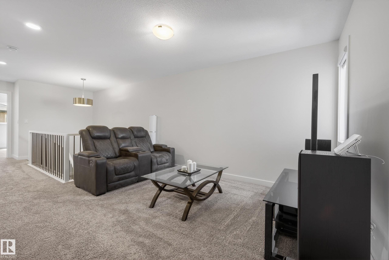
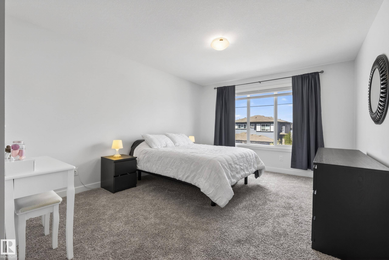
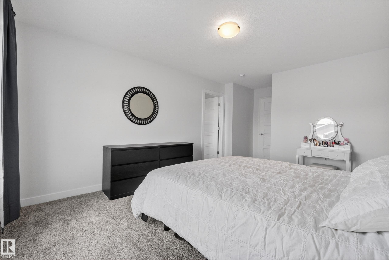
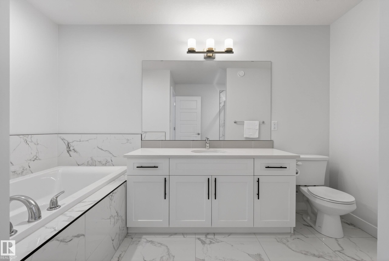
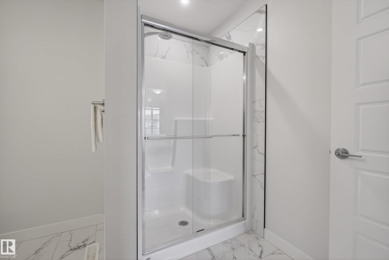
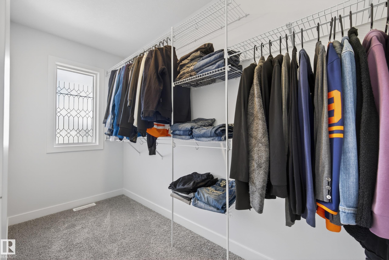
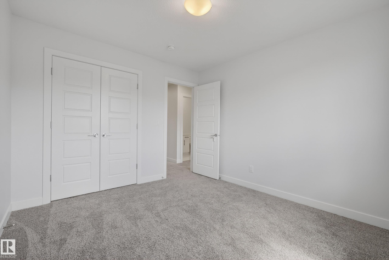
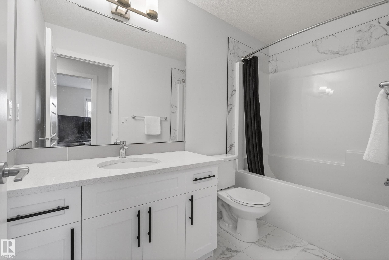
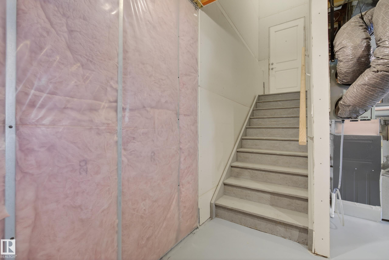
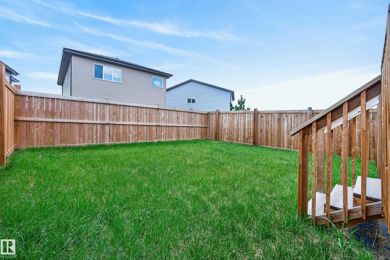
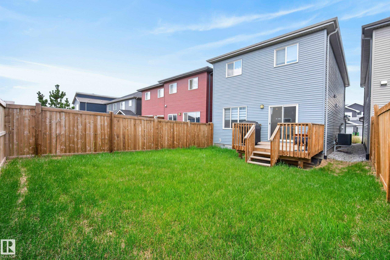
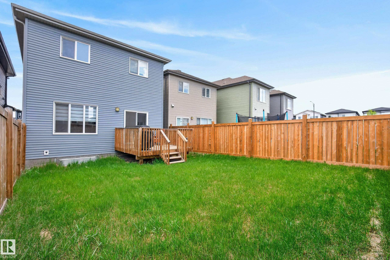
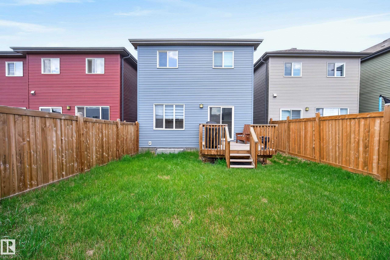
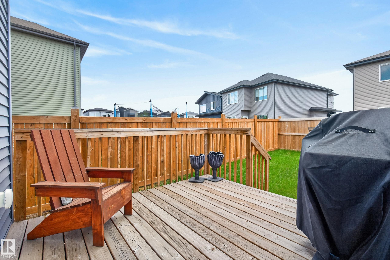
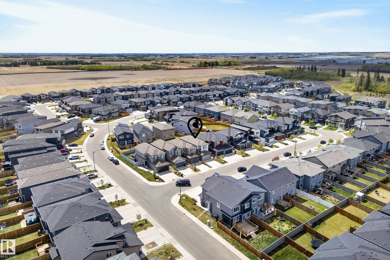
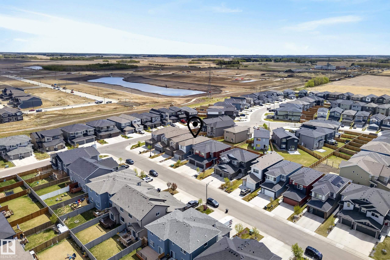
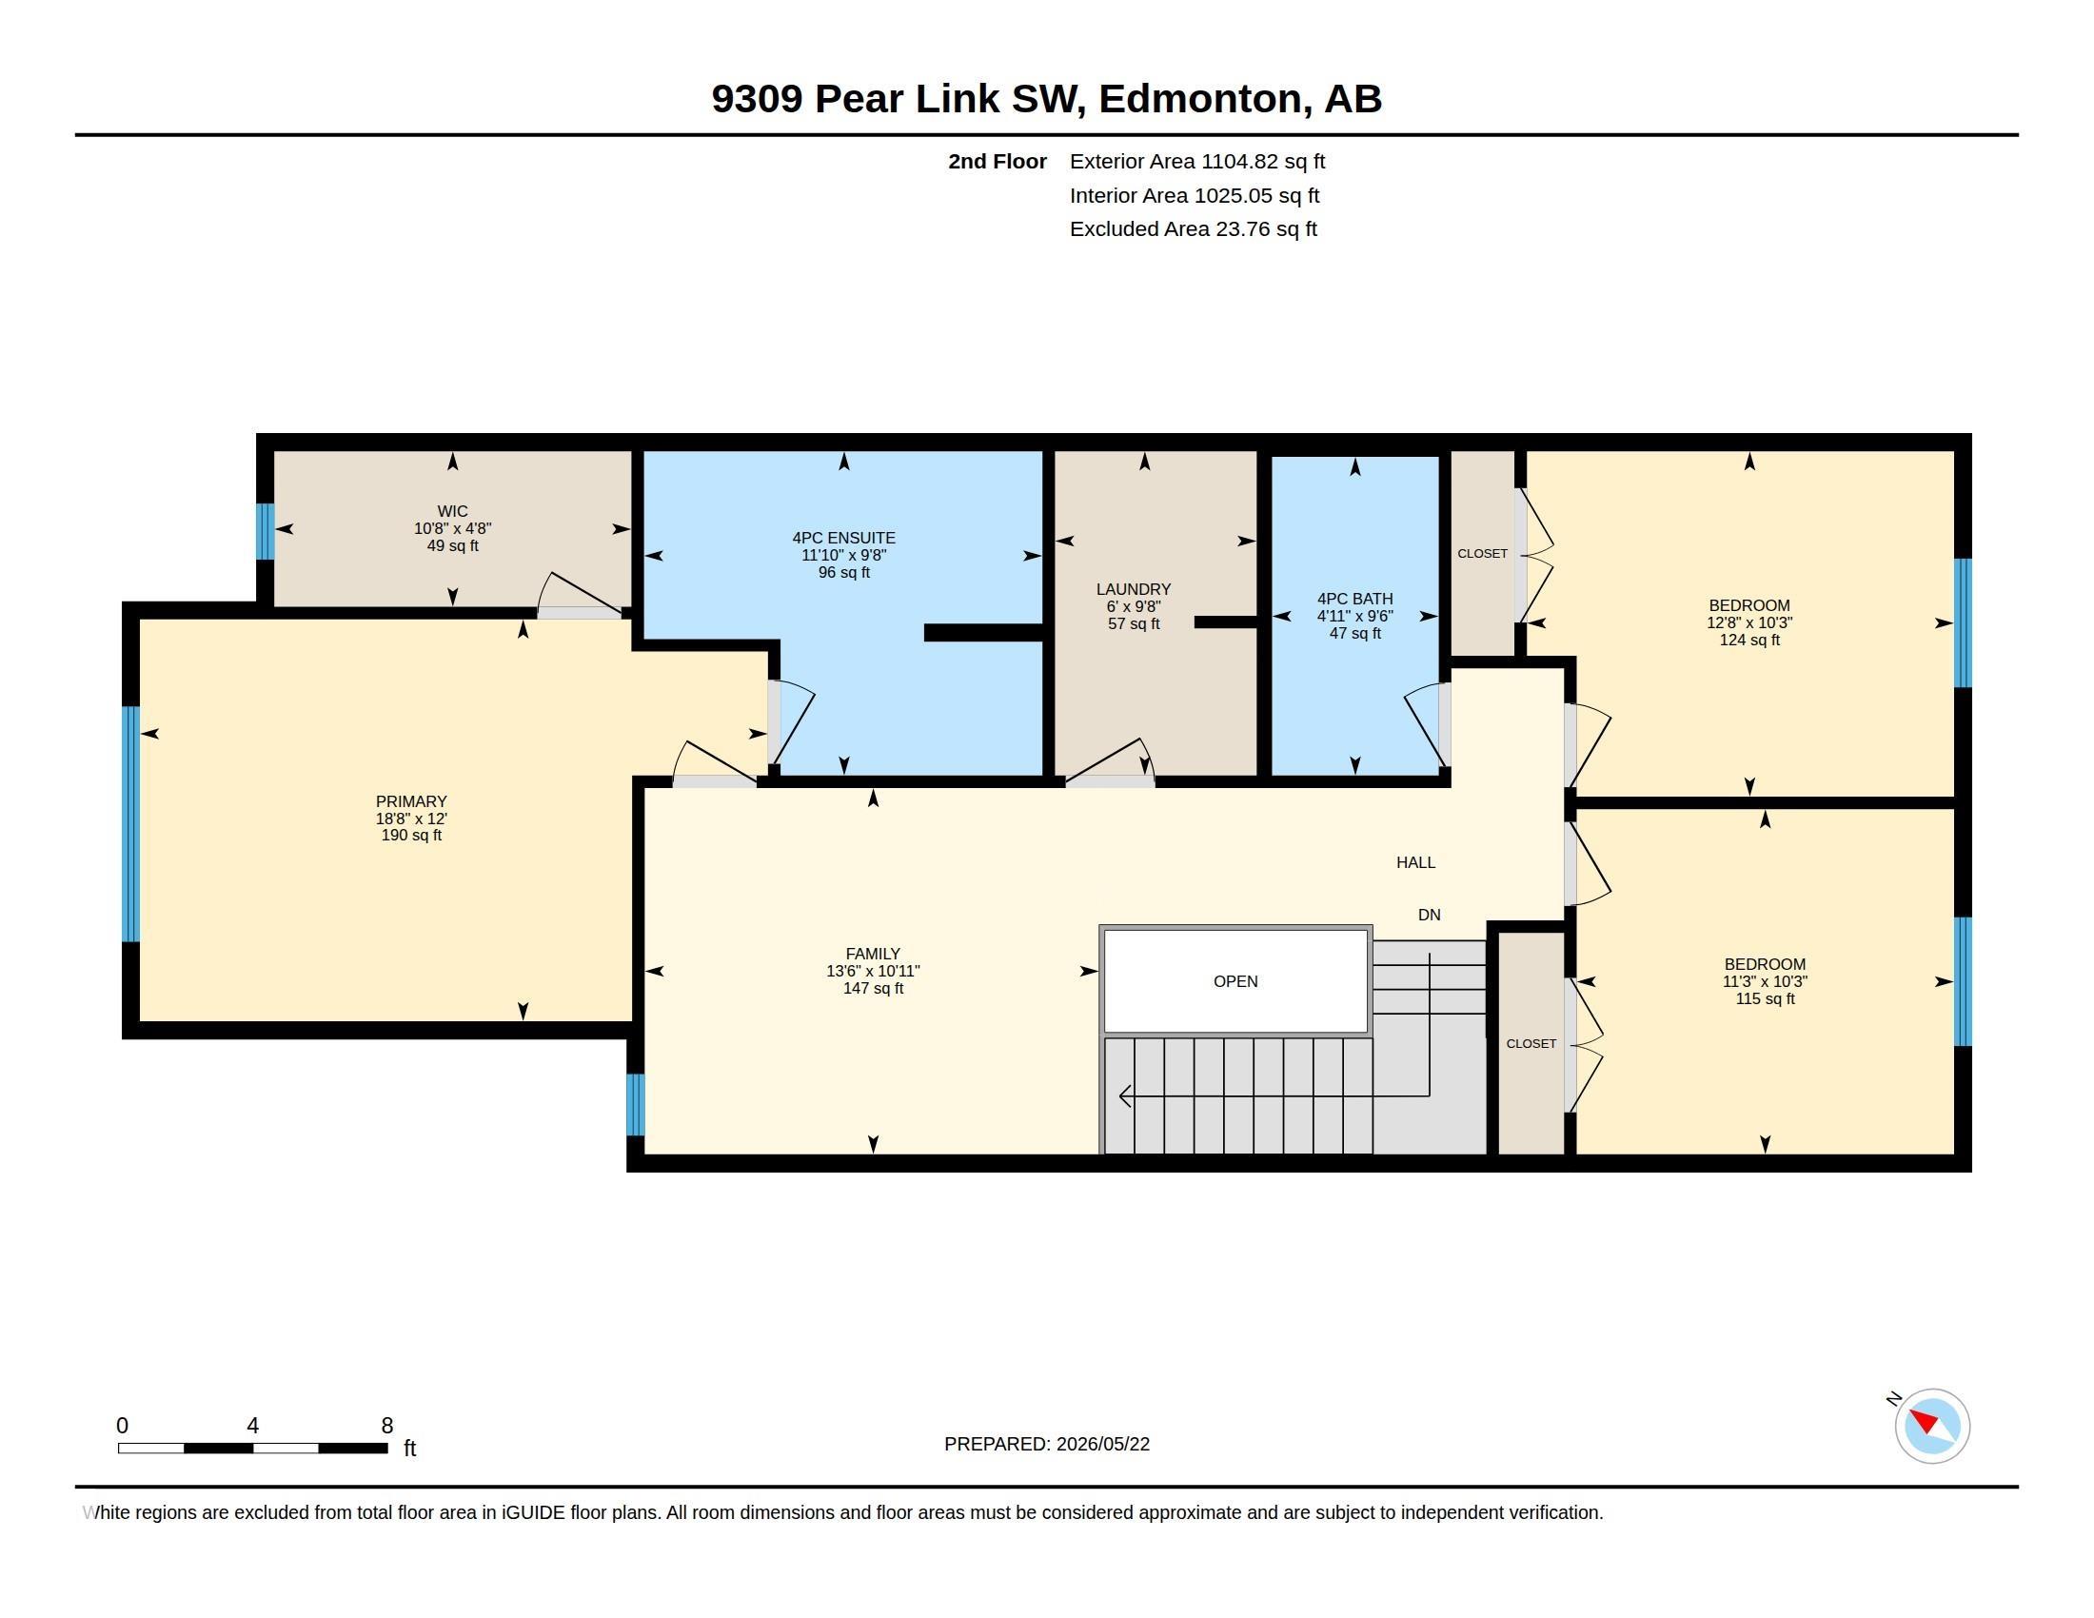
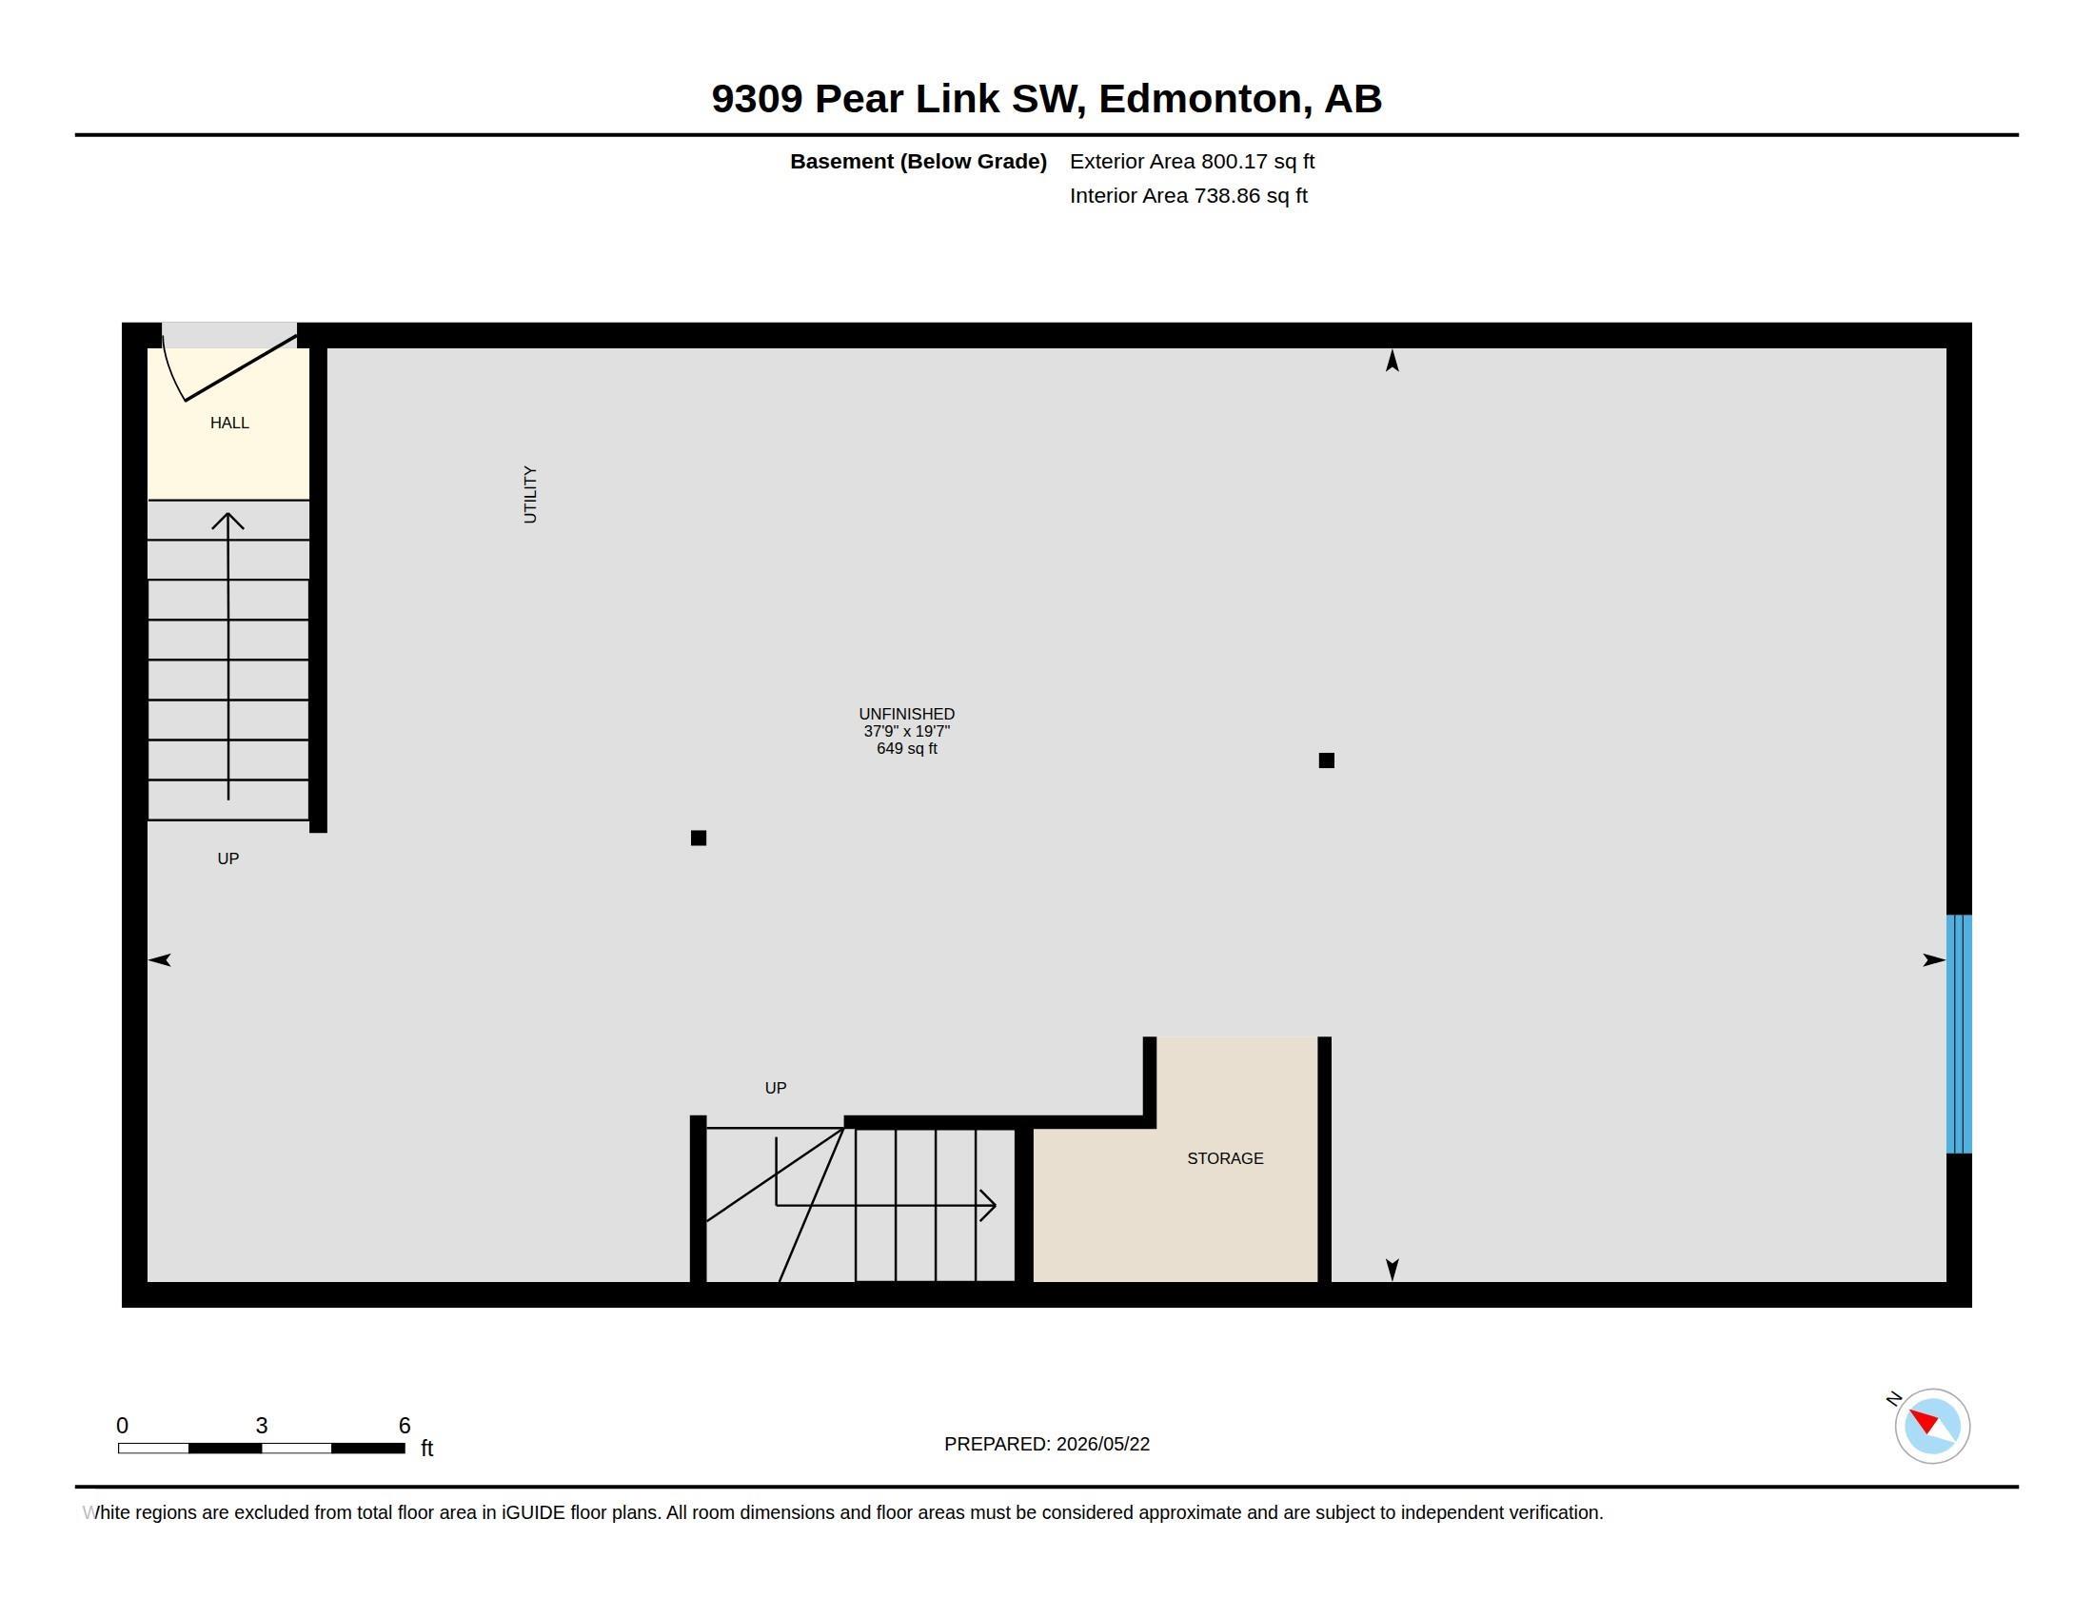
Welcome to the sought-after Orchards of Ellerslie, where comfort, space, and opportunity come together! This bright and spacious 3-bedroom, 2.5-bath home features an open-concept layout designed for modern family living. A welcoming foyer leads into the sun-filled main floor with seamless flow between the living, dining, and kitchen areas. The kitchen is equipped with quartz countertops and stainless steel appliances, perfect for both everyday living and entertaining. Upstairs, enjoy a versatile bonus room ideal for movie nights, a kids’ play space, or home office. The spacious primary retreat features a private ensuite and large walk-in closet, while two additional bedrooms offer flexibility for growing families or guests. Step outside to enjoy the backyard space, great for summer BBQs, kids, or pets. The unfinished basement offers future potential, including the option to develop a basement suite for added mortgage help or investment value. Located close to parks, schools, shopping, and major roadways.

COMMUNITY  The Orchards At Ellerslie
PROPERTY TYPE  Detached Single Family
BUILDING TYPE  Detached Single Family
STYLE  2 Storey
YEAR BUILT 2021
SQUARE FOOTAGE  1,927
BEDROOMS  3
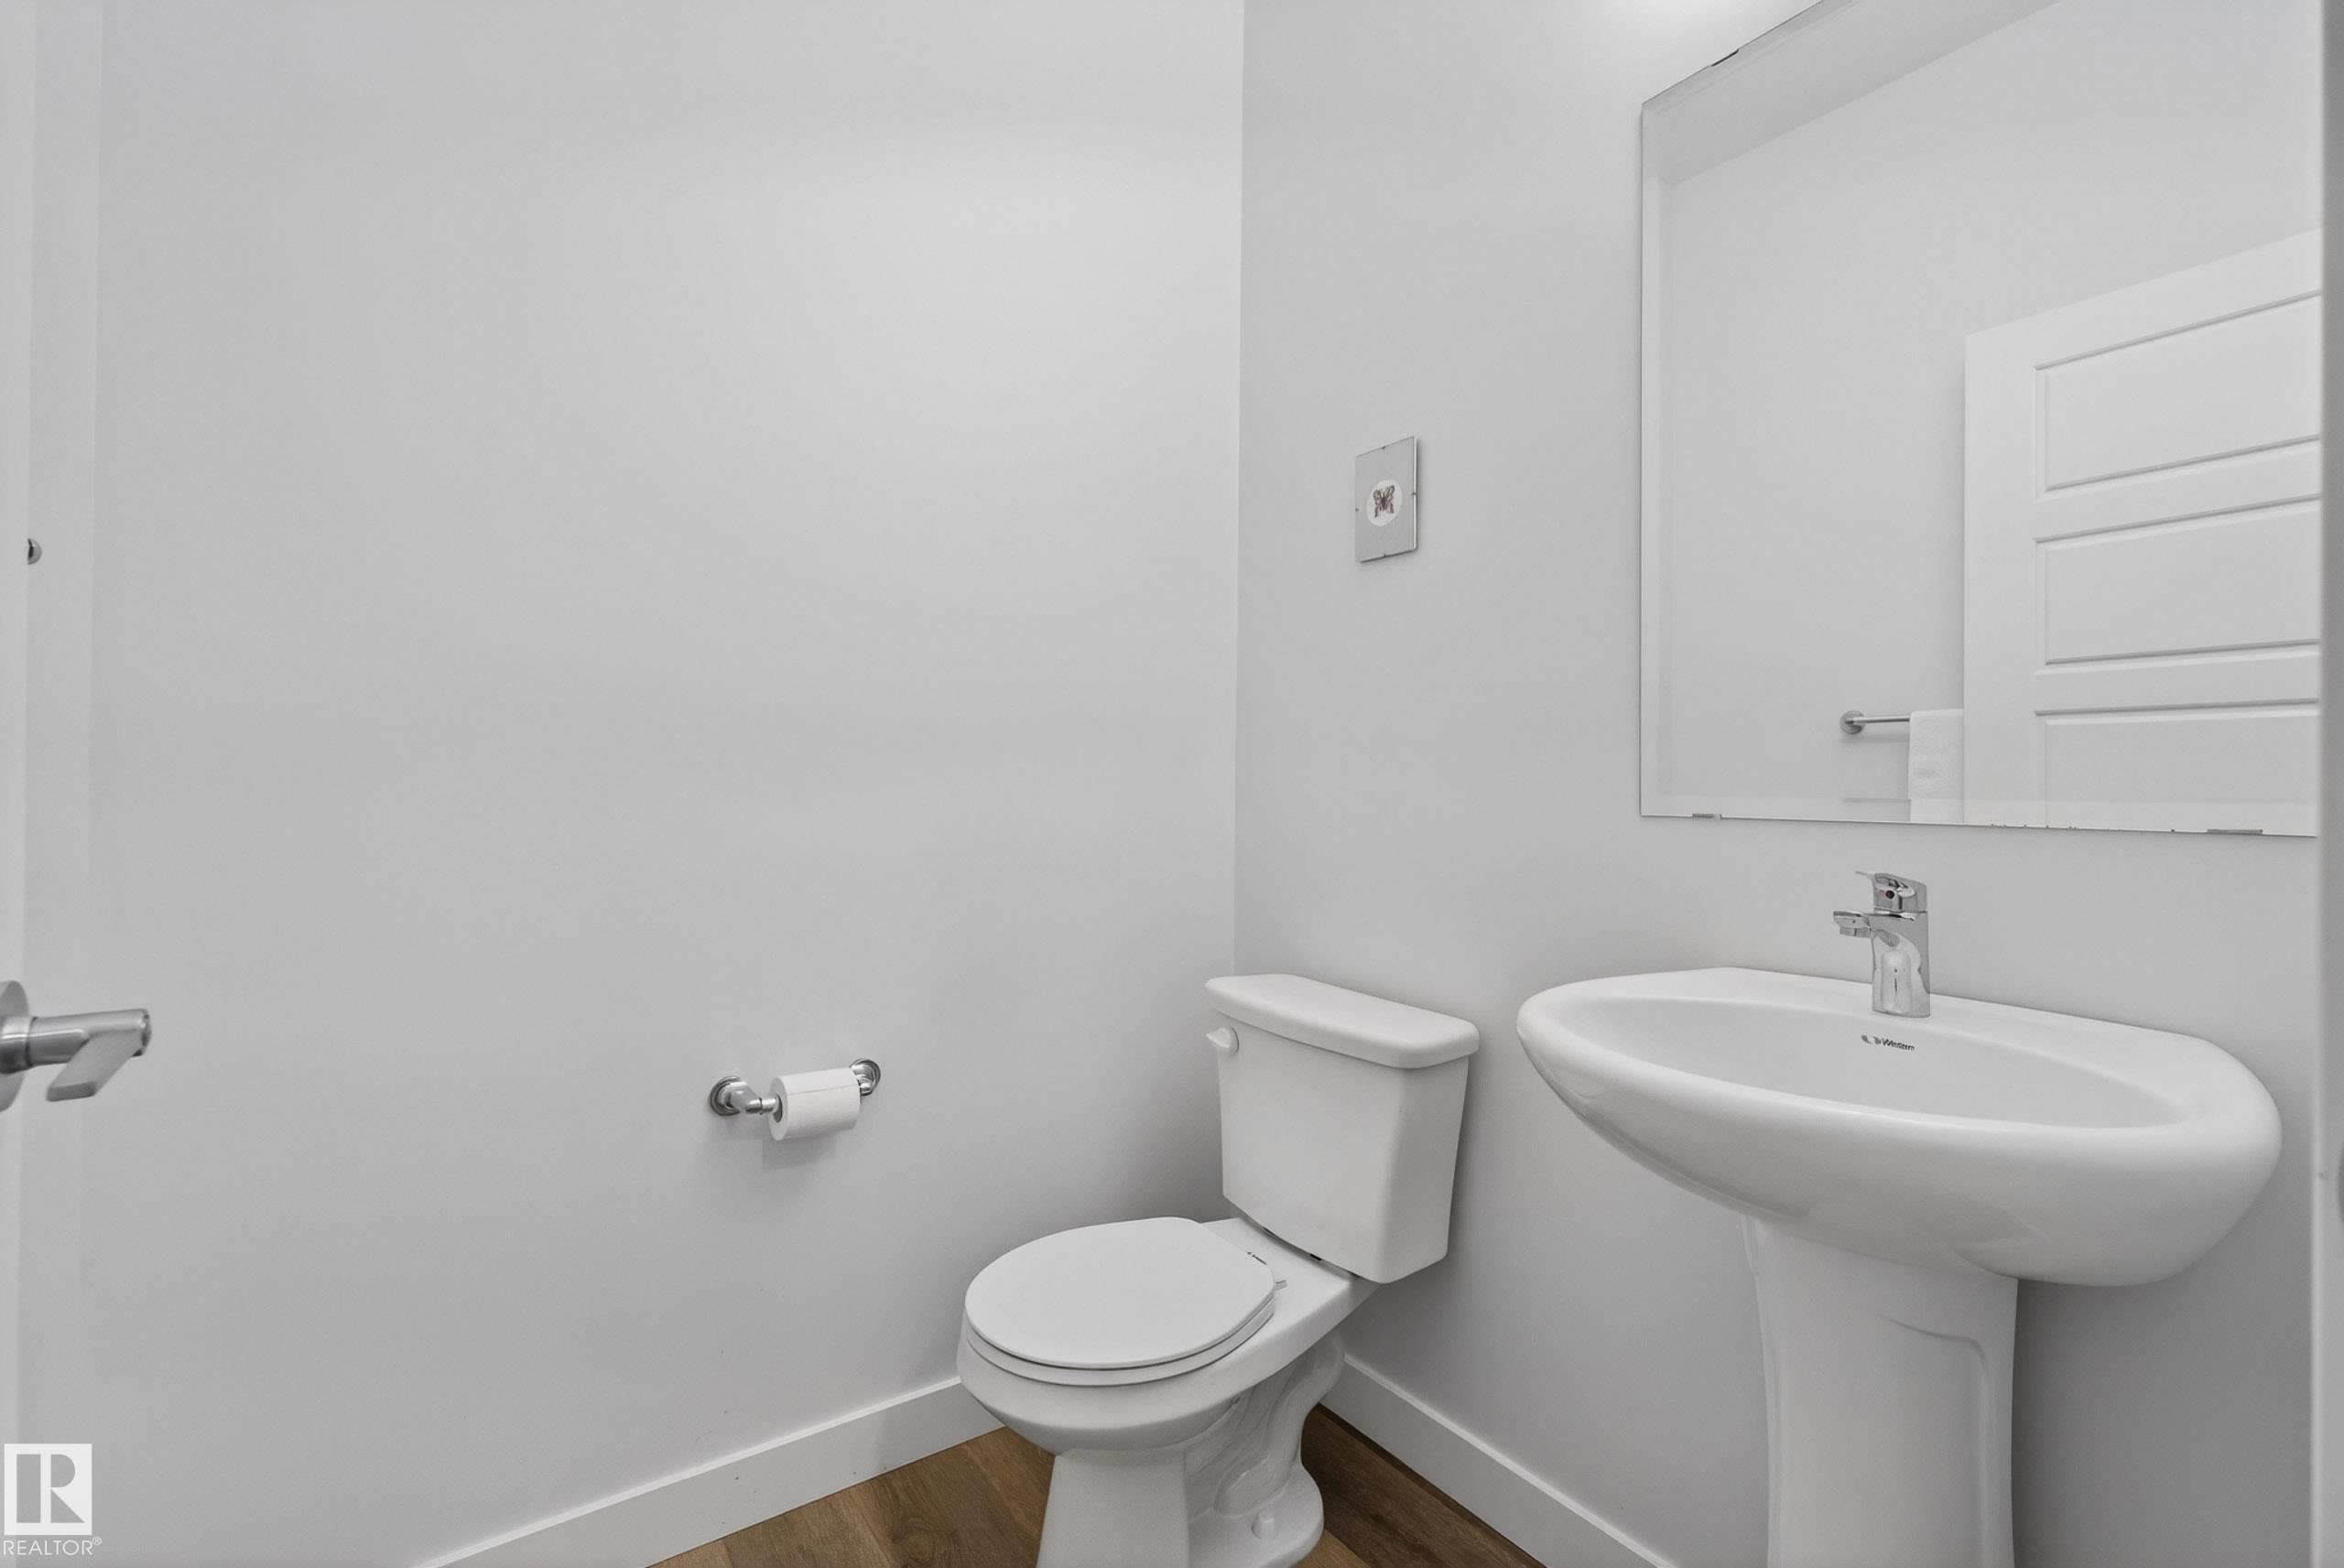
BATHROOMS  2.50
BASEMENT  Full, Unfinished
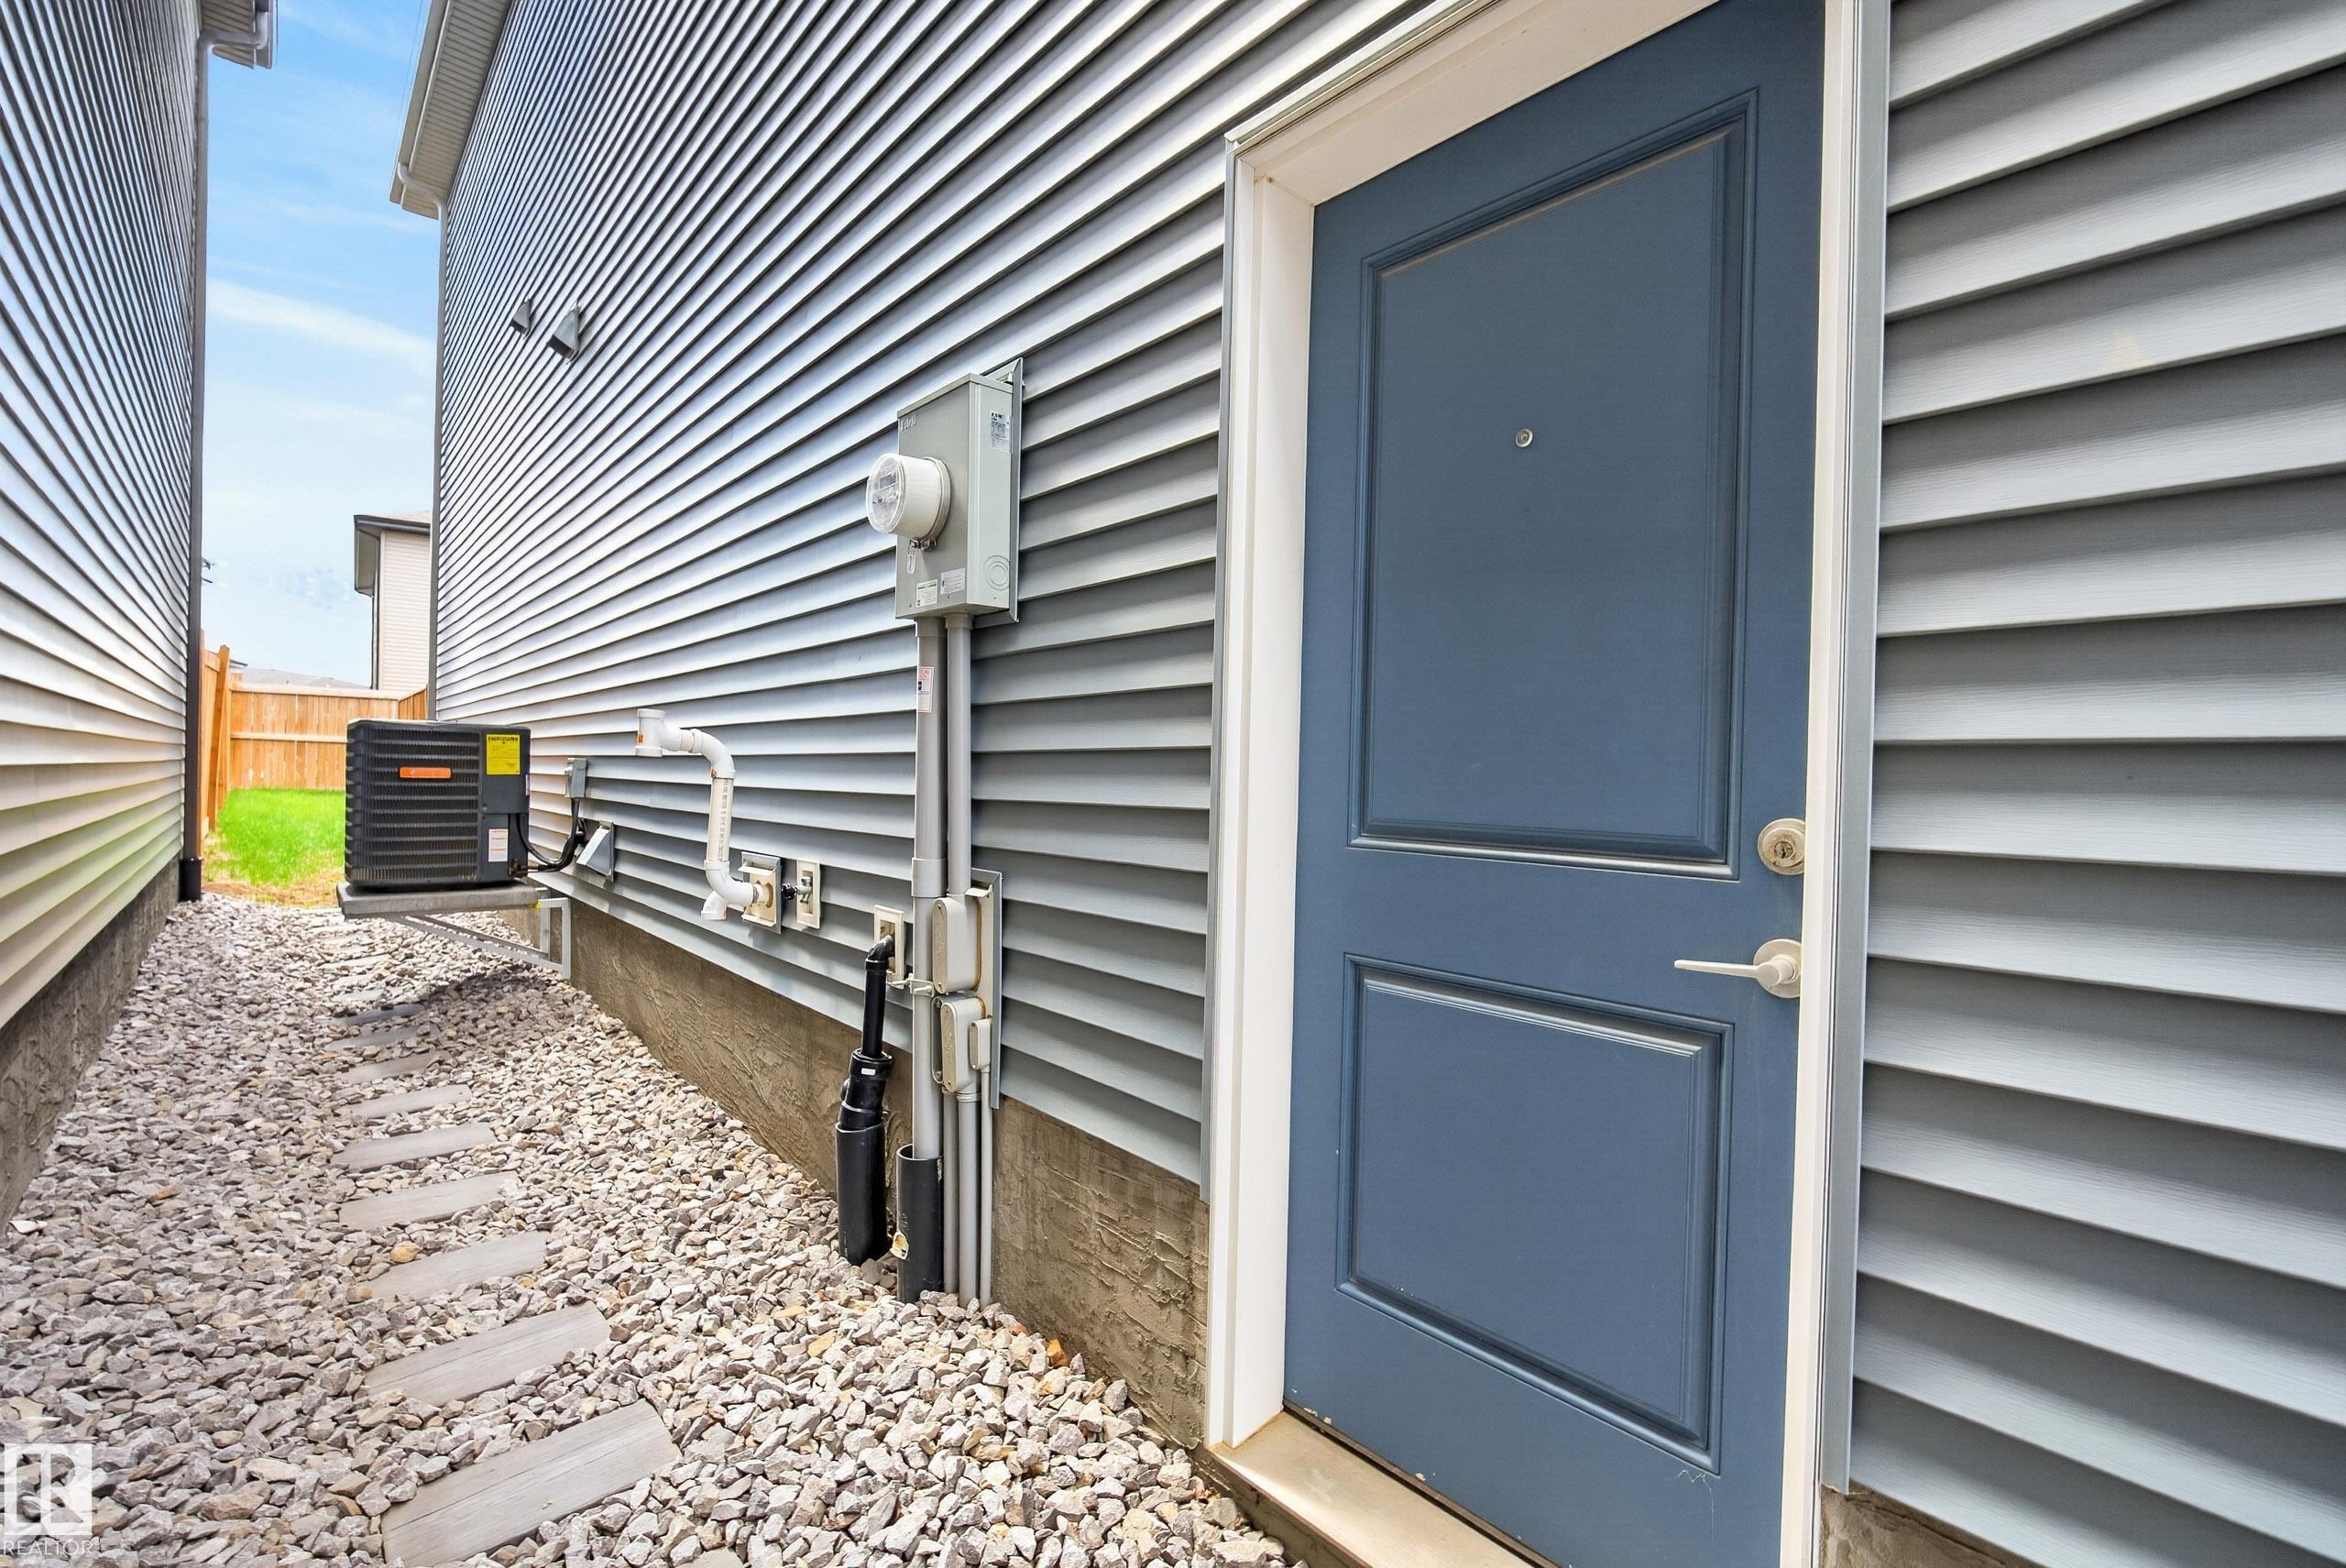
AMENITIES  Air Conditioner, Carbon Monoxide Detectors, Ceiling 9 ft., Deck, Detectors Smoke, HRV System
APPLIANCES  Air Conditioning-Central, Dishwasher-Built-In, Dryer, Garage Control, Garage Opener, Hood Fan, Refrigerator, Stove-Electric, Washer, Window Coverings
COOLING 
FIREPLACE 
FLOORING  Carpet, Ceramic Tile, Vinyl Plank
HEATING  Forced Air-1, Natural Gas
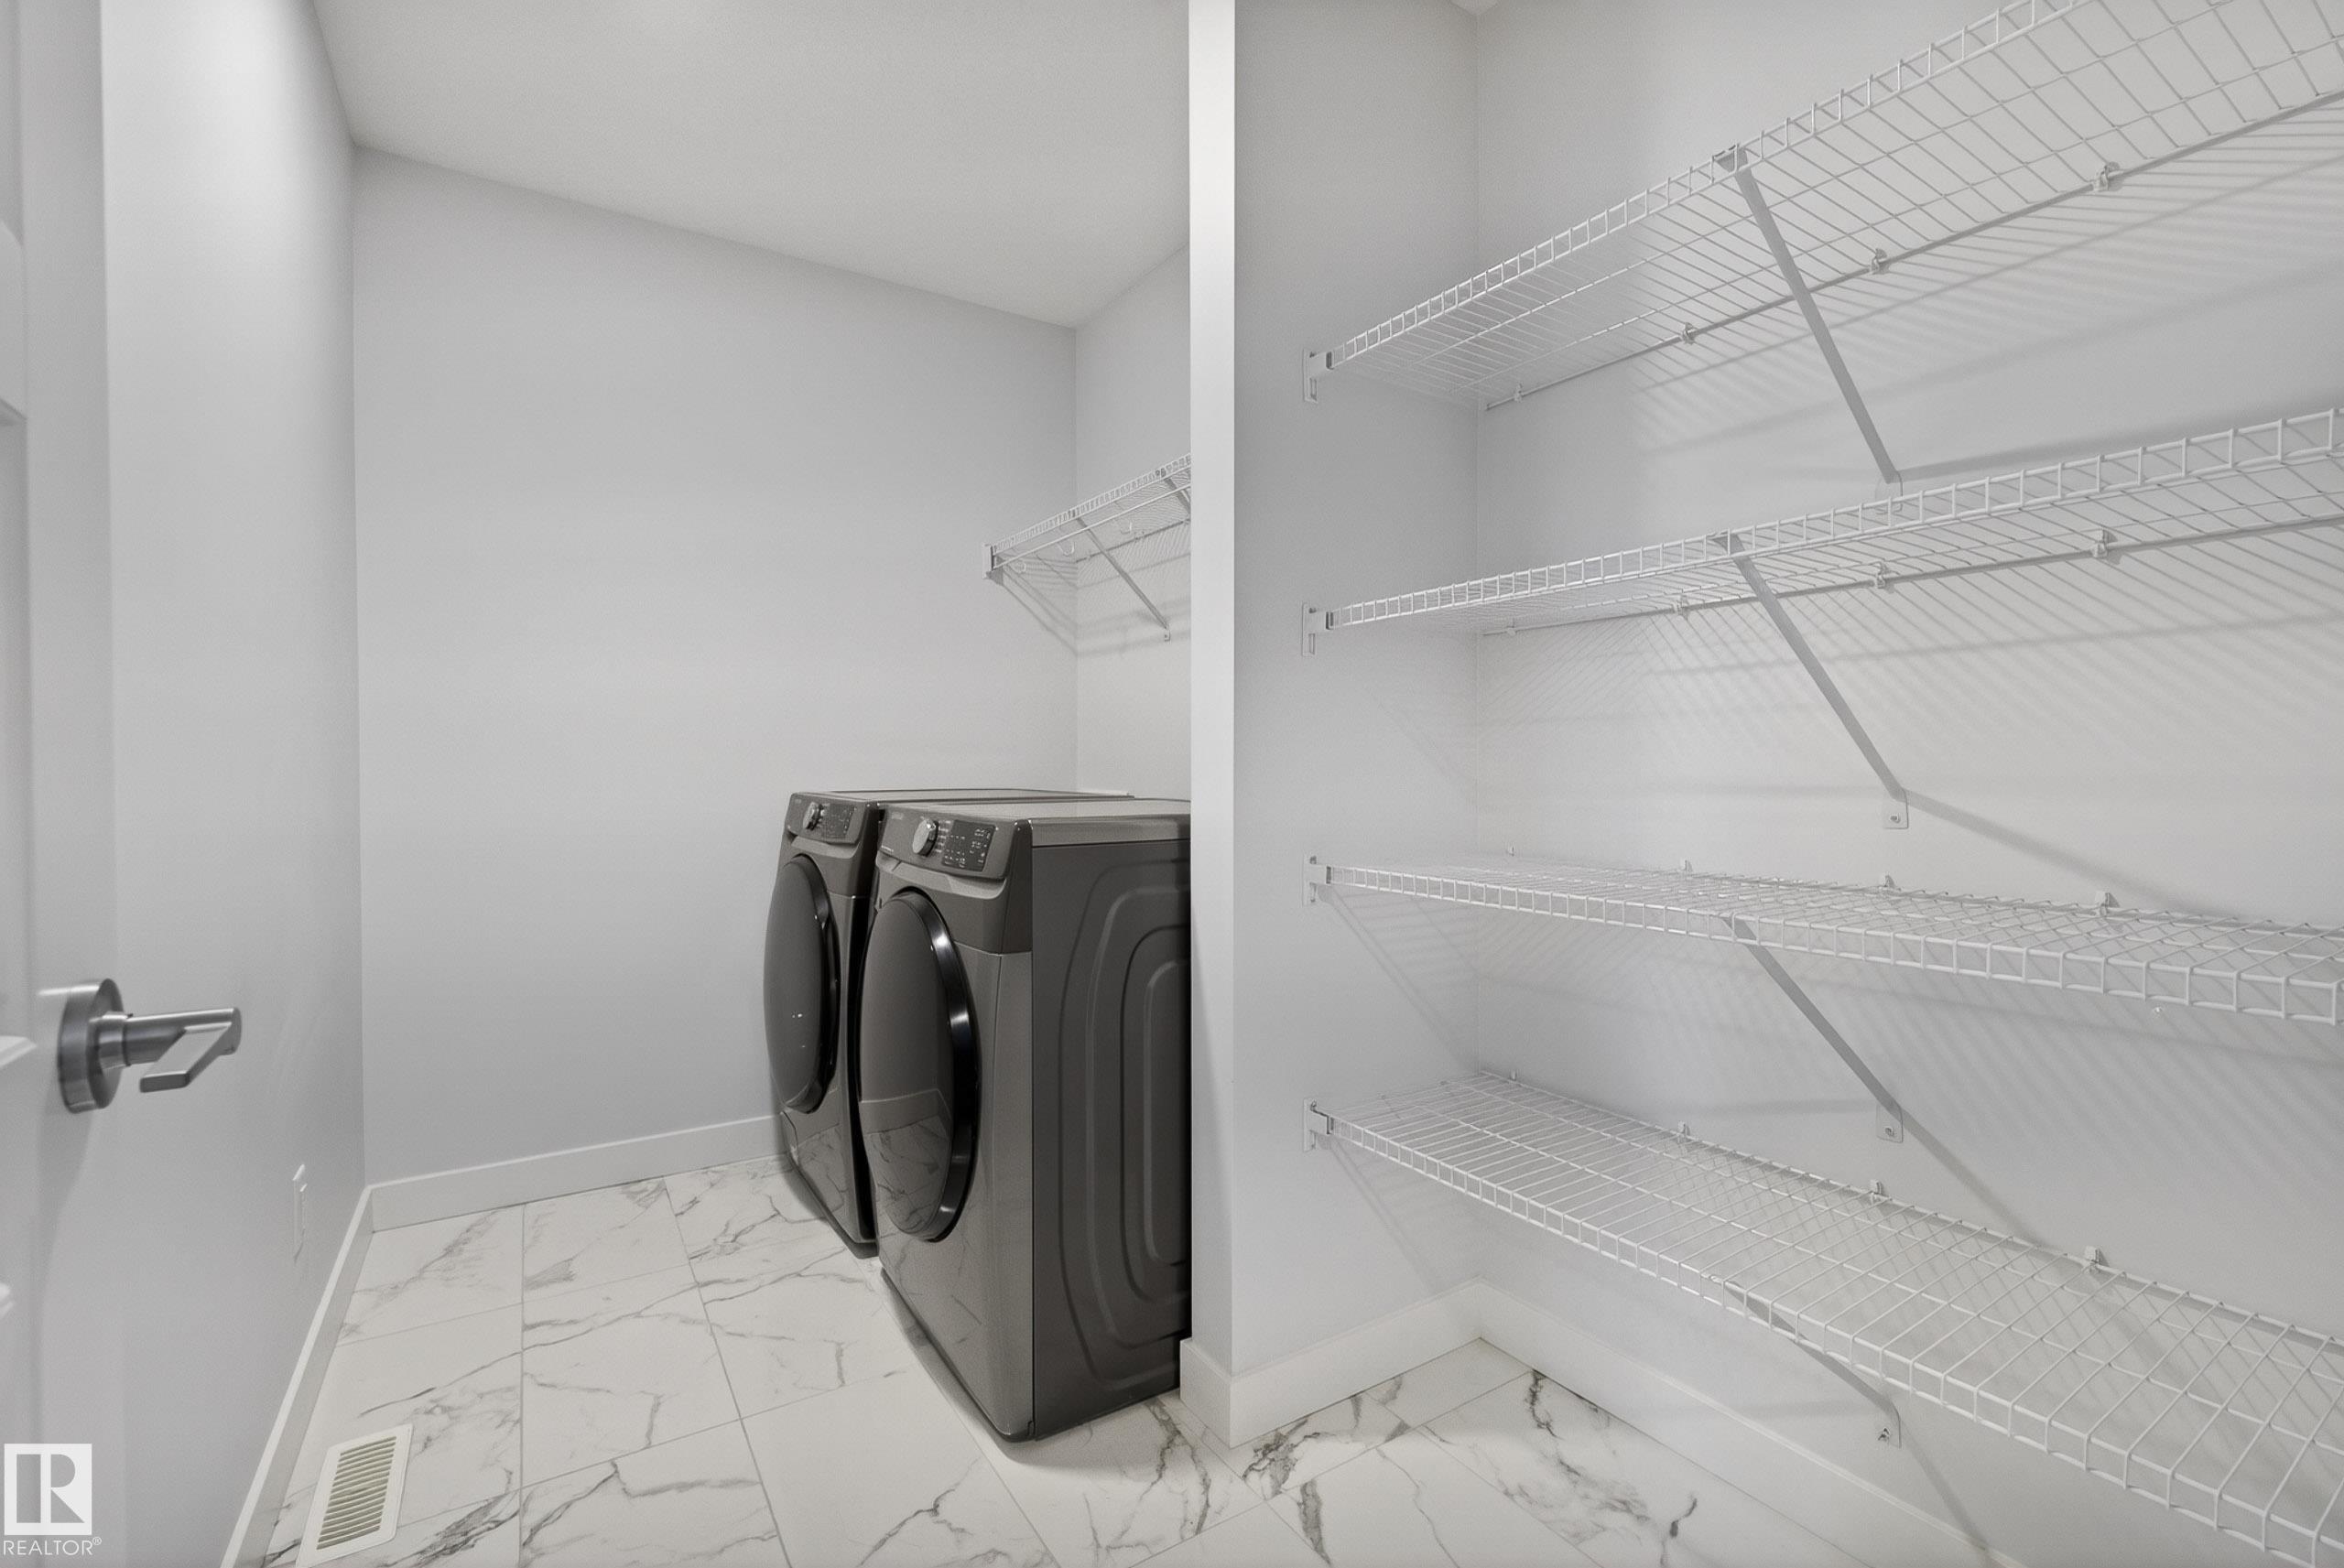
LAUNDRY  ensuite bathroom
LOT FEATURES  Airport Nearby, Fenced, Flat Site, Landscaped, No Back Lane, Playground Nearby, Public Transportation, Schools, Shopping Nearby
PARKING  Double Garage Attached
RESTRICTIONS  Easement Reg. On Title, Restrictive Covenant-Bldg, Utility Right Of Way, Caveat on Title
ROOF  Asphalt Shingles
TITLE  Fee Simple
BROKER  REALTORS® Association of Edmonton


ROOMS DIMENSIONS (m) LEVEL