https://zimg.paragon.ice.com/ParagonImages/Property/PM/RAE/225391602/1/0/0/86a7860801eac68d07fbcb9dab151e26/1/fdb5532953ce9ab752f961641ae769c0/225391602-762c429a-b6b5-49e8-a3d6-d5bae95bc704.JPG https://zimg.paragon.ice.com/ParagonImages/Property/PM/RAE/225391602/2/0/0/f30db70924a9f6e8735ddf213efaadaf/1/fdb5532953ce9ab752f961641ae769c0/225391602-d3e38f6b-3bae-483d-a925-f49478d97082.JPG https://zimg.paragon.ice.com/ParagonImages/Property/PM/RAE/225391602/3/0/0/8af5482b43e39a024783ddd306698810/1/fdb5532953ce9ab752f961641ae769c0/225391602-db48338a-0fda-4e0b-be26-7c8d1f179831.JPG https://zimg.paragon.ice.com/ParagonImages/Property/PM/RAE/225391602/4/0/0/110a319600e97e0fb3448c05c5367355/1/fdb5532953ce9ab752f961641ae769c0/225391602-c0ff61a1-77ee-4073-8572-67830b92df3a.JPG https://zimg.paragon.ice.com/ParagonImages/Property/PM/RAE/225391602/5/0/0/9578a6ef1af11025e1348b9db38a7a42/1/fdb5532953ce9ab752f961641ae769c0/225391602-05b63b38-4749-41d1-967f-91ac3bf9e379.JPG https://zimg.paragon.ice.com/ParagonImages/Property/PM/RAE/225391602/6/0/0/b697e8be83d6a991f75123094be9cfbb/1/fdb5532953ce9ab752f961641ae769c0/225391602-7493ca81-e026-4296-98d2-8b901143b2e1.JPG https://zimg.paragon.ice.com/ParagonImages/Property/PM/RAE/225391602/7/0/0/b90b1fa7f1b6db545b8ac9dcdd5ed6b2/1/fdb5532953ce9ab752f961641ae769c0/225391602-6c37c45b-b73a-4bd7-8b7a-21b75416aeef.JPG https://zimg.paragon.ice.com/ParagonImages/Property/PM/RAE/225391602/8/0/0/f5fbb17205287ab18497b39561ba2c21/1/fdb5532953ce9ab752f961641ae769c0/225391602-63a03e42-42e3-4f81-9627-893970834f72.JPG https://zimg.paragon.ice.com/ParagonImages/Property/PM/RAE/225391602/9/0/0/8527bd9f153acc218c6bb93638df32d8/1/fdb5532953ce9ab752f961641ae769c0/225391602-1521fb9c-f5ff-40da-bbd5-90657f96310a.JPG https://zimg.paragon.ice.com/ParagonImages/Property/PM/RAE/225391602/10/0/0/9d70fd7b6af26795a0a0fa00c4bac072/1/fdb5532953ce9ab752f961641ae769c0/225391602-dacf15b3-8bf4-49c1-afcc-1e71ddc0ed58.JPG https://zimg.paragon.ice.com/ParagonImages/Property/PM/RAE/225391602/11/0/0/6745547a2489057f7ff182107f6a5b6c/1/fdb5532953ce9ab752f961641ae769c0/225391602-016c027e-2802-4bb6-b2a6-3b5c25a8ee83.JPG https://zimg.paragon.ice.com/ParagonImages/Property/PM/RAE/225391602/12/0/0/27e3cf33f26d7beaedf10d7f193f4e00/1/fdb5532953ce9ab752f961641ae769c0/225391602-373b3d81-e291-4443-8233-c8fca4b63de4.JPG https://zimg.paragon.ice.com/ParagonImages/Property/PM/RAE/225391602/13/0/0/a82765328d20c0a525b5a820e842d894/1/fdb5532953ce9ab752f961641ae769c0/225391602-04750845-d39b-4c49-b0ad-315a20e9d0fd.JPG https://zimg.paragon.ice.com/ParagonImages/Property/PM/RAE/225391602/14/0/0/df1df6d00197cfd2bf9190061a08cdf5/1/fdb5532953ce9ab752f961641ae769c0/225391602-82673384-6a93-4fd9-a1b0-0c2660963209.JPG https://zimg.paragon.ice.com/ParagonImages/Property/PM/RAE/225391602/15/0/0/3e69726fa489ef85179cb413c98da56d/1/fdb5532953ce9ab752f961641ae769c0/225391602-d51c26bf-436e-4181-8b18-caad71772dc2.JPG https://zimg.paragon.ice.com/ParagonImages/Property/PM/RAE/225391602/16/0/0/58c2b428c97fd002b4a269e4ac8bd3c9/1/fdb5532953ce9ab752f961641ae769c0/225391602-600e199a-c849-4316-a07a-e2962ec4b08a.JPG https://zimg.paragon.ice.com/ParagonImages/Property/PM/RAE/225391602/17/0/0/a351bbc9bca4ba14825f273c489eb8f5/1/fdb5532953ce9ab752f961641ae769c0/225391602-994a0619-c92c-4166-9d33-c4ccc3fc8526.JPG https://zimg.paragon.ice.com/ParagonImages/Property/PM/RAE/225391602/18/0/0/ba820409809d22ad402511212d00106b/1/fdb5532953ce9ab752f961641ae769c0/225391602-97223063-8b15-46a7-a60a-384447223794.JPG https://zimg.paragon.ice.com/ParagonImages/Property/PM/RAE/225391602/19/0/0/671d3e8324b7965d70b1c201056bb74a/1/fdb5532953ce9ab752f961641ae769c0/225391602-9671d12b-5565-4e69-9611-120061d6d45d.JPG https://zimg.paragon.ice.com/ParagonImages/Property/PM/RAE/225391602/20/0/0/4ebf137f3be0baab2162559b75e4dee4/1/fdb5532953ce9ab752f961641ae769c0/225391602-4f4077f2-fe1e-4e22-b841-47bcf2fe2132.JPG https://zimg.paragon.ice.com/ParagonImages/Property/PM/RAE/225391602/21/0/0/1acd6dddfb536e873808d83a878e3a9b/1/fdb5532953ce9ab752f961641ae769c0/225391602-513a0d2b-a10e-4f1f-bff7-23db6d2590af.JPG https://zimg.paragon.ice.com/ParagonImages/Property/PM/RAE/225391602/22/0/0/e89b7aea918ba1cb5c8084aa5b4a8cf7/1/fdb5532953ce9ab752f961641ae769c0/225391602-d8aef7fd-5c0c-4f61-b1e7-1057a39861b5.JPG https://zimg.paragon.ice.com/ParagonImages/Property/PM/RAE/225391602/23/0/0/7c9a6124a32d7ffaf7f9e963e327e0ed/1/fdb5532953ce9ab752f961641ae769c0/225391602-64a33d94-f6b8-4f36-bfde-f4001ad6a8ec.JPG https://zimg.paragon.ice.com/ParagonImages/Property/PM/RAE/225391602/24/0/0/7f5377bc8896de4ea927cb2a6221adbe/1/fdb5532953ce9ab752f961641ae769c0/225391602-22227273-6b9d-4a3f-a5bf-f3fc8a388675.JPG https://zimg.paragon.ice.com/ParagonImages/Property/PM/RAE/225391602/25/0/0/a85b29bc8a4ca89b3da384f03edd1b34/1/fdb5532953ce9ab752f961641ae769c0/225391602-fd5e09e3-ac9e-4983-ad28-106e6e6727e2.JPG https://zimg.paragon.ice.com/ParagonImages/Property/PM/RAE/225391602/26/0/0/279aa14c514daad0e6117c1b27099423/1/fdb5532953ce9ab752f961641ae769c0/225391602-9fd36ed2-4a4e-4ecf-807a-83961c3ae215.JPG https://zimg.paragon.ice.com/ParagonImages/Property/PM/RAE/225391602/27/0/0/93531f08b937fbaa3957bc3f1b95b1c3/1/fdb5532953ce9ab752f961641ae769c0/225391602-c3fac509-d824-4056-aca4-1e686e12d93d.JPG

#93 3705 141 ST SW

Edmonton T6W 3J2

MLS® Number:  E4478782

Back to Desrochers Area   

  • Home \
  • Desrochers Area \
  • #93 3705 141 ST SW

$ 329,998

3

BEDROOMS

2 + 1

BATHROOMS

1,170

SQUARE FEET

2025

YEAR BUILT

https://zimg.paragon.ice.com/ParagonImages/Property/PM/RAE/225391602/1/0/0/86a7860801eac68d07fbcb9dab151e26/1/fdb5532953ce9ab752f961641ae769c0/225391602-762c429a-b6b5-49e8-a3d6-d5bae95bc704.JPG





MLS® Number
E4478782
PROPERTY TYPE
Townhouse
LISTING DATE
March-24-2026

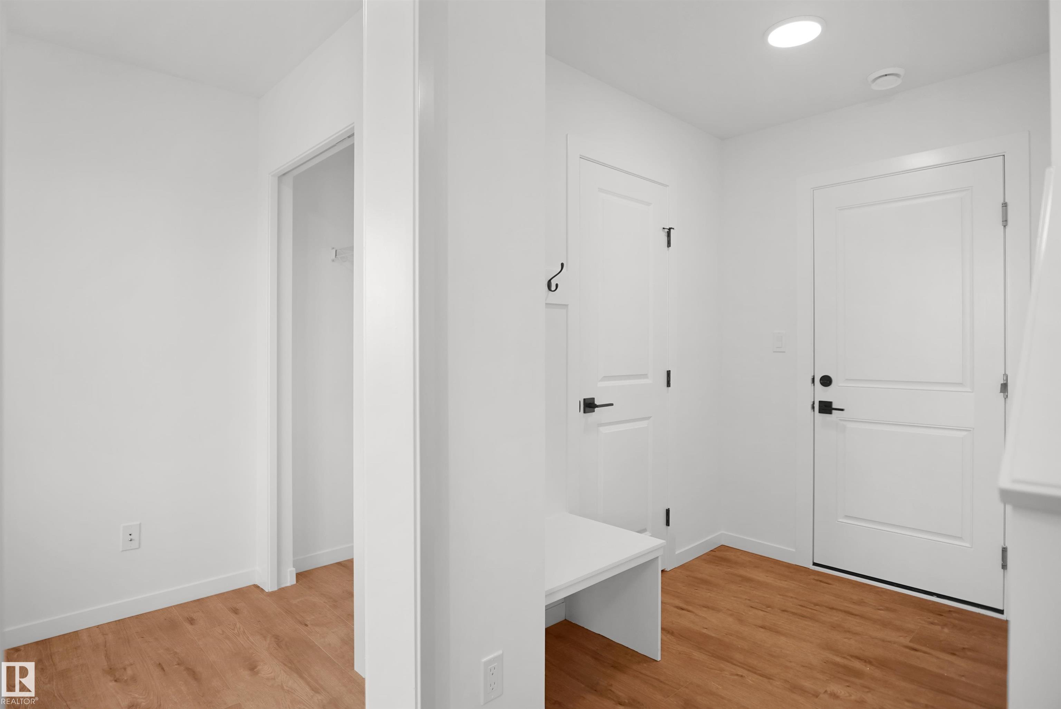
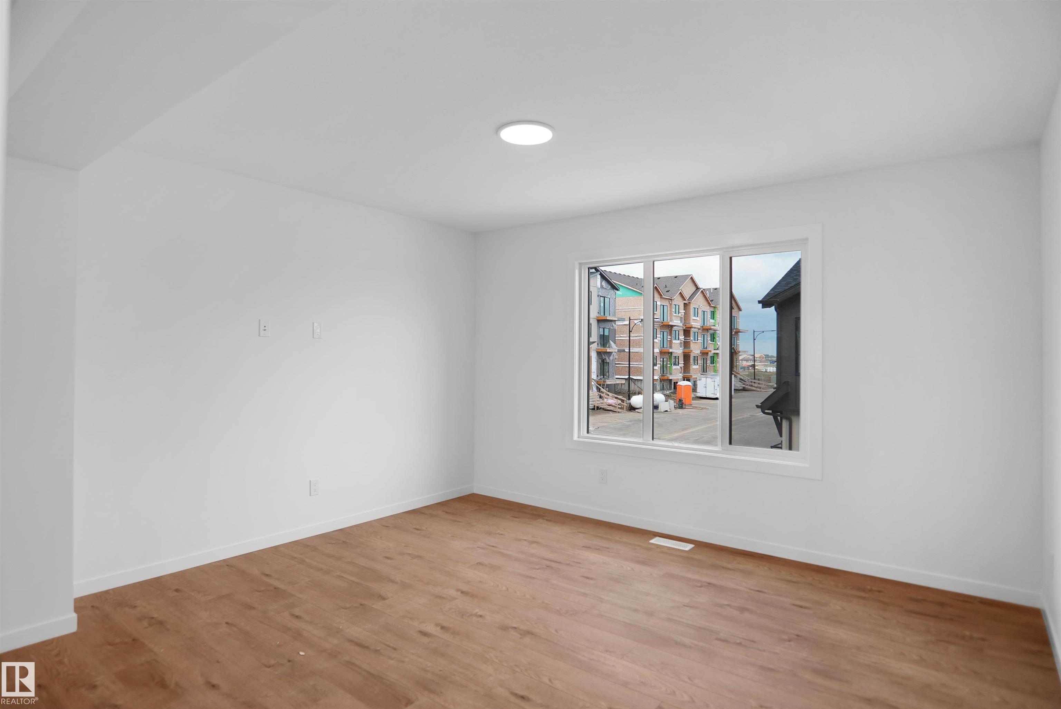
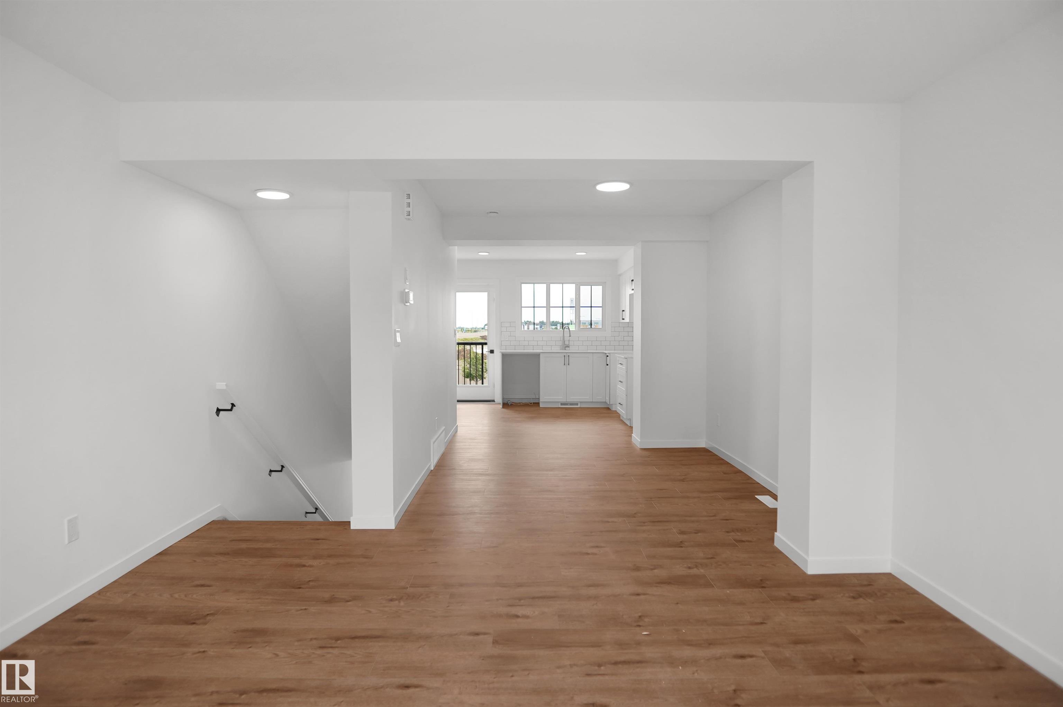
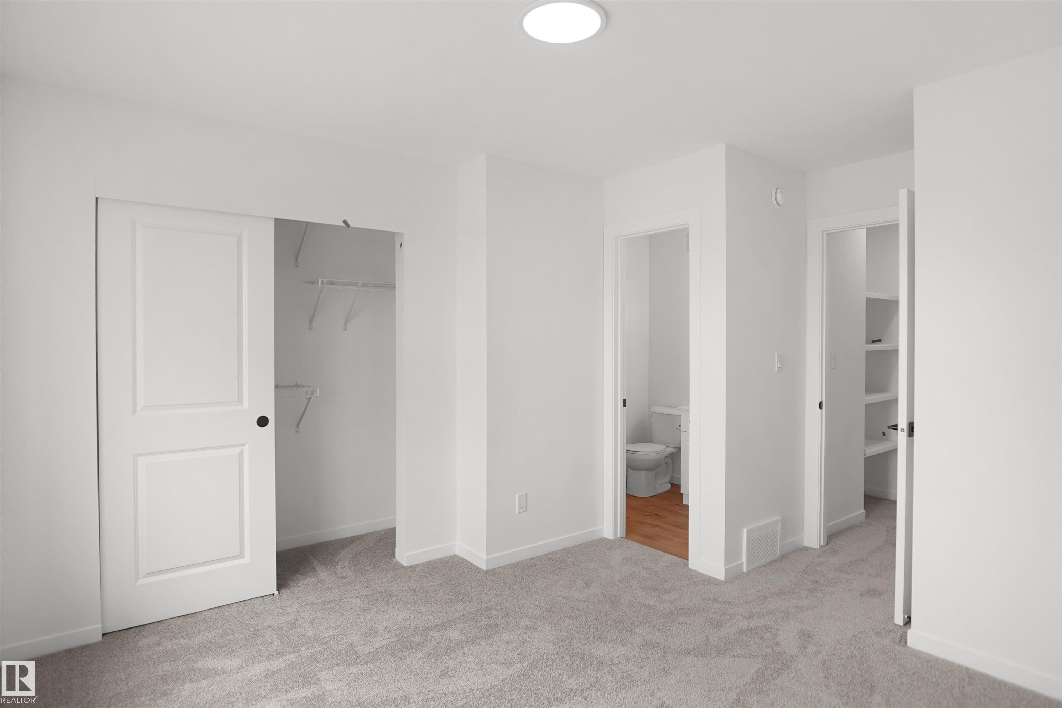
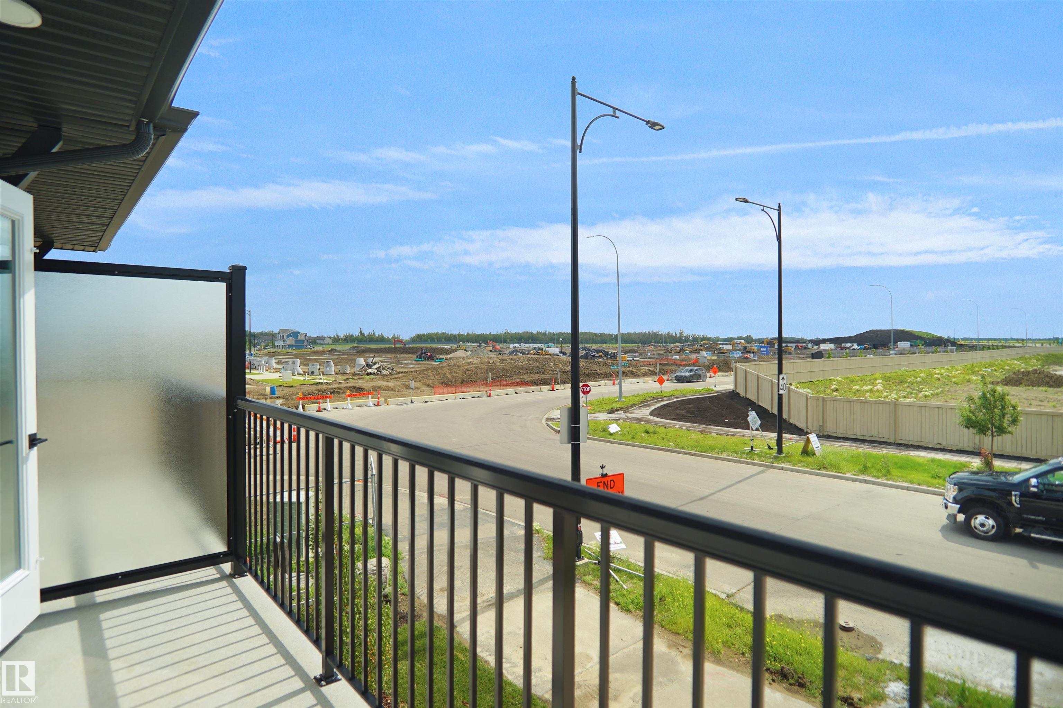
This is StreetSide Developments the "Abbey" model. This innovative home design with the ground level featuring a single oversized attached garage that leads to the front entrance and a main floor den or bedroom. It features a large kitchen. The cabinets are modern and there is a full back splash & quartz counter tops. It is open to the living room and the living room features lots of windows that makes is super bright. . The deck has a vinyl surface & glass with aluminum railing that is off the kitchen. This home features 2 Primary bedrooms with 2 full bathrooms. The flooring is luxury vinyl plank & carpet. Maintenance fees are $81/month. It is professionally landscaped. Visitor parking on site. This home is now move in ready!

COMMUNITY  Desrochers Area
PROPERTY TYPE  Townhouse
BUILDING TYPE  Townhouse
STYLE  3 Storey
YEAR BUILT 2025
SQUARE FOOTAGE  1,170
BEDROOMS  3
BATHROOMS  2.50
BASEMENT  None, No Basement
AMENITIES  See Remarks
APPLIANCES  See Remarks
COOLING 
FIREPLACE 
FLOORING  Carpet, Vinyl Plank
HEATING  Forced Air-1, Natural Gas
LAUNDRY  ensuite bathroom
LOT FEATURES  Golf Nearby, Landscaped, Park/Reserve, Playground Nearby, Public Transportation, Schools, Shopping Nearby, See Remarks
PARKING  Single Garage Attached
RESTRICTIONS  None Known
ROOF  Asphalt Shingles
TITLE  Fee Simple
BROKER  REALTORS® Association of Edmonton


ROOMS DIMENSIONS (m) LEVEL