https://zimg.paragon.ice.com/ParagonImages/Property/PM/RAE/225405273/1/0/0/ecf3ca5784ee0cbab1662d51451459ad/1/7b586385d4e35914dd9485cab460a7d3/225405273-17616B26-B8F7-43A3-B3FE-B31E88E5DB08.JPG https://zimg.paragon.ice.com/ParagonImages/Property/PM/RAE/225405273/2/0/0/73a29a88028c25614ea6f9b5f5b26d24/1/7b586385d4e35914dd9485cab460a7d3/225405273-039059AC-E948-4051-A81E-EA226903EEAF.JPG https://zimg.paragon.ice.com/ParagonImages/Property/PM/RAE/225405273/3/0/0/3527228abe4f6a10b38a48d4cf1b6577/1/7b586385d4e35914dd9485cab460a7d3/225405273-A03B35BD-2A40-4523-870D-0894736F5E69.JPG https://zimg.paragon.ice.com/ParagonImages/Property/PM/RAE/225405273/4/0/0/f957209ee115644c55c6a0c9d13ec2bd/1/7b586385d4e35914dd9485cab460a7d3/225405273-4DE4DF45-09B7-4F53-B4C5-E3003F71C98F.JPG https://zimg.paragon.ice.com/ParagonImages/Property/PM/RAE/225405273/5/0/0/6f7c3d50a0f9fa6db4ae60cd3a749a2b/1/7b586385d4e35914dd9485cab460a7d3/225405273-FB8B9BC3-B155-4BC2-9E13-6875D3E93A9D.JPG https://zimg.paragon.ice.com/ParagonImages/Property/PM/RAE/225405273/6/0/0/8f8bea13fee1df69f3bca7be53cb5134/1/7b586385d4e35914dd9485cab460a7d3/225405273-24ACEC05-29B0-4412-9040-FCE48C7AF025.JPG https://zimg.paragon.ice.com/ParagonImages/Property/PM/RAE/225405273/7/0/0/b20e80da76e868538246642941221c90/1/7b586385d4e35914dd9485cab460a7d3/225405273-846CC590-2E82-4F2E-AD9E-FADABF56C251.JPG https://zimg.paragon.ice.com/ParagonImages/Property/PM/RAE/225405273/8/0/0/b537a55341e6e0f7eb6e091f2068cbeb/1/7b586385d4e35914dd9485cab460a7d3/225405273-C1C36468-3007-4E89-BC26-C6C22F67BC55.JPG https://zimg.paragon.ice.com/ParagonImages/Property/PM/RAE/225405273/9/0/0/ffe71558bd9bb3df7668862fe4e2f28a/1/7b586385d4e35914dd9485cab460a7d3/225405273-9E4690E7-3102-49DA-8A2C-653545E3CB64.JPG https://zimg.paragon.ice.com/ParagonImages/Property/PM/RAE/225405273/10/0/0/2cab745f28032d09134f4142259f9701/1/7b586385d4e35914dd9485cab460a7d3/225405273-52C28727-F7B5-42AD-AA4D-2E2D4C0E6B02.JPG https://zimg.paragon.ice.com/ParagonImages/Property/PM/RAE/225405273/11/0/0/77bdcd49e3bdcabc142dc1e0f310e118/1/7b586385d4e35914dd9485cab460a7d3/225405273-090B656E-96AC-49AF-B940-1F031245F9B8.JPG https://zimg.paragon.ice.com/ParagonImages/Property/PM/RAE/225405273/12/0/0/294a78b513caa2ac408888c0acdfeae8/1/7b586385d4e35914dd9485cab460a7d3/225405273-61169563-1A1A-4F2E-B56E-60A1208D0389.JPG https://zimg.paragon.ice.com/ParagonImages/Property/PM/RAE/225405273/13/0/0/f2f8d60a84040c966e8c18479764e2f2/1/7b586385d4e35914dd9485cab460a7d3/225405273-A080AE5B-9BC2-445A-9AB6-0744E8CD625B.JPG https://zimg.paragon.ice.com/ParagonImages/Property/PM/RAE/225405273/14/0/0/892ed51cbaa35e57cf07f41be4bee539/1/7b586385d4e35914dd9485cab460a7d3/225405273-4FB08BF3-13C7-484C-A2A4-32236234CBE4.JPG https://zimg.paragon.ice.com/ParagonImages/Property/PM/RAE/225405273/15/0/0/964d3a832cf714222f951aa3c63af130/1/7b586385d4e35914dd9485cab460a7d3/225405273-9A4B1588-43F7-4631-B025-66C40C156E56.JPG https://zimg.paragon.ice.com/ParagonImages/Property/PM/RAE/225405273/16/0/0/38ca04d724e5edd4f5385ab3876ab5ce/1/7b586385d4e35914dd9485cab460a7d3/225405273-3F86F6CF-EEA4-4C34-B4A2-3162A8EE42A1.JPG https://zimg.paragon.ice.com/ParagonImages/Property/PM/RAE/225405273/17/0/0/4ffc1408b8086848277cc2015485b14f/1/7b586385d4e35914dd9485cab460a7d3/225405273-77B6251A-1D55-4A5C-A3BB-FECCD3DAC503.JPG https://zimg.paragon.ice.com/ParagonImages/Property/PM/RAE/225405273/18/0/0/71af21d7f5112f1f491c44f62d720e02/1/7b586385d4e35914dd9485cab460a7d3/225405273-CE29C5D0-0085-4EA9-AD35-46946CB94FA1.JPG https://zimg.paragon.ice.com/ParagonImages/Property/PM/RAE/225405273/19/0/0/8382f963adb4ff2537bb1ce012797709/1/7b586385d4e35914dd9485cab460a7d3/225405273-A314B9BB-7128-47C7-9440-9147E96A0CD6.JPG https://zimg.paragon.ice.com/ParagonImages/Property/PM/RAE/225405273/20/0/0/6a390cd9dc85338519e25ceb462e4bcb/1/7b586385d4e35914dd9485cab460a7d3/225405273-83701963-0FFC-4CDA-BB5E-B21FE2269983.JPG https://zimg.paragon.ice.com/ParagonImages/Property/PM/RAE/225405273/21/0/0/11cdecf192289b7c3949eedb24262116/1/7b586385d4e35914dd9485cab460a7d3/225405273-E18C2348-BD07-4ADF-95EA-83AF472C6422.JPG https://zimg.paragon.ice.com/ParagonImages/Property/PM/RAE/225405273/22/0/0/639c45f383e59e45dbbfcd4bd8a4e26e/1/7b586385d4e35914dd9485cab460a7d3/225405273-99172392-FCC1-447D-81D8-7656BFC02CD5.JPG https://zimg.paragon.ice.com/ParagonImages/Property/PM/RAE/225405273/23/0/0/a032da6b33479d1e6047f8642f69e9d5/1/7b586385d4e35914dd9485cab460a7d3/225405273-BA3966D2-0E49-4CF7-BA45-2FD3E232864F.JPG https://zimg.paragon.ice.com/ParagonImages/Property/PM/RAE/225405273/24/0/0/6c8d868ae775790d685d4a559bef7d56/1/7b586385d4e35914dd9485cab460a7d3/225405273-75A598F8-88D6-4FCF-899B-236171E56F63.JPG https://zimg.paragon.ice.com/ParagonImages/Property/PM/RAE/225405273/25/0/0/6339615f6cb5823f927e3794cfd44a22/1/7b586385d4e35914dd9485cab460a7d3/225405273-0B07BF08-9C96-409C-9B92-8BD9E7C8A161.JPG https://zimg.paragon.ice.com/ParagonImages/Property/PM/RAE/225405273/26/0/0/275fb6d69eab50c73bac2adf48174d30/1/7b586385d4e35914dd9485cab460a7d3/225405273-2E24245F-DC79-4908-B0D2-990126579D32.JPG https://zimg.paragon.ice.com/ParagonImages/Property/PM/RAE/225405273/27/0/0/9190a96bb5e19faa44521a2790e01178/1/7b586385d4e35914dd9485cab460a7d3/225405273-C39556A7-900F-437F-87BD-A8E8F46BC3A4.JPG

#928 5151 Windermere BV SW

Edmonton T6W 2K4

MLS® Number:  E4492453

Back to Ambleside   

  • Home \
  • Ambleside \
  • #928 5151 Windermere BV SW

$ 199,975

1

BEDROOMS

1 + 0

BATHROOMS

547

SQUARE FEET

2014

YEAR BUILT

https://zimg.paragon.ice.com/ParagonImages/Property/PM/RAE/225405273/1/0/0/ecf3ca5784ee0cbab1662d51451459ad/1/7b586385d4e35914dd9485cab460a7d3/225405273-17616B26-B8F7-43A3-B3FE-B31E88E5DB08.JPG





MLS® Number
E4492453
PROPERTY TYPE
Apartment
LISTING DATE
June-08-2026

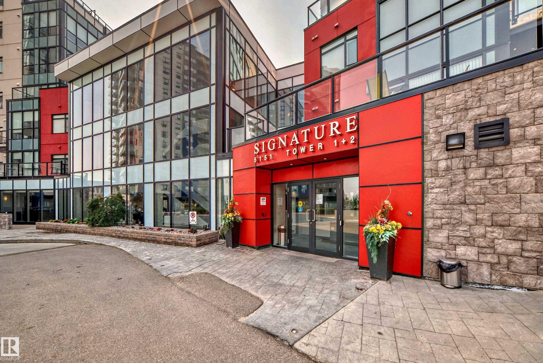
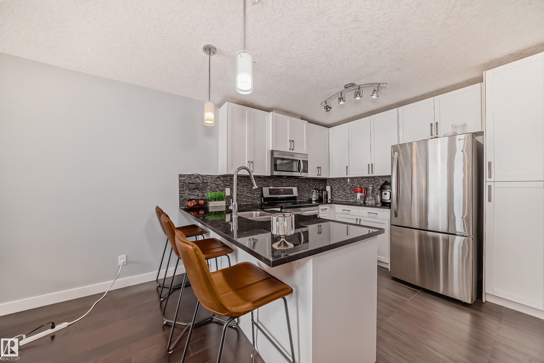
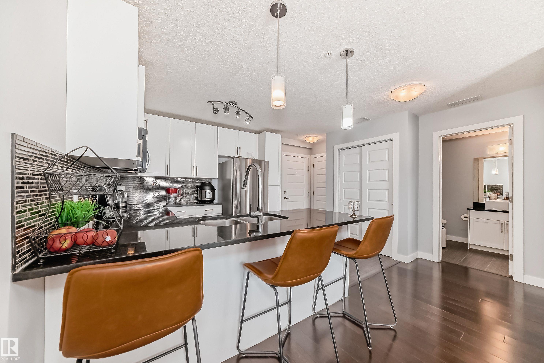
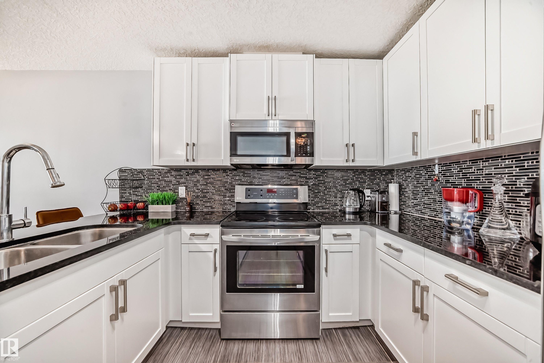
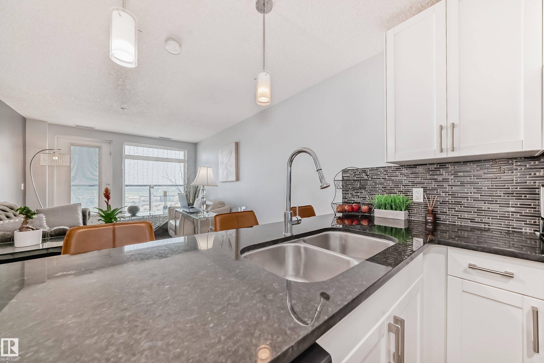
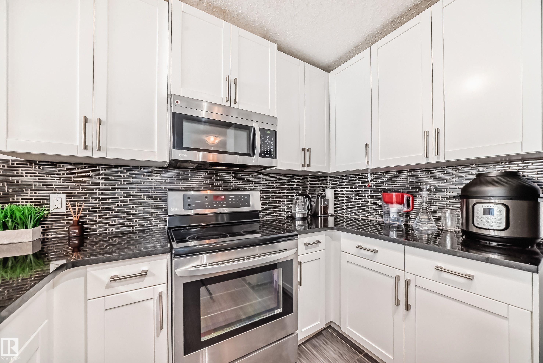
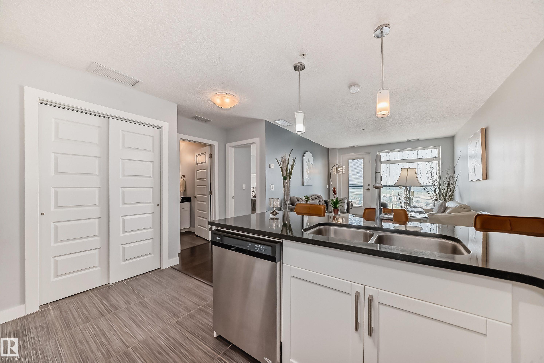
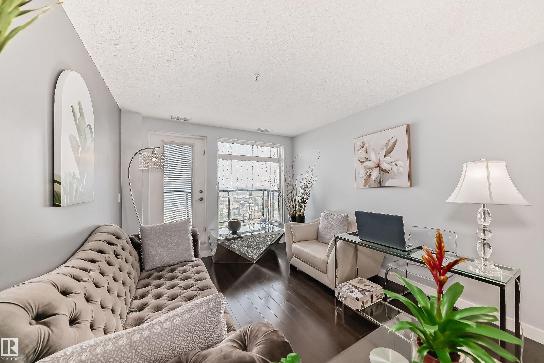
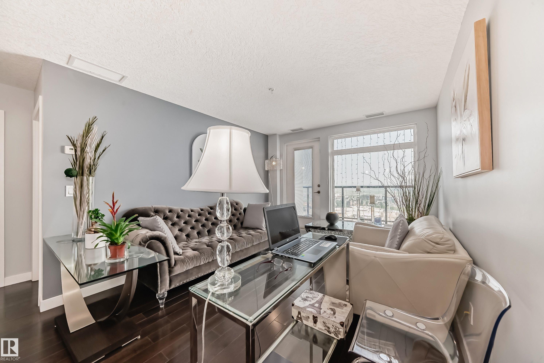
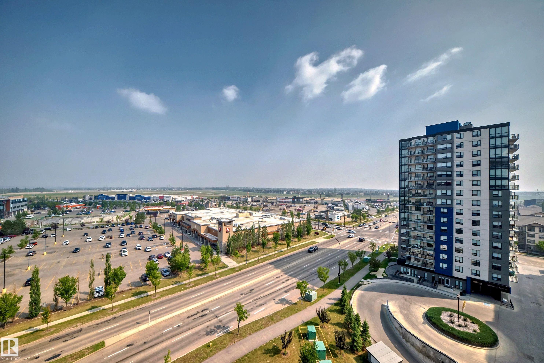
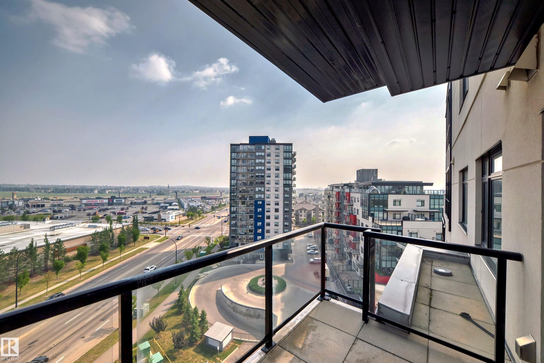
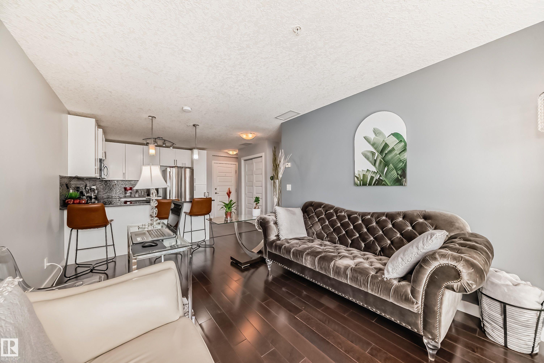
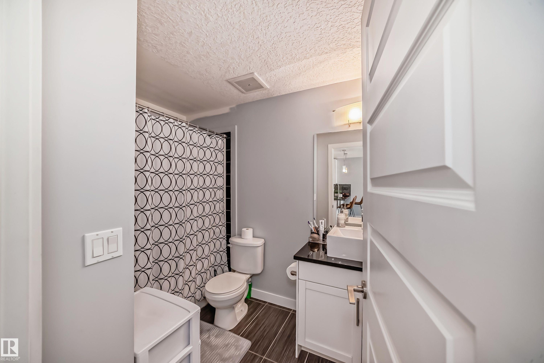
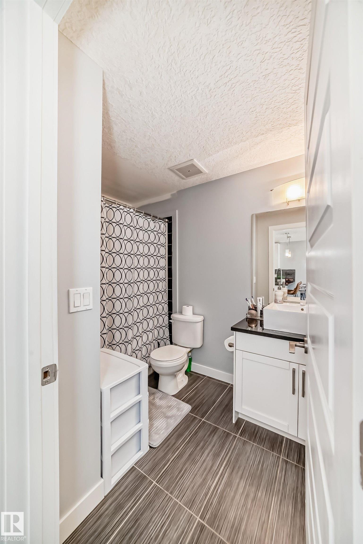
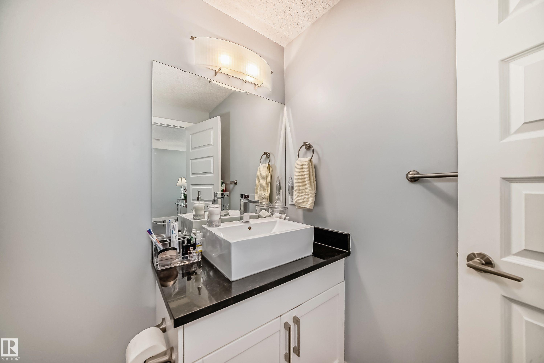
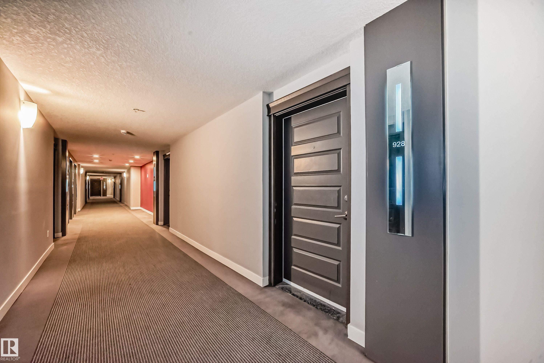
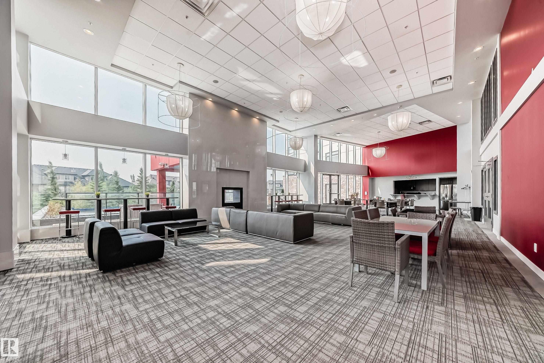
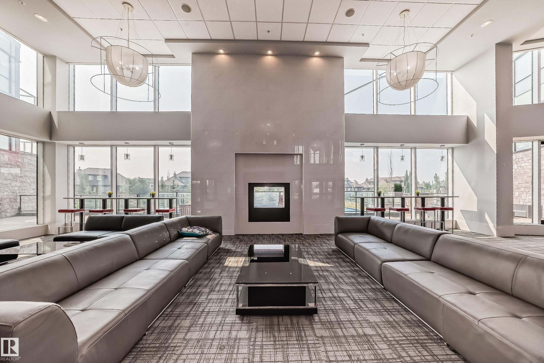
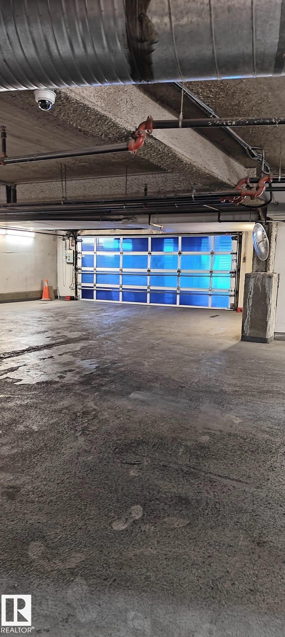
Fully upgraded with granite counter top, hardwood flooring and tile. North facing units. Small dog allowed upon board approval. Unit come with one title underground parking and cage storage. The building offer a concierge in the lobby, huge social room with pool table, kitchen facilities and a large outdoor patio and BBQ area.

COMMUNITY  Ambleside
PROPERTY TYPE  Apartment
BUILDING TYPE  Apartment High Rise
STYLE  Single Level Apartment
YEAR BUILT 2014
SQUARE FOOTAGE  547
BEDROOMS  1
BATHROOMS  1.00
BASEMENT  None, No Basement
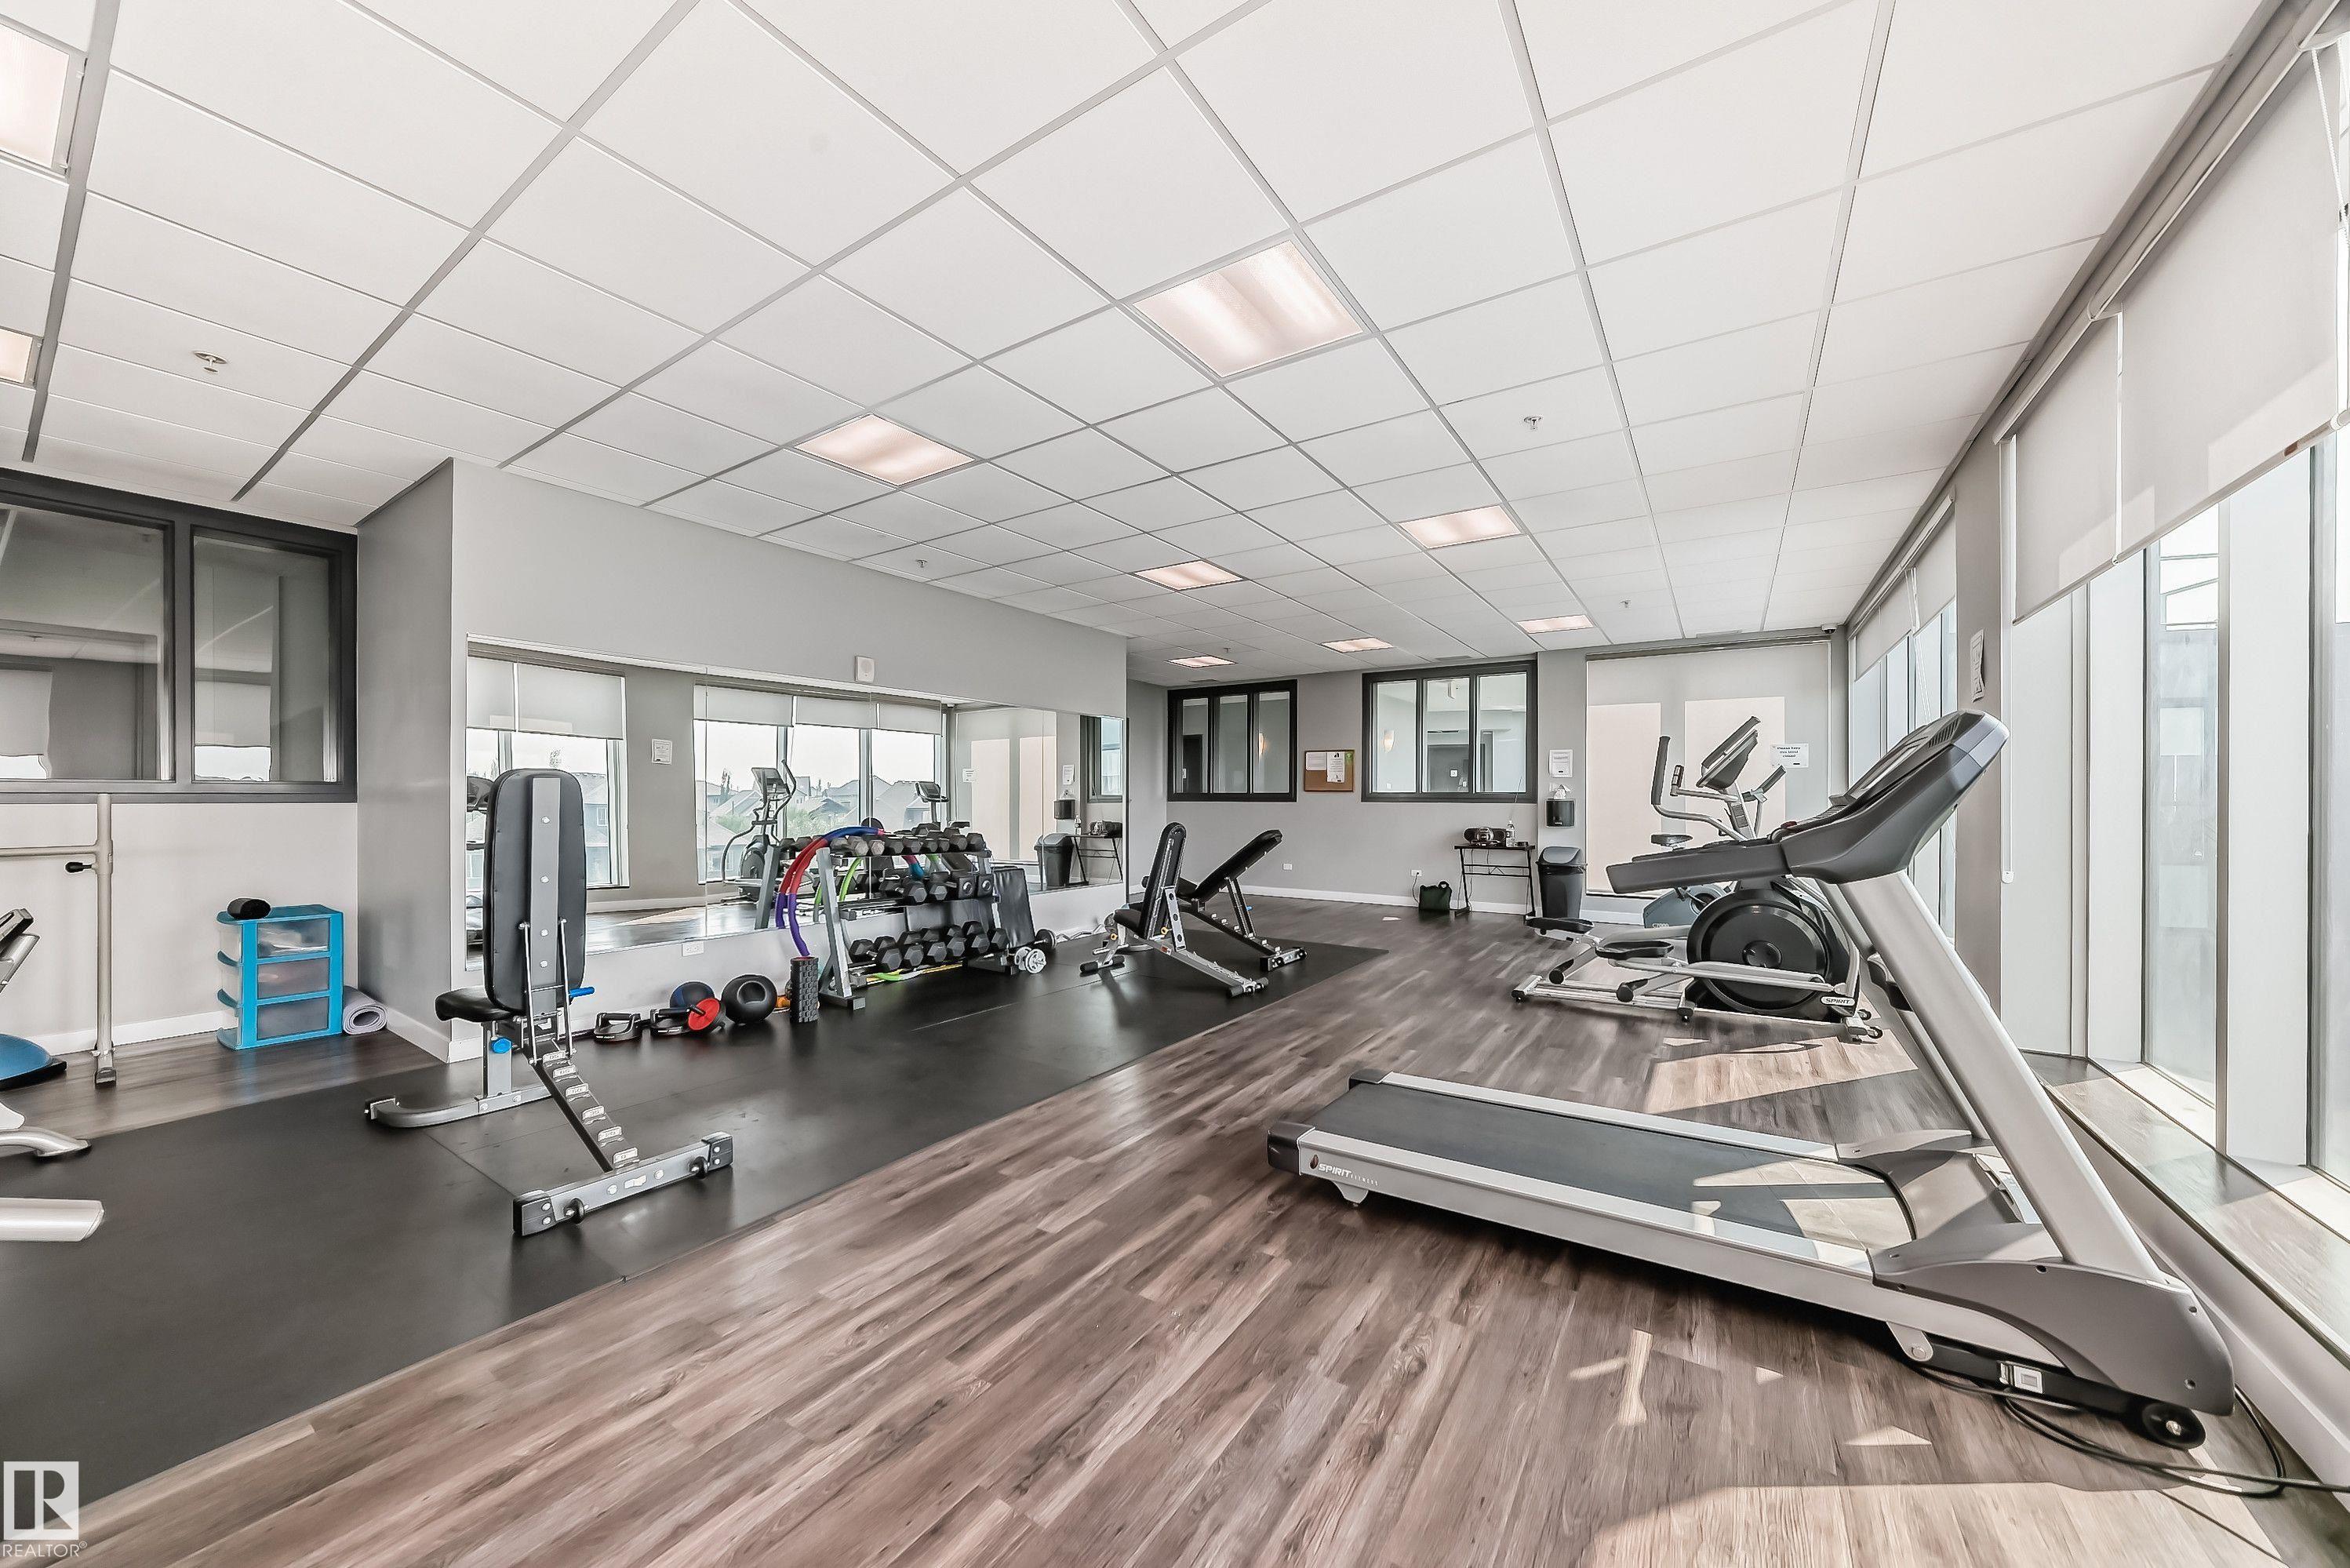
AMENITIES  Exercise Room, Parking-Visitor, Party Room, Patio, Social Rooms, See Remarks
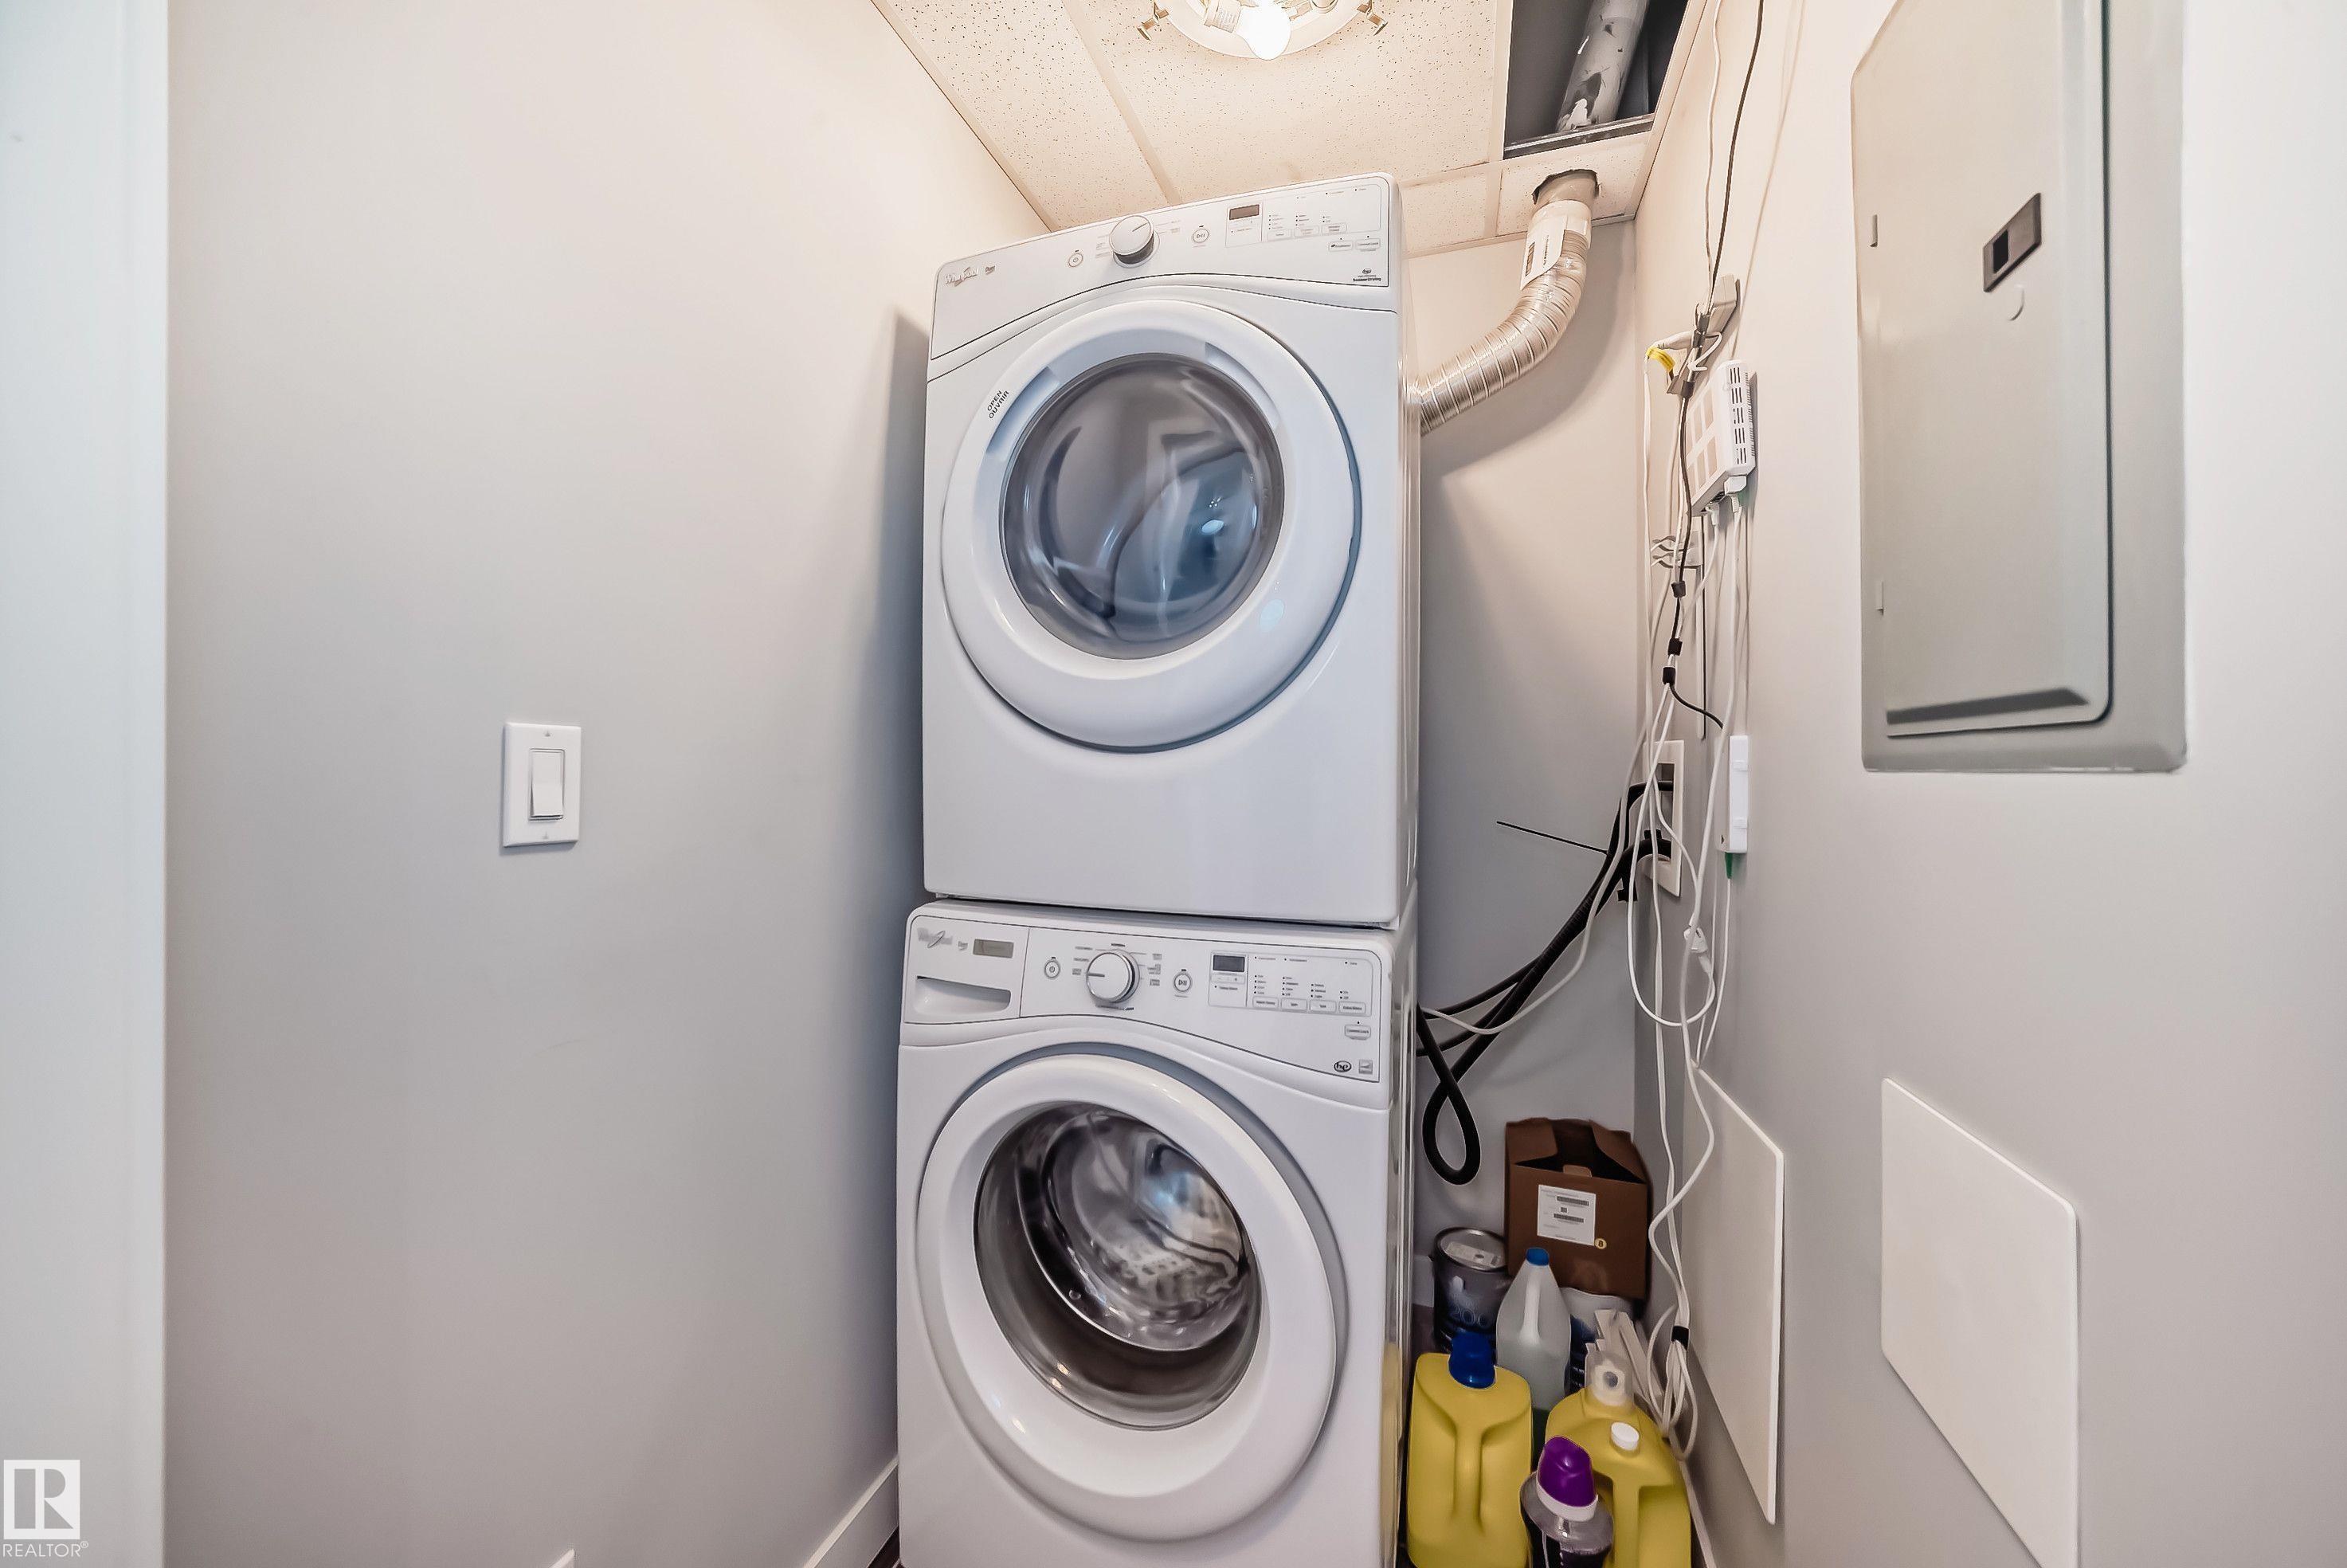
APPLIANCES  Dishwasher-Built-In, Refrigerator, Stacked Washer/Dryer, Stove-Electric
COOLING 
FIREPLACE 
FLOORING  Carpet, Ceramic Tile, Hardwood
HEATING  Heat Pump, Natural Gas
LAUNDRY 
LOT FEATURES  Public Transportation, Schools, Shopping Nearby
PARKING  Underground
RESTRICTIONS  None Known
ROOF  Tar & Gravel
TITLE  Fee Simple
BROKER  REALTORS® Association of Edmonton


ROOMS DIMENSIONS (m) LEVEL