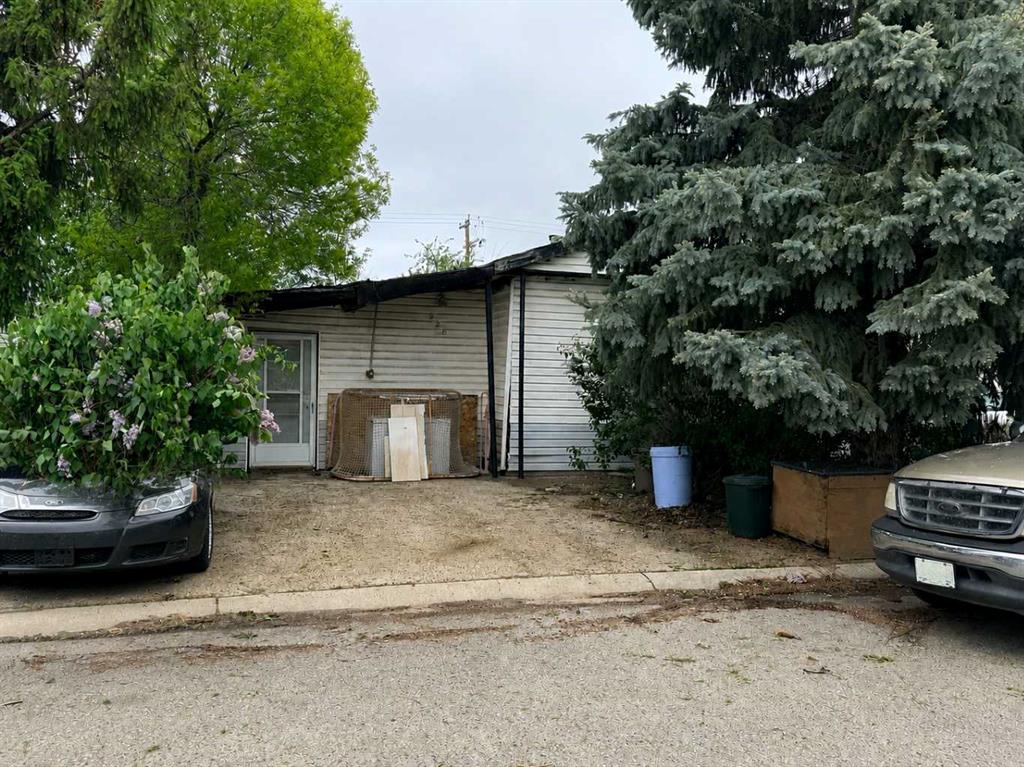
926 Briarwood Crescent
Strathmore T1P 1E7
MLS® Number: A2319632
$ 170,000
1
BEDROOMS
1 + 0
BATHROOMS
1,485
SQUARE FEET
1977
YEAR BUILT
Spacious 3-bedroom, 1-bathroom home with over 1600 sq ft of living space. The large primary bedroom features a walk-in closet with a lovely vanity. Enjoy cooking in the spacious kitchen with ample storage and a skylight for natural light. The vaulted ceiling and bright windows in the living room create an open and airy atmosphere. Additional features include an oversized family room and a very private backyard. Conveniently located within walking distance to elementary, middle, and high schools, as well as the public swimming pool, recreation center, and Strathmore Hospital. Own the lot with no pad fees. A must-see property with endless possibilities.
| COMMUNITY | Brentwood_Strathmore |
| PROPERTY TYPE | Detached |
| BUILDING TYPE | Manufactured House |
| STYLE | Double Wide Mobile Home |
| YEAR BUILT | 1977 |
| SQUARE FOOTAGE | 1,485 |
| BEDROOMS | 1 |
| BATHROOMS | 1.00 |
| BASEMENT | None |
| AMENITIES | |
| APPLIANCES | None |
| COOLING | None |
| FIREPLACE | N/A |
| FLOORING | Other |
| HEATING | Forced Air, Natural Gas |
| LAUNDRY | In Unit |
| LOT FEATURES | Cul-De-Sac |
| PARKING | Off Street |
| RESTRICTIONS | None Known |
| ROOF | Asphalt |
| TITLE | Fee Simple |
| BROKER | Optimum Realty Group |
| ROOMS | DIMENSIONS (m) | LEVEL |
|---|---|---|
| Living Room | 21`0" x 15`5" | Main |
| Kitchen With Eating Area | 11`10" x 13`1" | Main |
| Bedroom - Primary | 9`2" x 12`10" | Main |
| 4pc Bathroom | Main | |
| Game Room | 7`10" x 15`9" | Main |
| Dining Room | 7`10" x 13`9" | Main |
| Laundry | 7`3" x 4`11" | Main |
| Storage | 7`10" x 8`6" | Main |