https://zimg.paragon.ice.com/ParagonImages/Property/PM/RAE/225410777/1/0/0/7643b475cdb6e773b679a44f4a819457/1/8ffccb03959b673da48f92d343fd7be2/225410777-c33611ec-3559-46c0-a2a1-58bf2124a32c.JPG https://zimg.paragon.ice.com/ParagonImages/Property/PM/RAE/225410777/2/0/0/543cdbcae150be7aeb2bbad95695d4f8/1/8ffccb03959b673da48f92d343fd7be2/225410777-a69e9281-7529-4d79-9e74-bdc6529264f0.JPG https://zimg.paragon.ice.com/ParagonImages/Property/PM/RAE/225410777/3/0/0/6e149c04cfc7ff1f41891c7210ea1960/1/8ffccb03959b673da48f92d343fd7be2/225410777-6f51f67e-b3ca-4573-9a14-6d4ff47c9ad9.JPG https://zimg.paragon.ice.com/ParagonImages/Property/PM/RAE/225410777/4/0/0/b2678378e86faad8d02da6cc28e69098/1/8ffccb03959b673da48f92d343fd7be2/225410777-4733c7a1-eb2f-4a3c-a188-486f811e1dcf.JPG https://zimg.paragon.ice.com/ParagonImages/Property/PM/RAE/225410777/5/0/0/152b012086169c51d42ed5236206ffc5/1/8ffccb03959b673da48f92d343fd7be2/225410777-ec750ecc-e1ad-42fa-a386-263557032908.JPG https://zimg.paragon.ice.com/ParagonImages/Property/PM/RAE/225410777/6/0/0/16c442b5951a1e324df9d5911b00820b/1/8ffccb03959b673da48f92d343fd7be2/225410777-e0a4be50-d744-431c-81c7-a8f6fa5e9319.JPG https://zimg.paragon.ice.com/ParagonImages/Property/PM/RAE/225410777/7/0/0/471fa27c79d52aaca3c3892df7365abf/1/8ffccb03959b673da48f92d343fd7be2/225410777-87e489cf-7ce3-43b8-a749-6cedbc47c1d9.JPG https://zimg.paragon.ice.com/ParagonImages/Property/PM/RAE/225410777/8/0/0/4b91fe185f28322c66bc90675e77e023/1/8ffccb03959b673da48f92d343fd7be2/225410777-d43c4efc-8fde-464f-95dd-e5353c2e632a.JPG https://zimg.paragon.ice.com/ParagonImages/Property/PM/RAE/225410777/9/0/0/6402316efae6433d848c40ea5bfa82bb/1/8ffccb03959b673da48f92d343fd7be2/225410777-da69dd41-f463-4369-9d6d-e0fed931f1e0.JPG https://zimg.paragon.ice.com/ParagonImages/Property/PM/RAE/225410777/10/0/0/689a5a8eeef2812d3ab93bf7d6444203/1/8ffccb03959b673da48f92d343fd7be2/225410777-09f5fc58-57ef-413a-a2e9-e505c505e9b2.JPG https://zimg.paragon.ice.com/ParagonImages/Property/PM/RAE/225410777/11/0/0/c45ebdde65b4da012a41218cc740c743/1/8ffccb03959b673da48f92d343fd7be2/225410777-8a5dd4c2-ac0c-47d0-aea3-78909fcb53a1.JPG https://zimg.paragon.ice.com/ParagonImages/Property/PM/RAE/225410777/12/0/0/19d97b8b053f8511148e88a3a3396517/1/8ffccb03959b673da48f92d343fd7be2/225410777-6c8e09c4-5906-4018-bf19-025c06747fa4.JPG https://zimg.paragon.ice.com/ParagonImages/Property/PM/RAE/225410777/13/0/0/8e50bbc4e2e7b0f227ffddb3892d4345/1/8ffccb03959b673da48f92d343fd7be2/225410777-ba065c21-cfde-46bf-8a58-27d5b6515686.JPG https://zimg.paragon.ice.com/ParagonImages/Property/PM/RAE/225410777/14/0/0/7c05ce0a7c5e1344d8d66a81afbac9de/1/8ffccb03959b673da48f92d343fd7be2/225410777-a223ab3f-4527-4a52-8d94-25af926c0d1b.JPG https://zimg.paragon.ice.com/ParagonImages/Property/PM/RAE/225410777/15/0/0/abd5e327b17cdfbf1acd3948ad402081/1/8ffccb03959b673da48f92d343fd7be2/225410777-b831987d-ccd7-44cd-8cbb-05c0c6692dc2.JPG https://zimg.paragon.ice.com/ParagonImages/Property/PM/RAE/225410777/16/0/0/c2403229fa8046dbb9704f6ecfc0bc5c/1/8ffccb03959b673da48f92d343fd7be2/225410777-be7005a3-5fe2-4a74-951b-23cf9847c06c.JPG https://zimg.paragon.ice.com/ParagonImages/Property/PM/RAE/225410777/17/0/0/8604eb927debd5527bac3516f14094c0/1/8ffccb03959b673da48f92d343fd7be2/225410777-2e15e176-bb15-4fd4-8b45-11e907bb5faf.JPG https://zimg.paragon.ice.com/ParagonImages/Property/PM/RAE/225410777/18/0/0/09cf47deb3be5793d291b0540db4432a/1/8ffccb03959b673da48f92d343fd7be2/225410777-aa1a4379-1b87-4d15-b277-c8c9ec1d9c32.JPG https://zimg.paragon.ice.com/ParagonImages/Property/PM/RAE/225410777/19/0/0/cc8d8f16e9c8346daebf7797f3f9b61d/1/8ffccb03959b673da48f92d343fd7be2/225410777-748a7587-9e44-4a77-bf4d-7d5ba81dc33d.JPG https://zimg.paragon.ice.com/ParagonImages/Property/PM/RAE/225410777/20/0/0/25b48e1c6a644a02d071f6b257688fec/1/8ffccb03959b673da48f92d343fd7be2/225410777-bf00e9a2-a05b-491a-b393-dc9bd59981e2.JPG https://zimg.paragon.ice.com/ParagonImages/Property/PM/RAE/225410777/21/0/0/486493ae9d0303312ab5f8af11b41ccb/1/8ffccb03959b673da48f92d343fd7be2/225410777-e80197b0-6835-451d-b4de-acfd0f5a4ef7.JPG https://zimg.paragon.ice.com/ParagonImages/Property/PM/RAE/225410777/22/0/0/c0611b6153c4024de0c0d41e7eef1559/1/8ffccb03959b673da48f92d343fd7be2/225410777-591c4ae4-ccc2-47b1-b8ba-6680ad7c99ba.JPG https://zimg.paragon.ice.com/ParagonImages/Property/PM/RAE/225410777/23/0/0/9771f6986272eec9fb543f248e31c622/1/8ffccb03959b673da48f92d343fd7be2/225410777-2563153f-6907-472c-bbca-1846e70225ad.JPG https://zimg.paragon.ice.com/ParagonImages/Property/PM/RAE/225410777/24/0/0/9a34e59c3299391a2ceadded8595f7f3/1/8ffccb03959b673da48f92d343fd7be2/225410777-ec9d6a72-f173-4f88-818c-485cb75f52fb.JPG https://zimg.paragon.ice.com/ParagonImages/Property/PM/RAE/225410777/25/0/0/635e52444c893dfdf6fc7ca79f7da78c/1/8ffccb03959b673da48f92d343fd7be2/225410777-24a982f3-bac2-42fd-84ac-29d6293f7c67.JPG https://zimg.paragon.ice.com/ParagonImages/Property/PM/RAE/225410777/26/0/0/a3d03dd7bc661fbc0b27d8d1f51c82eb/1/8ffccb03959b673da48f92d343fd7be2/225410777-49e96092-552b-4eb4-a9e8-e21001137766.JPG https://zimg.paragon.ice.com/ParagonImages/Property/PM/RAE/225410777/27/0/0/65bee3b76650723dc54317a4de9e1008/1/8ffccb03959b673da48f92d343fd7be2/225410777-5ace58fe-c228-4598-9338-bf68dd79b8c7.JPG https://zimg.paragon.ice.com/ParagonImages/Property/PM/RAE/225410777/28/0/0/7413b85f4e35bc400541103a2f882a18/1/8ffccb03959b673da48f92d343fd7be2/225410777-39e6a66e-dc6d-4059-a577-0bb14687520b.JPG https://zimg.paragon.ice.com/ParagonImages/Property/PM/RAE/225410777/29/0/0/4a382c619d6f16679644ef53d57be0ff/1/8ffccb03959b673da48f92d343fd7be2/225410777-ae3c4511-e8ca-4955-9d48-3fbd40c423e2.JPG https://zimg.paragon.ice.com/ParagonImages/Property/PM/RAE/225410777/30/0/0/7117c99e3395a6b8c52d37bac530938a/1/8ffccb03959b673da48f92d343fd7be2/225410777-8982a6fd-d10f-4bde-903e-c77537cb0209.JPG https://zimg.paragon.ice.com/ParagonImages/Property/PM/RAE/225410777/31/0/0/dbedc92110110cadd64e9705c8ce7e46/1/8ffccb03959b673da48f92d343fd7be2/225410777-0de0f6c1-4861-4c70-ae5e-9341e9d35628.JPG https://zimg.paragon.ice.com/ParagonImages/Property/PM/RAE/225410777/32/0/0/c5bdc28f88d3388167e7ae60f0e32384/1/8ffccb03959b673da48f92d343fd7be2/225410777-8575d7a5-2fed-43fe-90c4-8936d6e29b5f.JPG https://zimg.paragon.ice.com/ParagonImages/Property/PM/RAE/225410777/33/0/0/bd216a70d8bb0358f9166c724960f69e/1/8ffccb03959b673da48f92d343fd7be2/225410777-695ab76d-c3e5-4084-b09c-1b629fc9a7d4.JPG https://zimg.paragon.ice.com/ParagonImages/Property/PM/RAE/225410777/34/0/0/19813b213f9878400ee488349b442f71/1/8ffccb03959b673da48f92d343fd7be2/225410777-54df5b00-3647-4a42-b59c-e18d1587ffc0.JPG https://zimg.paragon.ice.com/ParagonImages/Property/PM/RAE/225410777/35/0/0/9207c2e207041824365fe172c6534599/1/8ffccb03959b673da48f92d343fd7be2/225410777-dd111188-02e3-49b1-b658-1c9086eaff91.JPG https://zimg.paragon.ice.com/ParagonImages/Property/PM/RAE/225410777/36/0/0/36a1826de949873b8a93571e236bea1b/1/8ffccb03959b673da48f92d343fd7be2/225410777-474fff8f-01ba-4b21-8e7c-0dd51ca61c6b.JPG https://zimg.paragon.ice.com/ParagonImages/Property/PM/RAE/225410777/37/0/0/6ffba486df1434395e6493f885853152/1/8ffccb03959b673da48f92d343fd7be2/225410777-178b5cb8-7ecd-43c1-9f66-f6a0681b1c01.JPG https://zimg.paragon.ice.com/ParagonImages/Property/PM/RAE/225410777/38/0/0/9bea897b94e6e22df567be45cc029956/1/8ffccb03959b673da48f92d343fd7be2/225410777-7d38ad76-19a6-4c63-afd0-52c0f8037994.JPG https://zimg.paragon.ice.com/ParagonImages/Property/PM/RAE/225410777/39/0/0/156b18de48d150deb8886fc386b1bd9d/1/8ffccb03959b673da48f92d343fd7be2/225410777-d20fe78e-6b36-4fa7-bf81-2c7a3bbfa6b3.JPG https://zimg.paragon.ice.com/ParagonImages/Property/PM/RAE/225410777/40/0/0/7092b946dcd218f5cccd3760c614998c/1/8ffccb03959b673da48f92d343fd7be2/225410777-15411f29-8468-4e71-8c30-ffcb40c354e9.JPG https://zimg.paragon.ice.com/ParagonImages/Property/PM/RAE/225410777/41/0/0/23e5b057bf30be54a444583cf77afd66/1/8ffccb03959b673da48f92d343fd7be2/225410777-f7033211-3469-4fd2-9125-f369a50a2fd3.JPG https://zimg.paragon.ice.com/ParagonImages/Property/PM/RAE/225410777/42/0/0/8a117781f734825af5633f7f8ee14be6/1/8ffccb03959b673da48f92d343fd7be2/225410777-aa0163d5-c577-4395-afb5-347fd2ae5b04.JPG https://zimg.paragon.ice.com/ParagonImages/Property/PM/RAE/225410777/43/0/0/a3d04bc267e65c925b1a86fcf2905d5f/1/8ffccb03959b673da48f92d343fd7be2/225410777-bbb80d73-d4d8-4432-9d2d-07709628fbb7.JPG https://zimg.paragon.ice.com/ParagonImages/Property/PM/RAE/225410777/44/0/0/ba1e03e60d017833d5c5a759ad682900/1/8ffccb03959b673da48f92d343fd7be2/225410777-5856b8cf-64c2-4b02-a18a-73c3642df7d5.JPG https://zimg.paragon.ice.com/ParagonImages/Property/PM/RAE/225410777/45/0/0/21ff2e7edf46c5b08396686365aed306/1/8ffccb03959b673da48f92d343fd7be2/225410777-c7ac6707-ffe8-4eb9-9431-9eb0190f9f16.JPG https://zimg.paragon.ice.com/ParagonImages/Property/PM/RAE/225410777/46/0/0/4770ff4220364cc9a0123c762de87f1f/1/8ffccb03959b673da48f92d343fd7be2/225410777-273a0d9c-5774-4ce3-bde9-13dc3179b397.JPG https://zimg.paragon.ice.com/ParagonImages/Property/PM/RAE/225410777/47/0/0/9c4abe8c667d280e49c317828ce66c4f/1/8ffccb03959b673da48f92d343fd7be2/225410777-76239792-951b-4dec-893d-a08fd6c5357f.JPG https://zimg.paragon.ice.com/ParagonImages/Property/PM/RAE/225410777/48/0/0/4b3e8dddb820bb40c1b7f53467939e89/1/8ffccb03959b673da48f92d343fd7be2/225410777-79051bfe-0a83-426b-8492-8599fbfcb92f.JPG https://zimg.paragon.ice.com/ParagonImages/Property/PM/RAE/225410777/49/0/0/ea34a5d6ffd89870363d8524bc6a98c0/1/8ffccb03959b673da48f92d343fd7be2/225410777-69c5b3be-72b3-4b77-bc66-218e0d757604.JPG

9256 75 ST NW

Edmonton T6C 2H4

MLS® Number:  E4497957

Back to Holyrood   

  • Home \
  • Holyrood \
  • 9256 75 ST NW

$ 469,900

4

BEDROOMS

2 + 2

BATHROOMS

1,206

SQUARE FEET

1957

YEAR BUILT

https://zimg.paragon.ice.com/ParagonImages/Property/PM/RAE/225410777/1/0/0/7643b475cdb6e773b679a44f4a819457/1/8ffccb03959b673da48f92d343fd7be2/225410777-c33611ec-3559-46c0-a2a1-58bf2124a32c.JPG





MLS® Number
E4497957
PROPERTY TYPE
Detached Single Family
LISTING DATE
July-09-2026

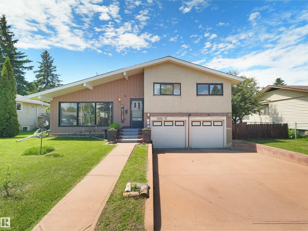
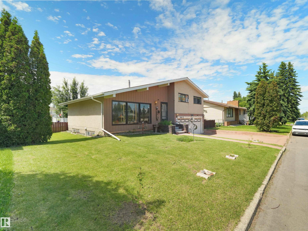
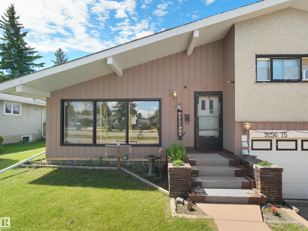
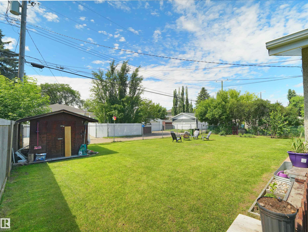
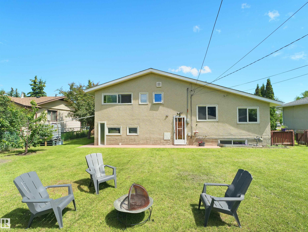
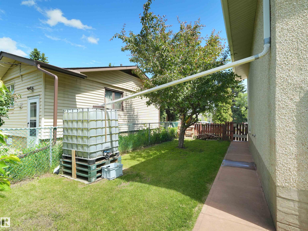
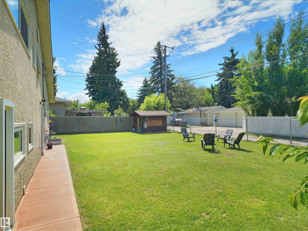
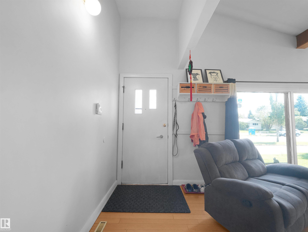
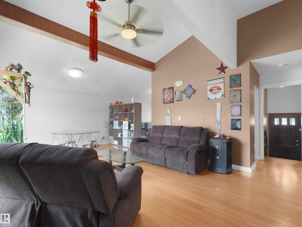
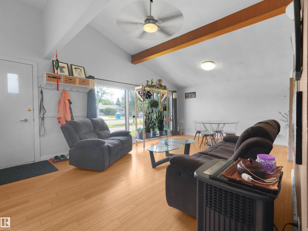
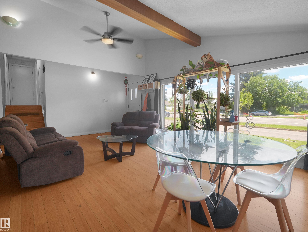
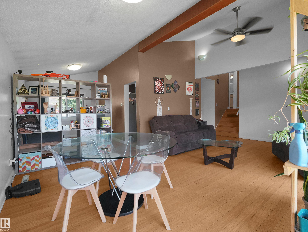
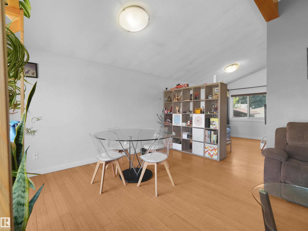
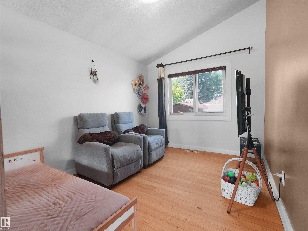
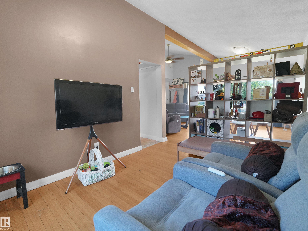
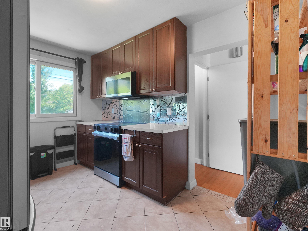
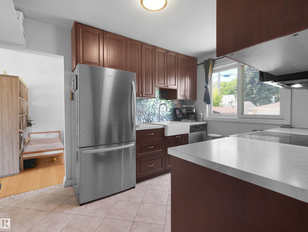
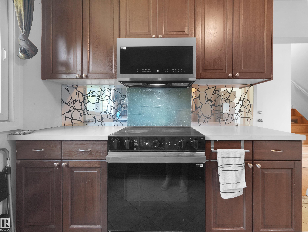
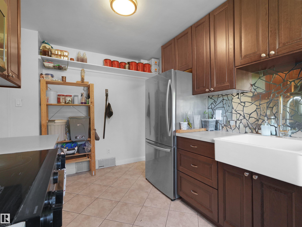
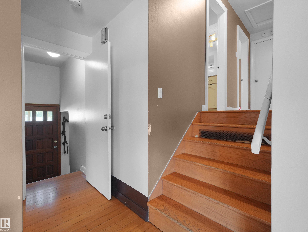
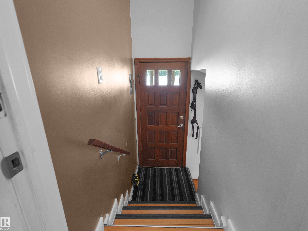
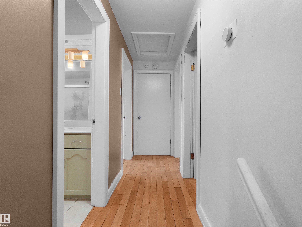
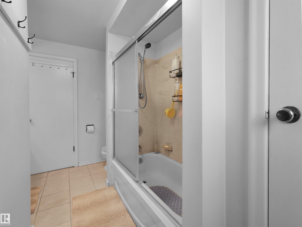
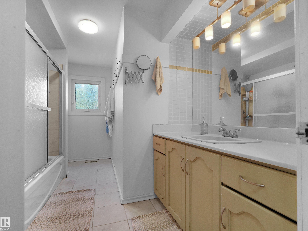
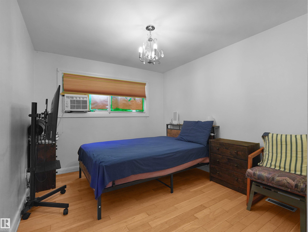
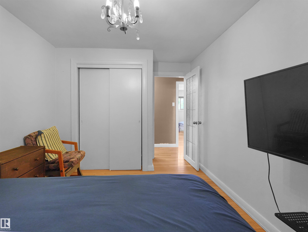
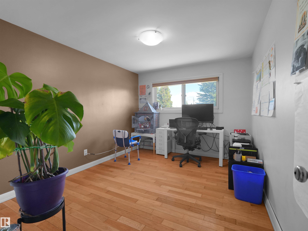
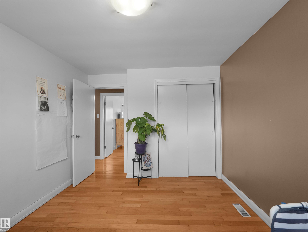
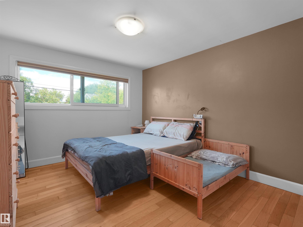
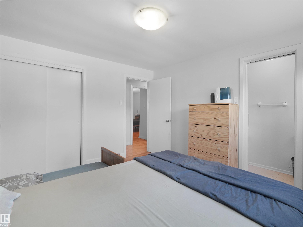
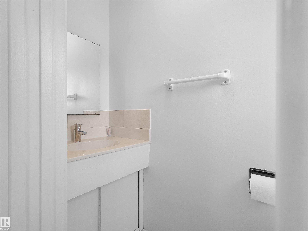
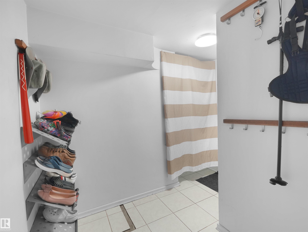
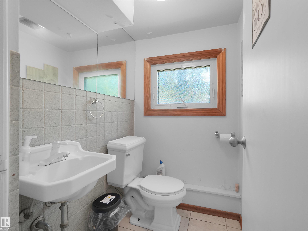
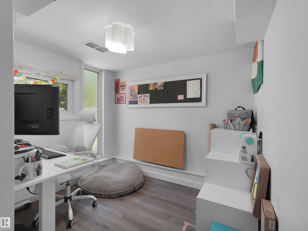
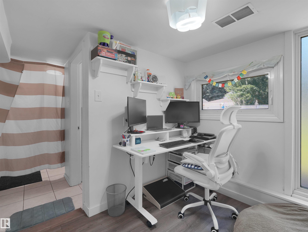
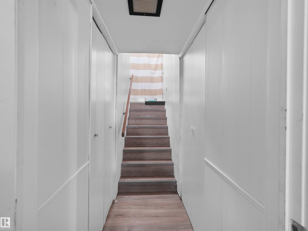
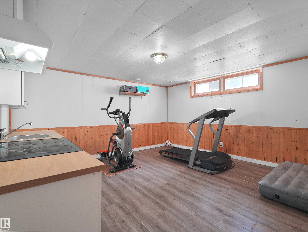
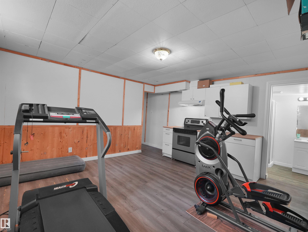
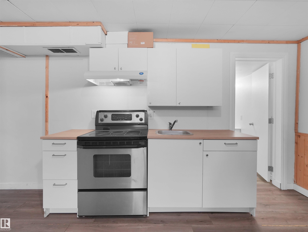
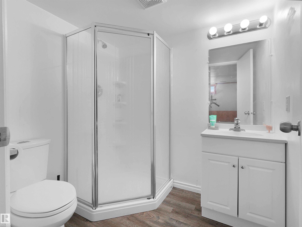
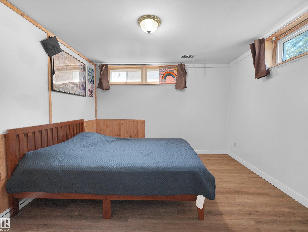
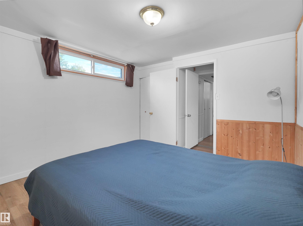
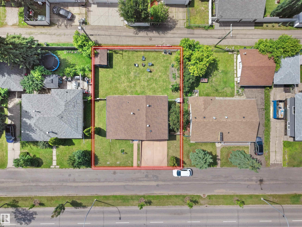
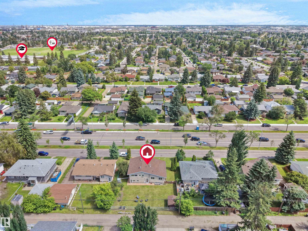
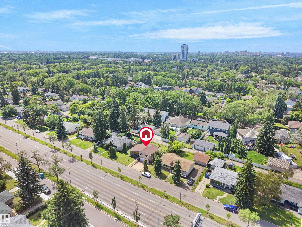
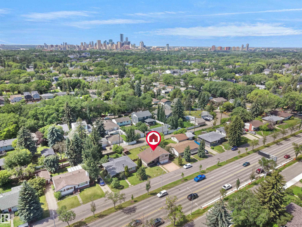
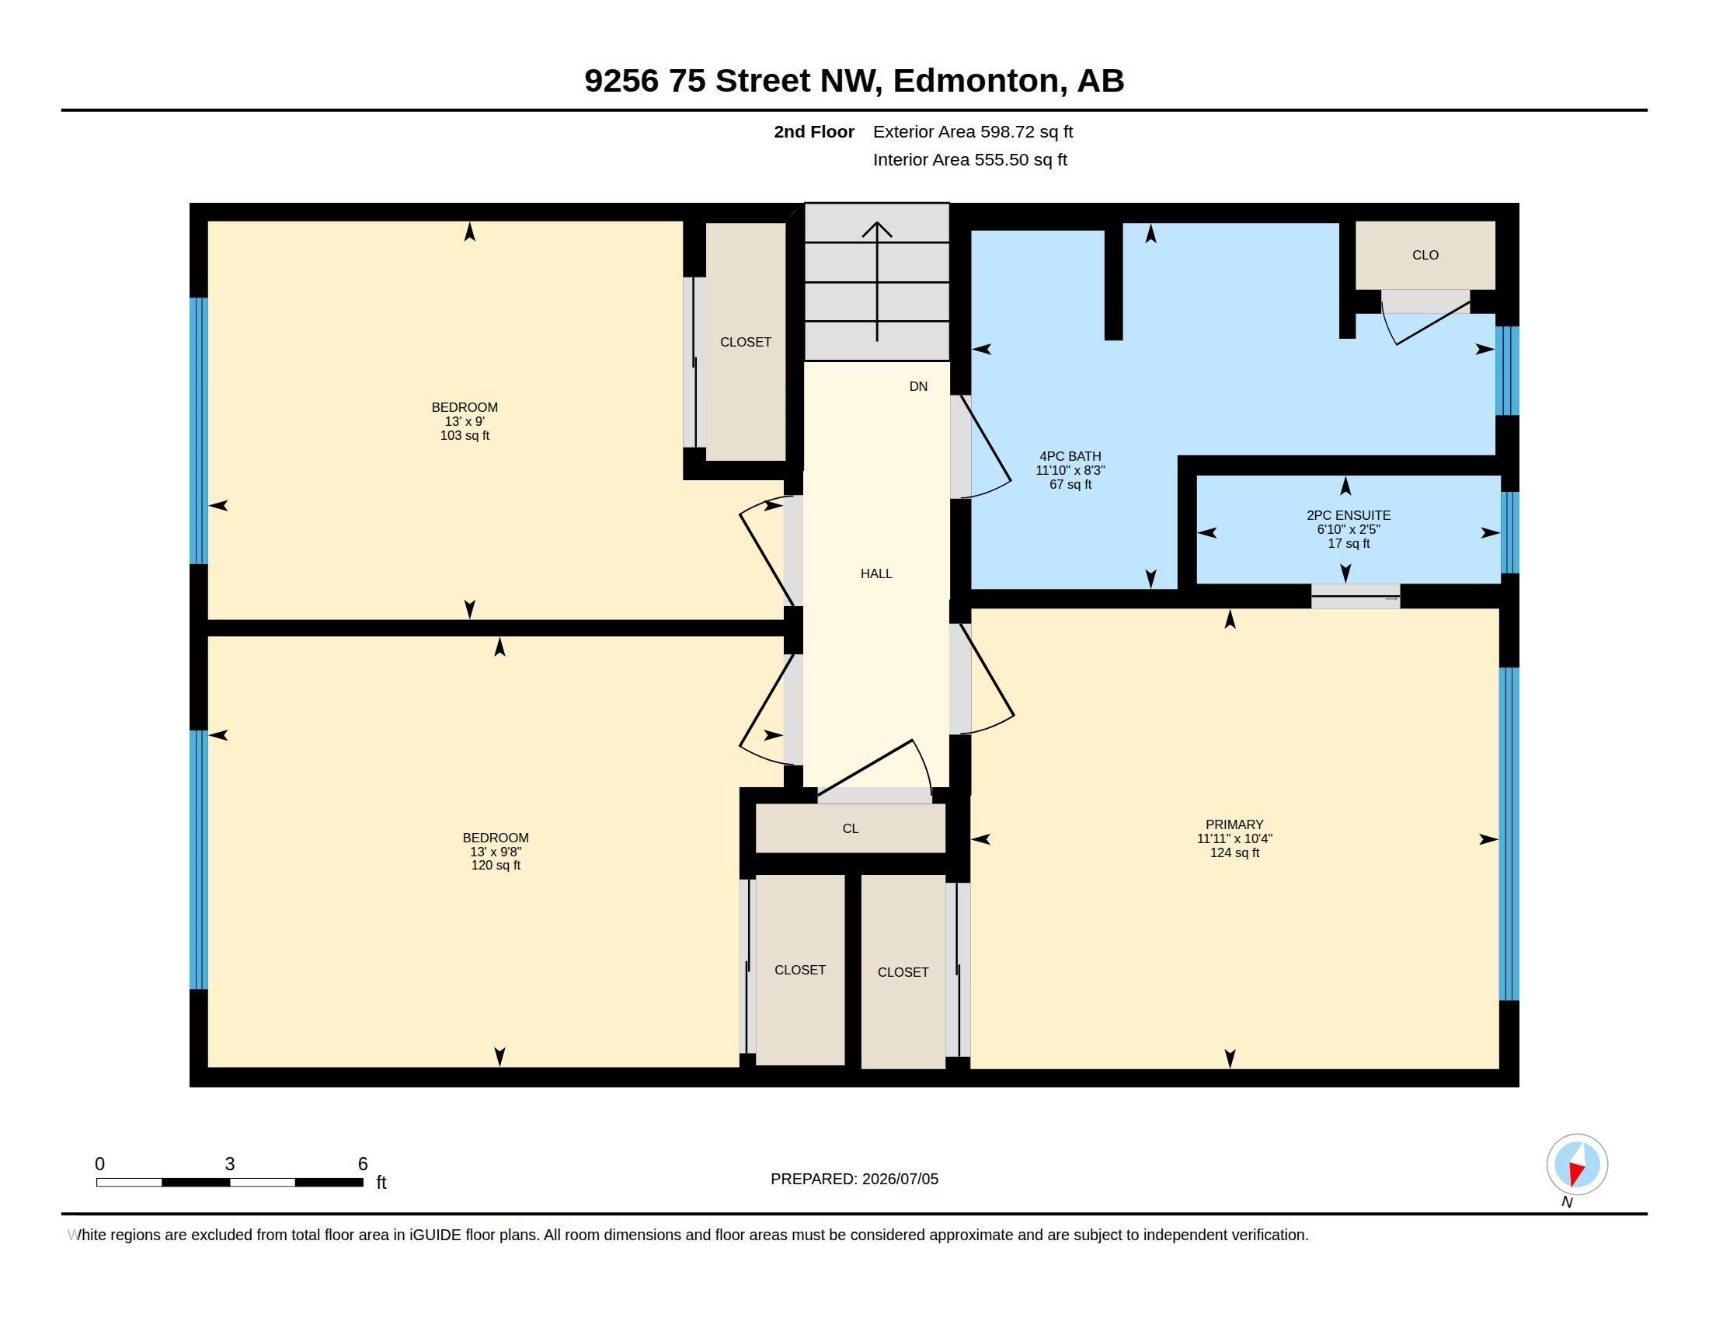
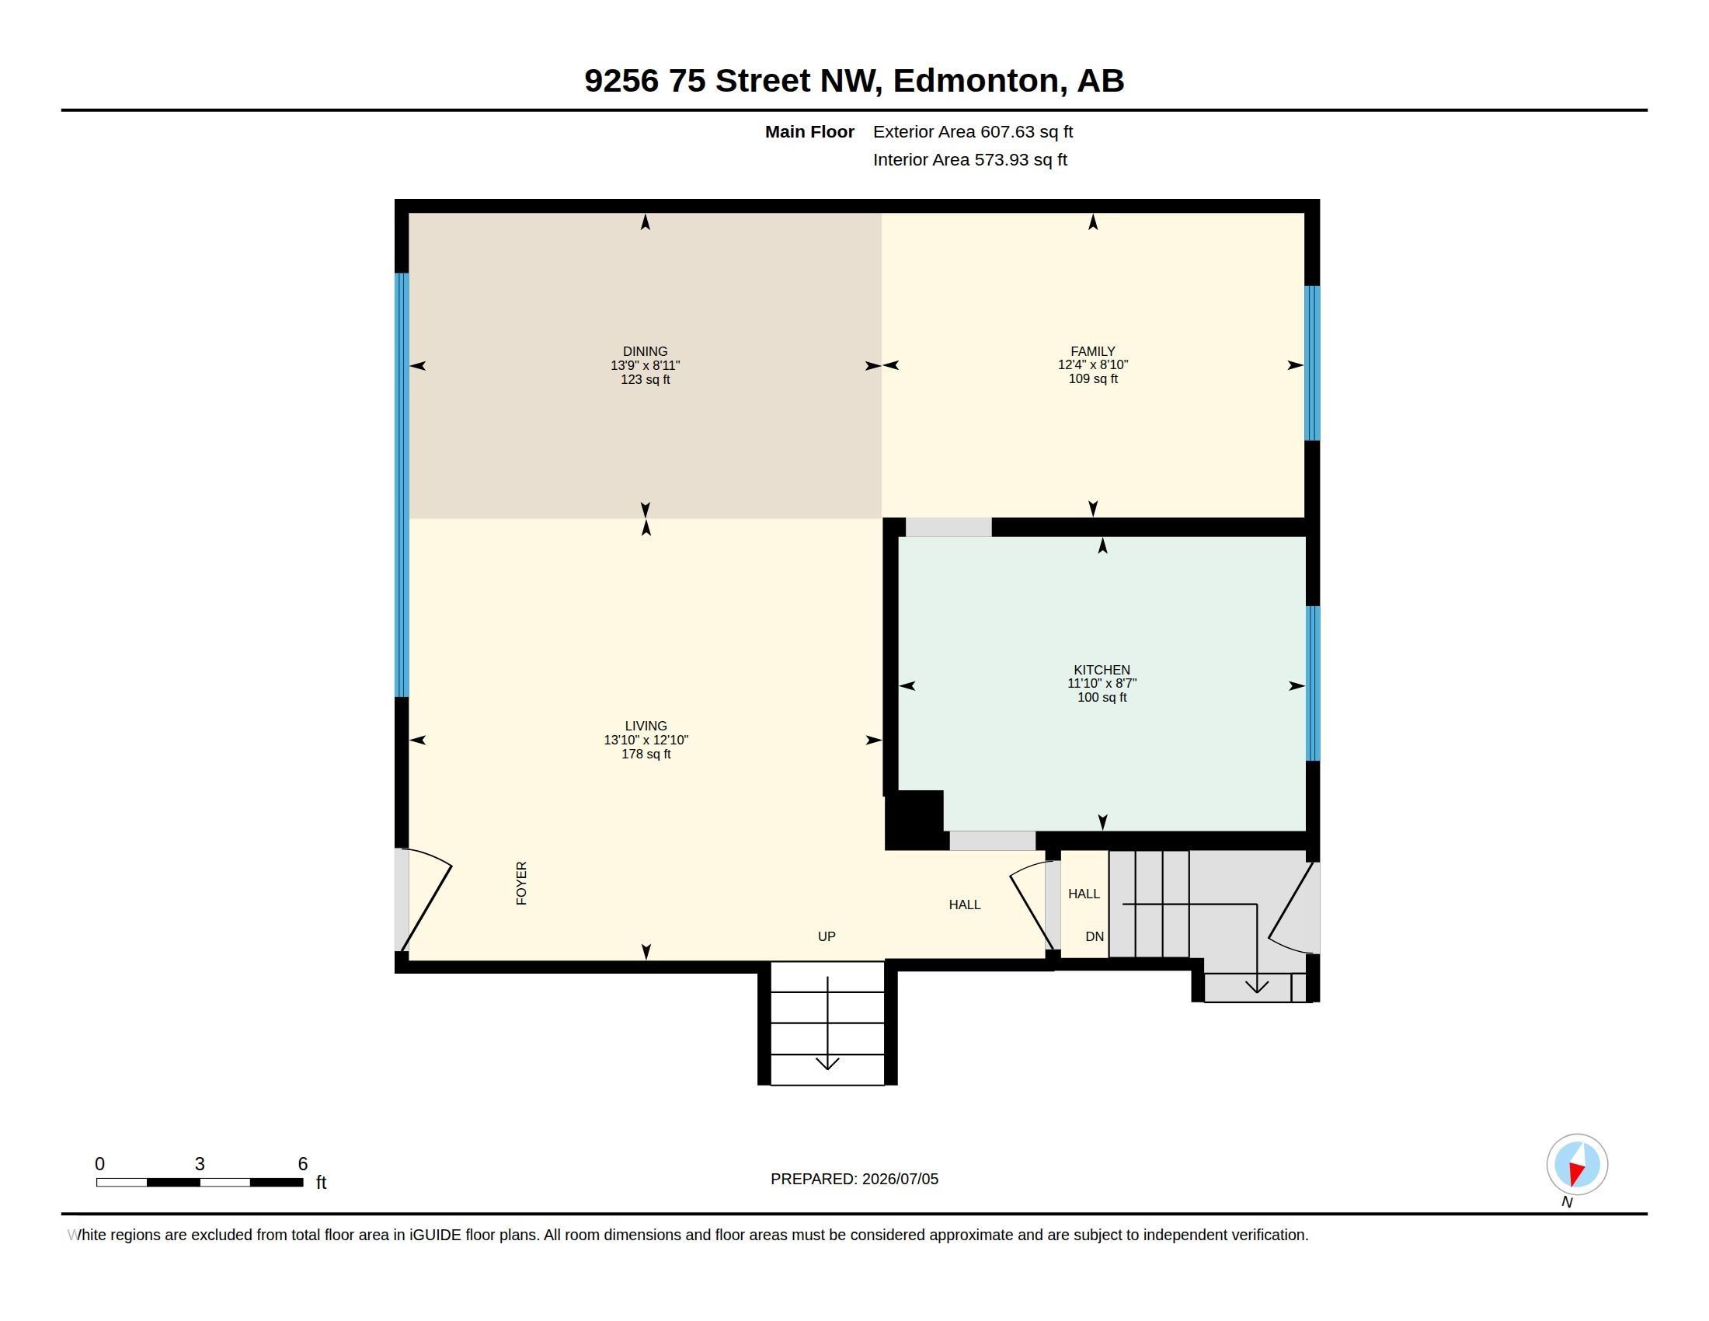
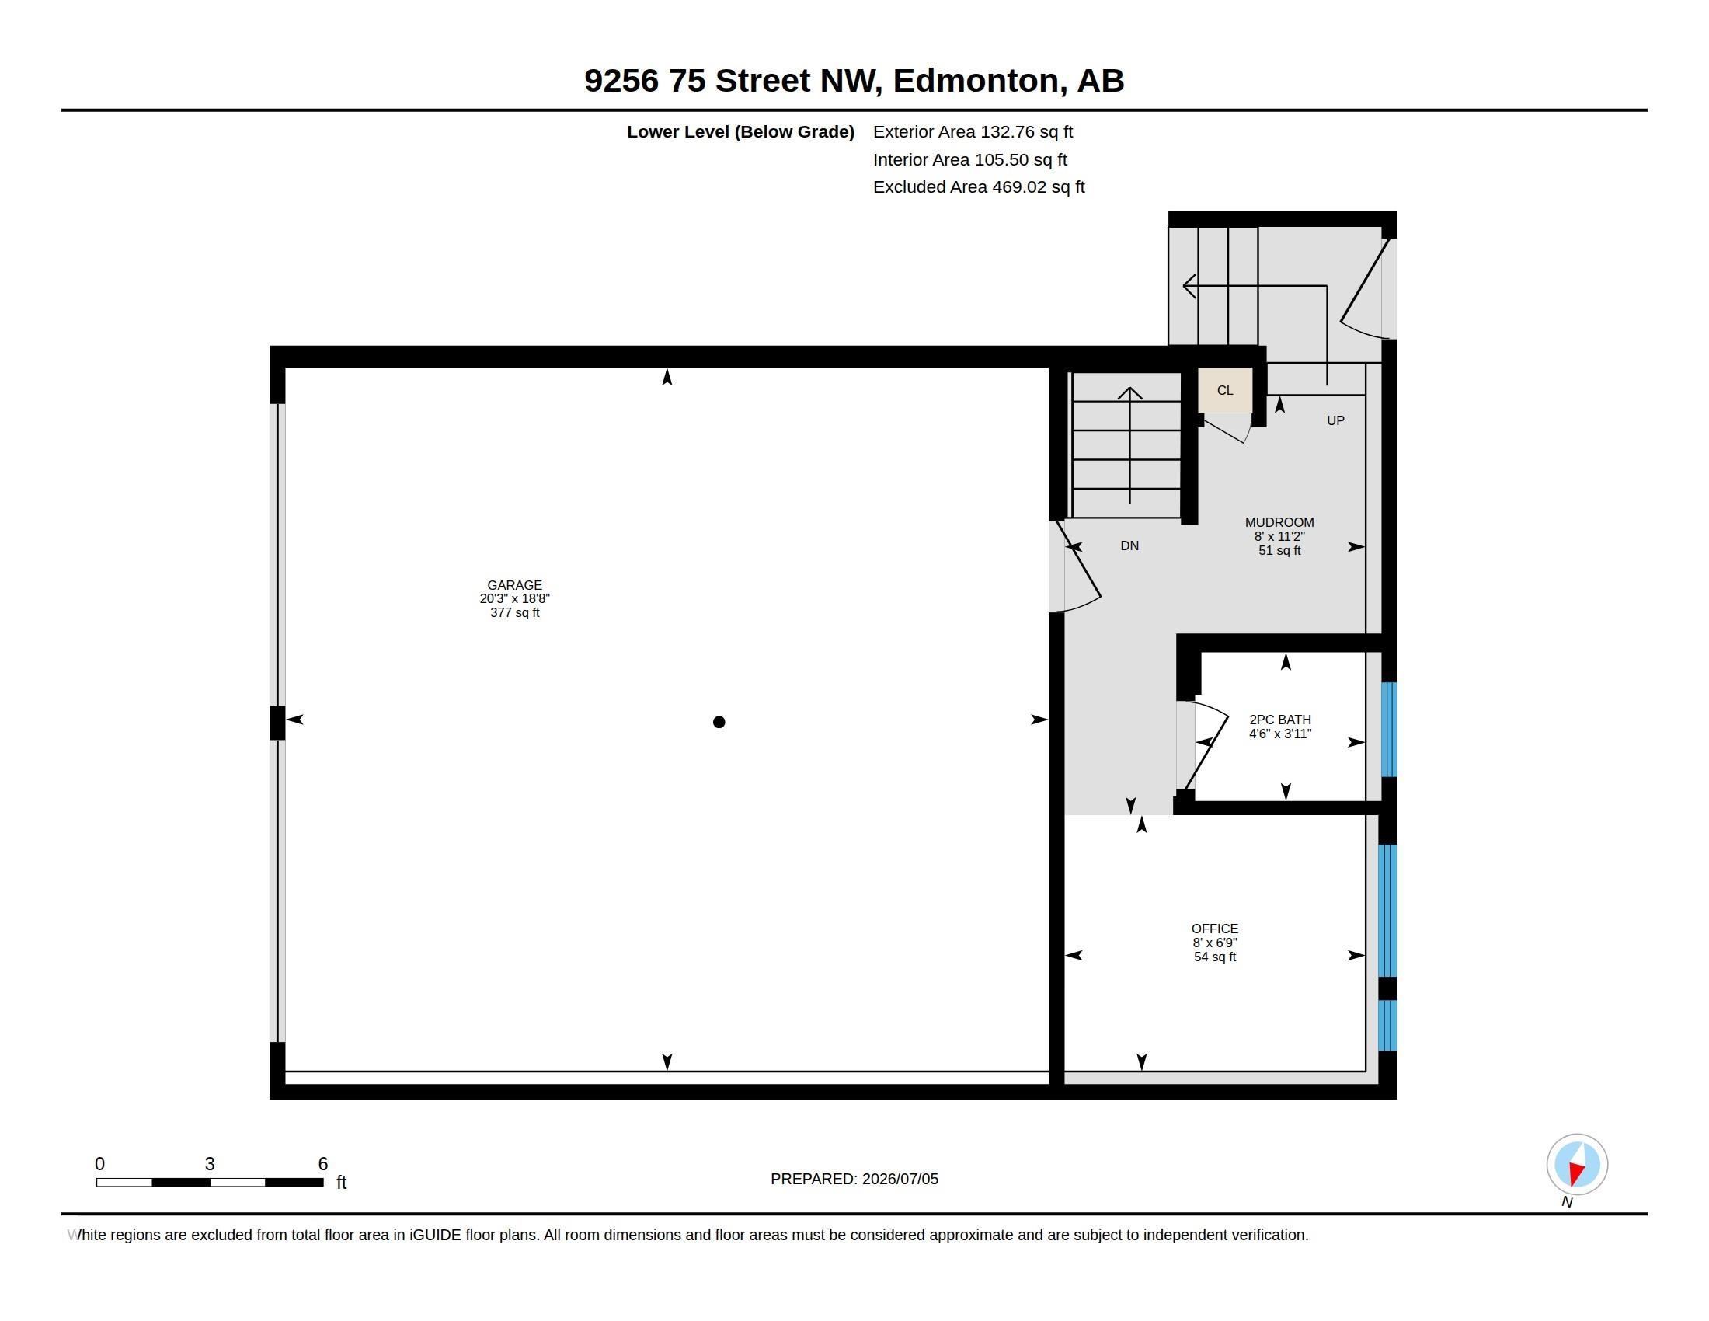
Welcome to this spacious 4-level split house offering 4 bedrooms, 2 full bathrooms, 2 half bathrooms, a separate entrance to fully finished basement & an attached double garage! Step inside through the inviting foyer into the bright and spacious living room featuring large front-facing windows that fill the home with natural light. The adjoining dining area flows seamlessly into the kitchen, complete with SS appliances, ample cabinetry, stylish backsplash & a window overlooking the yard. The rear family room provides the perfect retreat for relaxing or entertaining with added privacy. Upstairs features a generous primary bedroom with a 2-pc ensuite, two additional bedrooms, and a 4-pc bath. The lower level offers a versatile den/office and a convenient 2-pc bath. The fully finished basement includes a fourth bedroom, second kitchen, rec room, 3-pc bath, and plenty of storage. Situated on a large, fenced and landscaped lot with a spacious backyard, this home is ideally located close to everyday amenities.

COMMUNITY  Holyrood
PROPERTY TYPE  Detached Single Family
BUILDING TYPE  Detached Single Family
STYLE  4 Level Split
YEAR BUILT 1957
SQUARE FOOTAGE  1,206
BEDROOMS  4
BATHROOMS  3.00
BASEMENT  Full, Finished
AMENITIES  Vaulted Ceiling, See Remarks
APPLIANCES  Dishwasher-Built-In, Dryer, Garage Opener, Microwave Hood Fan, Refrigerator, Storage Shed, Washer, Window Coverings, Stoves-Two
COOLING 
FIREPLACE 
FLOORING  Ceramic Tile, Hardwood, Laminate Flooring
HEATING  Forced Air-1, Natural Gas
LAUNDRY  ensuite bathroom
LOT FEATURES  Back Lane, Fenced, Landscaped, Playground Nearby, Public Transportation, Schools, Shopping Nearby, See Remarks
PARKING  Double Garage Attached
RESTRICTIONS  None Known
ROOF  Asphalt Shingles
TITLE  Fee Simple
BROKER  REALTORS® Association of Edmonton


ROOMS DIMENSIONS (m) LEVEL