https://zimg.paragon.ice.com/ParagonImages/Property/PM/RAE/225416671/1/0/0/833455cb0d67d24a7df88f8091b7dd84/1/675b4df86a72c96e710f710308abe079/225416671-6e39d0f1-936c-46fd-a88b-5204a02373ce.JPG https://zimg.paragon.ice.com/ParagonImages/Property/PM/RAE/225416671/2/0/0/6d9fb8c4aac254b18e4951687912f091/1/675b4df86a72c96e710f710308abe079/225416671-39bdb647-1d05-4c1c-a199-1a2e313bc3ea.JPG https://zimg.paragon.ice.com/ParagonImages/Property/PM/RAE/225416671/3/0/0/f93668c4b7b2ca1836f313d397a37ff6/1/675b4df86a72c96e710f710308abe079/225416671-7e06d465-af33-4fe2-a5b4-192bef3b6462.JPG https://zimg.paragon.ice.com/ParagonImages/Property/PM/RAE/225416671/4/0/0/196c895403b282b8274fd6f02e95c727/1/675b4df86a72c96e710f710308abe079/225416671-1f46dc89-16a9-4443-889f-0103445302e3.JPG https://zimg.paragon.ice.com/ParagonImages/Property/PM/RAE/225416671/5/0/0/07a9822060962820b43f2d465e908f05/1/675b4df86a72c96e710f710308abe079/225416671-9d253165-f286-4d2c-8afd-e02190997ca6.JPG https://zimg.paragon.ice.com/ParagonImages/Property/PM/RAE/225416671/6/0/0/321461a6b9cec19e1b448976b0548226/1/675b4df86a72c96e710f710308abe079/225416671-c9097b4f-5a3d-4dbf-b9b2-193355116744.JPG https://zimg.paragon.ice.com/ParagonImages/Property/PM/RAE/225416671/7/0/0/fd8e6df65fdc8b25f89472659fc8d121/1/675b4df86a72c96e710f710308abe079/225416671-5384dd9a-1a88-4aae-a1fd-313751168478.JPG https://zimg.paragon.ice.com/ParagonImages/Property/PM/RAE/225416671/8/0/0/d3a5422865059c937d3739be9ab8fc01/1/675b4df86a72c96e710f710308abe079/225416671-e878d6e4-4627-49b7-9032-f4d002221a83.JPG https://zimg.paragon.ice.com/ParagonImages/Property/PM/RAE/225416671/9/0/0/e78ff70937e1e026231fdd42b2357003/1/675b4df86a72c96e710f710308abe079/225416671-f8ee63d0-3b79-462e-83c8-5665dd6b5a3a.JPG https://zimg.paragon.ice.com/ParagonImages/Property/PM/RAE/225416671/10/0/0/ca30dfed75b57bd80fe6d1cfa5547c77/1/675b4df86a72c96e710f710308abe079/225416671-ef572031-f6f4-494a-80db-76e13fbe1fdd.JPG https://zimg.paragon.ice.com/ParagonImages/Property/PM/RAE/225416671/11/0/0/1e8daa97e1e139c0ddb6992952c4d0ee/1/675b4df86a72c96e710f710308abe079/225416671-7fca69b3-f148-4474-8785-1f9802cb5358.JPG https://zimg.paragon.ice.com/ParagonImages/Property/PM/RAE/225416671/12/0/0/2e61ae1c4604de24b89377babd2b7f65/1/675b4df86a72c96e710f710308abe079/225416671-e5c97a3b-5844-4d79-8248-23082b75ff2a.JPG https://zimg.paragon.ice.com/ParagonImages/Property/PM/RAE/225416671/13/0/0/e62e1dc83e2693812142dc9c91f68d98/1/675b4df86a72c96e710f710308abe079/225416671-c9257b9e-71ff-4a4d-85ca-644ab33fe0a0.JPG https://zimg.paragon.ice.com/ParagonImages/Property/PM/RAE/225416671/14/0/0/bfe06fae99e3d52ffaf655f0d4c88f4d/1/675b4df86a72c96e710f710308abe079/225416671-2832c9c7-24b1-40b7-94f4-590c75be7506.JPG https://zimg.paragon.ice.com/ParagonImages/Property/PM/RAE/225416671/15/0/0/12b9344601a6afc9a7f518983c4a8c68/1/675b4df86a72c96e710f710308abe079/225416671-1cd50afc-2a67-41b0-b35f-0327bb08069a.JPG https://zimg.paragon.ice.com/ParagonImages/Property/PM/RAE/225416671/16/0/0/e261b237967f88d46c3ff522911cf8c2/1/675b4df86a72c96e710f710308abe079/225416671-0d85f5ae-c2fe-4eaf-8986-faedd191a3c4.JPG https://zimg.paragon.ice.com/ParagonImages/Property/PM/RAE/225416671/17/0/0/53625835b8816cab4e73ed0bfdacebf3/1/675b4df86a72c96e710f710308abe079/225416671-4800d4c3-57cf-4d03-962b-925f25d01ac8.JPG https://zimg.paragon.ice.com/ParagonImages/Property/PM/RAE/225416671/18/0/0/901ce3d6d602a90055e6e02ca7b187b1/1/675b4df86a72c96e710f710308abe079/225416671-5e9a8dba-a13d-4430-9bb6-c19f00d99553.JPG https://zimg.paragon.ice.com/ParagonImages/Property/PM/RAE/225416671/19/0/0/67e02814bf6a5d5348d0381b86ab8cfd/1/675b4df86a72c96e710f710308abe079/225416671-3dacac11-b85c-4150-b188-dc8cf394928e.JPG https://zimg.paragon.ice.com/ParagonImages/Property/PM/RAE/225416671/20/0/0/28096aff8bc0d2fddedf09a481034ac4/1/675b4df86a72c96e710f710308abe079/225416671-d76a3a8a-8581-4723-a8b4-afafb60ba832.JPG https://zimg.paragon.ice.com/ParagonImages/Property/PM/RAE/225416671/21/0/0/898be1633dacab4756e72050b91863cf/1/675b4df86a72c96e710f710308abe079/225416671-7270bd38-29cc-46be-ba5f-1ce1f8d8f2cc.JPG https://zimg.paragon.ice.com/ParagonImages/Property/PM/RAE/225416671/22/0/0/0d79d6c6a4e78c09412ed15cb5417465/1/675b4df86a72c96e710f710308abe079/225416671-ccd474fd-f700-43e4-83df-3148276c29a5.JPG https://zimg.paragon.ice.com/ParagonImages/Property/PM/RAE/225416671/23/0/0/937979ca87e0eda7a98371da921bcfb5/1/675b4df86a72c96e710f710308abe079/225416671-f3e42c82-12bd-4eaf-8ce5-cda9a93461e6.JPG https://zimg.paragon.ice.com/ParagonImages/Property/PM/RAE/225416671/24/0/0/63819ea34d772c3451a7eb4948c84930/1/675b4df86a72c96e710f710308abe079/225416671-d705f9b4-4896-4405-8557-212cdfe1f460.JPG https://zimg.paragon.ice.com/ParagonImages/Property/PM/RAE/225416671/25/0/0/dbc67b2c8132e58d81ef102a2fd3063b/1/675b4df86a72c96e710f710308abe079/225416671-51dfab0b-7179-49ca-8d2b-02cbb0fd175a.JPG https://zimg.paragon.ice.com/ParagonImages/Property/PM/RAE/225416671/26/0/0/4368b64e55e24b94cd4ca1c6fa7d05c3/1/675b4df86a72c96e710f710308abe079/225416671-ff023bf2-49a9-4386-9195-369f6e9100f3.JPG https://zimg.paragon.ice.com/ParagonImages/Property/PM/RAE/225416671/27/0/0/ceca65ed64c88e205ecdc0f87bf52449/1/675b4df86a72c96e710f710308abe079/225416671-37419c07-81f1-4239-a359-92a9e2ff9e59.JPG https://zimg.paragon.ice.com/ParagonImages/Property/PM/RAE/225416671/28/0/0/ddfb85bc0be435cf06fe9482020b108f/1/675b4df86a72c96e710f710308abe079/225416671-64e9e730-695b-4547-ba53-05721f7eb826.JPG https://zimg.paragon.ice.com/ParagonImages/Property/PM/RAE/225416671/29/0/0/87d54deed9d1650507429d795b44356a/1/675b4df86a72c96e710f710308abe079/225416671-8f6eeb1a-a65b-4e9d-b35c-f3f18d82eaaf.JPG https://zimg.paragon.ice.com/ParagonImages/Property/PM/RAE/225416671/30/0/0/12abc93cb4b38f3cb38c51e5490b4a7f/1/675b4df86a72c96e710f710308abe079/225416671-7bcd65ed-3c76-4db0-b9f6-268987c5461d.JPG https://zimg.paragon.ice.com/ParagonImages/Property/PM/RAE/225416671/31/0/0/646c55bf1c080237a5b4494fabade3ac/1/675b4df86a72c96e710f710308abe079/225416671-092d91fa-04d1-49de-88c9-d01d8f6590f8.JPG https://zimg.paragon.ice.com/ParagonImages/Property/PM/RAE/225416671/32/0/0/5cf776cf7a91ee7eda31b718a1281c34/1/675b4df86a72c96e710f710308abe079/225416671-cc2f531e-1ade-45bb-8b3e-22a7ad3a0090.JPG https://zimg.paragon.ice.com/ParagonImages/Property/PM/RAE/225416671/33/0/0/1cbe66a2a513afd55013e7a17a630c5b/1/675b4df86a72c96e710f710308abe079/225416671-ab2335db-e7f2-4965-a10f-fa2bc8236fec.JPG https://zimg.paragon.ice.com/ParagonImages/Property/PM/RAE/225416671/34/0/0/3f8133f1a41de11712b7a5dcf3034ee3/1/675b4df86a72c96e710f710308abe079/225416671-fe1f738e-7a31-4d93-9f98-c8ccabe4ce8b.JPG https://zimg.paragon.ice.com/ParagonImages/Property/PM/RAE/225416671/35/0/0/96ee59ff112f69a34059b9ad07005610/1/675b4df86a72c96e710f710308abe079/225416671-060cbb3a-7ffa-46eb-a666-d99ff09bacbd.JPG https://zimg.paragon.ice.com/ParagonImages/Property/PM/RAE/225416671/36/0/0/043e37b4b45a76bf9ef6800355497a32/1/675b4df86a72c96e710f710308abe079/225416671-d408a528-3789-4f79-8f34-6f5a457e54a4.JPG https://zimg.paragon.ice.com/ParagonImages/Property/PM/RAE/225416671/37/0/0/4d6191fce340f637a61888fa168c041b/1/675b4df86a72c96e710f710308abe079/225416671-c1f0193d-f10b-4566-984a-7e33ee0c3cc2.JPG https://zimg.paragon.ice.com/ParagonImages/Property/PM/RAE/225416671/38/0/0/b8dab294657e70a819aae43cf0726c8f/1/675b4df86a72c96e710f710308abe079/225416671-2ba1b4e8-3dd2-4db8-a556-f3af9a501ee6.JPG

9251 91 ST NW

Edmonton T6C 3N7

MLS® Number:  E4503851

Back to Bonnie Doon   

  • Home \
  • Bonnie Doon \
  • 9251 91 ST NW

$ 389,900

5

BEDROOMS

2 + 0

BATHROOMS

1,091

SQUARE FEET

1963

YEAR BUILT

https://zimg.paragon.ice.com/ParagonImages/Property/PM/RAE/225416671/1/0/0/833455cb0d67d24a7df88f8091b7dd84/1/675b4df86a72c96e710f710308abe079/225416671-6e39d0f1-936c-46fd-a88b-5204a02373ce.JPG





MLS® Number
E4503851
PROPERTY TYPE
Detached Single Family
LISTING DATE
August-14-2026

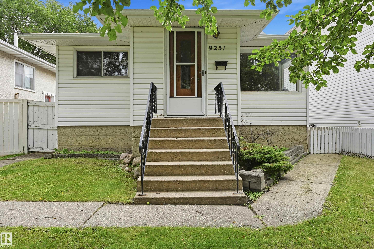
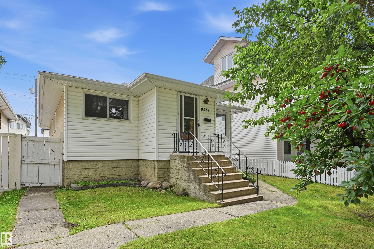
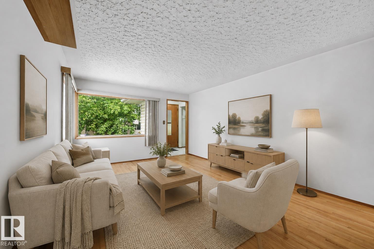
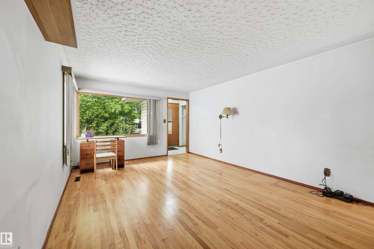
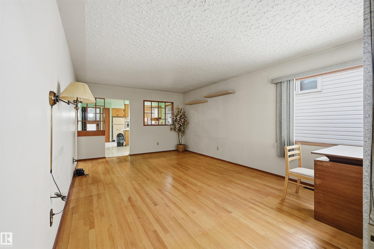
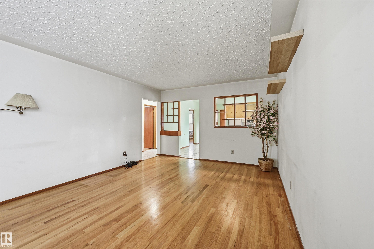
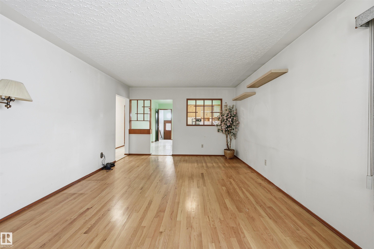
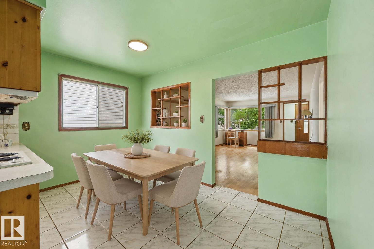
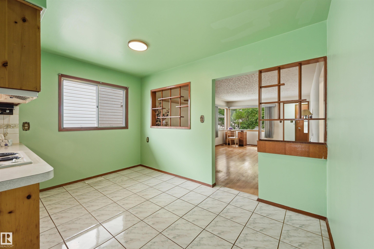
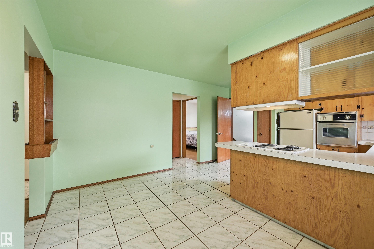
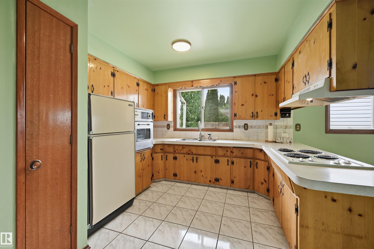
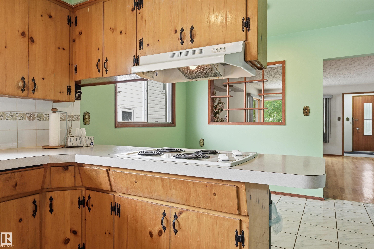
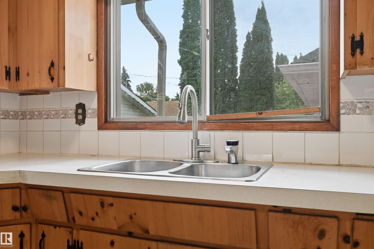
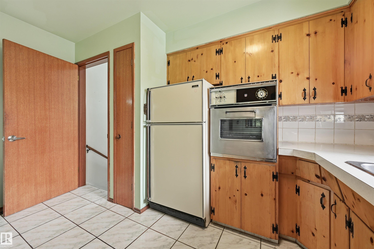
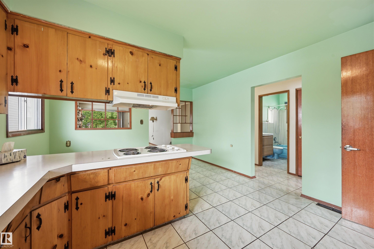
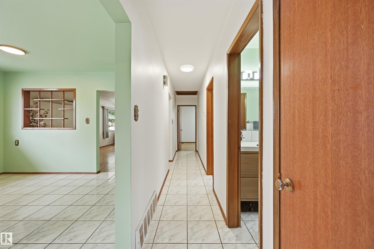
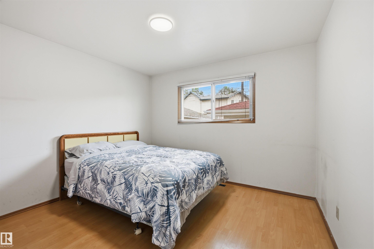
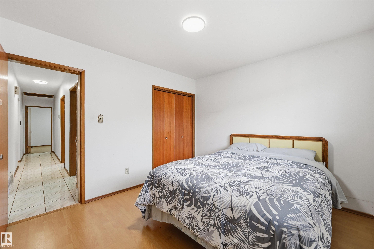
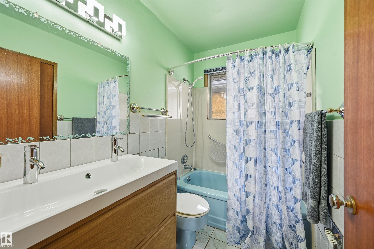
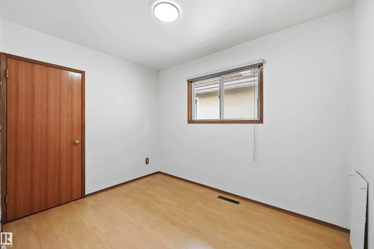
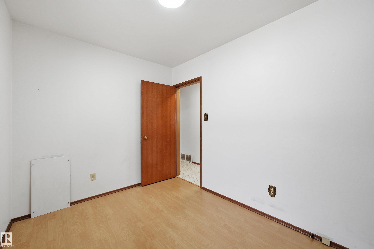
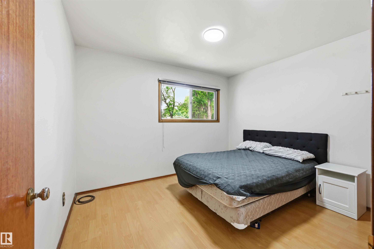
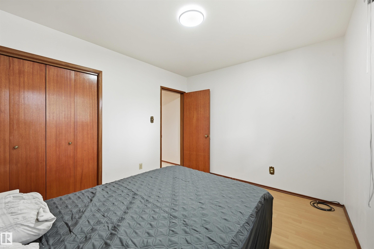
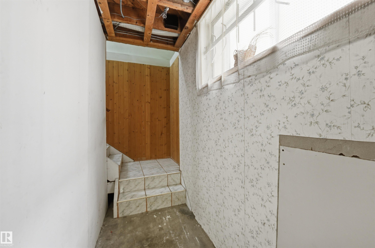
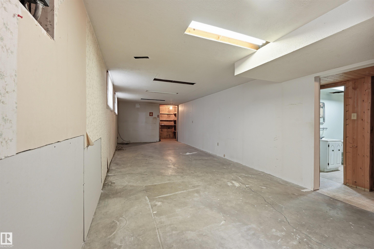
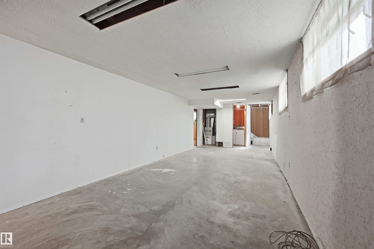
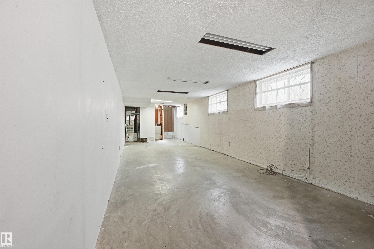
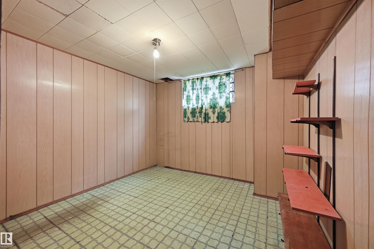
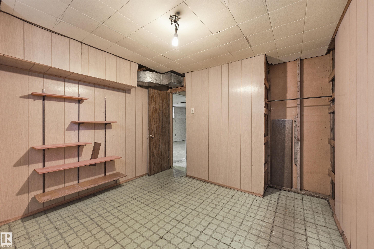
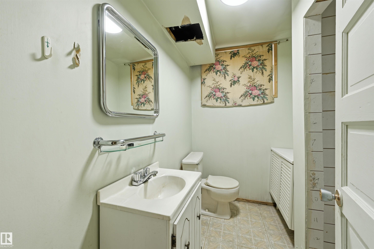
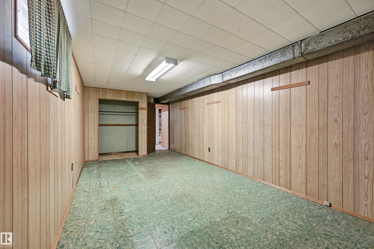
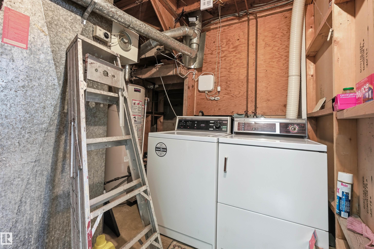
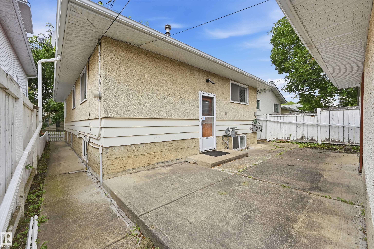
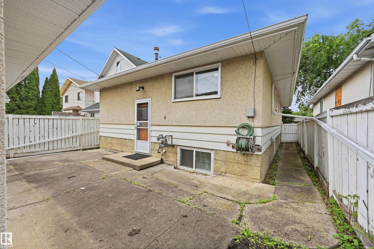
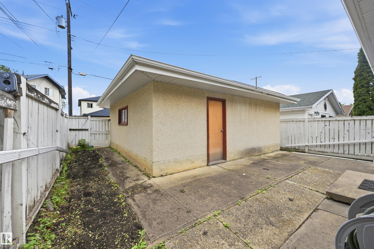
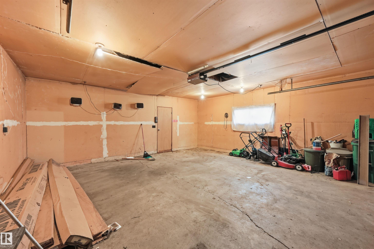
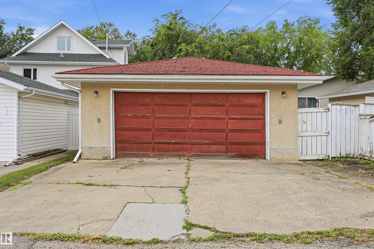
Wonderful home with potential, ideally located close to all amenities & downtown. Just blocks to Bonnie Doon Park, River Valley and shopping. A great opportunity to renovate with sweat equity and make your dream home in one of Edmonton’s most sought-after neighborhoods. The bright main floor offers a living room with hardwood flooring, and spacious kitchen with nook providing a perfect place to entertain friends and family. 3 bedrooms and a 4 piece bathroom. Basement has endless potential to renovate for additional living space including 2 bedrooms, 3 piece bath and a family room. A fantastic opportunity for first time buyers, or anyone looking for a house to make a home or infill potential! Complete with a large double detached garage and fully fenced back yard.

COMMUNITY  Bonnie Doon
PROPERTY TYPE  Detached Single Family
BUILDING TYPE  Detached Single Family
STYLE  Bungalow
YEAR BUILT 1963
SQUARE FOOTAGE  1,091
BEDROOMS  5
BATHROOMS  2.00
BASEMENT  Full, Partially Finished
AMENITIES  Detectors Smoke
APPLIANCES  Dryer, Garage Control, Garage Opener, Oven-Built-In, Refrigerator, Stove-Countertop Electric, Washer
COOLING 
FIREPLACE 
FLOORING  Hardwood, Laminate Flooring
HEATING  Forced Air-1, Natural Gas
LAUNDRY 
LOT FEATURES  Fenced, Landscaped, Public Transportation, Schools, Shopping Nearby
PARKING  Double Garage Detached
RESTRICTIONS  None Known
ROOF  Asphalt Shingles
TITLE  Fee Simple
BROKER  REALTORS® Association of Edmonton


ROOMS DIMENSIONS (m) LEVEL