https://zimg.paragon.ice.com/ParagonImages/Property/PM/RAE/225406103/1/0/0/8d22b4627caace82770c53ca4a876f7a/1/6a8927c608918500f758b6da1fd4bd23/225406103-abbcc3bc-47f7-4b89-978b-a307375a1b60.JPG https://zimg.paragon.ice.com/ParagonImages/Property/PM/RAE/225406103/2/0/0/8a3b802b90b03761f7a85bbcbf6b5d3d/1/6a8927c608918500f758b6da1fd4bd23/225406103-7d7092ce-0e5f-474f-abb2-d5b153b5b1c0.JPG https://zimg.paragon.ice.com/ParagonImages/Property/PM/RAE/225406103/3/0/0/d96701c77614c0e0350990814ebccbc3/1/6a8927c608918500f758b6da1fd4bd23/225406103-4997d200-677b-4e46-965b-af0c6e04cc3b.JPG https://zimg.paragon.ice.com/ParagonImages/Property/PM/RAE/225406103/4/0/0/988da70c6c5b078672faf492c4ea5e4d/1/6a8927c608918500f758b6da1fd4bd23/225406103-332ff05b-dd45-45c6-a38e-d4ee874eb212.JPG https://zimg.paragon.ice.com/ParagonImages/Property/PM/RAE/225406103/5/0/0/2558a59314096db572fea1e1b87a20bb/1/6a8927c608918500f758b6da1fd4bd23/225406103-463c8fbc-be55-4384-894d-d141ebaf4351.JPG https://zimg.paragon.ice.com/ParagonImages/Property/PM/RAE/225406103/6/0/0/b3170cd6675917af182f5afc738ce6fb/1/6a8927c608918500f758b6da1fd4bd23/225406103-7e623141-090e-4a20-b6ee-4ad3514b67c2.JPG https://zimg.paragon.ice.com/ParagonImages/Property/PM/RAE/225406103/7/0/0/7848e31475b6133e3ccb88331a4a0fae/1/6a8927c608918500f758b6da1fd4bd23/225406103-fec3ed1e-6b4e-4f5f-b71c-a41a31804033.JPG https://zimg.paragon.ice.com/ParagonImages/Property/PM/RAE/225406103/8/0/0/ecf44f602b869b9b5c0777a8f9992ce5/1/6a8927c608918500f758b6da1fd4bd23/225406103-8a9480a3-106e-45e2-b266-72577d4963b9.JPG https://zimg.paragon.ice.com/ParagonImages/Property/PM/RAE/225406103/9/0/0/a778334be7d6cc29fad6b1aaf92929bc/1/6a8927c608918500f758b6da1fd4bd23/225406103-b3e9741c-db7d-4dac-bda3-ab55dedee3bd.JPG https://zimg.paragon.ice.com/ParagonImages/Property/PM/RAE/225406103/10/0/0/78de0195417b9dad89a61585d9d1d1ba/1/6a8927c608918500f758b6da1fd4bd23/225406103-a299192e-814b-4bdd-8e97-58f81905dadf.JPG https://zimg.paragon.ice.com/ParagonImages/Property/PM/RAE/225406103/11/0/0/db22450b2d53992325858a510b694939/1/6a8927c608918500f758b6da1fd4bd23/225406103-fbf97313-53f8-48cc-8fc0-5ef6f546590a.JPG https://zimg.paragon.ice.com/ParagonImages/Property/PM/RAE/225406103/12/0/0/1c90b5b197288af5eeb6405161599c47/1/6a8927c608918500f758b6da1fd4bd23/225406103-b0f3c609-0fff-4580-91a5-73e8e1b966ac.JPG https://zimg.paragon.ice.com/ParagonImages/Property/PM/RAE/225406103/13/0/0/a3691fd129d2292336aa9121b061923b/1/6a8927c608918500f758b6da1fd4bd23/225406103-a0e8471f-0280-44c8-a86c-180ee942d68c.JPG https://zimg.paragon.ice.com/ParagonImages/Property/PM/RAE/225406103/14/0/0/7e6dc834afe7cb9314b7b1572900ce94/1/6a8927c608918500f758b6da1fd4bd23/225406103-3c0e5d41-60c3-45b7-91f3-918b103a2869.JPG https://zimg.paragon.ice.com/ParagonImages/Property/PM/RAE/225406103/15/0/0/55a4f6efc57bad161f105062bc5f493e/1/6a8927c608918500f758b6da1fd4bd23/225406103-e14437a4-055f-4e34-93bb-945628701a70.JPG https://zimg.paragon.ice.com/ParagonImages/Property/PM/RAE/225406103/16/0/0/0755123d00faa194a7f3a3746fb88731/1/6a8927c608918500f758b6da1fd4bd23/225406103-30f00310-e024-4143-8862-27e9789a3de5.JPG https://zimg.paragon.ice.com/ParagonImages/Property/PM/RAE/225406103/17/0/0/317373bbba104481e407294bd00cc9e1/1/6a8927c608918500f758b6da1fd4bd23/225406103-1195d53f-047b-4b9f-878c-b101e546c453.JPG https://zimg.paragon.ice.com/ParagonImages/Property/PM/RAE/225406103/18/0/0/df566fb5c6ead2fd89895723a1a2f993/1/6a8927c608918500f758b6da1fd4bd23/225406103-1eaf0b30-aeae-4544-abfa-920472363de7.JPG https://zimg.paragon.ice.com/ParagonImages/Property/PM/RAE/225406103/19/0/0/d0635c3786fb13e863dce9e35958435f/1/6a8927c608918500f758b6da1fd4bd23/225406103-caae8761-599a-4240-acb2-f6465468702f.JPG https://zimg.paragon.ice.com/ParagonImages/Property/PM/RAE/225406103/20/0/0/25a8851d4341d8bd6d3fe2f76e0f39bd/1/6a8927c608918500f758b6da1fd4bd23/225406103-049a1a67-0019-4e92-aa4f-5040dc014ff2.JPG https://zimg.paragon.ice.com/ParagonImages/Property/PM/RAE/225406103/21/0/0/bafffacc223493d589f564da0a5d237f/1/6a8927c608918500f758b6da1fd4bd23/225406103-af3e7e49-5213-417f-850b-02e09276cca1.JPG https://zimg.paragon.ice.com/ParagonImages/Property/PM/RAE/225406103/22/0/0/fa1771b32fc62dcd8979343e33f07ba6/1/6a8927c608918500f758b6da1fd4bd23/225406103-70f526b5-2662-4a20-afbd-f527ab38a710.JPG https://zimg.paragon.ice.com/ParagonImages/Property/PM/RAE/225406103/23/0/0/755668ae76f2bedb9bf61968ed4967aa/1/6a8927c608918500f758b6da1fd4bd23/225406103-256cc549-501f-44a6-b3c4-c3956d24165b.JPG https://zimg.paragon.ice.com/ParagonImages/Property/PM/RAE/225406103/24/0/0/0bb69e2e2daa123a25ee0da344d1b34b/1/6a8927c608918500f758b6da1fd4bd23/225406103-d1dfa4b4-7367-4851-a3c5-5c8ad156eacb.JPG https://zimg.paragon.ice.com/ParagonImages/Property/PM/RAE/225406103/25/0/0/7c671bd3c23ad3900f3a8e217865c548/1/6a8927c608918500f758b6da1fd4bd23/225406103-f0217ee5-052f-4df6-be96-f7cf9b2285f5.JPG https://zimg.paragon.ice.com/ParagonImages/Property/PM/RAE/225406103/26/0/0/99914d05342b292f24284b65223da422/1/6a8927c608918500f758b6da1fd4bd23/225406103-2c7d8e1e-3b68-4761-9073-0ca2b44a3f22.JPG https://zimg.paragon.ice.com/ParagonImages/Property/PM/RAE/225406103/27/0/0/f358f3cf47abef3bf6a10bb1bf7de1ff/1/6a8927c608918500f758b6da1fd4bd23/225406103-f1fd98e5-6ad7-421d-ba39-ce9c418a3b44.JPG https://zimg.paragon.ice.com/ParagonImages/Property/PM/RAE/225406103/28/0/0/718a7b6434c0ac652cf1c56301ddc173/1/6a8927c608918500f758b6da1fd4bd23/225406103-02fa114a-f531-4997-8209-e1dd3e68a5c9.JPG

9240 224 ST NW

Edmonton T5T 7L9

MLS® Number:  E4493283

Back to Secord   

  • Home \
  • Secord \
  • 9240 224 ST NW

$ 544,900

4

BEDROOMS

3 + 1

BATHROOMS

1,720

SQUARE FEET

2020

YEAR BUILT

https://zimg.paragon.ice.com/ParagonImages/Property/PM/RAE/225406103/1/0/0/8d22b4627caace82770c53ca4a876f7a/1/6a8927c608918500f758b6da1fd4bd23/225406103-abbcc3bc-47f7-4b89-978b-a307375a1b60.JPG





MLS® Number
E4493283
PROPERTY TYPE
Detached Single Family
LISTING DATE
June-12-2026

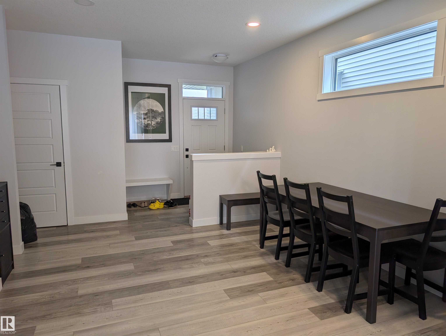
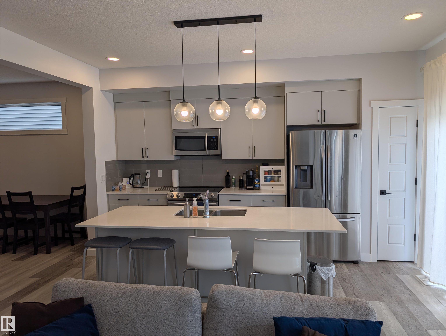
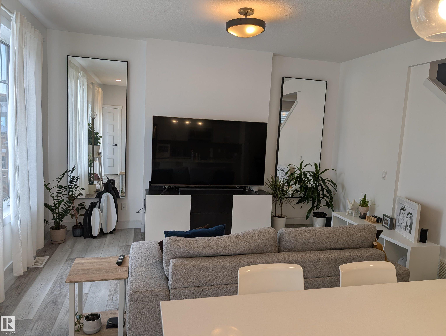
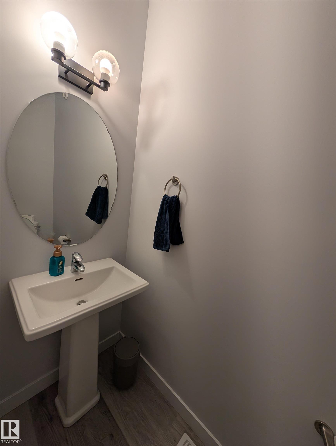
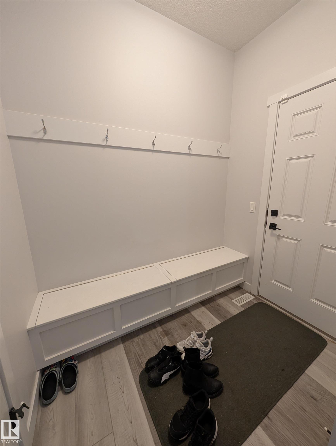
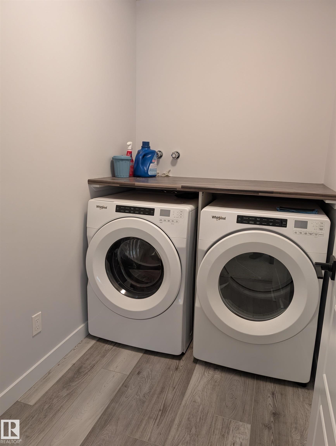
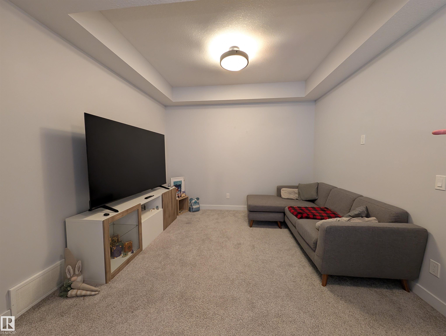
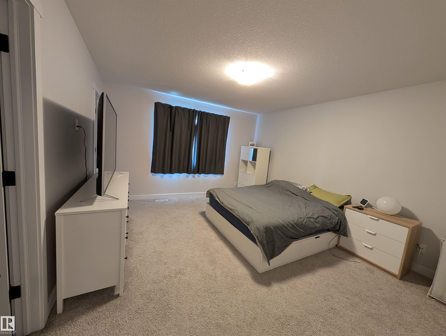
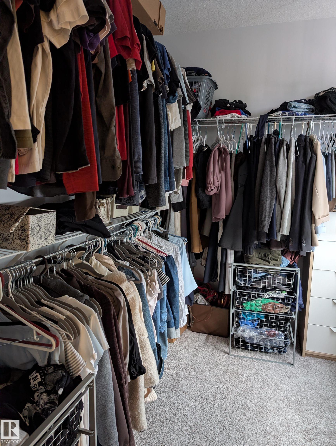
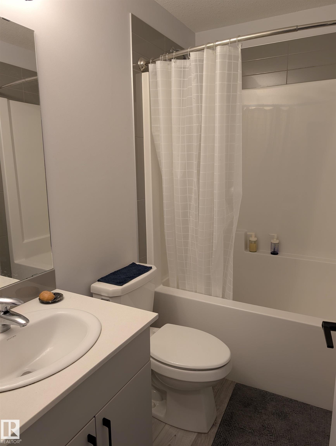
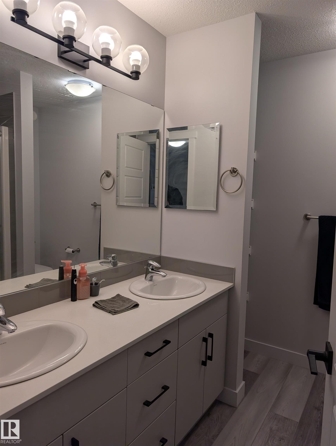
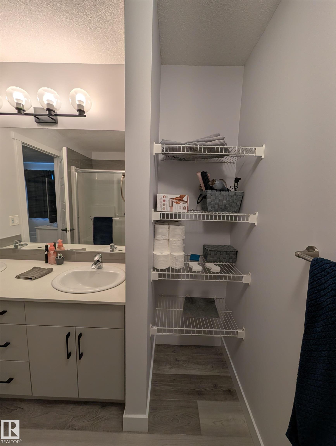
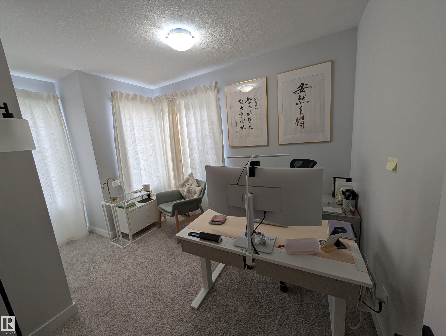
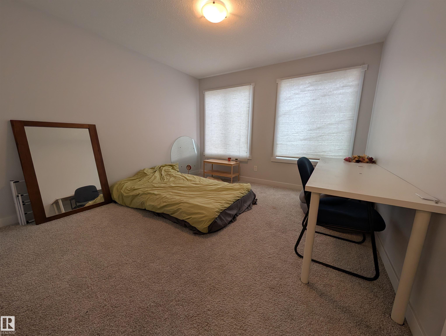
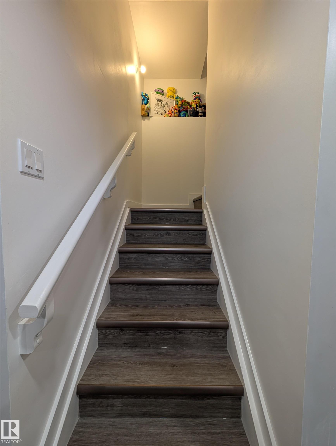
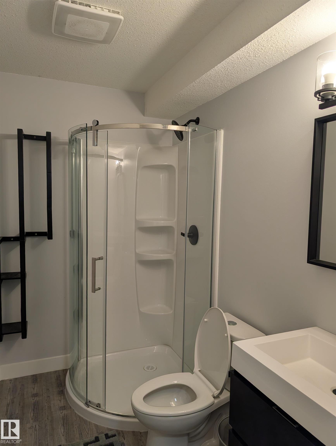
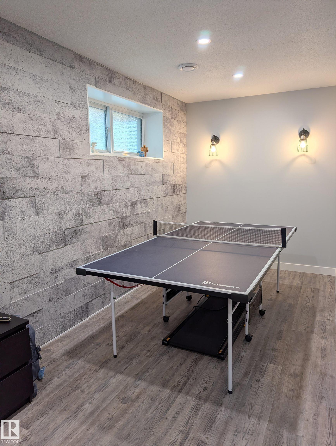
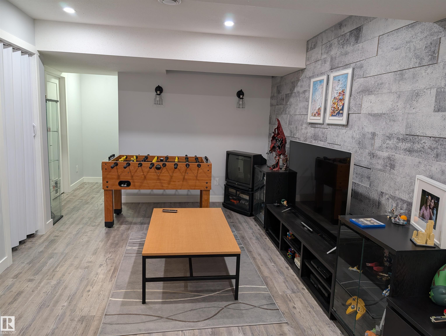
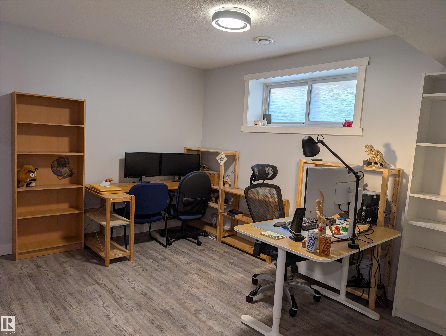
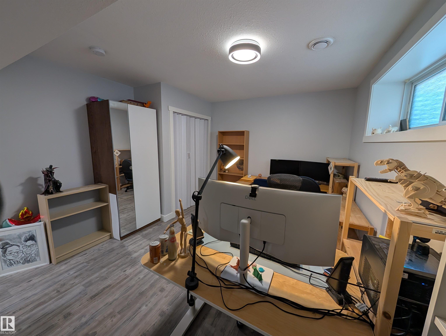
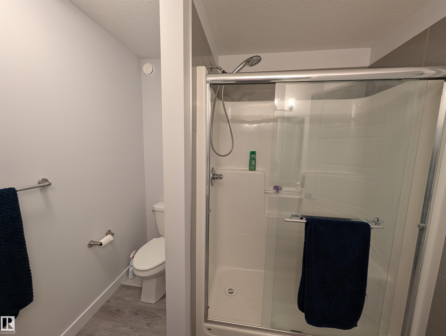
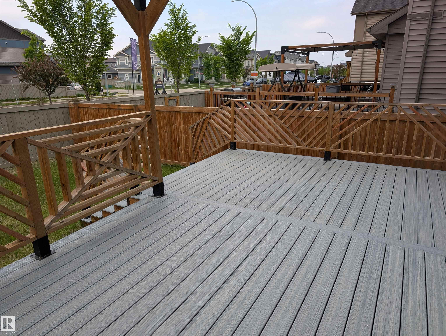
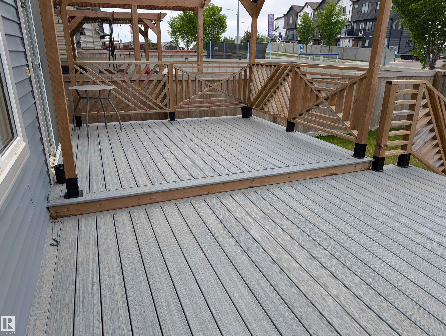
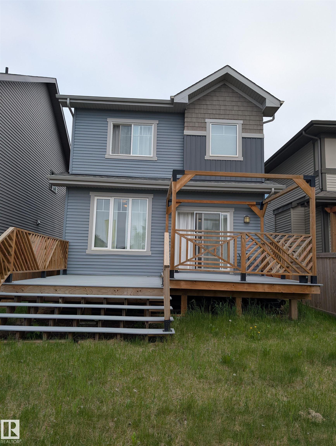
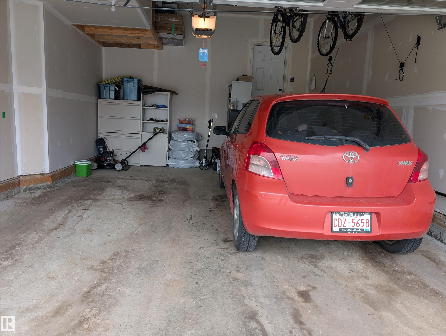
Welcome to this stunning Crimson Cove home, thoughtfully crafted for modern living and comfort. Soaring 9' ceilings and vinyl plank flooring flow throughout the bright, open main floor. The kitchen features a large island, granite countertops, a pantry, and upgraded stainless appliances with seamless access to the dining area. The inviting living room showcases an elegant fireplace framed by custom built-in shelving and flooded with natural light from oversized windows. Upstairs find a bonus room, three bedrooms, two bathrooms, and a conveniently located laundry room. The primary suite offers a walk-in closet and spa-like en-suite with a large shower and double sinks. The additional bedrooms are bright and welcoming. The fully finished basement includes a fourth bedroom, three-piece bathroom, and a spectacular rec room with a stunning feature wall. Outside enjoy a fully fenced, landscaped yard with a gorgeous custom deck. A double attached garage connects through a practical mudroom. Just move in!

COMMUNITY  Secord
PROPERTY TYPE  Detached Single Family
BUILDING TYPE  Detached Single Family
STYLE  2 Storey
YEAR BUILT 2020
SQUARE FOOTAGE  1,720
BEDROOMS  4
BATHROOMS  3.50
BASEMENT  Full, Finished
AMENITIES  Air Conditioner, Ceiling 9 ft., Deck, No Animal Home, No Smoking Home
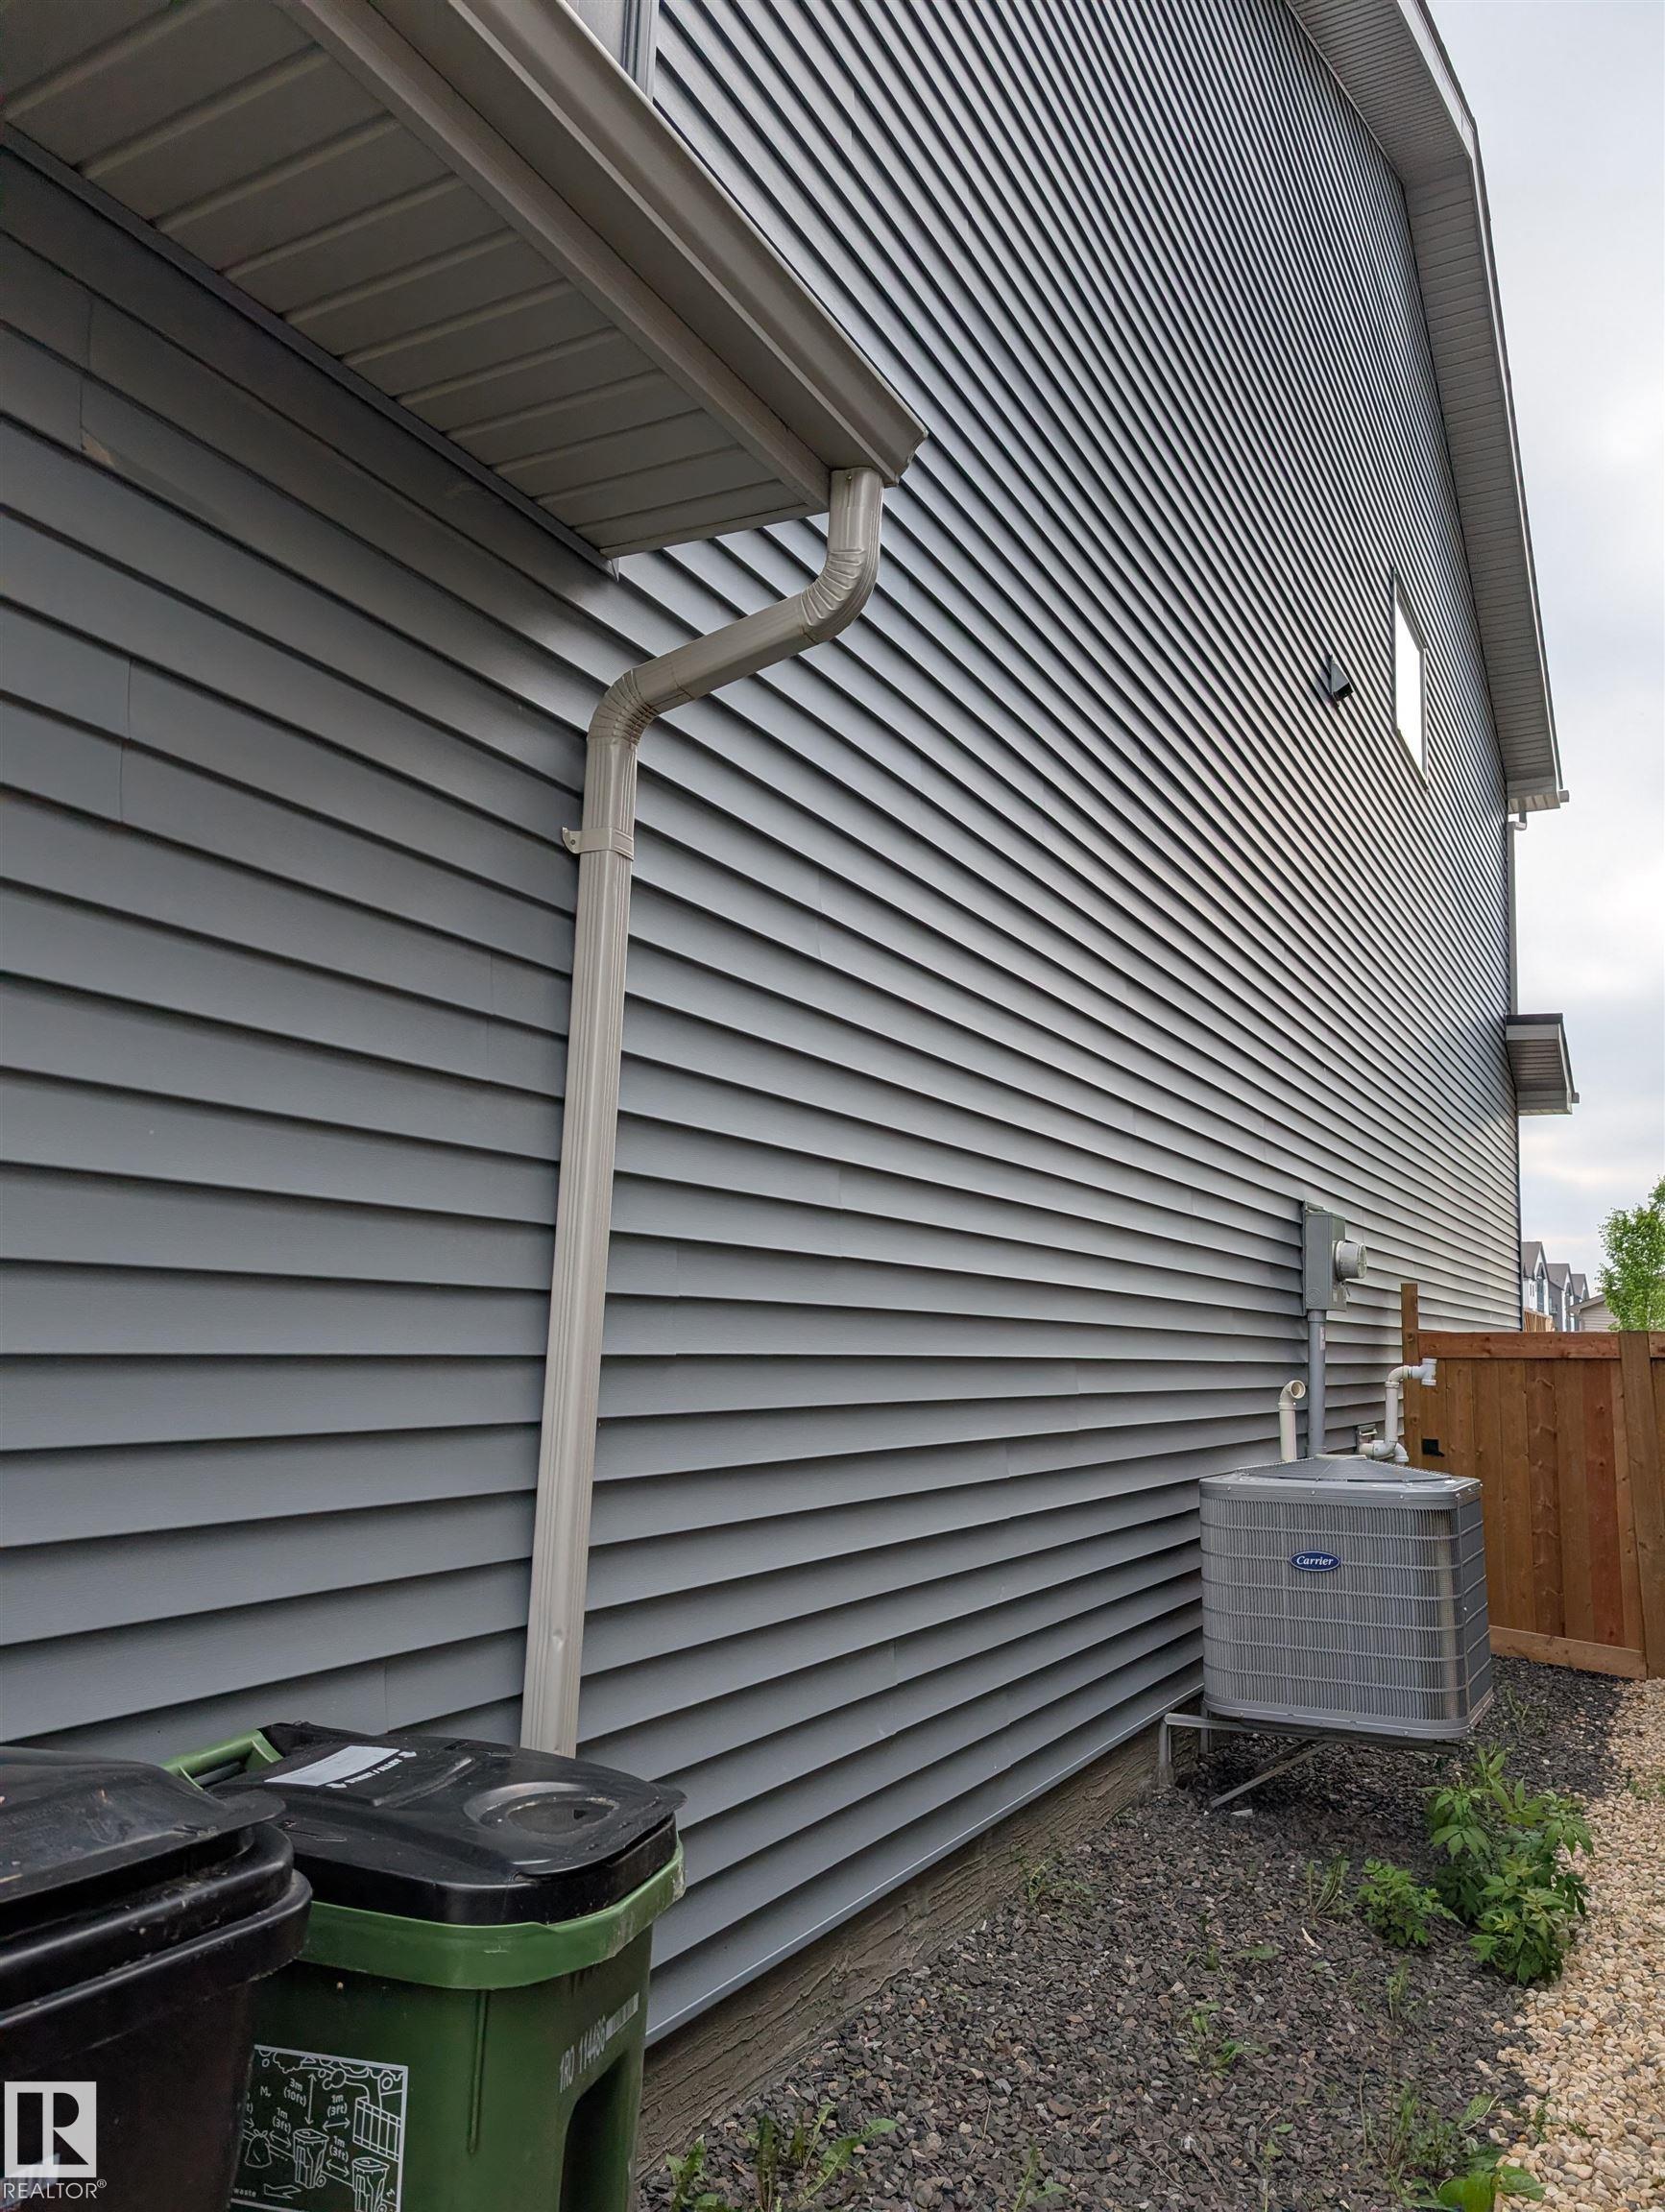
APPLIANCES  Air Conditioning-Central, Dishwasher-Built-In, Dryer, Garage Opener, Microwave Hood Fan, Refrigerator, Stove-Electric, Washer, Window Coverings
COOLING 
FIREPLACE 
FLOORING  Carpet, Stone, Vinyl Plank
HEATING  Forced Air-1, Natural Gas
LAUNDRY  ensuite bathroom
LOT FEATURES  Fenced, Landscaped, Playground Nearby, Public Transportation, Schools, Shopping Nearby
PARKING  Double Garage Attached
RESTRICTIONS  Easement Reg. On Title, Utility Right Of Way
ROOF  Asphalt Shingles
TITLE  Fee Simple
BROKER  REALTORS® Association of Edmonton


ROOMS DIMENSIONS (m) LEVEL