https://zimg.paragon.ice.com/ParagonImages/Property/PM/RAE/225390714/1/0/0/cbcc082652f8e3521950b3c31f06040b/1/fc5eb9ae5e9f4b06134e1408f0e2df6a/225390714-1153728c-f81a-46ec-80c4-02f5ea63f8b6.JPG https://zimg.paragon.ice.com/ParagonImages/Property/PM/RAE/225390714/2/0/0/f865baaad0c8260e246d0898c21af5a7/1/fc5eb9ae5e9f4b06134e1408f0e2df6a/225390714-d65bf6e2-8055-4237-9fc2-5a75e8e0e26b.JPG https://zimg.paragon.ice.com/ParagonImages/Property/PM/RAE/225390714/3/0/0/911d47181a03c734fca4e9ef8e62d8f2/1/fc5eb9ae5e9f4b06134e1408f0e2df6a/225390714-c1beaf15-6536-496c-960a-8f9a1f78bd99.JPG https://zimg.paragon.ice.com/ParagonImages/Property/PM/RAE/225390714/4/0/0/1426c92bff9eb07d66bb3911a973e9da/1/fc5eb9ae5e9f4b06134e1408f0e2df6a/225390714-2c4dcebd-4b9a-4b0e-836a-569bf3cf2e47.JPG https://zimg.paragon.ice.com/ParagonImages/Property/PM/RAE/225390714/5/0/0/b194339716a745fb59551f1465fee192/1/fc5eb9ae5e9f4b06134e1408f0e2df6a/225390714-dfdbf29c-5a56-49cc-b787-0ecfaf4c2e40.JPG https://zimg.paragon.ice.com/ParagonImages/Property/PM/RAE/225390714/6/0/0/e3c99460808390d66d7e5e5a1192d810/1/fc5eb9ae5e9f4b06134e1408f0e2df6a/225390714-e43ce161-4437-43dd-80ef-1f0cd3b42fad.JPG https://zimg.paragon.ice.com/ParagonImages/Property/PM/RAE/225390714/7/0/0/e0ec640347ae413e46801b731745b354/1/fc5eb9ae5e9f4b06134e1408f0e2df6a/225390714-91ce3e3c-9ce5-41dc-9e1d-6953a552dda8.JPG https://zimg.paragon.ice.com/ParagonImages/Property/PM/RAE/225390714/8/0/0/1ecafdb643f3ce53293537099d565dcb/1/fc5eb9ae5e9f4b06134e1408f0e2df6a/225390714-728c0a62-3e51-4849-afa6-eb00b20dab64.JPG https://zimg.paragon.ice.com/ParagonImages/Property/PM/RAE/225390714/9/0/0/aaa470e8b44019c4d497789810ca4095/1/fc5eb9ae5e9f4b06134e1408f0e2df6a/225390714-abf725da-6237-4f65-a2be-b9588634f47f.JPG https://zimg.paragon.ice.com/ParagonImages/Property/PM/RAE/225390714/10/0/0/49be37ffada4ea0deaaaee23159826de/1/fc5eb9ae5e9f4b06134e1408f0e2df6a/225390714-1df97613-7e82-4700-939f-93a80c9040be.JPG https://zimg.paragon.ice.com/ParagonImages/Property/PM/RAE/225390714/11/0/0/a292da2fbeb543850d22766b35e125e1/1/fc5eb9ae5e9f4b06134e1408f0e2df6a/225390714-9b08f0e6-00fc-4f7b-8aff-500dffa9397e.JPG https://zimg.paragon.ice.com/ParagonImages/Property/PM/RAE/225390714/12/0/0/d4613654f5398e072bc6113db93d0dd2/1/fc5eb9ae5e9f4b06134e1408f0e2df6a/225390714-3bde7699-0d3c-4ca0-b32a-f027a2db7b5a.JPG https://zimg.paragon.ice.com/ParagonImages/Property/PM/RAE/225390714/13/0/0/f4594765bdcb4e5e8af983d03dd359f4/1/fc5eb9ae5e9f4b06134e1408f0e2df6a/225390714-0389d480-d8ca-4ddd-a453-f667b1ae9f06.JPG https://zimg.paragon.ice.com/ParagonImages/Property/PM/RAE/225390714/14/0/0/67fa29ad5e1fe42291efd3f1f90fd351/1/fc5eb9ae5e9f4b06134e1408f0e2df6a/225390714-fed64d26-021a-4a19-9af0-d8a945ef3c22.JPG https://zimg.paragon.ice.com/ParagonImages/Property/PM/RAE/225390714/15/0/0/b4530800b580fdf4568483499e9916da/1/fc5eb9ae5e9f4b06134e1408f0e2df6a/225390714-940338a7-190d-45c4-a62a-0436af1c9945.JPG https://zimg.paragon.ice.com/ParagonImages/Property/PM/RAE/225390714/16/0/0/0b522b7a67bc2defac7c07561bb6955d/1/fc5eb9ae5e9f4b06134e1408f0e2df6a/225390714-8ce21949-322c-45df-8337-e6731c4035f5.JPG https://zimg.paragon.ice.com/ParagonImages/Property/PM/RAE/225390714/17/0/0/eb7d36847512750598a764cb4e301d70/1/fc5eb9ae5e9f4b06134e1408f0e2df6a/225390714-b596a697-9aef-4662-b262-60d6e4c0a845.JPG https://zimg.paragon.ice.com/ParagonImages/Property/PM/RAE/225390714/18/0/0/a58df592cf4599697fef1792f0ee19eb/1/fc5eb9ae5e9f4b06134e1408f0e2df6a/225390714-45d2766c-712d-4e04-b527-2f195c2bb578.JPG https://zimg.paragon.ice.com/ParagonImages/Property/PM/RAE/225390714/19/0/0/c4392241c77ff7222bd358445e5381a9/1/fc5eb9ae5e9f4b06134e1408f0e2df6a/225390714-21679b8f-12f5-40bb-bfa5-1c2bf09365d3.JPG https://zimg.paragon.ice.com/ParagonImages/Property/PM/RAE/225390714/20/0/0/6263387bc2fe4f315ae68c27a1cfb248/1/fc5eb9ae5e9f4b06134e1408f0e2df6a/225390714-846327fe-7b04-4f29-96a3-742c7edd1731.JPG https://zimg.paragon.ice.com/ParagonImages/Property/PM/RAE/225390714/21/0/0/8332bf0bcd29bc80e027a922641fd9e7/1/fc5eb9ae5e9f4b06134e1408f0e2df6a/225390714-8daa0061-d660-4e07-a109-961298515fc8.JPG https://zimg.paragon.ice.com/ParagonImages/Property/PM/RAE/225390714/22/0/0/1e516c1df723e9044f4f17f7178434ba/1/fc5eb9ae5e9f4b06134e1408f0e2df6a/225390714-1f130789-0e1a-4292-96ee-e2261508e8ac.JPG https://zimg.paragon.ice.com/ParagonImages/Property/PM/RAE/225390714/23/0/0/63e216902071a1103e248b6143e1dd80/1/fc5eb9ae5e9f4b06134e1408f0e2df6a/225390714-0ab90b99-fbe9-48dd-b708-8c49da521e4e.JPG https://zimg.paragon.ice.com/ParagonImages/Property/PM/RAE/225390714/24/0/0/4c2e9d1bf563734892ea12e2a490315c/1/fc5eb9ae5e9f4b06134e1408f0e2df6a/225390714-d65fa3c1-6b18-429d-95a7-34989adefe76.JPG https://zimg.paragon.ice.com/ParagonImages/Property/PM/RAE/225390714/25/0/0/fe6d69b916dda5322aade3fb30fb10f2/1/fc5eb9ae5e9f4b06134e1408f0e2df6a/225390714-f9e1ccb3-b96c-4000-b372-85b58d8513e0.JPG https://zimg.paragon.ice.com/ParagonImages/Property/PM/RAE/225390714/26/0/0/2e5c6ca1337aa49ff67106826058f0e1/1/fc5eb9ae5e9f4b06134e1408f0e2df6a/225390714-2b2986ec-6698-4efc-8cae-fd4378d83d72.JPG https://zimg.paragon.ice.com/ParagonImages/Property/PM/RAE/225390714/27/0/0/8af53d4b90ef9aa434954b37d2d5a531/1/fc5eb9ae5e9f4b06134e1408f0e2df6a/225390714-39c97734-0928-4140-9903-94a8660a228e.JPG https://zimg.paragon.ice.com/ParagonImages/Property/PM/RAE/225390714/28/0/0/ae81456c8de0bc2052bd91b83c49dd6b/1/fc5eb9ae5e9f4b06134e1408f0e2df6a/225390714-ac3cb396-323a-4529-af4b-288ef673e5ed.JPG https://zimg.paragon.ice.com/ParagonImages/Property/PM/RAE/225390714/29/0/0/083cbb6e1663f94f2ce4d6d71602a43e/1/fc5eb9ae5e9f4b06134e1408f0e2df6a/225390714-82d832e6-2e77-41cf-9072-cd748fae8737.JPG https://zimg.paragon.ice.com/ParagonImages/Property/PM/RAE/225390714/30/0/0/87812e4f6d9bb38ba683ff89794e22ad/1/fc5eb9ae5e9f4b06134e1408f0e2df6a/225390714-6287cfab-068e-4481-b27b-332a3bdd43fa.JPG https://zimg.paragon.ice.com/ParagonImages/Property/PM/RAE/225390714/31/0/0/2fc52f9a63feee18f423b0d5ad3a0b48/1/fc5eb9ae5e9f4b06134e1408f0e2df6a/225390714-806fdfe1-45cc-429e-a159-9e5b73b1aca2.JPG https://zimg.paragon.ice.com/ParagonImages/Property/PM/RAE/225390714/32/0/0/d3ee5dfefe920b09c5dc3f0535d899bf/1/fc5eb9ae5e9f4b06134e1408f0e2df6a/225390714-0b3af410-5301-439e-82bf-8aaa9f4f82fa.JPG https://zimg.paragon.ice.com/ParagonImages/Property/PM/RAE/225390714/33/0/0/75bd1f2e4419cbf419a5c693450b9da9/1/fc5eb9ae5e9f4b06134e1408f0e2df6a/225390714-021454bf-86d7-45e8-9136-c21e46db4740.JPG https://zimg.paragon.ice.com/ParagonImages/Property/PM/RAE/225390714/34/0/0/e3a2cc0080f1ee28a5d8faed18764eb1/1/fc5eb9ae5e9f4b06134e1408f0e2df6a/225390714-d94e35bb-eaf9-4930-88b7-d6d670861239.JPG https://zimg.paragon.ice.com/ParagonImages/Property/PM/RAE/225390714/35/0/0/27ed418c85fd7491b3fda3dd6f87570b/1/fc5eb9ae5e9f4b06134e1408f0e2df6a/225390714-4b128911-e513-4ac7-a6a6-d264317a3b67.JPG https://zimg.paragon.ice.com/ParagonImages/Property/PM/RAE/225390714/36/0/0/aafd08a0b6597ff38367c10993ef5add/1/fc5eb9ae5e9f4b06134e1408f0e2df6a/225390714-6d734ef5-eb51-4a45-a090-fabce77a80c7.JPG https://zimg.paragon.ice.com/ParagonImages/Property/PM/RAE/225390714/37/0/0/05b792aa2177f52acf69de781cddbdce/1/fc5eb9ae5e9f4b06134e1408f0e2df6a/225390714-4db021b9-fc6c-413f-b0a0-f90941780569.JPG https://zimg.paragon.ice.com/ParagonImages/Property/PM/RAE/225390714/38/0/0/e4e264d53829b23379ac6e627b7b13dc/1/fc5eb9ae5e9f4b06134e1408f0e2df6a/225390714-796aaaf6-5e68-4bdf-9f89-bcfb4a607b6e.JPG

924 18 AV NW

Edmonton T6T 2X4

MLS® Number:  E4477894

Back to Aster   

  • Home \
  • Aster \
  • 924 18 AV NW

$ 504,600

3

BEDROOMS

2 + 1

BATHROOMS

1,527

SQUARE FEET

2026

YEAR BUILT

https://zimg.paragon.ice.com/ParagonImages/Property/PM/RAE/225390714/1/0/0/cbcc082652f8e3521950b3c31f06040b/1/fc5eb9ae5e9f4b06134e1408f0e2df6a/225390714-1153728c-f81a-46ec-80c4-02f5ea63f8b6.JPG





MLS® Number
E4477894
PROPERTY TYPE
Duplex
LISTING DATE
March-17-2026


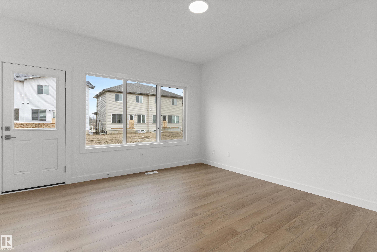
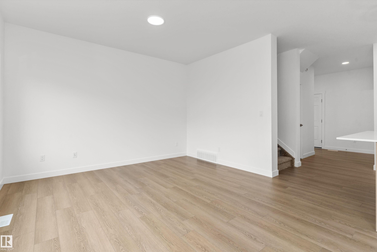
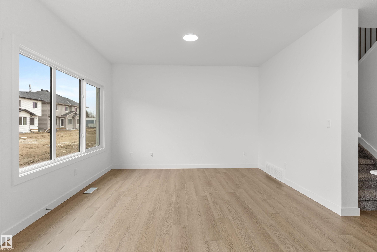
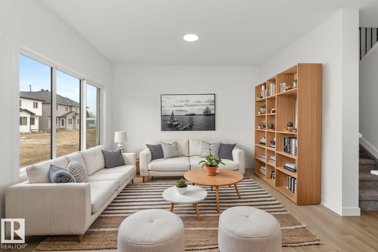
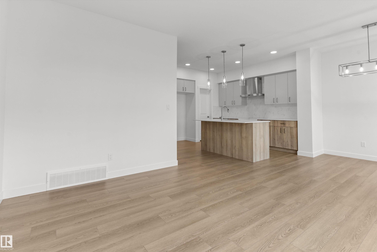
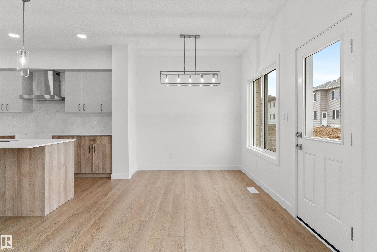
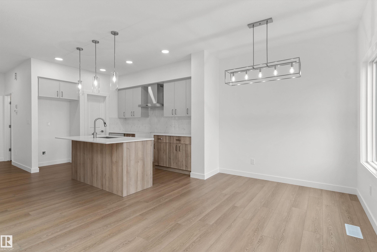
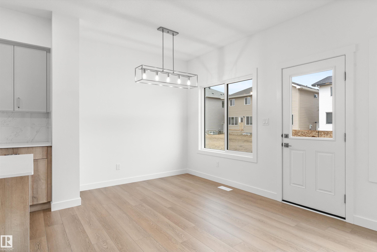
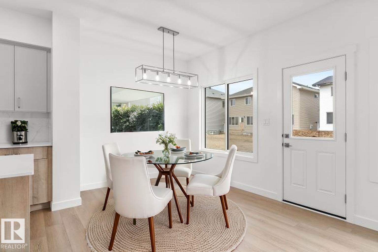
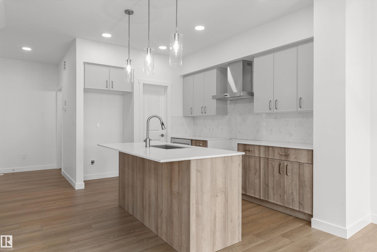
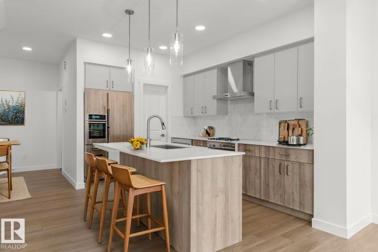
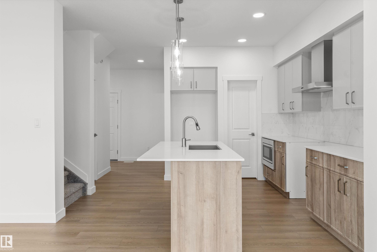
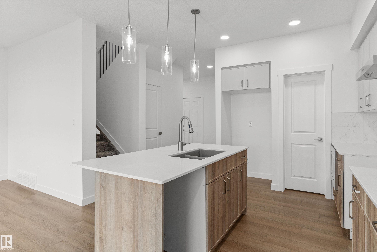
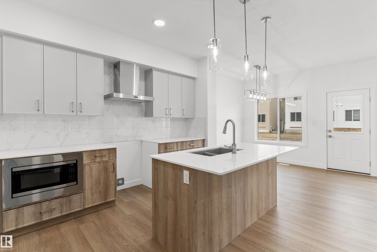
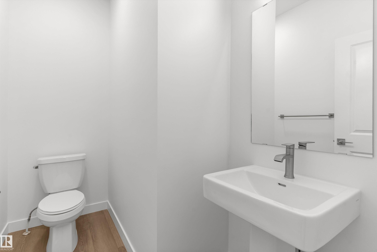

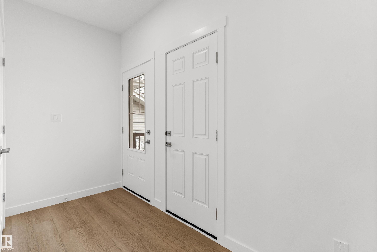
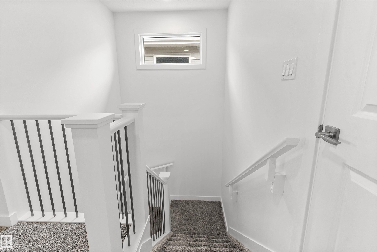
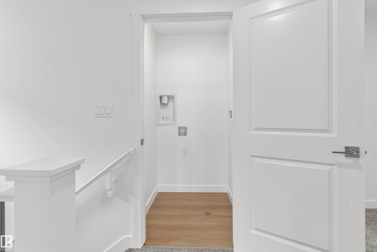
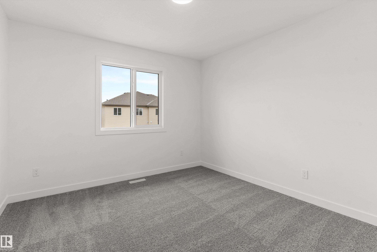
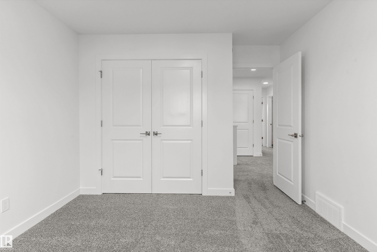
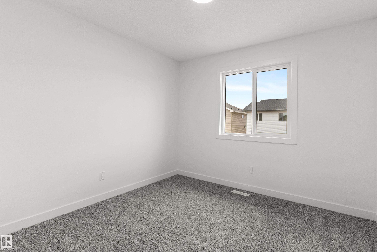
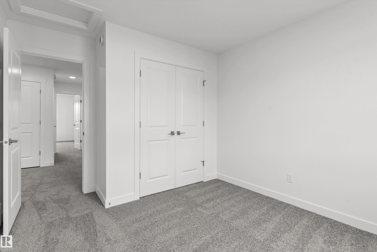
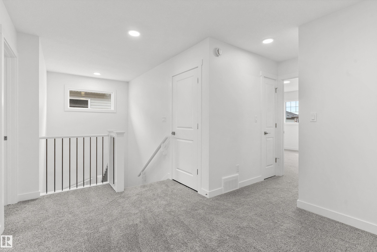
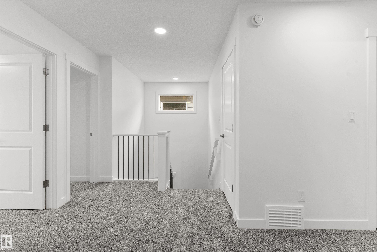
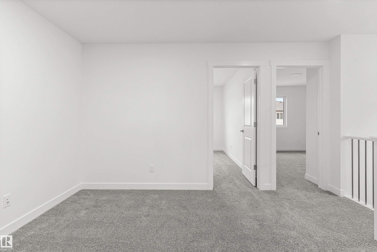
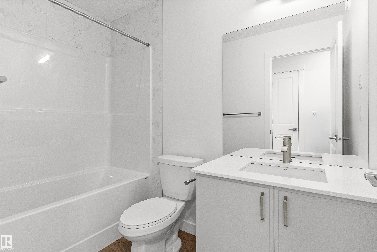
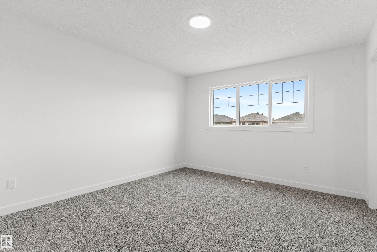
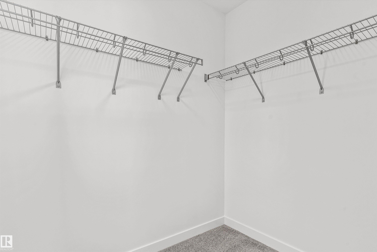
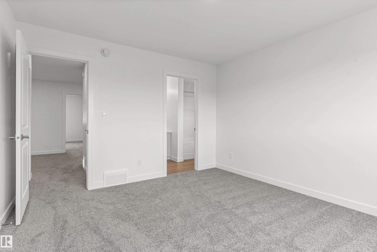
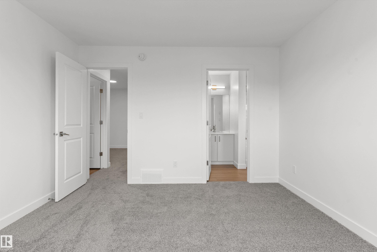
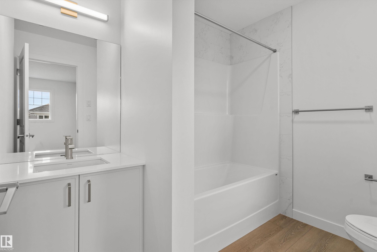
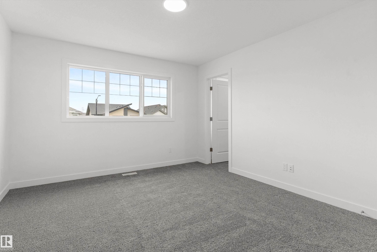
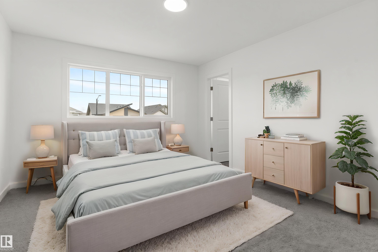
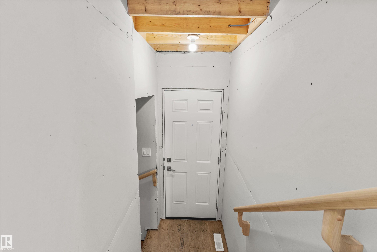
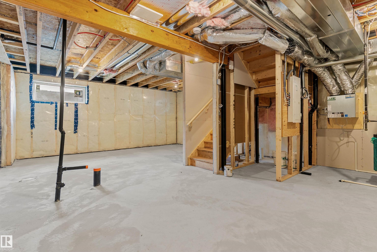
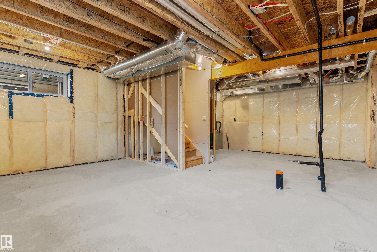
Built by Sterling Homes, this bright and well-designed duplex in Aster offers modern comfort in a family-friendly community. Triple pane windows and 9’ ceilings create a warm, open main floor where luxury vinyl plank flooring ties the space together. The kitchen features quartz counters, a central island with seating, upgraded cabinetry, a chimney hood fan, built-in microwave, and a corner pantry. Large windows brighten the dining nook and great room, with a patio door leading to the backyard. Upstairs, a versatile bonus room adds extra living space, while the primary suite offers a walk-in closet and a 3-piece ensuite. Two additional bedrooms, a full bath, and upper-floor laundry complete the layout. With a double attached garage with floor drain, a separate side entrance, upgraded finishes, and basement rough-ins, this home blends value, comfort, and practicality in a vibrant southeast neighbourhood.

COMMUNITY  Aster
PROPERTY TYPE  Duplex
BUILDING TYPE  Half Duplex
STYLE  2 Storey
YEAR BUILT 2026
SQUARE FOOTAGE  1,527
BEDROOMS  3
BATHROOMS  2.50
BASEMENT  Full, Unfinished
AMENITIES  Ceiling 9 ft., Detectors Smoke, No Animal Home, No Smoking Home, 9 ft. Basement Ceiling
APPLIANCES  Garage Control, Garage Opener, Hood Fan, Oven-Microwave
COOLING 
FIREPLACE 
FLOORING  Carpet, Vinyl Plank
HEATING  Forced Air-1, Natural Gas
LAUNDRY  ensuite bathroom
LOT FEATURES  Public Transportation, Schools, Shopping Nearby
PARKING  Double Garage Attached
RESTRICTIONS  None Known
ROOF  Asphalt Shingles
TITLE  Fee Simple
BROKER  REALTORS® Association of Edmonton


ROOMS DIMENSIONS (m) LEVEL