https://zimg.paragon.ice.com/ParagonImages/Property/PM/RAE/225408678/1/0/0/17a9078f3424b1219e5b92e50d1a3d81/1/f811b3f3ad8c3045106ffa7a521f3112/225408678-c90e0ff9-2652-4650-8be1-b7a6e1e0e70a.JPG https://zimg.paragon.ice.com/ParagonImages/Property/PM/RAE/225408678/2/0/0/0fb6a671807d47147029b42bb722c624/1/f811b3f3ad8c3045106ffa7a521f3112/225408678-909724d4-f3a0-499b-8f31-c915226f390b.JPG https://zimg.paragon.ice.com/ParagonImages/Property/PM/RAE/225408678/3/0/0/8509500cab834c34fe3b8f1bb90afed9/1/f811b3f3ad8c3045106ffa7a521f3112/225408678-b7199529-c6b3-41c6-9319-413d5abd8b07.JPG https://zimg.paragon.ice.com/ParagonImages/Property/PM/RAE/225408678/4/0/0/e49b3d0554744d1c7e4b7a11f2c8a7df/1/f811b3f3ad8c3045106ffa7a521f3112/225408678-f313d890-7df9-4b24-a3dc-d6fddb3b1fb2.JPG https://zimg.paragon.ice.com/ParagonImages/Property/PM/RAE/225408678/5/0/0/f9d0877357d48fef2dab23f172661ecf/1/f811b3f3ad8c3045106ffa7a521f3112/225408678-b7b6b07f-266a-427c-bc31-54d0cdad031a.JPG https://zimg.paragon.ice.com/ParagonImages/Property/PM/RAE/225408678/6/0/0/068c7c7e4d84fd350a28356858a88756/1/f811b3f3ad8c3045106ffa7a521f3112/225408678-9657c8f2-7d27-4efb-ac39-367bae37868c.JPG https://zimg.paragon.ice.com/ParagonImages/Property/PM/RAE/225408678/7/0/0/4f031aa11193530a9a0f0b235b6cc6b5/1/f811b3f3ad8c3045106ffa7a521f3112/225408678-ada55644-3a4f-41d9-9205-6b5b3c927d53.JPG https://zimg.paragon.ice.com/ParagonImages/Property/PM/RAE/225408678/8/0/0/f420c7ff429bd13fbb302814e1272896/1/f811b3f3ad8c3045106ffa7a521f3112/225408678-5462fb8b-4357-4f16-bfe7-bc86b6c9b81d.JPG https://zimg.paragon.ice.com/ParagonImages/Property/PM/RAE/225408678/9/0/0/3f1dbfb71fd3bc96bd4a9d17a0f4c10d/1/f811b3f3ad8c3045106ffa7a521f3112/225408678-6cc1d08d-efdb-4592-bb8e-1eacf9df7eb5.JPG https://zimg.paragon.ice.com/ParagonImages/Property/PM/RAE/225408678/10/0/0/b84cbe0fe042462de8dd14f51e48e7fb/1/f811b3f3ad8c3045106ffa7a521f3112/225408678-5963fc73-f7ad-47de-8f30-74ba6d36c18c.JPG https://zimg.paragon.ice.com/ParagonImages/Property/PM/RAE/225408678/11/0/0/b1c22fa1676b68d85d12d33d54080725/1/f811b3f3ad8c3045106ffa7a521f3112/225408678-da6c7dbd-04e3-4e2d-b6d0-f993de039012.JPG https://zimg.paragon.ice.com/ParagonImages/Property/PM/RAE/225408678/12/0/0/75a78e1d0086c7f0ad0a52ed2a2ef42a/1/f811b3f3ad8c3045106ffa7a521f3112/225408678-5cd8766a-5974-4449-a8de-9d9056371441.JPG https://zimg.paragon.ice.com/ParagonImages/Property/PM/RAE/225408678/13/0/0/d29f1589b6f4bccd855bac8b85da9574/1/f811b3f3ad8c3045106ffa7a521f3112/225408678-7889ec80-7346-491b-93a0-851d837d7079.JPG https://zimg.paragon.ice.com/ParagonImages/Property/PM/RAE/225408678/14/0/0/615d94ac5f49d0f07fe471d6d379d9fd/1/f811b3f3ad8c3045106ffa7a521f3112/225408678-56928c03-c4f1-44a4-85d4-28a858f14f0e.JPG https://zimg.paragon.ice.com/ParagonImages/Property/PM/RAE/225408678/15/0/0/7cf327622e724c7fe1faa036d6cafc60/1/f811b3f3ad8c3045106ffa7a521f3112/225408678-04c23c1a-d107-4541-b39b-71a2f40d7b06.JPG https://zimg.paragon.ice.com/ParagonImages/Property/PM/RAE/225408678/16/0/0/426098e595be2d95f4800cb87a57891a/1/f811b3f3ad8c3045106ffa7a521f3112/225408678-60e9e82f-529e-4e78-a701-458e8979c60e.JPG https://zimg.paragon.ice.com/ParagonImages/Property/PM/RAE/225408678/17/0/0/975b5f9608622ac7d419f42b6e57ea8b/1/f811b3f3ad8c3045106ffa7a521f3112/225408678-a21b7ca1-261d-4891-8bff-d81c651d9896.JPG https://zimg.paragon.ice.com/ParagonImages/Property/PM/RAE/225408678/18/0/0/d158f5d6487a9e054408eaf200fd9fe4/1/f811b3f3ad8c3045106ffa7a521f3112/225408678-1f6f4270-192c-40ea-b2d5-3c5ddf8e5ecf.JPG https://zimg.paragon.ice.com/ParagonImages/Property/PM/RAE/225408678/19/0/0/ee8fa408331dccd94ef0c3877f7aefb9/1/f811b3f3ad8c3045106ffa7a521f3112/225408678-3cedc536-caa8-475e-9268-9dccfce1aa6f.JPG https://zimg.paragon.ice.com/ParagonImages/Property/PM/RAE/225408678/20/0/0/e5c1273e0ce5185116b55b1a55cae650/1/f811b3f3ad8c3045106ffa7a521f3112/225408678-8021f3ef-5adc-494d-924d-f3e9272512a4.JPG https://zimg.paragon.ice.com/ParagonImages/Property/PM/RAE/225408678/21/0/0/1a5df48a08856fec944920e9d89b4c5b/1/f811b3f3ad8c3045106ffa7a521f3112/225408678-367c7394-ea63-4828-9084-b7898fa921ca.JPG https://zimg.paragon.ice.com/ParagonImages/Property/PM/RAE/225408678/22/0/0/928894cd431a98938f4436631f43f381/1/f811b3f3ad8c3045106ffa7a521f3112/225408678-1d8a8522-5291-499d-b4c4-27f26f4d844c.JPG https://zimg.paragon.ice.com/ParagonImages/Property/PM/RAE/225408678/23/0/0/8733a82903b1398a26838c62c3b9c57c/1/f811b3f3ad8c3045106ffa7a521f3112/225408678-222abf30-b7c5-4210-a5e1-7817523ed090.JPG https://zimg.paragon.ice.com/ParagonImages/Property/PM/RAE/225408678/24/0/0/e7c0434e32805cd51904280a7ec6fc5c/1/f811b3f3ad8c3045106ffa7a521f3112/225408678-b205ca83-82be-48e4-bcfe-2e13eea13527.JPG https://zimg.paragon.ice.com/ParagonImages/Property/PM/RAE/225408678/25/0/0/f5d50dc2e20d456a394a4961ec48e3a0/1/f811b3f3ad8c3045106ffa7a521f3112/225408678-4f2d88a8-d875-4e8c-97af-be95f83e082e.JPG https://zimg.paragon.ice.com/ParagonImages/Property/PM/RAE/225408678/26/0/0/17e3709977b47727fd13b0ad88f9efca/1/f811b3f3ad8c3045106ffa7a521f3112/225408678-0cb7cd6c-ac73-413b-86d0-adb1101d9a68.JPG https://zimg.paragon.ice.com/ParagonImages/Property/PM/RAE/225408678/27/0/0/ea4b67d89f4bba8e8f6c3b1c93dbcc04/1/f811b3f3ad8c3045106ffa7a521f3112/225408678-0567184a-b435-4607-b8ee-f24d196a48ac.JPG https://zimg.paragon.ice.com/ParagonImages/Property/PM/RAE/225408678/28/0/0/9493d9dbbc43fba874a337588ced74ec/1/f811b3f3ad8c3045106ffa7a521f3112/225408678-4dd6f1bc-990e-44f8-99e2-05a34ef6a5a4.JPG https://zimg.paragon.ice.com/ParagonImages/Property/PM/RAE/225408678/29/0/0/b1739881b400f641f6fced23e094928c/1/f811b3f3ad8c3045106ffa7a521f3112/225408678-910348ea-ab7e-47d7-afaf-a45a2a0d2533.JPG https://zimg.paragon.ice.com/ParagonImages/Property/PM/RAE/225408678/30/0/0/c773021be4033f456f9eccf9da4db751/1/f811b3f3ad8c3045106ffa7a521f3112/225408678-922bd7f0-b78d-4c05-b1e8-047c49d033fc.JPG https://zimg.paragon.ice.com/ParagonImages/Property/PM/RAE/225408678/31/0/0/6fd7438023427b6c3837e900107c84d5/1/f811b3f3ad8c3045106ffa7a521f3112/225408678-b315e36e-fcb9-40c8-ba2d-94684a0264e9.JPG https://zimg.paragon.ice.com/ParagonImages/Property/PM/RAE/225408678/32/0/0/5cfca59bba745a139bfc6b0f52f0716e/1/f811b3f3ad8c3045106ffa7a521f3112/225408678-f174ab7b-e72a-4a62-9c9e-d9323b75ad72.JPG https://zimg.paragon.ice.com/ParagonImages/Property/PM/RAE/225408678/33/0/0/fd4aa17c4369786ee8cc300a0d5af50a/1/f811b3f3ad8c3045106ffa7a521f3112/225408678-f72ece4f-5c5a-4bef-82d8-2d4f5f7f8ff3.JPG https://zimg.paragon.ice.com/ParagonImages/Property/PM/RAE/225408678/34/0/0/37ea43925ebbdcff8c5da7890f9da9c4/1/f811b3f3ad8c3045106ffa7a521f3112/225408678-f086710c-a80d-4380-ad20-2ec9039897d1.JPG https://zimg.paragon.ice.com/ParagonImages/Property/PM/RAE/225408678/35/0/0/0bfb8aa4d4c5b0eaa0fa200021c4bccc/1/f811b3f3ad8c3045106ffa7a521f3112/225408678-8a6bac83-e10d-4e3a-906f-04253f4d4e67.JPG https://zimg.paragon.ice.com/ParagonImages/Property/PM/RAE/225408678/36/0/0/cadd671f772fae7c6e2b5e65d9a7fdb4/1/f811b3f3ad8c3045106ffa7a521f3112/225408678-31ea43e3-87f0-4d05-819e-19d40be7fcef.JPG https://zimg.paragon.ice.com/ParagonImages/Property/PM/RAE/225408678/37/0/0/aef2f89ecae890a585c5a360f46352cc/1/f811b3f3ad8c3045106ffa7a521f3112/225408678-55252d2c-359f-4e59-a93c-1a59f1777507.JPG https://zimg.paragon.ice.com/ParagonImages/Property/PM/RAE/225408678/38/0/0/b99e31a0413dcc8499304da070b4b6c1/1/f811b3f3ad8c3045106ffa7a521f3112/225408678-43260af0-c0a4-496a-a7bb-d640f6fe19b2.JPG https://zimg.paragon.ice.com/ParagonImages/Property/PM/RAE/225408678/39/0/0/1d7d6517b45d8deccffa7af13077a7e0/1/f811b3f3ad8c3045106ffa7a521f3112/225408678-d850cde9-d545-4b8b-be79-ae3083dee0a8.JPG https://zimg.paragon.ice.com/ParagonImages/Property/PM/RAE/225408678/40/0/0/7036a5894bc756cb711f32b87542962c/1/f811b3f3ad8c3045106ffa7a521f3112/225408678-9bacf631-6fc1-45fa-aa24-14a6e270014d.JPG

9237 92 ST NW

Edmonton T6C 3R4

MLS® Number:  E4495858

Back to Bonnie Doon   

  • Home \
  • Bonnie Doon \
  • 9237 92 ST NW

$ 575,000

4

BEDROOMS

3 + 1

BATHROOMS

1,605

SQUARE FEET

2016

YEAR BUILT

https://zimg.paragon.ice.com/ParagonImages/Property/PM/RAE/225408678/1/0/0/17a9078f3424b1219e5b92e50d1a3d81/1/f811b3f3ad8c3045106ffa7a521f3112/225408678-c90e0ff9-2652-4650-8be1-b7a6e1e0e70a.JPG





MLS® Number
E4495858
PROPERTY TYPE
Duplex
LISTING DATE
June-26-2026

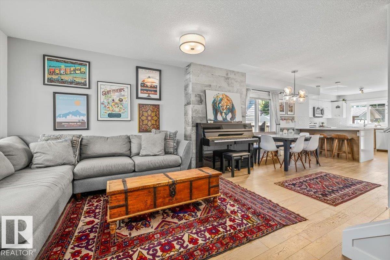
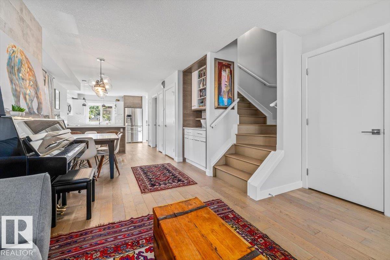
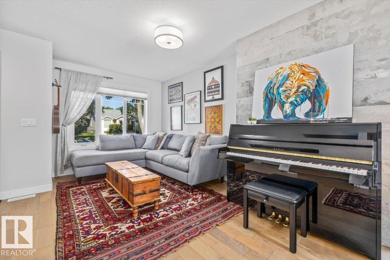
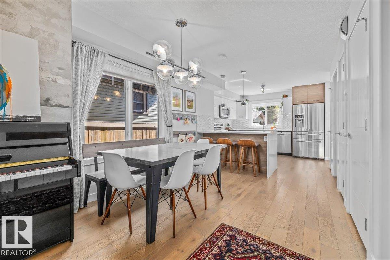
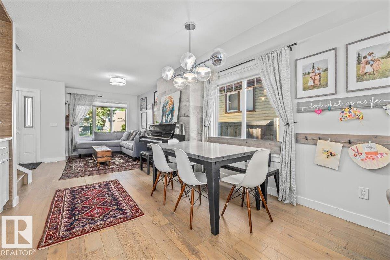
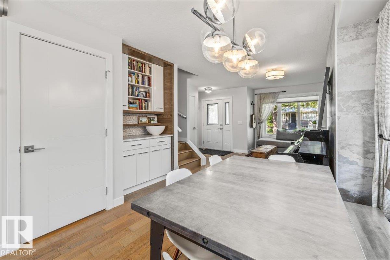
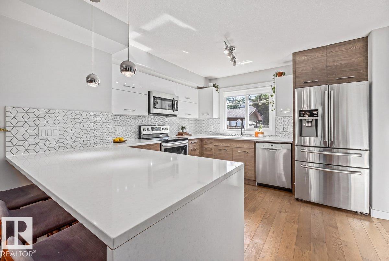
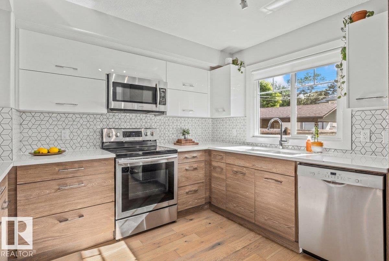
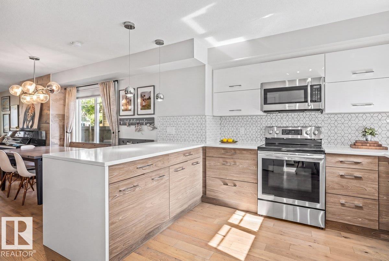
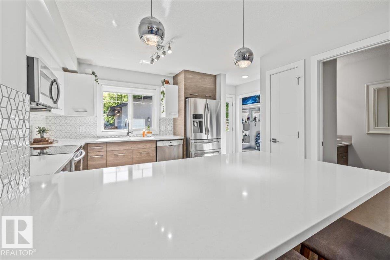
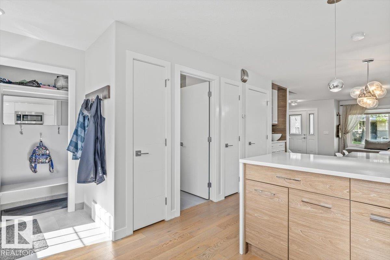
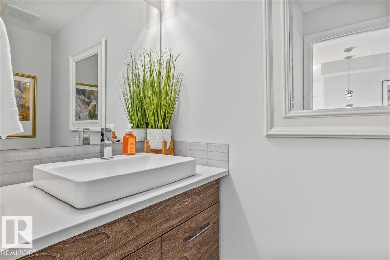
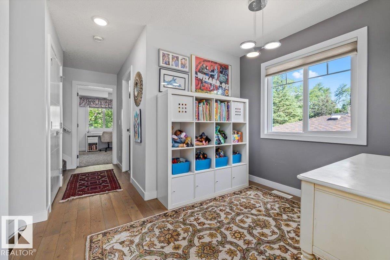
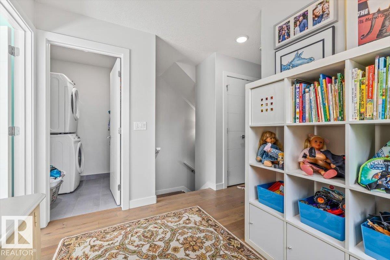
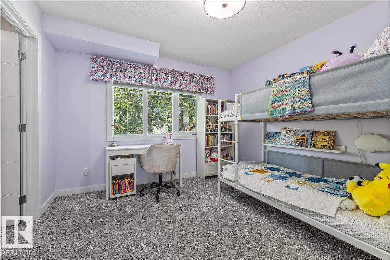
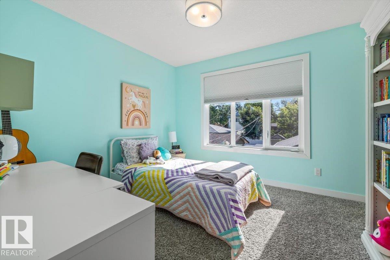
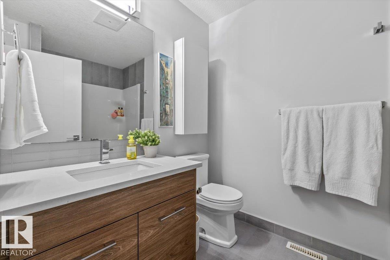
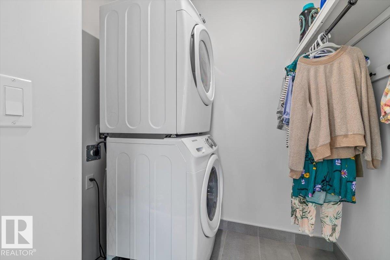
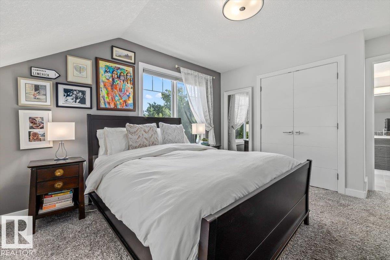
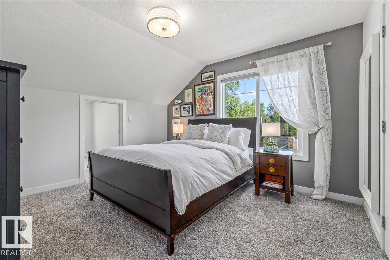
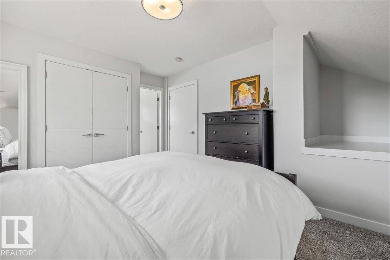
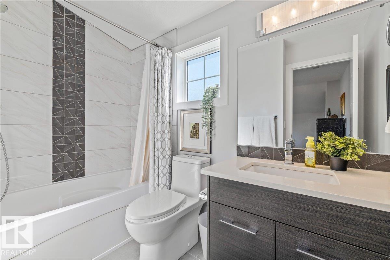
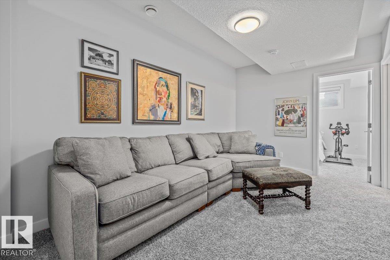
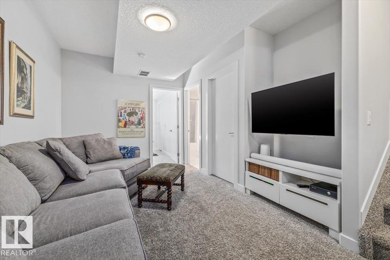
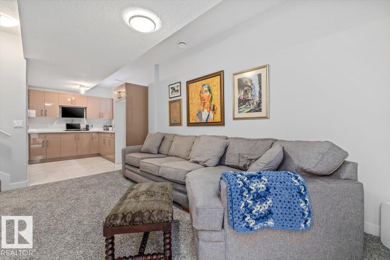
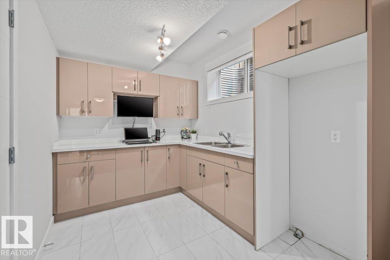
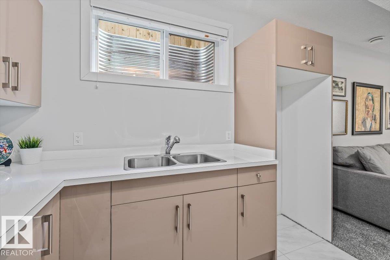
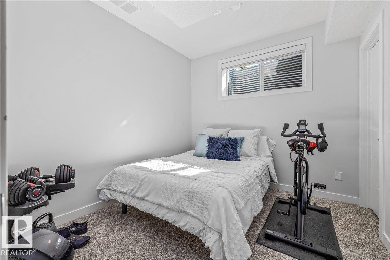
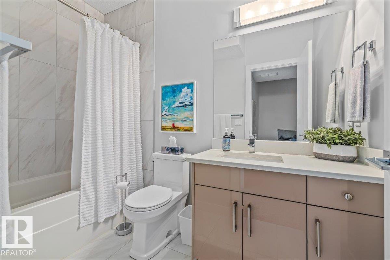
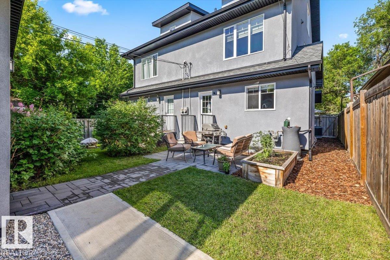
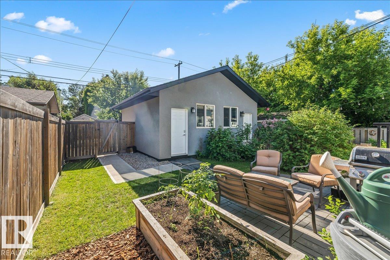
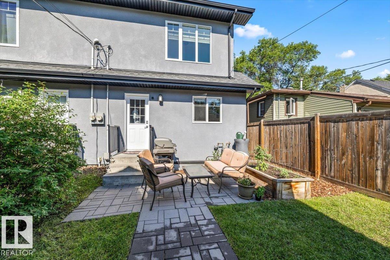
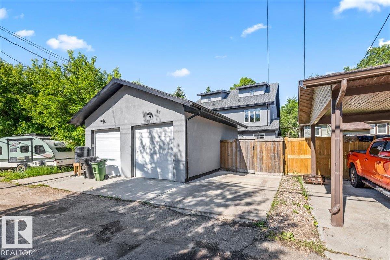
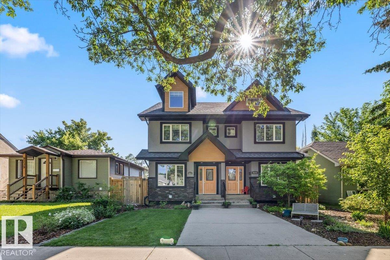
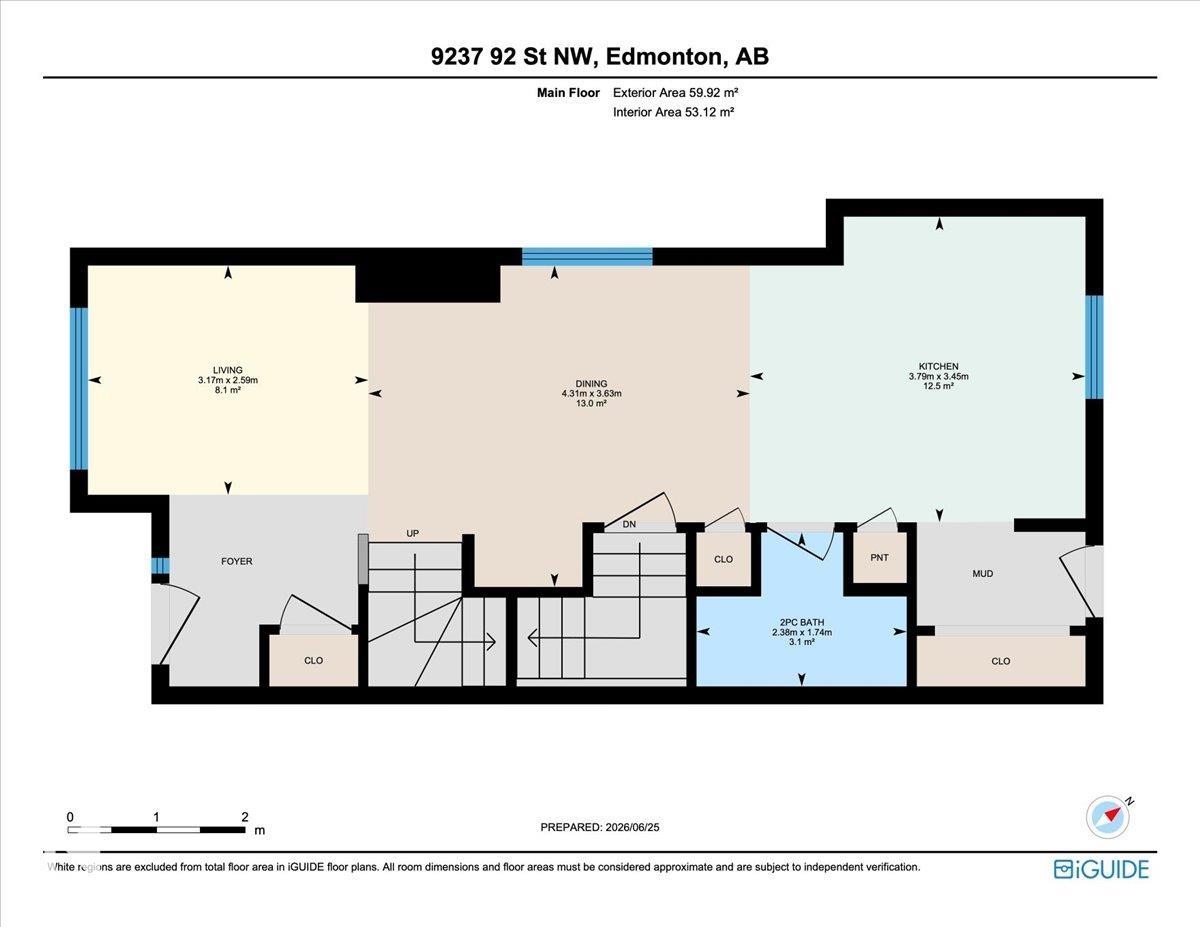
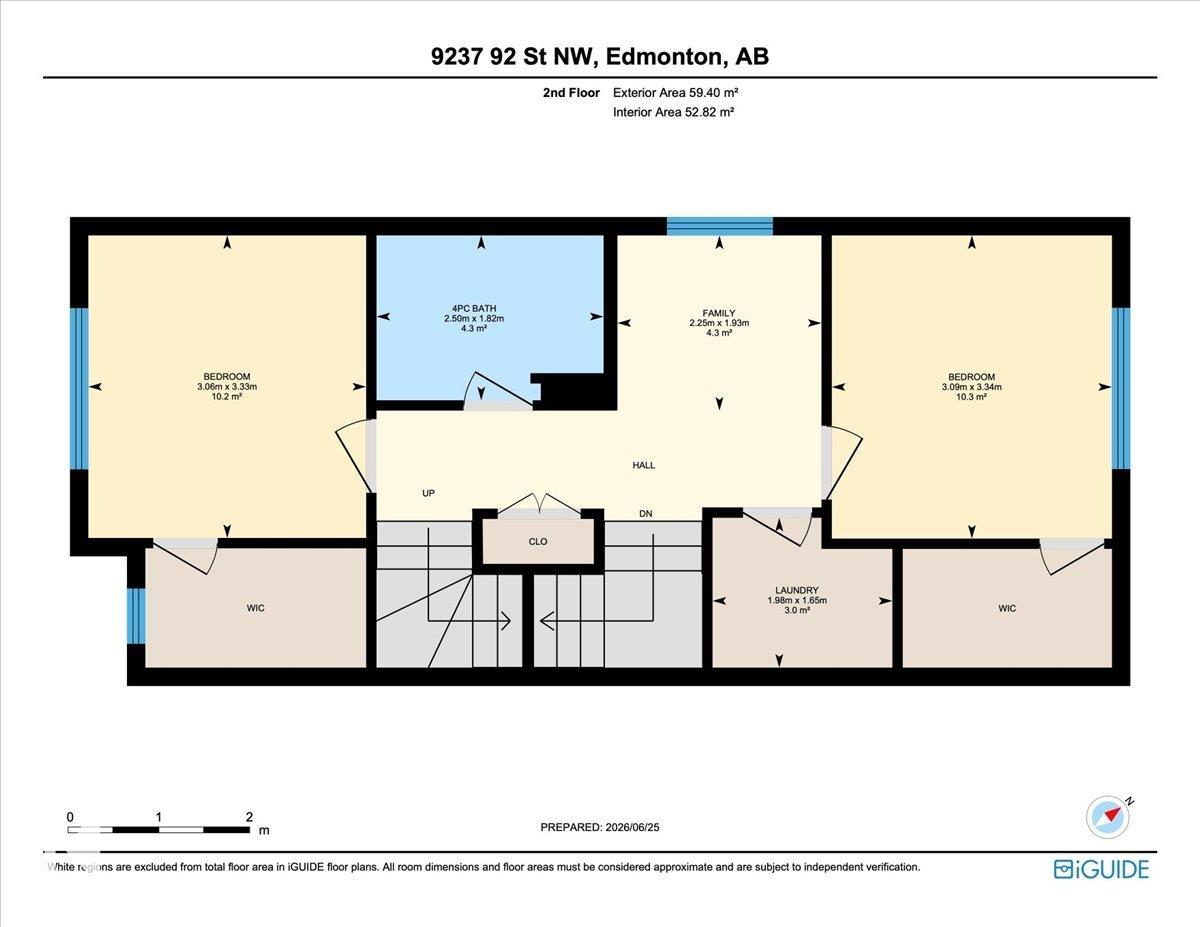
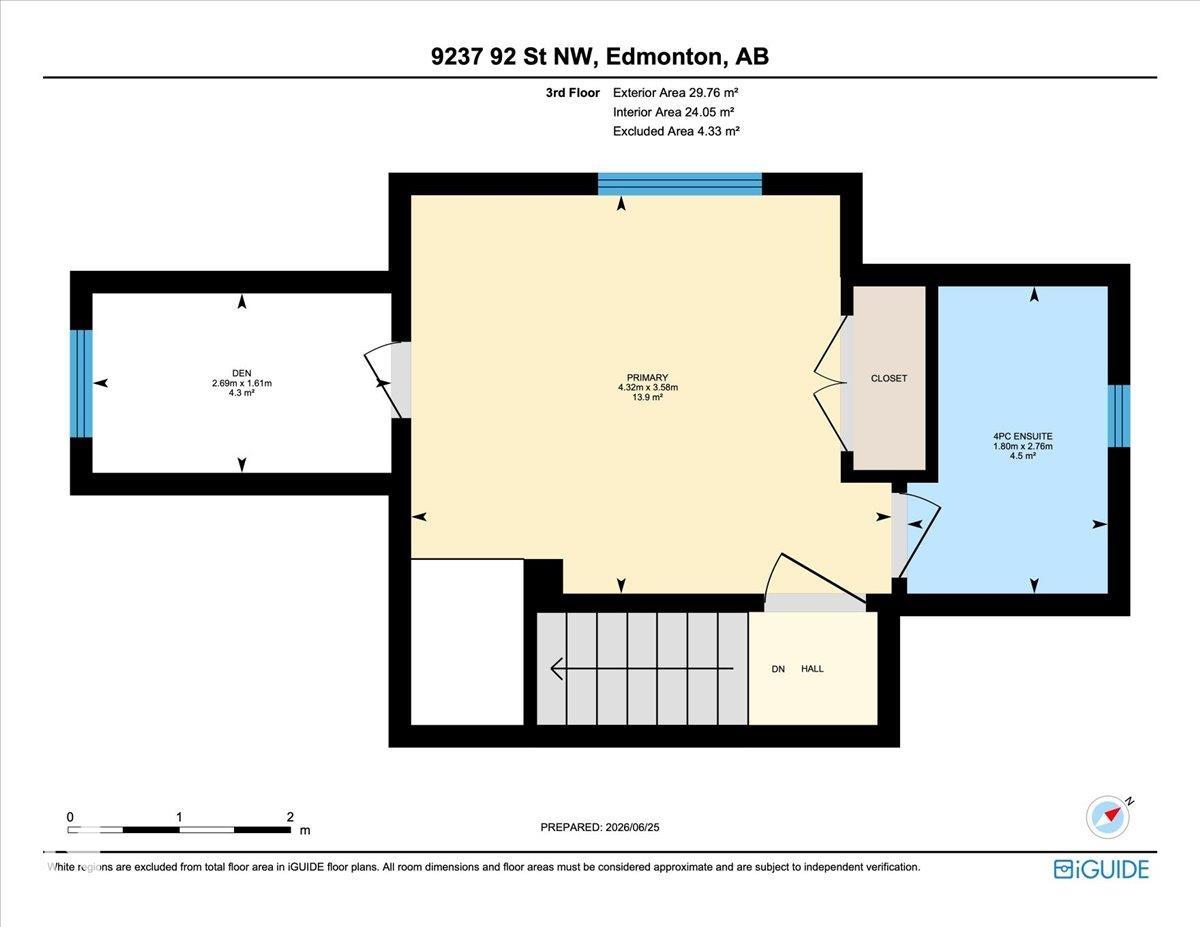
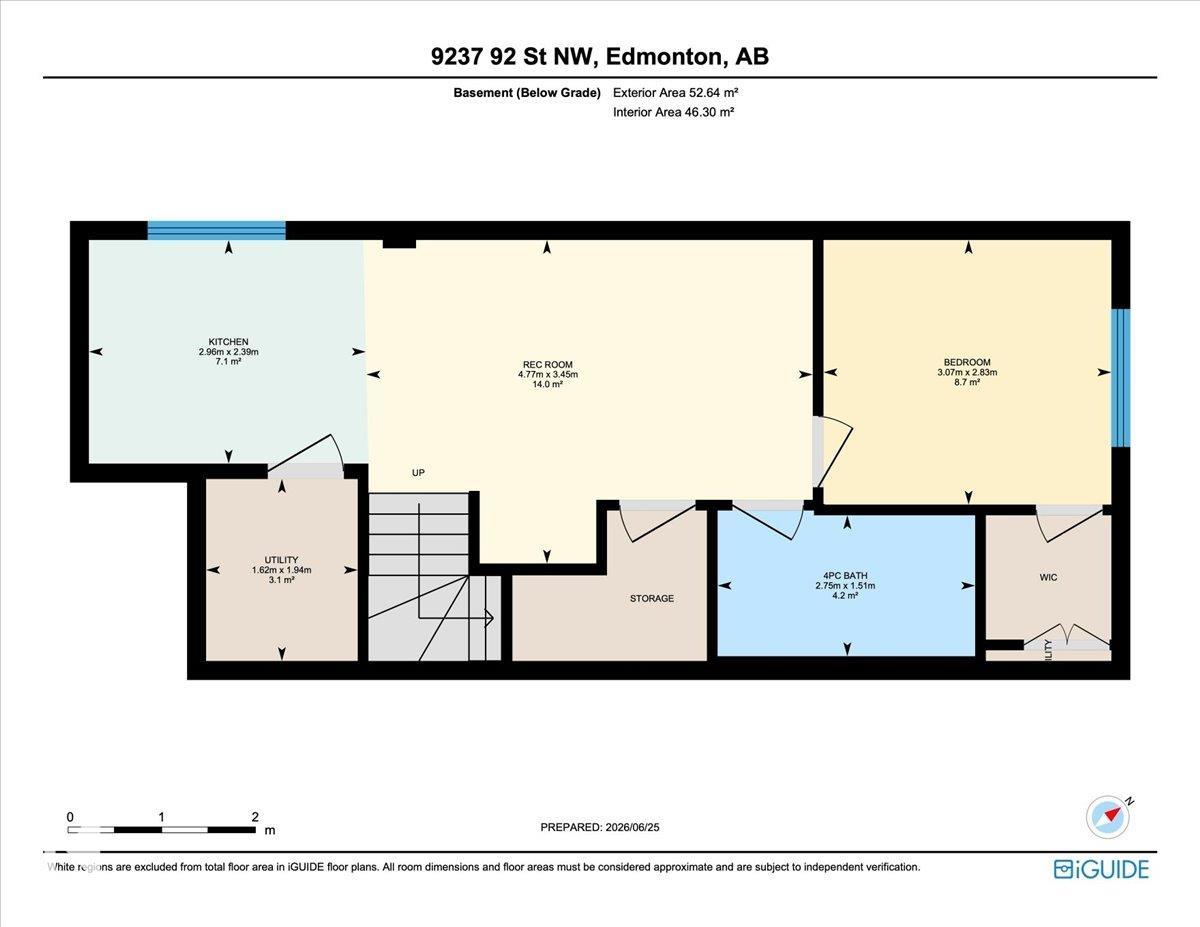
Turn-key living in the heart of Bonnie Doon! This impeccably maintained 1/2 duplex offers 2,171 sq. ft. of beautifully finished living space. Bright, open and move-in ready, this home features central A/C, quality finishes, and an exceptionally functional floor plan. The sun-filled main floor showcases an open-concept design with a stunning kitchen, spacious living and dining areas. The 2nd level offers 2 generous bedrooms, a full bath, laundry room, and a versatile loft space. The top floor is dedicated to the private primary retreat, complete with a w/in closet, full ensuite, and flex space. The fully finished basement offers a 4th bedroom, 4th bathroom, and a second kitchen perfect for extended family, guests, or multi-generational living. Outside, enjoy the low-maintenance yard and detached garage, all just minutes from the River Valley, LRT, Whyte Avenue, Downtown, Campus Saint-Jean, cafés, shopping, parks, and some of Edmonton’s best schools. Stylish & fully finished in ultra desirable Bonnie Doon!

COMMUNITY  Bonnie Doon
PROPERTY TYPE  Duplex
BUILDING TYPE  Half Duplex
STYLE  2 and Half Storey
YEAR BUILT 2016
SQUARE FOOTAGE  1,605
BEDROOMS  4
BATHROOMS  3.50
BASEMENT  Full, Finished
AMENITIES  Air Conditioner, Deck, No Animal Home, No Smoking Home, Vinyl Windows, Wet Bar, Infill Property
APPLIANCES  Air Conditioning-Central, Dishwasher-Built-In, Dryer, Garage Opener, Microwave Hood Fan, Refrigerator, Stove-Electric, Washer, Window Coverings
COOLING 
FIREPLACE 
FLOORING  Carpet, Ceramic Tile, Hardwood
HEATING  Forced Air-1, Natural Gas
LAUNDRY  ensuite bathroom
LOT FEATURES  Back Lane, Fenced, Flat Site, Golf Nearby, Landscaped, Playground Nearby, Public Transportation, Schools, Shopping Nearby, See Remarks
PARKING  Single Garage Detached
RESTRICTIONS  None Known
ROOF  Asphalt Shingles
TITLE  Fee Simple
BROKER  REALTORS® Association of Edmonton


ROOMS DIMENSIONS (m) LEVEL