https://zimg.paragon.ice.com/ParagonImages/Property/PM/RAE/225386749/1/0/0/353f6f2af762f358154d993cb6f2dbd7/1/10b1a90918b53e324ef3b83a167ed5bb/225386749-c479efe5-6edb-4ede-99d1-ed9ac97e6262.JPG https://zimg.paragon.ice.com/ParagonImages/Property/PM/RAE/225386749/2/0/0/81e7bf8cba93d47700ce4cadb321ad55/1/10b1a90918b53e324ef3b83a167ed5bb/225386749-c5dc72e3-9be4-48a0-9f05-d4f062985cb1.JPG https://zimg.paragon.ice.com/ParagonImages/Property/PM/RAE/225386749/3/0/0/a27b06e7bf45849f4087829f258e5e7a/1/10b1a90918b53e324ef3b83a167ed5bb/225386749-0276d4d7-93e9-47d5-b8df-7f7f622a33ca.JPG https://zimg.paragon.ice.com/ParagonImages/Property/PM/RAE/225386749/4/0/0/c3348e95810fc210d4a3ecec64e8628c/1/10b1a90918b53e324ef3b83a167ed5bb/225386749-39ac82f4-bff0-448c-91f7-a5e0e47a396e.JPG https://zimg.paragon.ice.com/ParagonImages/Property/PM/RAE/225386749/5/0/0/80623cec22923b7e9c0666a7fb58a7bc/1/10b1a90918b53e324ef3b83a167ed5bb/225386749-d0309480-1e29-4393-997c-6e1afd9e5f0a.JPG https://zimg.paragon.ice.com/ParagonImages/Property/PM/RAE/225386749/6/0/0/d9455f08a485d9ee6875d7ec29ff589c/1/10b1a90918b53e324ef3b83a167ed5bb/225386749-fefebb98-a6e7-4b22-b9b2-9435c779051e.JPG https://zimg.paragon.ice.com/ParagonImages/Property/PM/RAE/225386749/7/0/0/ff05bfafae12fc2288f20f4c97dbaf9c/1/10b1a90918b53e324ef3b83a167ed5bb/225386749-09126fec-f268-42d2-8379-66a88dd42559.JPG https://zimg.paragon.ice.com/ParagonImages/Property/PM/RAE/225386749/8/0/0/d07e749fbc947c78e48b080b0a34491a/1/10b1a90918b53e324ef3b83a167ed5bb/225386749-ef7a8b02-68a3-4823-9651-0ab0c0df11de.JPG https://zimg.paragon.ice.com/ParagonImages/Property/PM/RAE/225386749/9/0/0/df469af66ee14e50c3d98b8efc55a887/1/10b1a90918b53e324ef3b83a167ed5bb/225386749-d91b253f-c6a4-4532-a9ca-bc6e3b38f102.JPG https://zimg.paragon.ice.com/ParagonImages/Property/PM/RAE/225386749/10/0/0/0cbb982d09e05bced6ce3f581a439456/1/10b1a90918b53e324ef3b83a167ed5bb/225386749-5a62eb7c-aff3-4101-b02b-7cede9862661.JPG https://zimg.paragon.ice.com/ParagonImages/Property/PM/RAE/225386749/11/0/0/5f42c72538ced9f95562a6de1768b3ef/1/10b1a90918b53e324ef3b83a167ed5bb/225386749-9d3f4890-27c5-4ef3-8c96-7ef0876f6d53.JPG https://zimg.paragon.ice.com/ParagonImages/Property/PM/RAE/225386749/12/0/0/3af59e68d7878c1025e26a41f83bdeba/1/10b1a90918b53e324ef3b83a167ed5bb/225386749-dc9159c5-754c-4460-a8d4-b752fe0bef3d.JPG https://zimg.paragon.ice.com/ParagonImages/Property/PM/RAE/225386749/13/0/0/dd22df5ff01414cc16ba9bee807c12da/1/10b1a90918b53e324ef3b83a167ed5bb/225386749-4e37e9c3-69b4-44de-94c1-80c06d6c168b.JPG https://zimg.paragon.ice.com/ParagonImages/Property/PM/RAE/225386749/14/0/0/79ea0dafe573fb068165845f1c37e545/1/10b1a90918b53e324ef3b83a167ed5bb/225386749-d20bfdf3-06ea-4da6-ad19-5e15facb79f5.JPG https://zimg.paragon.ice.com/ParagonImages/Property/PM/RAE/225386749/15/0/0/d4ebb287ee1777cbee91dcb0da7a7e5d/1/10b1a90918b53e324ef3b83a167ed5bb/225386749-262ebd0a-d778-4508-816f-85ae9367c2ca.JPG https://zimg.paragon.ice.com/ParagonImages/Property/PM/RAE/225386749/16/0/0/87cfc2abf1c3872d8e54e330ef9238d3/1/10b1a90918b53e324ef3b83a167ed5bb/225386749-a1447152-837b-48d1-8c78-08cf98298231.JPG https://zimg.paragon.ice.com/ParagonImages/Property/PM/RAE/225386749/17/0/0/89c7a4d6b8f0dff941dcd39d44cb541c/1/10b1a90918b53e324ef3b83a167ed5bb/225386749-b059acd7-32c2-473a-8f0d-1280a235acb2.JPG https://zimg.paragon.ice.com/ParagonImages/Property/PM/RAE/225386749/18/0/0/61f597a71ca8c6419db88de49561e185/1/10b1a90918b53e324ef3b83a167ed5bb/225386749-209996f0-f3f6-4bd5-9cfd-52cc9afdedf2.JPG https://zimg.paragon.ice.com/ParagonImages/Property/PM/RAE/225386749/19/0/0/589fcf088db54a5b13f4d81821d4fa6b/1/10b1a90918b53e324ef3b83a167ed5bb/225386749-1a605f1d-318e-484d-86dc-2d4c04849593.JPG https://zimg.paragon.ice.com/ParagonImages/Property/PM/RAE/225386749/20/0/0/9a3cd72720cce180a5f5ead61e1a8bab/1/10b1a90918b53e324ef3b83a167ed5bb/225386749-e63e52f9-c133-4009-bf57-e5ebc7ac5c0b.JPG https://zimg.paragon.ice.com/ParagonImages/Property/PM/RAE/225386749/21/0/0/44224651d6ca08bdf39a254e5e8b3cb6/1/10b1a90918b53e324ef3b83a167ed5bb/225386749-7baafad9-a409-4dcb-b90e-103f7da4d632.JPG https://zimg.paragon.ice.com/ParagonImages/Property/PM/RAE/225386749/22/0/0/deba99c05ecc9faaa8cd73d9ba00a761/1/10b1a90918b53e324ef3b83a167ed5bb/225386749-d47cb29c-c8e0-4177-afcd-0c9a795eb72e.JPG https://zimg.paragon.ice.com/ParagonImages/Property/PM/RAE/225386749/23/0/0/bc2933104b6fc1bbd8577045acf2cc59/1/10b1a90918b53e324ef3b83a167ed5bb/225386749-e5b5d351-6ea5-4e2a-b466-b6aa98708130.JPG https://zimg.paragon.ice.com/ParagonImages/Property/PM/RAE/225386749/24/0/0/f7e27012799e21fc8b3bb06f74f37db2/1/10b1a90918b53e324ef3b83a167ed5bb/225386749-5df41412-eb6e-4b39-808d-63f2139c2bb0.JPG https://zimg.paragon.ice.com/ParagonImages/Property/PM/RAE/225386749/25/0/0/8bbbf567801aff8356cd836d17035106/1/10b1a90918b53e324ef3b83a167ed5bb/225386749-ac66daaf-c296-4748-8e88-3dab16667f22.JPG https://zimg.paragon.ice.com/ParagonImages/Property/PM/RAE/225386749/26/0/0/00e0f4205d349ff252d992707a7a3d05/1/10b1a90918b53e324ef3b83a167ed5bb/225386749-2d3d9a9d-3902-4abf-a455-b0813f06f842.JPG https://zimg.paragon.ice.com/ParagonImages/Property/PM/RAE/225386749/27/0/0/7caa7a0ecf6904fd351f866c7d7d38b6/1/10b1a90918b53e324ef3b83a167ed5bb/225386749-eee8e33a-7aa2-455c-942a-2115d71cef5f.JPG https://zimg.paragon.ice.com/ParagonImages/Property/PM/RAE/225386749/28/0/0/bdf3bd615fb90884c854fdf656b0f578/1/10b1a90918b53e324ef3b83a167ed5bb/225386749-c5e2f9d1-5f42-4598-a85d-61faa937b4be.JPG https://zimg.paragon.ice.com/ParagonImages/Property/PM/RAE/225386749/29/0/0/13b7ec24ad290910ea2f030e44a4193b/1/10b1a90918b53e324ef3b83a167ed5bb/225386749-d2b1c7da-ab0b-427c-b805-bf2e935905e1.JPG https://zimg.paragon.ice.com/ParagonImages/Property/PM/RAE/225386749/30/0/0/18eae812a490119d5d9eb6914e89b175/1/10b1a90918b53e324ef3b83a167ed5bb/225386749-dbb5d585-ec3b-41ee-9201-53749872a75d.JPG https://zimg.paragon.ice.com/ParagonImages/Property/PM/RAE/225386749/31/0/0/18b002101bfd0cad74ad8d0c850d0f3f/1/10b1a90918b53e324ef3b83a167ed5bb/225386749-a688e0fe-56ba-4e1c-8724-7bbb65c20b36.JPG https://zimg.paragon.ice.com/ParagonImages/Property/PM/RAE/225386749/32/0/0/551fc8945583430a54908087fa1f3e17/1/10b1a90918b53e324ef3b83a167ed5bb/225386749-e79eb4e1-12e6-46cb-b02e-04a9ab0d9a03.JPG https://zimg.paragon.ice.com/ParagonImages/Property/PM/RAE/225386749/33/0/0/a461e5eeed11a6b04c8765ebd27e5b05/1/10b1a90918b53e324ef3b83a167ed5bb/225386749-1db41d84-2cbf-494f-9ab3-fa0158691fe1.JPG https://zimg.paragon.ice.com/ParagonImages/Property/PM/RAE/225386749/34/0/0/691cd558aab8b9a302a2e0273bc3cfbe/1/10b1a90918b53e324ef3b83a167ed5bb/225386749-9ec893b5-a77b-4c5a-971d-a53a9c1c922f.JPG https://zimg.paragon.ice.com/ParagonImages/Property/PM/RAE/225386749/35/0/0/7d3625c1498068229b16d00985960458/1/10b1a90918b53e324ef3b83a167ed5bb/225386749-06491f4e-348d-4508-8a97-d146e3cb668f.JPG

922 18 AV NW

Edmonton T6T 2X4

MLS® Number:  E4473929

Back to Aster   

  • Home \
  • Aster \
  • 922 18 AV NW

$ 505,600

3

BEDROOMS

2 + 1

BATHROOMS

1,514

SQUARE FEET

2026

YEAR BUILT

https://zimg.paragon.ice.com/ParagonImages/Property/PM/RAE/225386749/1/0/0/353f6f2af762f358154d993cb6f2dbd7/1/10b1a90918b53e324ef3b83a167ed5bb/225386749-c479efe5-6edb-4ede-99d1-ed9ac97e6262.JPG





MLS® Number
E4473929
PROPERTY TYPE
Duplex
LISTING DATE
February-17-2026

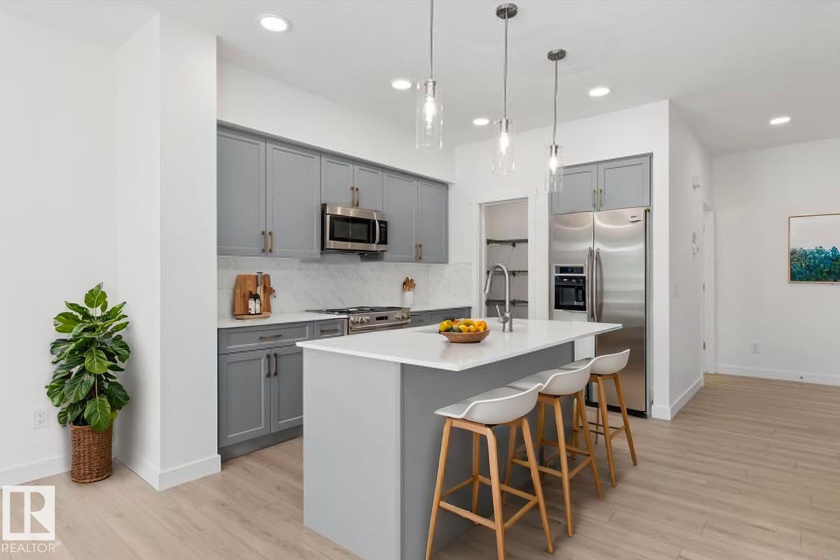
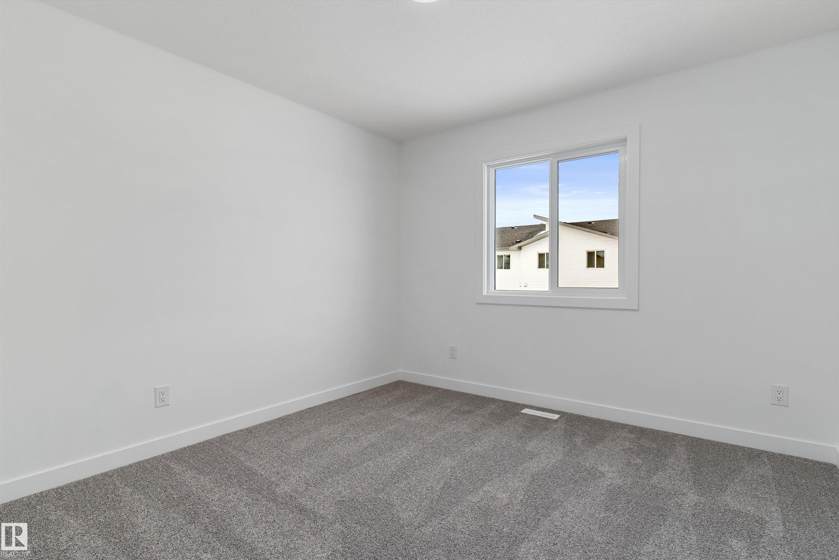
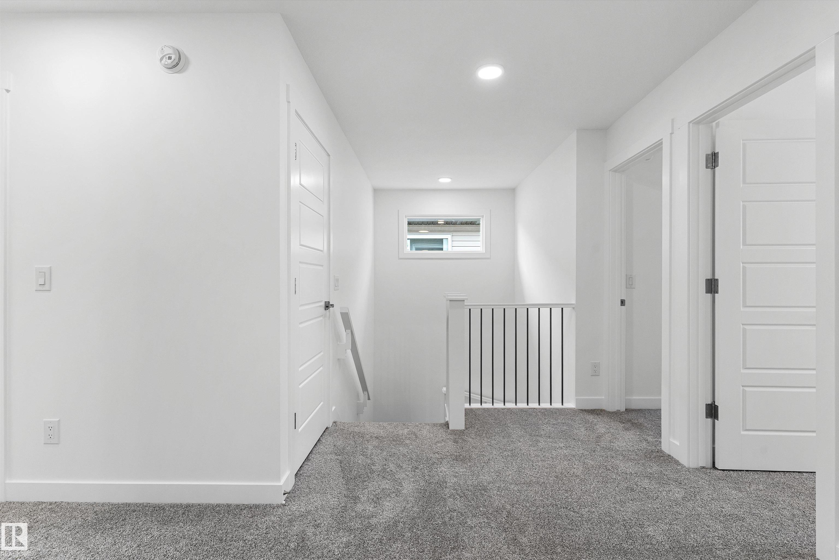
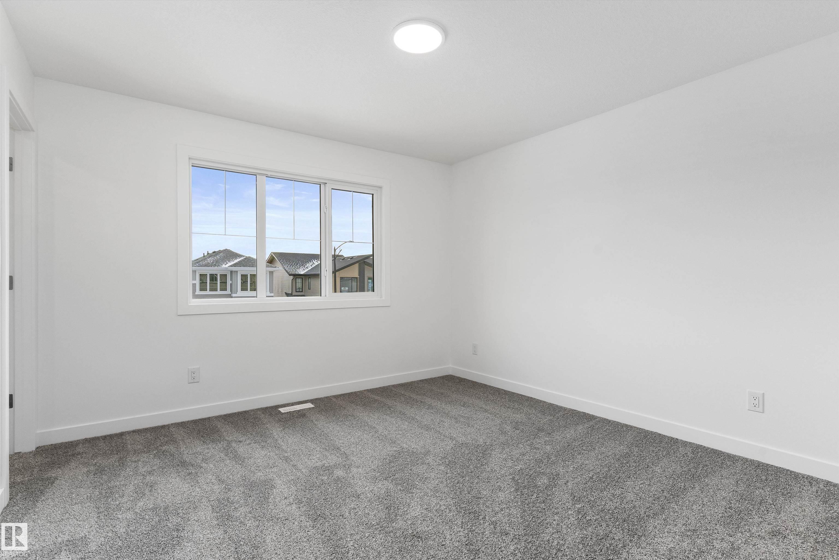
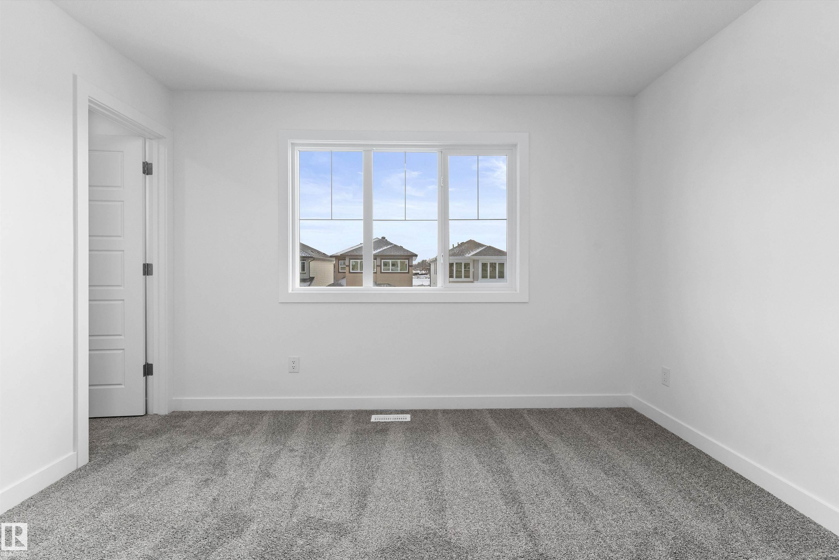
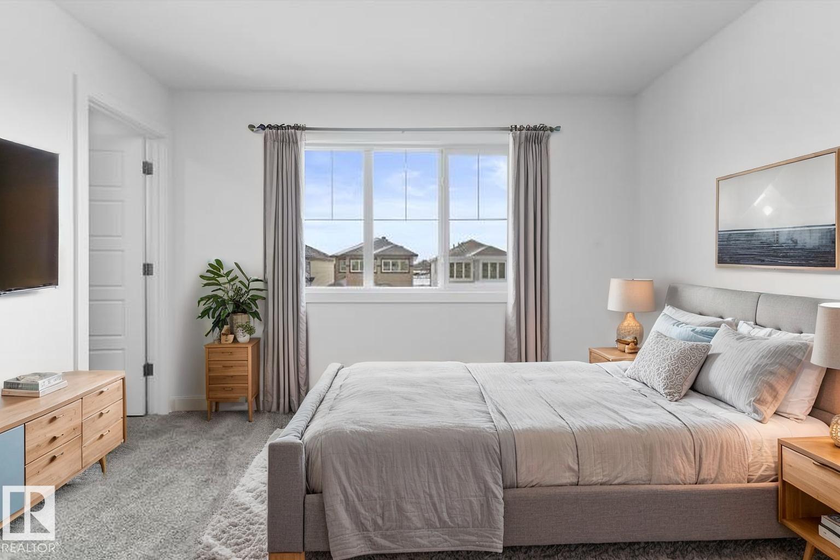
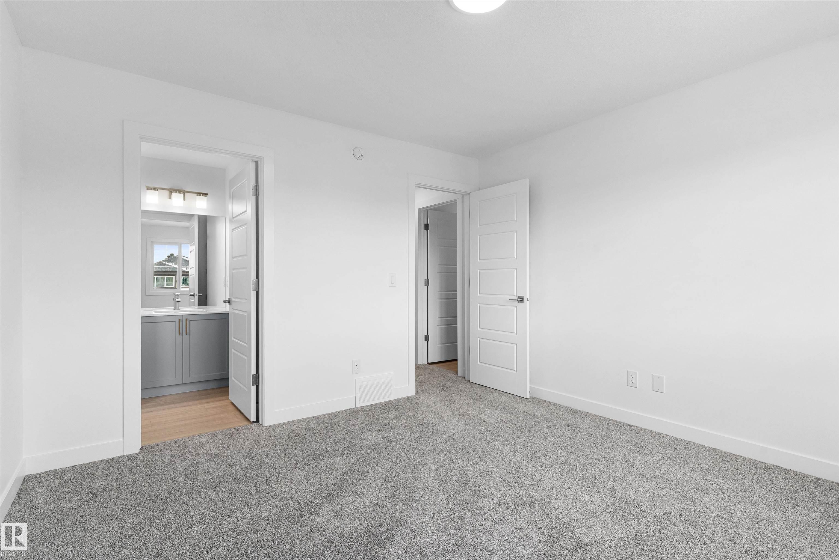
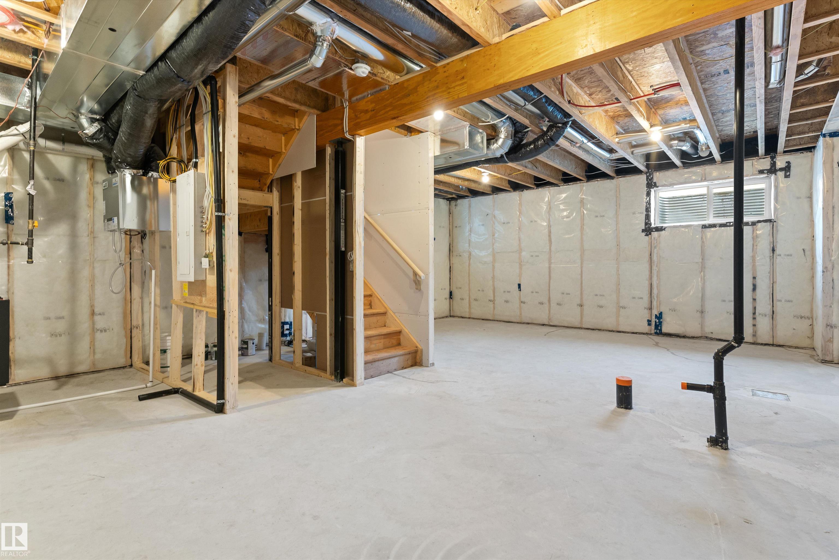
Built by Sterling Homes, this beautifully finished duplex in Aster offers bright, modern living in a Southeast Edmonton community close to schools, parks, and family-friendly amenities. Triple-pane windows and 9’ ceilings fill the main floor with natural light, creating a warm, welcoming feel. The kitchen features quartz countertops, a central island with seating, upgraded cabinetry, a corner pantry, full-height tile backsplash, and an over-the-range microwave—perfect for daily living and entertaining. Open dining and living areas feature large windows and a patio door leading to the future deck and backyard. Upstairs, a versatile bonus room adds extra space, while the primary suite includes a walk-in closet and 3-piece ensuite. Two additional bedrooms, a full bath, upper-floor laundry, luxury vinyl plank flooring, a separate side entrance, double attached garage with floor drain, and basement rough-ins complete this thoughtfully designed home.

COMMUNITY  Aster
PROPERTY TYPE  Duplex
BUILDING TYPE  Half Duplex
STYLE  2 Storey
YEAR BUILT 2026
SQUARE FOOTAGE  1,514
BEDROOMS  3
BATHROOMS  2.50
BASEMENT  Full, Unfinished
AMENITIES  Ceiling 9 ft., Detectors Smoke, No Animal Home, No Smoking Home, 9 ft. Basement Ceiling
APPLIANCES  Garage Control, Garage Opener, Microwave Hood Fan
COOLING 
FIREPLACE 
FLOORING  Carpet, Vinyl Plank
HEATING  Forced Air-1, Natural Gas
LAUNDRY  ensuite bathroom
LOT FEATURES  Public Transportation, Schools, Shopping Nearby
PARKING  Double Garage Attached
RESTRICTIONS  None Known
ROOF  Asphalt Shingles
TITLE  Fee Simple
BROKER  REALTORS® Association of Edmonton


ROOMS DIMENSIONS (m) LEVEL