https://zimg.paragon.ice.com/ParagonImages/Property/PM/RAE/225405966/1/0/0/f5648624e5c73a49d33ccd14063d8d94/1/3b4164d1db535163ce41dddeec96343d/225405966-4041C837-D0F0-45B7-9FFB-3B6BFB17828F.JPG https://zimg.paragon.ice.com/ParagonImages/Property/PM/RAE/225405966/2/0/0/cbecc24edbbef7f6c2dcca77ae8b8420/1/3b4164d1db535163ce41dddeec96343d/225405966-21D940E0-B6FE-4DF8-AEEF-D162944B49BE.JPG https://zimg.paragon.ice.com/ParagonImages/Property/PM/RAE/225405966/3/0/0/4f987e721ae9da0302f7b48d724b8dad/1/3b4164d1db535163ce41dddeec96343d/225405966-5CE0C0EE-2328-497D-A72C-3CF38523F22A.JPG https://zimg.paragon.ice.com/ParagonImages/Property/PM/RAE/225405966/4/0/0/7f2ac0e389c26059bb3dca915a6c5b12/1/3b4164d1db535163ce41dddeec96343d/225405966-FE1CF2FE-247C-4C61-AB94-E84639CB82E1.JPG https://zimg.paragon.ice.com/ParagonImages/Property/PM/RAE/225405966/5/0/0/2c2442d8a303bc1ddc812c14367d24be/1/3b4164d1db535163ce41dddeec96343d/225405966-3EE1E154-29F1-4E10-ABC1-E708B05DE246.JPG https://zimg.paragon.ice.com/ParagonImages/Property/PM/RAE/225405966/6/0/0/7f00f039aac5c9606f49c9dc21c2b2d3/1/3b4164d1db535163ce41dddeec96343d/225405966-A6496E88-9D7C-4AB0-BAD0-E916A08B758E.JPG https://zimg.paragon.ice.com/ParagonImages/Property/PM/RAE/225405966/7/0/0/4af9da3a245862df00a0131c7a50442f/1/3b4164d1db535163ce41dddeec96343d/225405966-1F4DF6AD-7196-4EF1-AB02-5F6F7AB02CA5.JPG https://zimg.paragon.ice.com/ParagonImages/Property/PM/RAE/225405966/8/0/0/6b4974b87ee8397aec620eb3869f2ec1/1/3b4164d1db535163ce41dddeec96343d/225405966-FCC0CD3B-1FF7-4AB7-A17B-700010DEB0CC.JPG https://zimg.paragon.ice.com/ParagonImages/Property/PM/RAE/225405966/9/0/0/2c03426b80a55ae902c65f4bf8e7da01/1/3b4164d1db535163ce41dddeec96343d/225405966-B7C4AF84-0C5D-4F63-8681-D40EA9A06893.JPG https://zimg.paragon.ice.com/ParagonImages/Property/PM/RAE/225405966/10/0/0/d9b788d8189e8e9aeeaf54bbc232d090/1/3b4164d1db535163ce41dddeec96343d/225405966-3F4D5A62-E804-459C-9EAE-C26BF9199504.JPG https://zimg.paragon.ice.com/ParagonImages/Property/PM/RAE/225405966/11/0/0/a7a0d4579f90bdc20fafcef47d05e28e/1/3b4164d1db535163ce41dddeec96343d/225405966-2D6AA87C-A14A-41D1-BB23-904FD991D360.JPG https://zimg.paragon.ice.com/ParagonImages/Property/PM/RAE/225405966/12/0/0/2221593b9e95a329933c3ca521be74b9/1/3b4164d1db535163ce41dddeec96343d/225405966-6F44E395-3E21-4870-83B7-20839AC41BD4.JPG https://zimg.paragon.ice.com/ParagonImages/Property/PM/RAE/225405966/13/0/0/2b01a890879e2ea6c96fe6c94ef2ae17/1/3b4164d1db535163ce41dddeec96343d/225405966-D2DDB999-8C4A-4C32-B5FB-6897B996B099.JPG https://zimg.paragon.ice.com/ParagonImages/Property/PM/RAE/225405966/14/0/0/9f7ccbbb431db5833418c86aa6d3e626/1/3b4164d1db535163ce41dddeec96343d/225405966-F53C0A80-4948-4185-A802-9C4191296DF9.JPG https://zimg.paragon.ice.com/ParagonImages/Property/PM/RAE/225405966/15/0/0/2b0dbd428c42caa3461ffe8ab73b2a70/1/3b4164d1db535163ce41dddeec96343d/225405966-D6B722B6-9949-45D3-915E-DF1380855CCA.JPG https://zimg.paragon.ice.com/ParagonImages/Property/PM/RAE/225405966/17/0/0/772a2086d2b8bf1baa7a5ddf49cc475b/1/3b4164d1db535163ce41dddeec96343d/225405966-EA5C34BC-2CA7-4919-B856-AD0C64F13A92.JPG https://zimg.paragon.ice.com/ParagonImages/Property/PM/RAE/225405966/19/0/0/0e88b805517ff278682f183a0a793bcf/1/3b4164d1db535163ce41dddeec96343d/225405966-A063959C-B86D-4B8A-9456-694840570043.JPG https://zimg.paragon.ice.com/ParagonImages/Property/PM/RAE/225405966/20/0/0/df552e3f2da820c71370d3fdfdf8c15b/1/3b4164d1db535163ce41dddeec96343d/225405966-01DF9A3B-E172-4AC7-AD23-097911E6C7BA.JPG https://zimg.paragon.ice.com/ParagonImages/Property/PM/RAE/225405966/21/0/0/3e0649e8e6bd6109c905f263e7aabfb4/1/3b4164d1db535163ce41dddeec96343d/225405966-879F9879-9A81-48D6-B74A-7D02D0AB0D15.JPG https://zimg.paragon.ice.com/ParagonImages/Property/PM/RAE/225405966/22/0/0/c3a6793d62bf2bfe0d671cb798eef0d5/1/3b4164d1db535163ce41dddeec96343d/225405966-DB4C2670-9E56-4C53-ACA2-98C3CC40E680.JPG https://zimg.paragon.ice.com/ParagonImages/Property/PM/RAE/225405966/23/0/0/c9eb2503e63db4381194ace5b37eae2c/1/3b4164d1db535163ce41dddeec96343d/225405966-A524A7B6-5CFA-4447-833A-A79E6D3E5D42.JPG https://zimg.paragon.ice.com/ParagonImages/Property/PM/RAE/225405966/24/0/0/2580adb009f5b73cf7d690854b1dcb77/1/3b4164d1db535163ce41dddeec96343d/225405966-D02A4FA6-FE33-42B1-BC77-4A1DAA4128CD.JPG https://zimg.paragon.ice.com/ParagonImages/Property/PM/RAE/225405966/26/0/0/24c2a4fd0ded21fe6a3544d785baa2b4/1/3b4164d1db535163ce41dddeec96343d/225405966-831465bc-fa4a-4926-b5c9-2eb260ae84c7.JPG https://zimg.paragon.ice.com/ParagonImages/Property/PM/RAE/225405966/27/0/0/9a1f052f95ac41d2feeb7a02d352d97c/1/3b4164d1db535163ce41dddeec96343d/225405966-920c8c5d-40af-4b18-841b-eb9402ec6799.JPG https://zimg.paragon.ice.com/ParagonImages/Property/PM/RAE/225405966/28/0/0/9b9acdc6db09ab93822c4ccf4c6e044a/1/3b4164d1db535163ce41dddeec96343d/225405966-462a38ce-15fa-4d56-9257-426552a1a5ec.JPG

922 173A ST SW

Edmonton T6W 3V3

MLS® Number:  E4493146

Back to Windermere   

  • Home \
  • Windermere \
  • 922 173A ST SW
  • Windermere \
  • 922 173A ST SW

$ 724,800

4

BEDROOMS

3 + 1

BATHROOMS

2,430

SQUARE FEET

2019

YEAR BUILT

https://zimg.paragon.ice.com/ParagonImages/Property/PM/RAE/225405966/1/0/0/f5648624e5c73a49d33ccd14063d8d94/1/3b4164d1db535163ce41dddeec96343d/225405966-4041C837-D0F0-45B7-9FFB-3B6BFB17828F.JPG





MLS® Number
E4493146
PROPERTY TYPE
Detached Single Family
LISTING DATE
June-11-2026

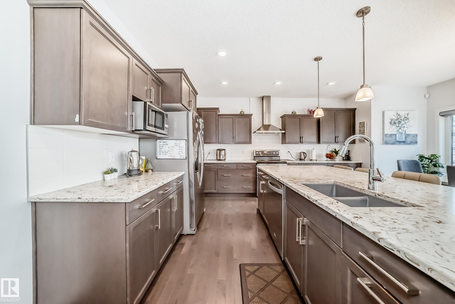
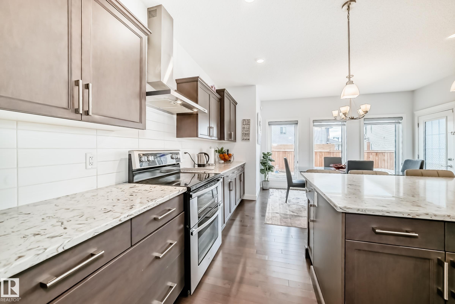
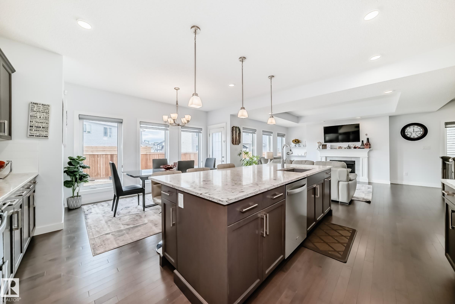
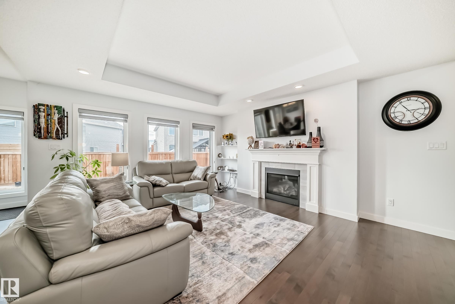
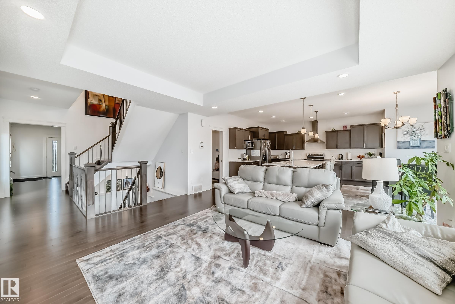
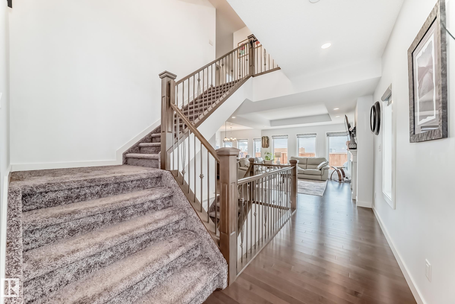
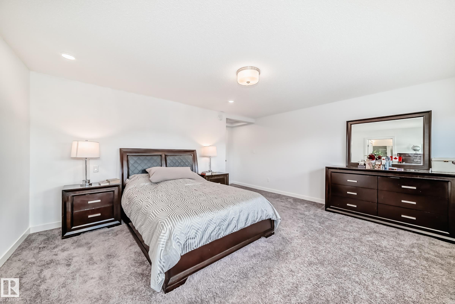
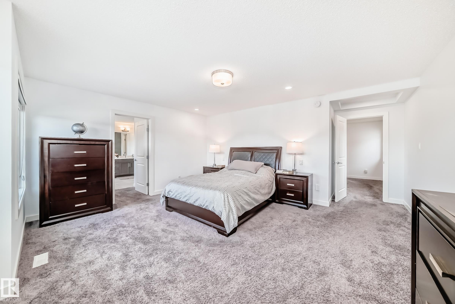
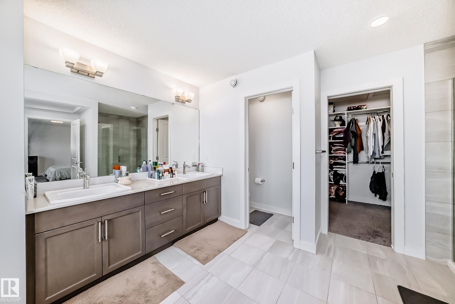
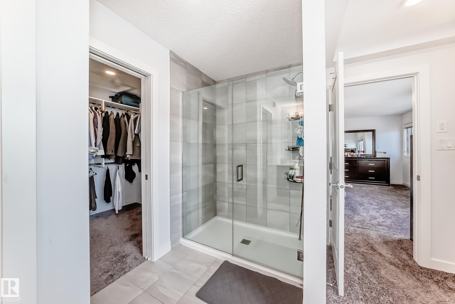
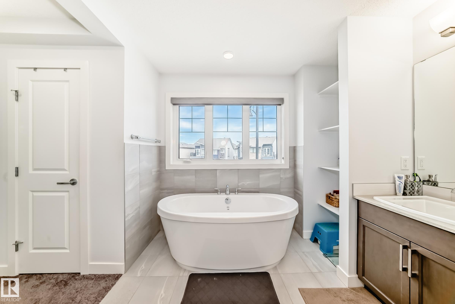
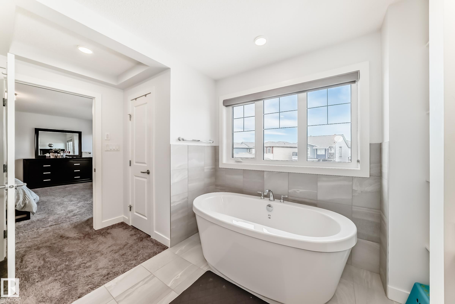
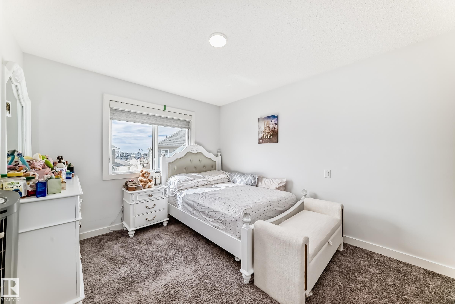
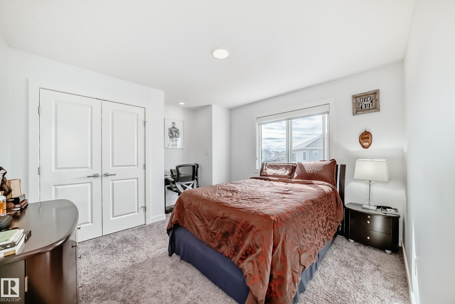
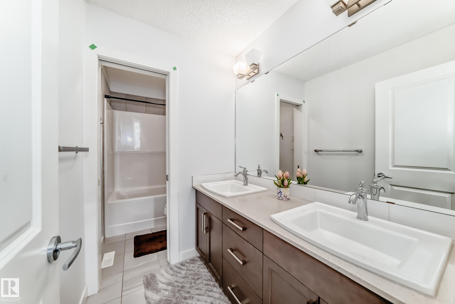
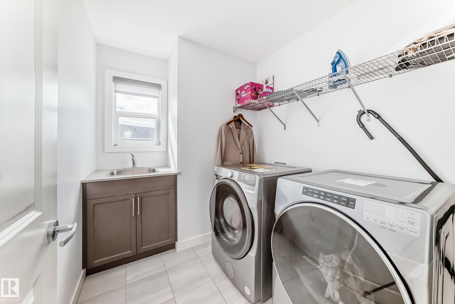
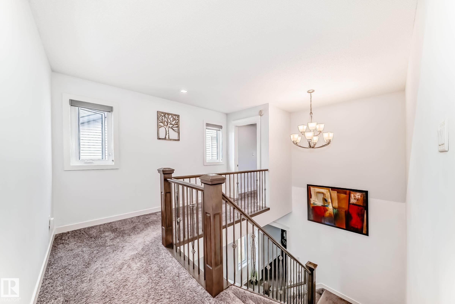
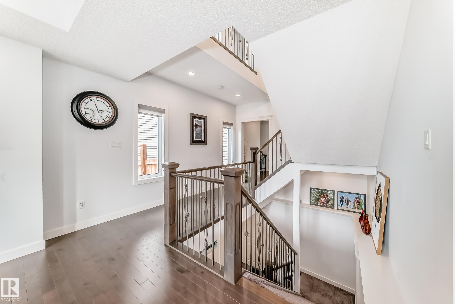
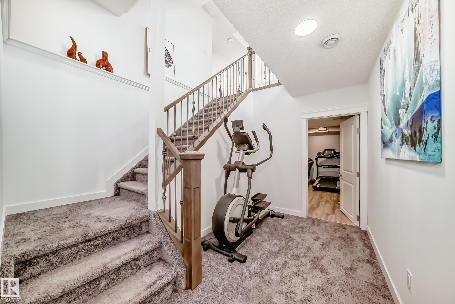
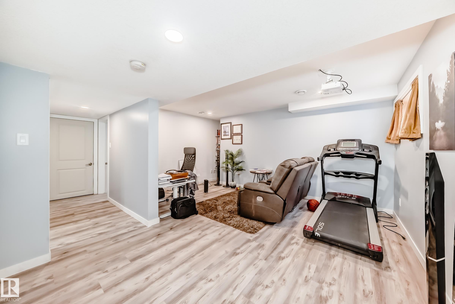
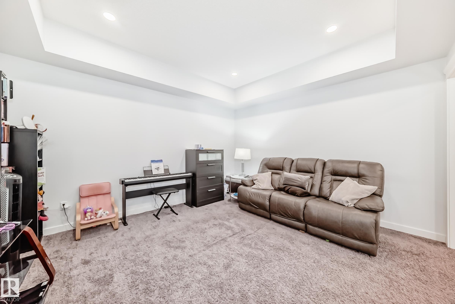
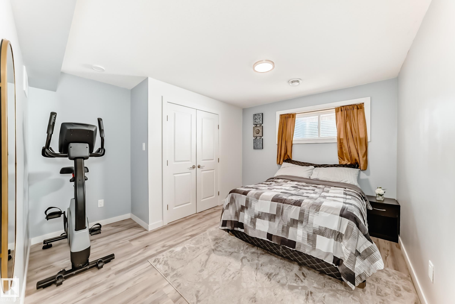
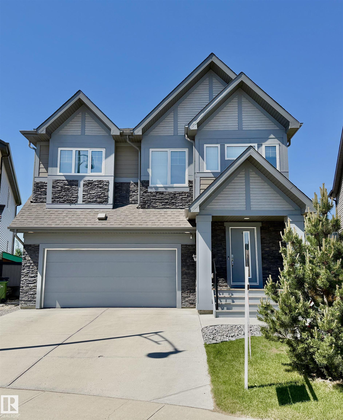
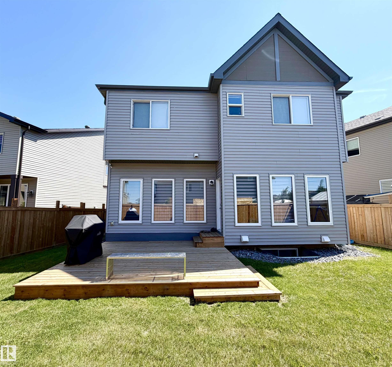
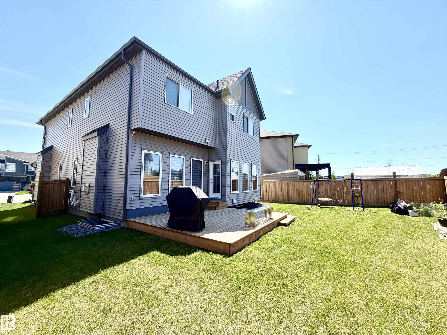
SECLUDED CUL-DE-SAC, AIR CONDITIONED, FINISHED BASEMENT, 4 BEDROOMS, 4 BATHS! Ideally positioned in the sought-after community of Windermere, this well-appointed residence offers 3,200 sq. ft. of thoughtfully designed living space (including the professionally finished basement). Sunny, west-facing backyard. Bright, open-concept main floor (9 windows). A striking stairwell extends seamlessly from the upper level to the basement, enhancing the home’s sense of space and architectural flow. Chef-inspired kitchen features an oversized quartz island, premium stainless-steel appliances, walk-in pantry. Three spacious bedrooms include a generously sized primary retreat with a spa-inspired 5-piece ensuite. Large bonus room, second-floor laundry. Finished basement offers a spacious family room, bedroom, full bath, den. Double attached garage with additional driveway parking. Minutes to top schools, Currents of Windermere, golf, trails, and Movati. Quick possession available.

COMMUNITY  Windermere
PROPERTY TYPE  Detached Single Family
BUILDING TYPE  Detached Single Family
STYLE  2 Storey
YEAR BUILT 2019
SQUARE FOOTAGE  2,430
BEDROOMS  4
BATHROOMS  3.50
BASEMENT  Full, Finished
AMENITIES  Air Conditioner, Deck, Exterior Walls- 2"x6"
APPLIANCES  Dishwasher-Built-In, Dryer, Garage Control, Garage Opener, Oven-Microwave, Refrigerator, Stove-Electric, Washer, Window Coverings
COOLING 
FIREPLACE 
FLOORING  Carpet, Ceramic Tile, Hardwood
HEATING  Forced Air-1, Natural Gas
LAUNDRY  ensuite bathroom
LOT FEATURES  Cul-De-Sac, Fenced, Landscaped
PARKING  Double Garage Attached
RESTRICTIONS  None Known
ROOF  Asphalt Shingles
TITLE  Fee Simple
BROKER  REALTORS® Association of Edmonton


ROOMS DIMENSIONS (m) LEVEL