https://zimg.paragon.ice.com/ParagonImages/Property/PM/RAE/225391441/1/0/0/58debdcd9912e22dd8575000fad4db59/1/0ba11673a849d45749346e5f8522b9ee/225391441-e729c923-cce5-445c-896d-fefce44d2a80.JPG https://zimg.paragon.ice.com/ParagonImages/Property/PM/RAE/225391441/2/0/0/a249a3543f8ee068ca4c22f4e110b753/1/0ba11673a849d45749346e5f8522b9ee/225391441-977c26c8-d554-47d5-9b9b-faf24e099697.JPG https://zimg.paragon.ice.com/ParagonImages/Property/PM/RAE/225391441/3/0/0/645d719f8a38acbfd1fa3b384e13caff/1/0ba11673a849d45749346e5f8522b9ee/225391441-6f94c25b-991a-4bee-a5d5-cb95eb6f4a2b.JPG https://zimg.paragon.ice.com/ParagonImages/Property/PM/RAE/225391441/4/0/0/4502c9a28abea3ebe8a79928546b07ed/1/0ba11673a849d45749346e5f8522b9ee/225391441-b1e1555b-e94d-45bc-aef1-d9b28e14bd98.JPG https://zimg.paragon.ice.com/ParagonImages/Property/PM/RAE/225391441/5/0/0/136004d7fb560d122679b93f9438012d/1/0ba11673a849d45749346e5f8522b9ee/225391441-3f76793e-6c08-4058-b6a7-5225b8c8b0fa.JPG https://zimg.paragon.ice.com/ParagonImages/Property/PM/RAE/225391441/6/0/0/96052f6e9f2946060678cc16afd0e538/1/0ba11673a849d45749346e5f8522b9ee/225391441-1327519e-3aa3-48c9-ae34-5f167bf0146d.JPG https://zimg.paragon.ice.com/ParagonImages/Property/PM/RAE/225391441/7/0/0/8c341f4d345a362f622989002dca163b/1/0ba11673a849d45749346e5f8522b9ee/225391441-d5a71c10-6027-4800-b4e9-b6c167800735.JPG https://zimg.paragon.ice.com/ParagonImages/Property/PM/RAE/225391441/8/0/0/7cd62de6b3ba0ee26ef30af03b12abf6/1/0ba11673a849d45749346e5f8522b9ee/225391441-0c3ddfdf-f2a2-4be6-b202-92aabae71c26.JPG https://zimg.paragon.ice.com/ParagonImages/Property/PM/RAE/225391441/9/0/0/f0197118834f200bda4fc41cef0a917a/1/0ba11673a849d45749346e5f8522b9ee/225391441-35e96f02-00b5-46e9-b24f-63285b9db438.JPG https://zimg.paragon.ice.com/ParagonImages/Property/PM/RAE/225391441/10/0/0/20f4765ab71439dad2f9607fd7edddf5/1/0ba11673a849d45749346e5f8522b9ee/225391441-1d3210a0-f0a7-4960-af0c-bc8d0c1c8b05.JPG https://zimg.paragon.ice.com/ParagonImages/Property/PM/RAE/225391441/11/0/0/ee6785bf2146ca1c8813eaeaabc04f28/1/0ba11673a849d45749346e5f8522b9ee/225391441-b0ccfd02-17d4-4774-848b-384784266072.JPG https://zimg.paragon.ice.com/ParagonImages/Property/PM/RAE/225391441/12/0/0/0def40944e23b87063d52f6badca8d46/1/0ba11673a849d45749346e5f8522b9ee/225391441-677c4079-543c-4cd5-86c7-4f6223793f53.JPG https://zimg.paragon.ice.com/ParagonImages/Property/PM/RAE/225391441/13/0/0/63f55250805c3d0c7529ce686a643918/1/0ba11673a849d45749346e5f8522b9ee/225391441-b0b9f590-0ff4-4d9d-bf5d-5d7381f87079.JPG https://zimg.paragon.ice.com/ParagonImages/Property/PM/RAE/225391441/14/0/0/2b09aa6d12d7ec255d8823d28ee8bf58/1/0ba11673a849d45749346e5f8522b9ee/225391441-fe96441c-295b-43f4-8292-fac6dca0c10f.JPG https://zimg.paragon.ice.com/ParagonImages/Property/PM/RAE/225391441/15/0/0/5ae3bde54c1abe8792bccea9ff3bc377/1/0ba11673a849d45749346e5f8522b9ee/225391441-8d6ec605-315e-43ca-9c27-50d24c3068f4.JPG https://zimg.paragon.ice.com/ParagonImages/Property/PM/RAE/225391441/16/0/0/1bd59db159b699af68bb32fbc2a34a40/1/0ba11673a849d45749346e5f8522b9ee/225391441-cc4d3447-a608-46b9-8159-555e020c6976.JPG https://zimg.paragon.ice.com/ParagonImages/Property/PM/RAE/225391441/17/0/0/59aad199602ea9533015c3b32bae28c0/1/0ba11673a849d45749346e5f8522b9ee/225391441-89bcbeca-9f5f-4a10-90aa-8d487af1cff6.JPG https://zimg.paragon.ice.com/ParagonImages/Property/PM/RAE/225391441/18/0/0/0640542d2cd5ee6c4cd76c7990192936/1/0ba11673a849d45749346e5f8522b9ee/225391441-97ae1818-ea14-4fa8-9603-03e46d469e71.JPG https://zimg.paragon.ice.com/ParagonImages/Property/PM/RAE/225391441/19/0/0/8b7cebdf4331d9e01843afc055c79e69/1/0ba11673a849d45749346e5f8522b9ee/225391441-753dcae0-4c53-4d38-a981-0faece86efe5.JPG https://zimg.paragon.ice.com/ParagonImages/Property/PM/RAE/225391441/20/0/0/e6b0bddc17fd44561ba3c566a182b2f3/1/0ba11673a849d45749346e5f8522b9ee/225391441-8733BA21-3140-497F-8724-771BC63F02D2.JPG https://zimg.paragon.ice.com/ParagonImages/Property/PM/RAE/225391441/21/0/0/fcc4a87dc54935679e0a8da0f1e949cb/1/0ba11673a849d45749346e5f8522b9ee/225391441-FB2E717E-569B-4428-9A1B-91F8801D423D.JPG https://zimg.paragon.ice.com/ParagonImages/Property/PM/RAE/225391441/22/0/0/fa6a50fc7c83c91143232b0d87db1252/1/0ba11673a849d45749346e5f8522b9ee/225391441-1CEE4FBC-49C2-4407-8AEE-160ECB6295DC.JPG

9214 152 ST NW

Edmonton T5R 1M7

MLS® Number:  E4478621

Back to Sherwood   

  • Home \
  • Sherwood \
  • 9214 152 ST NW
  • Sherwood \
  • 9214 152 ST NW
  • Sherwood \
  • 9214 152 ST NW

$ 2,499,900

3

BEDROOMS

2 + 1

BATHROOMS

5,247

SQUARE FEET

2025

YEAR BUILT

https://zimg.paragon.ice.com/ParagonImages/Property/PM/RAE/225391441/1/0/0/58debdcd9912e22dd8575000fad4db59/1/0ba11673a849d45749346e5f8522b9ee/225391441-e729c923-cce5-445c-896d-fefce44d2a80.JPG





MLS® Number
E4478621
PROPERTY TYPE
Quadruplex
LISTING DATE
March-22-2026

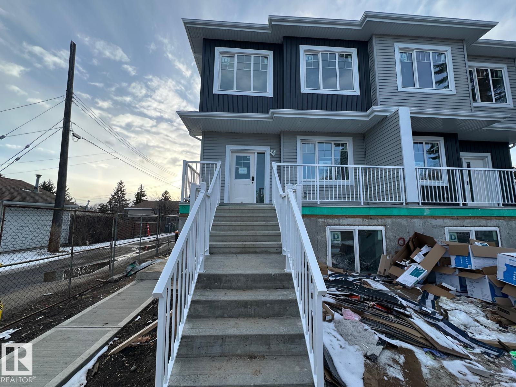
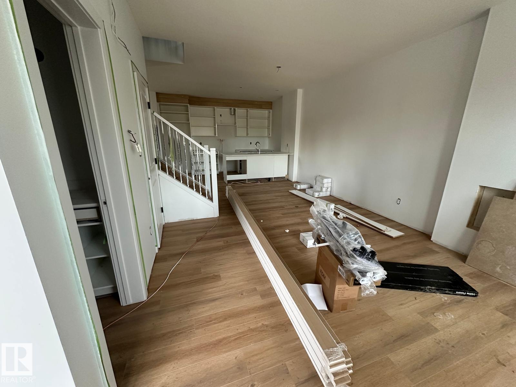
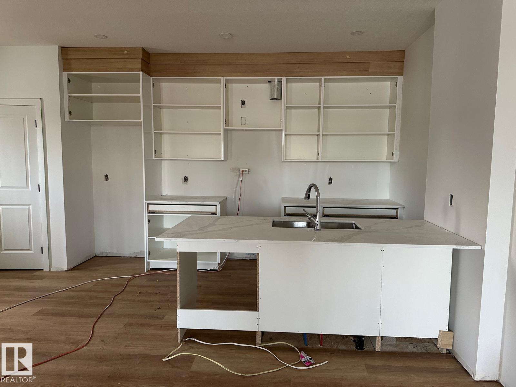

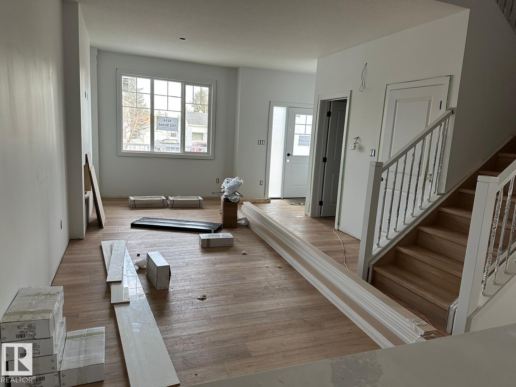
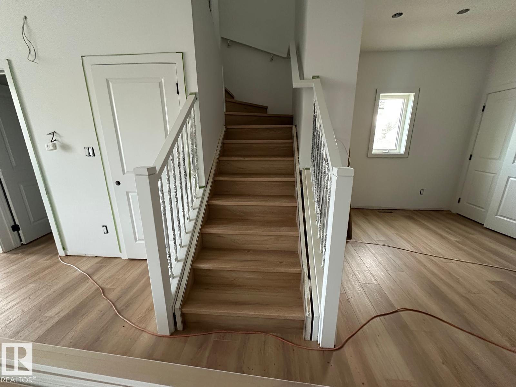
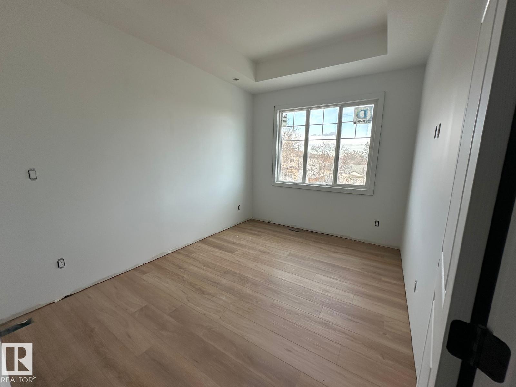
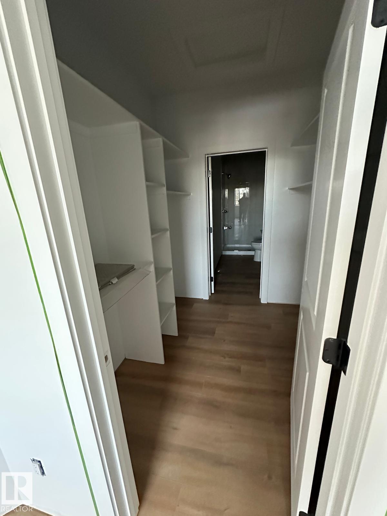
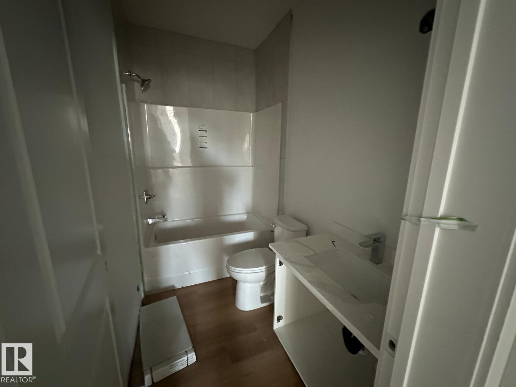
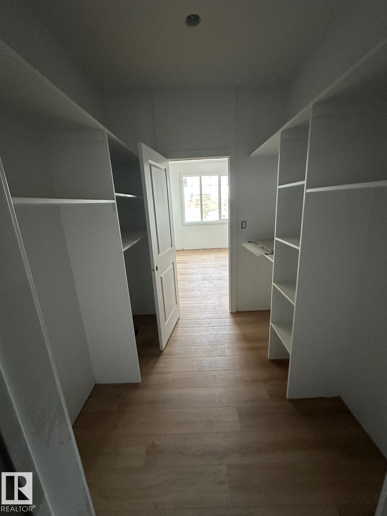
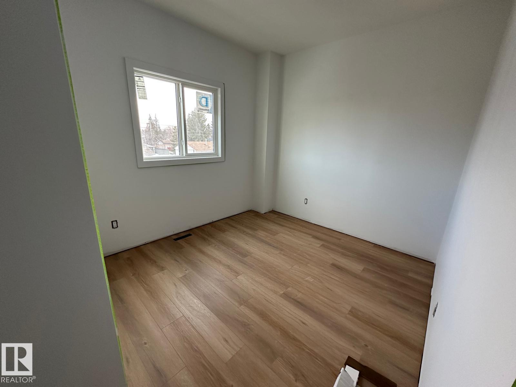
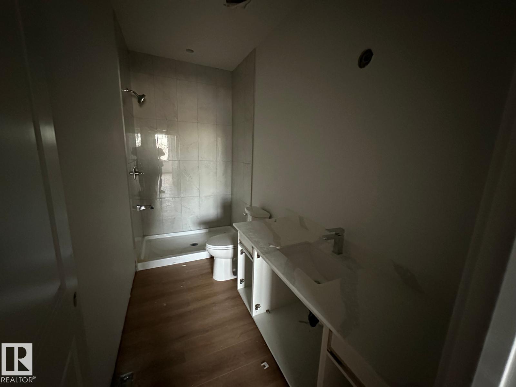
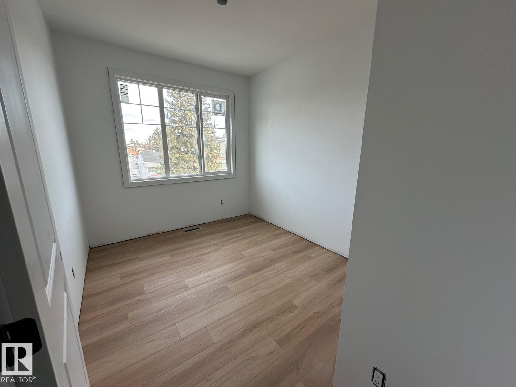
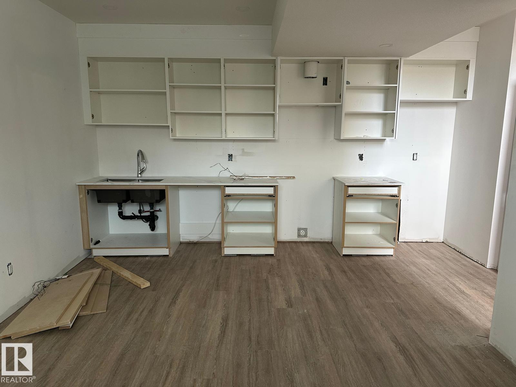
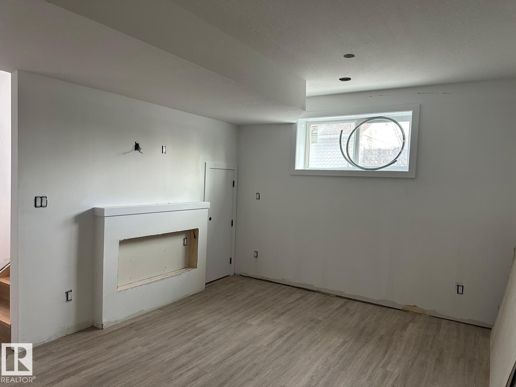
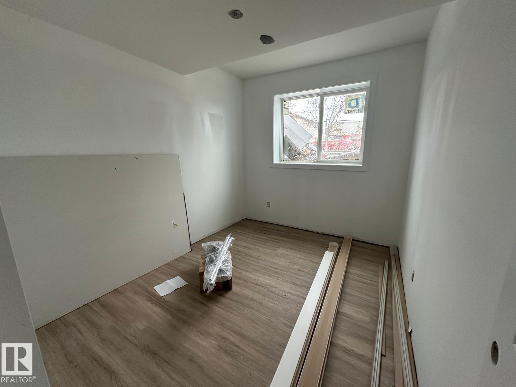
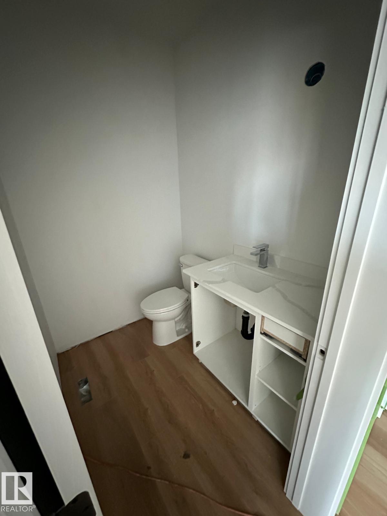
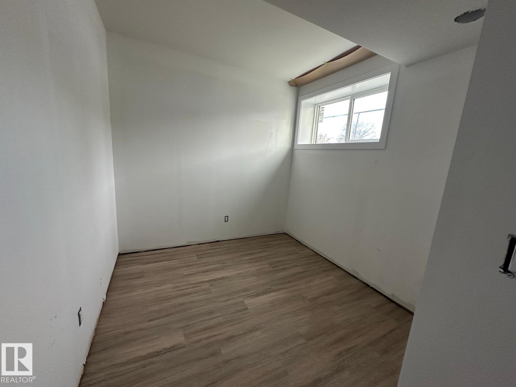
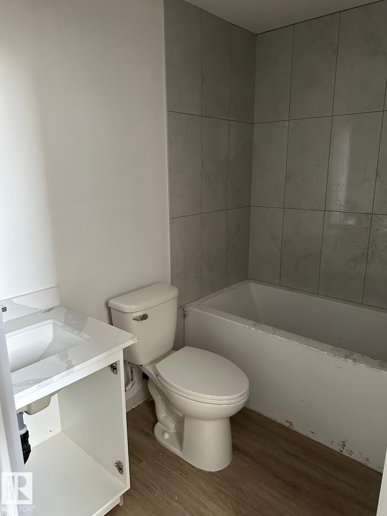
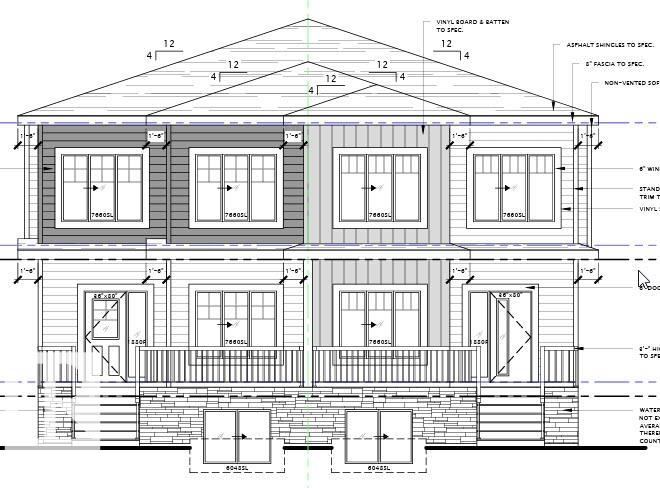

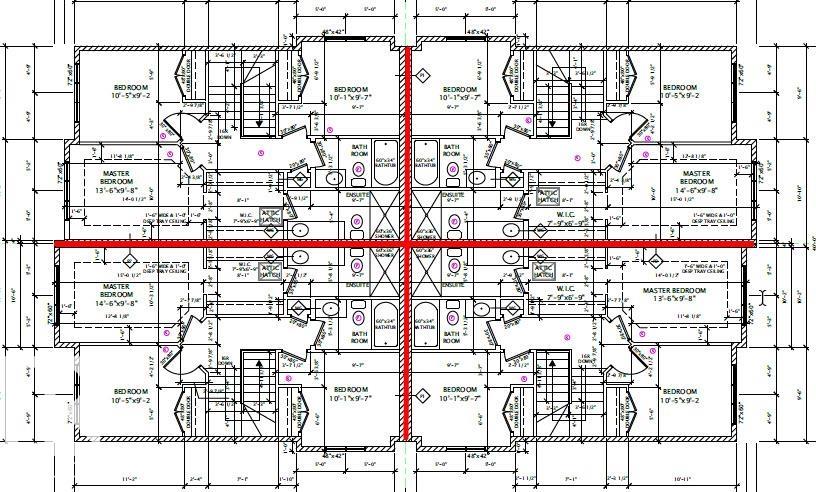
Brand-New 4-Plex on a Prime Corner Lot in Sherwood. Exceptional investment opportunity offering over 5,240 sq.ft. above grade with 20 bedrooms and 16 bathrooms, designed for maximum cash flow. Each unit features 9-ft ceilings, an open-concept main floor with living room, modern kitchen, laundry, dining area, and half bath. Upstairs includes 3 bedrooms, including a primary suite with walk-in closet and ensuite and additional bath. Large windows fill the home with natural light. Each basement offers a legal secondary suite (710 sq.ft.) with 2 bedrooms, full kitchen, and laundry, providing dual income potential. Ideally located near schools, shopping, and transit in a high-demand area, this property promises strong rental returns and lasting value.

COMMUNITY  Sherwood
PROPERTY TYPE  Quadruplex
BUILDING TYPE  4PLEX
STYLE  2 Storey
YEAR BUILT 2025
SQUARE FOOTAGE  5,247
BEDROOMS  3
BATHROOMS  2.50
BASEMENT  Full, Finished
AMENITIES  Ceiling 9 ft., Deck, Detectors Smoke, See Remarks, Infill Property, 9 ft. Basement Ceiling
APPLIANCES  Dishwasher-Built-In, Dryer, Microwave Hood Fan, Refrigerator, Stove-Electric, Washer
COOLING 
FIREPLACE 
FLOORING  Ceramic Tile, Vinyl Plank
HEATING  Forced Air-2, Natural Gas
LAUNDRY  ensuite bathroom
LOT FEATURES  Back Lane, Corner Lot, Park/Reserve, Playground Nearby, Public Transportation, Schools, Shopping Nearby, See Remarks
PARKING  Triple Garage Detached
RESTRICTIONS  None Known
ROOF  Asphalt Shingles
TITLE  Fee Simple
BROKER  REALTORS® Association of Edmonton


ROOMS DIMENSIONS (m) LEVEL