https://zimg.paragon.ice.com/ParagonImages/Property/PM/RAE/225407612/1/0/0/5b581baf0c958c6f9a818a7edfaea494/1/0c2200324a0de69d19c56d3dcb83e3ef/225407612-4bd9102a-2e92-4c7e-92d2-bddce404c11e.JPG https://zimg.paragon.ice.com/ParagonImages/Property/PM/RAE/225407612/2/0/0/a0ec87ef6eba30e3d46b0806da8b3721/1/0c2200324a0de69d19c56d3dcb83e3ef/225407612-1d39f19f-fa33-4bc4-b53a-4f775876b116.JPG https://zimg.paragon.ice.com/ParagonImages/Property/PM/RAE/225407612/3/0/0/c838dd0db2bcb744566605017610235d/1/0c2200324a0de69d19c56d3dcb83e3ef/225407612-6f142e9a-2ac6-417c-81f1-b4f692dc8ff2.JPG https://zimg.paragon.ice.com/ParagonImages/Property/PM/RAE/225407612/5/0/0/546ffb88ee0ad07cba36de062aa3149f/1/0c2200324a0de69d19c56d3dcb83e3ef/225407612-791fd52e-09dd-4602-a071-b09e972edfd4.JPG https://zimg.paragon.ice.com/ParagonImages/Property/PM/RAE/225407612/6/0/0/66fcc8327216ab1e1bf53918bfd45c61/1/0c2200324a0de69d19c56d3dcb83e3ef/225407612-35db73ad-dfe0-4c51-82ab-70d9c5e91098.JPG https://zimg.paragon.ice.com/ParagonImages/Property/PM/RAE/225407612/7/0/0/94386e14675509735fee3a00e2f6000a/1/0c2200324a0de69d19c56d3dcb83e3ef/225407612-5102eb78-0bbd-43ba-af5f-acab0e13c6b8.JPG https://zimg.paragon.ice.com/ParagonImages/Property/PM/RAE/225407612/8/0/0/b2f044dc37dfa7e82b2fd46ed23ca793/1/0c2200324a0de69d19c56d3dcb83e3ef/225407612-8c98775e-7e00-4a4d-88c7-c5f95bb840ef.JPG https://zimg.paragon.ice.com/ParagonImages/Property/PM/RAE/225407612/9/0/0/935d8c4a34b238206bb7acf89db08093/1/0c2200324a0de69d19c56d3dcb83e3ef/225407612-f7c8368e-d82e-4b02-8834-b810a488c006.JPG https://zimg.paragon.ice.com/ParagonImages/Property/PM/RAE/225407612/10/0/0/96bf3c7da266ba10085571020023a4d8/1/0c2200324a0de69d19c56d3dcb83e3ef/225407612-810660d4-d36b-4210-b992-03337eda22a1.JPG

9209 150 ST NW

Edmonton T5R 1G4

MLS® Number:  E4494792

Back to Sherwood   

  • Home \
  • Sherwood \
  • 9209 150 ST NW
  • Sherwood \
  • 9209 150 ST NW
  • Sherwood \
  • 9209 150 ST NW

$ 359,900

3

BEDROOMS

2 + 0

BATHROOMS

667

SQUARE FEET

1951

YEAR BUILT

https://zimg.paragon.ice.com/ParagonImages/Property/PM/RAE/225407612/1/0/0/5b581baf0c958c6f9a818a7edfaea494/1/0c2200324a0de69d19c56d3dcb83e3ef/225407612-4bd9102a-2e92-4c7e-92d2-bddce404c11e.JPG





MLS® Number
E4494792
PROPERTY TYPE
Detached Single Family
LISTING DATE
June-19-2026

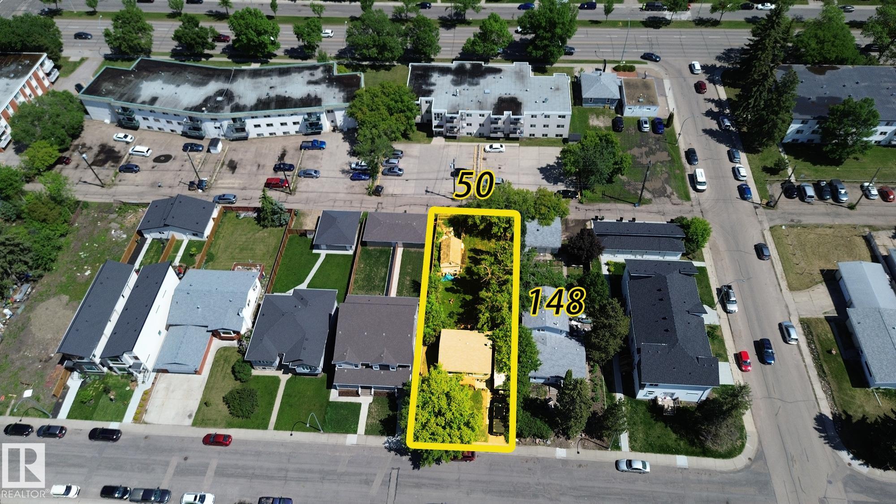
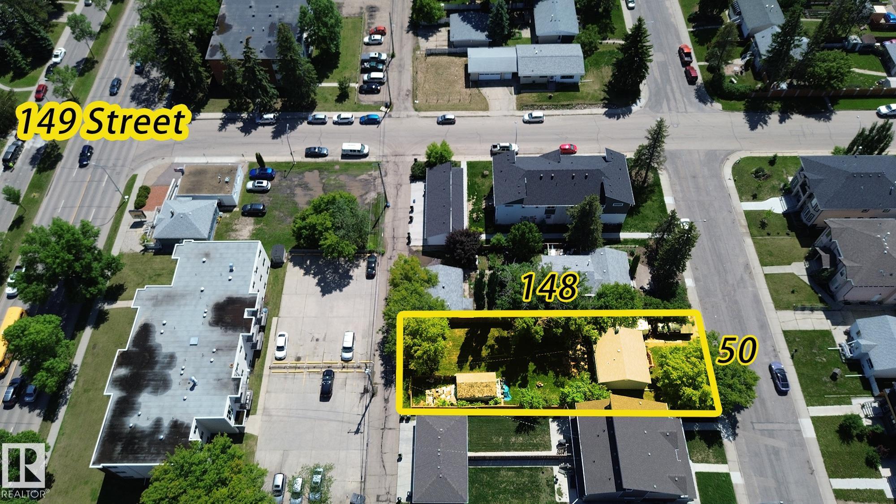
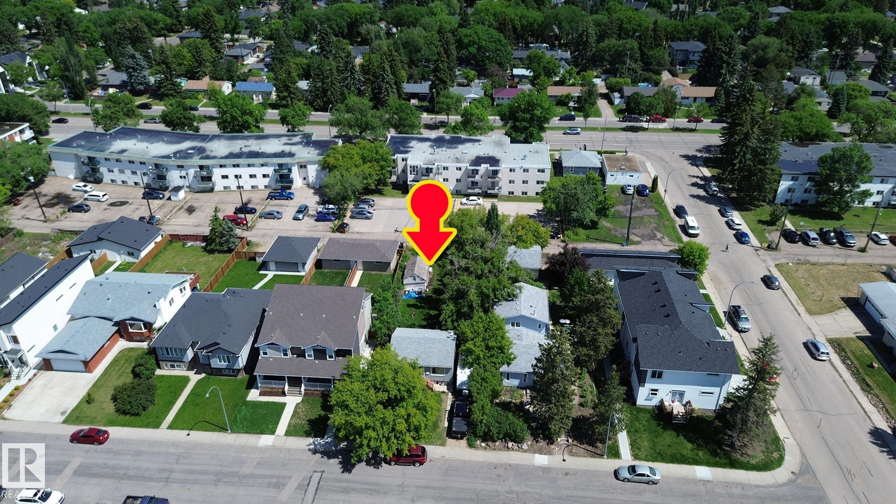
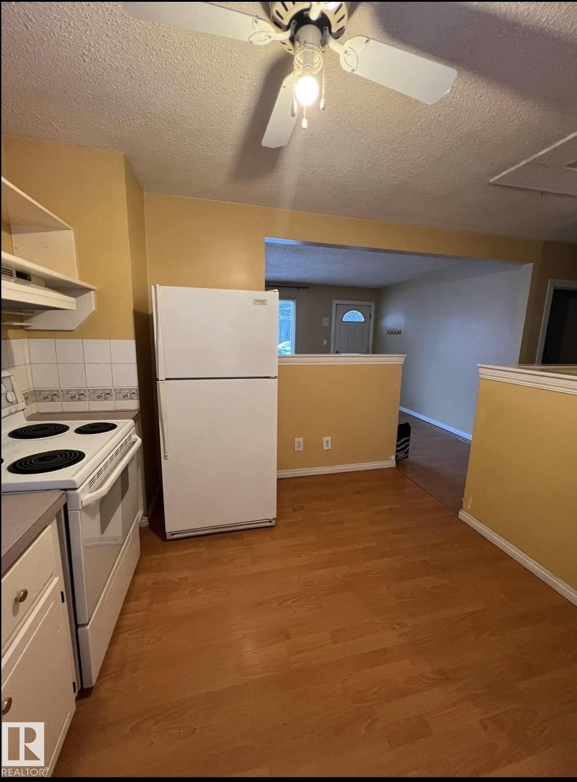
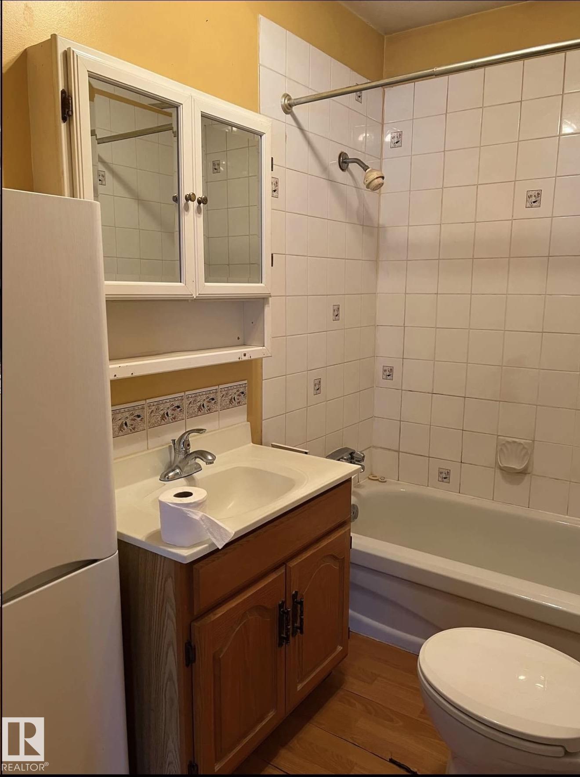
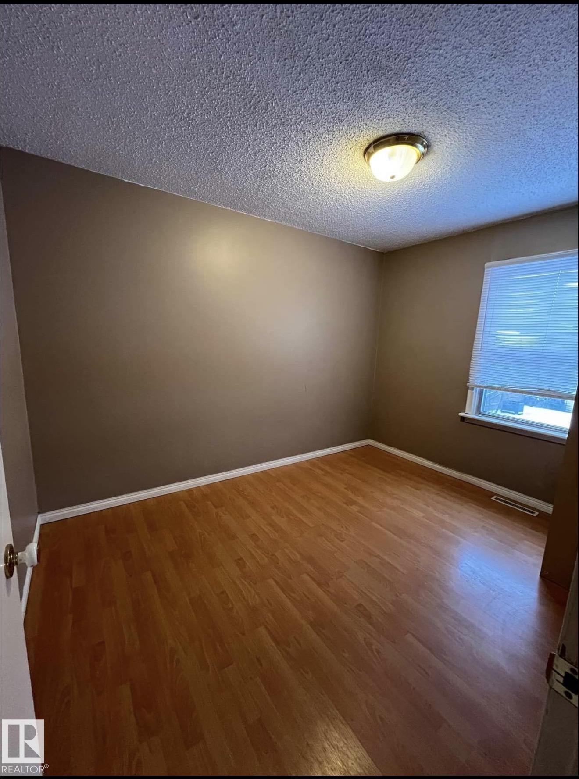
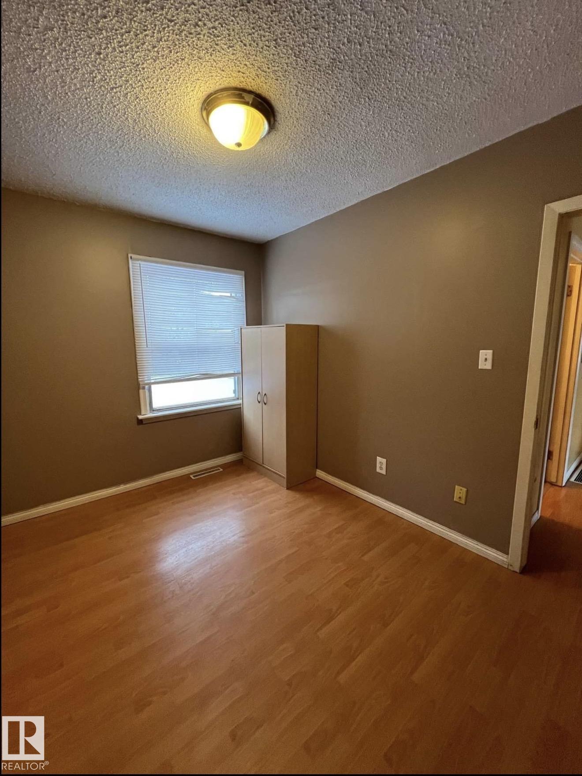
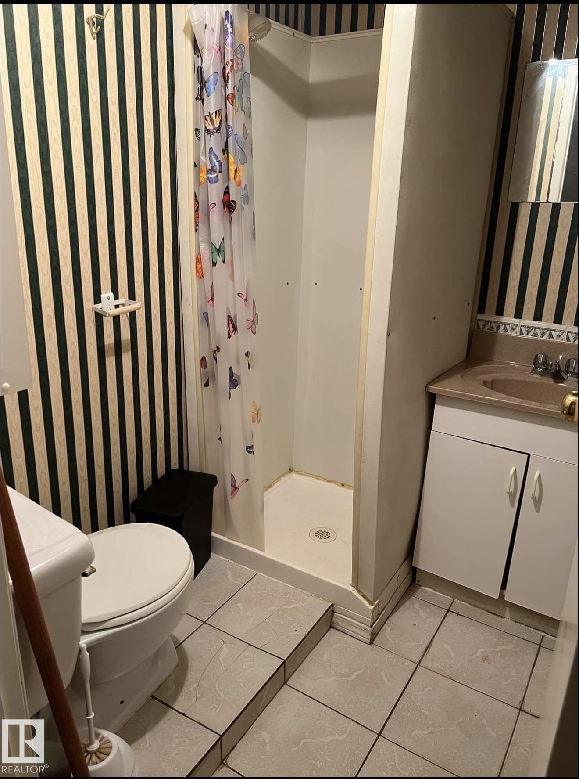
Developer's attention: 50' x 148' rectangular, 647 Sqm2 lot, Back alley access. Convenient location close to schools, WEM, Superstore, Hospital, and within walking distance to the new LRT, making it ideal for future tenants or homeowners. This is an exceptional opportunity for investors or builders, offering significant potential as it is being sold for lot value, while the house is still in good livable condition, currently rent $1,250/month at month to month and tenant is willing to stay.

COMMUNITY  Sherwood
PROPERTY TYPE  Detached Single Family
BUILDING TYPE  Detached Single Family
STYLE  Bungalow
YEAR BUILT 1951
SQUARE FOOTAGE  667
BEDROOMS  3
BATHROOMS  2.00
BASEMENT  Full, Finished
AMENITIES  Deck
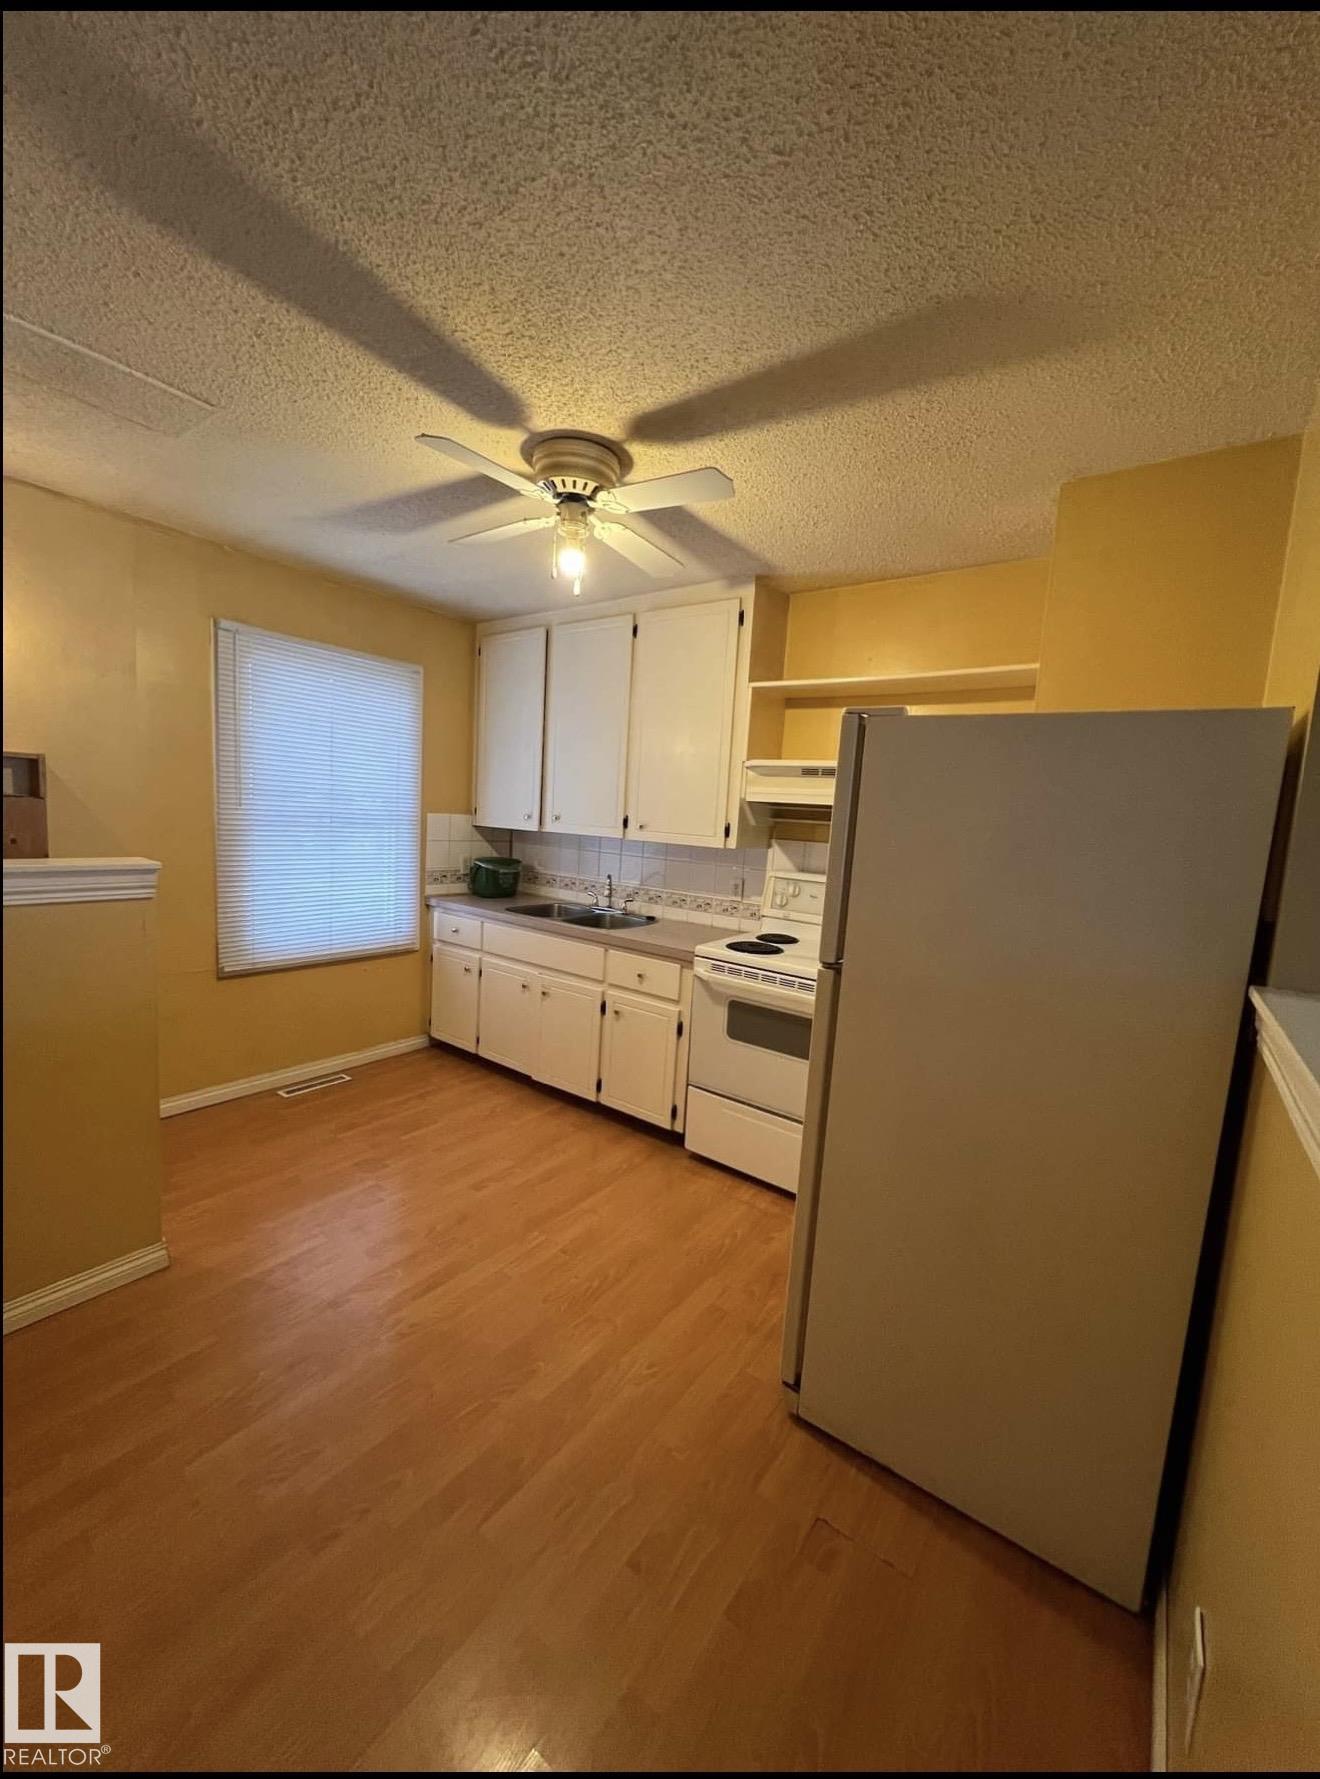
APPLIANCES  Dryer, Refrigerator, Stove-Electric, Washer
COOLING 
FIREPLACE 
FLOORING  Laminate Flooring
HEATING  Forced Air-1, Natural Gas
LAUNDRY 
LOT FEATURES  Fenced, Public Transportation, Schools, Shopping Nearby
PARKING  Single Garage Detached
RESTRICTIONS  None Known
ROOF  Asphalt Shingles
TITLE  Fee Simple
BROKER  REALTORS® Association of Edmonton


ROOMS DIMENSIONS (m) LEVEL