https://zimg.paragon.ice.com/ParagonImages/Property/PM/RAE/225385497/1/0/0/1c9a24e264c905e6bfa862902b27599b/1/766d53664af243e522b48a344698173e/225385497-72bc1fab-0afd-4c2f-add6-cf8331e598da.JPG https://zimg.paragon.ice.com/ParagonImages/Property/PM/RAE/225385497/2/0/0/5996b1dd6de1411ca226cc52ba2e6b9b/1/766d53664af243e522b48a344698173e/225385497-13efe9c3-63e9-4e5e-82f9-f63ac8f4dd0f.JPG https://zimg.paragon.ice.com/ParagonImages/Property/PM/RAE/225385497/3/0/0/2cf91cab96b7dee739325d5e47de27c5/1/766d53664af243e522b48a344698173e/225385497-7a48f6fa-212e-4d6f-9f19-6b6d03d09d1f.JPG https://zimg.paragon.ice.com/ParagonImages/Property/PM/RAE/225385497/4/0/0/64f1ccbda2742b16589e49ce5e06068e/1/766d53664af243e522b48a344698173e/225385497-c736fb68-6c5b-48f8-9d07-61f939da4e03.JPG https://zimg.paragon.ice.com/ParagonImages/Property/PM/RAE/225385497/5/0/0/b7a2d8297043892b912699a82f6777c0/1/766d53664af243e522b48a344698173e/225385497-bdc907dd-0272-40ed-86c2-0ee9a18e2501.JPG https://zimg.paragon.ice.com/ParagonImages/Property/PM/RAE/225385497/6/0/0/e370a394086113920ad5d7fa26814b7c/1/766d53664af243e522b48a344698173e/225385497-1191814d-57b6-4b6a-ac6e-c7d3d02061ca.JPG https://zimg.paragon.ice.com/ParagonImages/Property/PM/RAE/225385497/7/0/0/96af055ee7a7e427181e0819a3430dbe/1/766d53664af243e522b48a344698173e/225385497-00839d96-ef74-4c55-a87c-06ce10a41652.JPG https://zimg.paragon.ice.com/ParagonImages/Property/PM/RAE/225385497/8/0/0/2ac3f12986b2802c3f6b77e1a212f269/1/766d53664af243e522b48a344698173e/225385497-e419a62c-cbb9-4a5e-bca4-68fe6e1f4fd1.JPG https://zimg.paragon.ice.com/ParagonImages/Property/PM/RAE/225385497/9/0/0/a8e31d9e908b8009cd87bf8e64058e7e/1/766d53664af243e522b48a344698173e/225385497-c0b10cfd-b7c3-425a-bc88-764faab34937.JPG https://zimg.paragon.ice.com/ParagonImages/Property/PM/RAE/225385497/10/0/0/928d51ce43d2aafa9407bcb5ab8fa917/1/766d53664af243e522b48a344698173e/225385497-c3d44dea-c22e-4539-809e-487a9953a8f0.JPG https://zimg.paragon.ice.com/ParagonImages/Property/PM/RAE/225385497/11/0/0/930f45317c4b23e35188b2d3b07c3e25/1/766d53664af243e522b48a344698173e/225385497-d6edb1ae-5017-4918-8698-88ad66d0cbb1.JPG https://zimg.paragon.ice.com/ParagonImages/Property/PM/RAE/225385497/12/0/0/c711280cdc55c94b52176baa905b50e4/1/766d53664af243e522b48a344698173e/225385497-dff8f964-d79f-4a9e-ba1e-dc8c972c0f9f.JPG https://zimg.paragon.ice.com/ParagonImages/Property/PM/RAE/225385497/13/0/0/0e6086825e9738b9bb588bb3fc653f1e/1/766d53664af243e522b48a344698173e/225385497-16a1606a-6de5-4353-9190-23916627ee43.JPG https://zimg.paragon.ice.com/ParagonImages/Property/PM/RAE/225385497/14/0/0/24a0b6b561deae94ec0fe3f4a054951a/1/766d53664af243e522b48a344698173e/225385497-a8a3be12-d6ae-4e3b-8873-813ea070f32d.JPG https://zimg.paragon.ice.com/ParagonImages/Property/PM/RAE/225385497/15/0/0/2d4d6d0dd63ec691c7f7891254f8db41/1/766d53664af243e522b48a344698173e/225385497-8203e546-b9fe-49da-854b-d8e10b73d61a.JPG https://zimg.paragon.ice.com/ParagonImages/Property/PM/RAE/225385497/16/0/0/e9915d23920f8a5b031e2c98aa5cda56/1/766d53664af243e522b48a344698173e/225385497-4eaf2e1f-e404-43c5-a3d7-3dead3e4cf98.JPG https://zimg.paragon.ice.com/ParagonImages/Property/PM/RAE/225385497/17/0/0/1e1cf9133c5115d1a52a96d7c73d5332/1/766d53664af243e522b48a344698173e/225385497-5408be06-c6bc-47a5-87e4-738730ac99cd.JPG https://zimg.paragon.ice.com/ParagonImages/Property/PM/RAE/225385497/18/0/0/a29c865a2fa4e957d6696f7780c9c491/1/766d53664af243e522b48a344698173e/225385497-fb696717-d3be-41b6-8d70-b60a7edcc437.JPG https://zimg.paragon.ice.com/ParagonImages/Property/PM/RAE/225385497/19/0/0/fc48b98abf76817b3c29a7705c0cb475/1/766d53664af243e522b48a344698173e/225385497-b76248c5-83df-446d-a8f9-b55e6b185385.JPG https://zimg.paragon.ice.com/ParagonImages/Property/PM/RAE/225385497/20/0/0/7fb2d279aac439cdb902bedf50a82525/1/766d53664af243e522b48a344698173e/225385497-473d4221-9873-4a59-a551-42d589127fd9.JPG https://zimg.paragon.ice.com/ParagonImages/Property/PM/RAE/225385497/21/0/0/0b2ba7386eab74df354af92c298e6367/1/766d53664af243e522b48a344698173e/225385497-8a198c7d-0945-49d1-9828-1c00b8146b4c.JPG https://zimg.paragon.ice.com/ParagonImages/Property/PM/RAE/225385497/22/0/0/daa7f87e6e1da670548b407b684c74ff/1/766d53664af243e522b48a344698173e/225385497-4b4ac465-ab1d-4cdc-9b64-544f6766b531.JPG https://zimg.paragon.ice.com/ParagonImages/Property/PM/RAE/225385497/23/0/0/98fe9675b120336854c3ee84ed4866c8/1/766d53664af243e522b48a344698173e/225385497-0ac71cd8-e59b-405c-b37d-dbb44bc42cca.JPG https://zimg.paragon.ice.com/ParagonImages/Property/PM/RAE/225385497/24/0/0/048e8ec7b0e0d209733bae7ca4a7859b/1/766d53664af243e522b48a344698173e/225385497-6b10206f-e888-4f04-8060-43cd9832f0a6.JPG https://zimg.paragon.ice.com/ParagonImages/Property/PM/RAE/225385497/25/0/0/d20d2f805a834d89077d174dddff395c/1/766d53664af243e522b48a344698173e/225385497-25154de8-63a9-4207-8ca8-095399eafa1f.JPG https://zimg.paragon.ice.com/ParagonImages/Property/PM/RAE/225385497/26/0/0/a584e933d7b144137ecccb01a83e9001/1/766d53664af243e522b48a344698173e/225385497-44840f76-e304-4c58-89b8-f2190d028cfc.JPG https://zimg.paragon.ice.com/ParagonImages/Property/PM/RAE/225385497/27/0/0/7d57e6466d16839ca68bf17350ca7b90/1/766d53664af243e522b48a344698173e/225385497-968b960b-18ba-49e8-b2bc-e3b693999b3d.JPG https://zimg.paragon.ice.com/ParagonImages/Property/PM/RAE/225385497/28/0/0/2f24c68300cf49836c901216acd83f00/1/766d53664af243e522b48a344698173e/225385497-bb0ec72d-2950-4d93-96a9-9e1ffbd6013d.JPG https://zimg.paragon.ice.com/ParagonImages/Property/PM/RAE/225385497/29/0/0/a36b7f8017c60be952f2d927401ad537/1/766d53664af243e522b48a344698173e/225385497-d74d2c37-1c6d-4771-9394-13d88cd4cbd5.JPG https://zimg.paragon.ice.com/ParagonImages/Property/PM/RAE/225385497/30/0/0/12f62fe5ebc3ab0535c14724847a358b/1/766d53664af243e522b48a344698173e/225385497-67336529-c066-4371-989d-22cabc92a446.JPG https://zimg.paragon.ice.com/ParagonImages/Property/PM/RAE/225385497/31/0/0/935f302bb59242e837439f1c371e824d/1/766d53664af243e522b48a344698173e/225385497-07a848fd-df70-4656-a68b-837baa81396c.JPG https://zimg.paragon.ice.com/ParagonImages/Property/PM/RAE/225385497/32/0/0/9101f730823c5f4a73cb1bb1492fb979/1/766d53664af243e522b48a344698173e/225385497-a86d20c5-9722-4bcf-ae9f-1d9c051e2f00.JPG https://zimg.paragon.ice.com/ParagonImages/Property/PM/RAE/225385497/33/0/0/560c7cd60251fdf36a487539e37fd81c/1/766d53664af243e522b48a344698173e/225385497-4c7ce1d5-118a-41ac-9bc3-844e6f419a3a.JPG https://zimg.paragon.ice.com/ParagonImages/Property/PM/RAE/225385497/34/0/0/8ee03cdc5ba622a0faa0dbc4cc8c10ba/1/766d53664af243e522b48a344698173e/225385497-f5958a91-9654-454a-81bd-57c77d07793b.JPG

920 18 AV NW

Edmonton T6T 2X4

MLS® Number:  E4472677

Back to Aster   

  • Home \
  • Aster \
  • 920 18 AV NW

$ 503,600

3

BEDROOMS

2 + 1

BATHROOMS

1,524

SQUARE FEET

2025

YEAR BUILT

https://zimg.paragon.ice.com/ParagonImages/Property/PM/RAE/225385497/1/0/0/1c9a24e264c905e6bfa862902b27599b/1/766d53664af243e522b48a344698173e/225385497-72bc1fab-0afd-4c2f-add6-cf8331e598da.JPG





MLS® Number
E4472677
PROPERTY TYPE
Duplex
LISTING DATE
February-06-2026

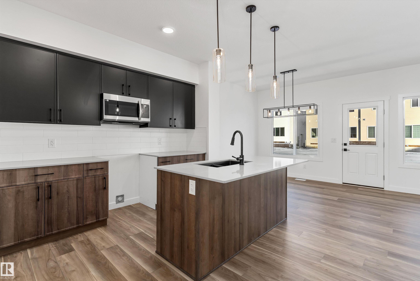
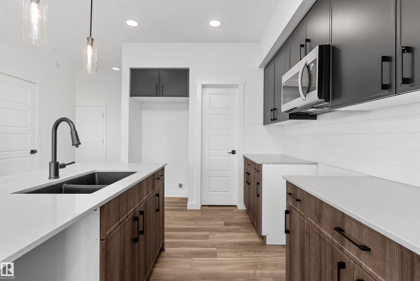
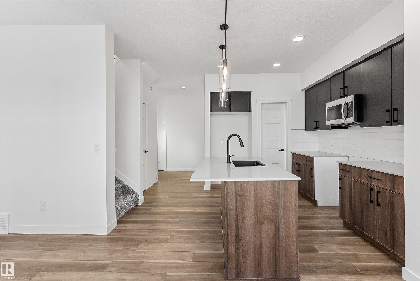
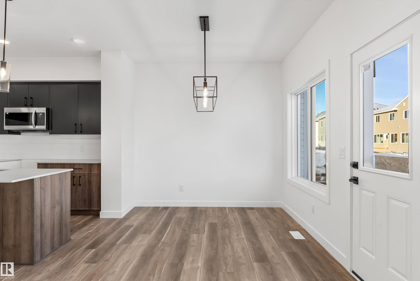
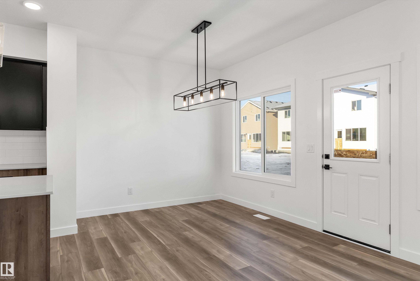
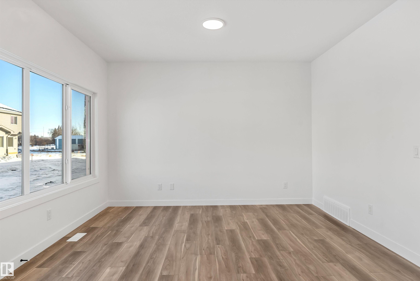
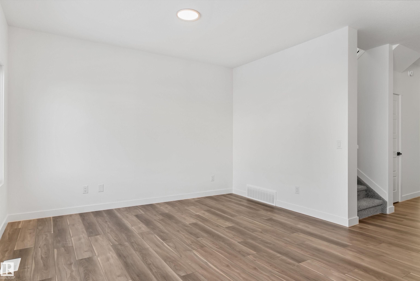
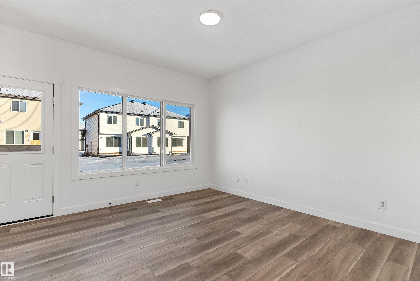
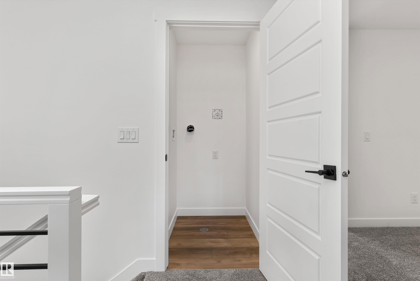
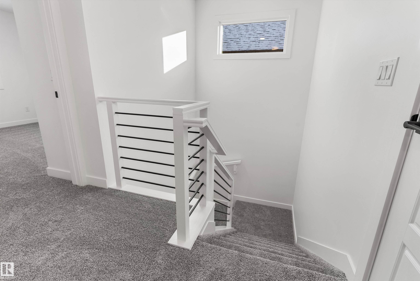
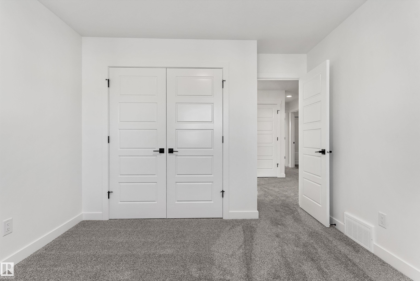
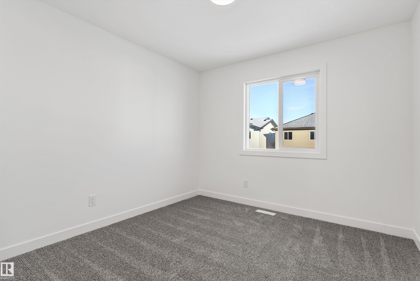
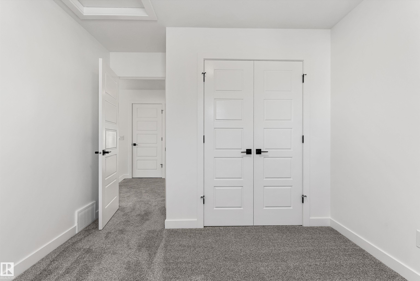
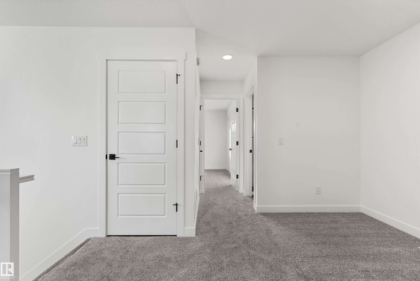
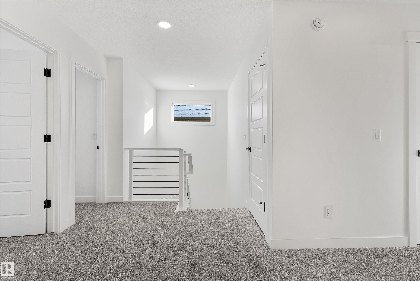
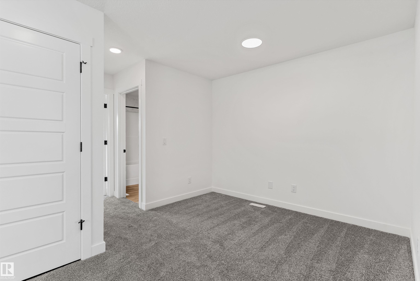
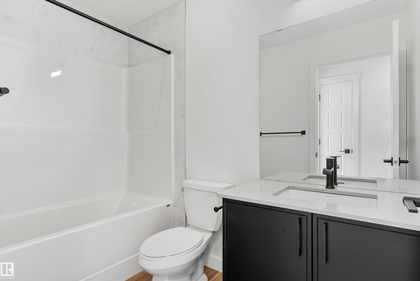
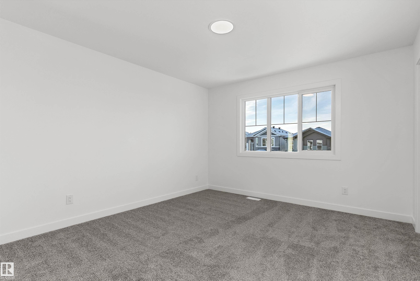
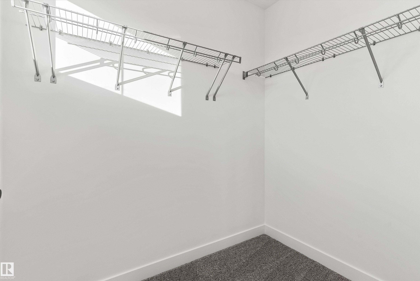
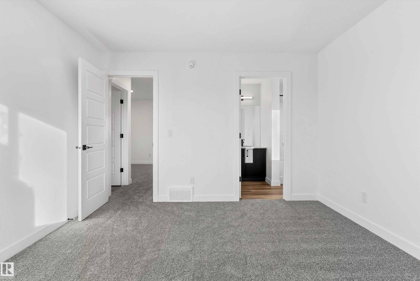
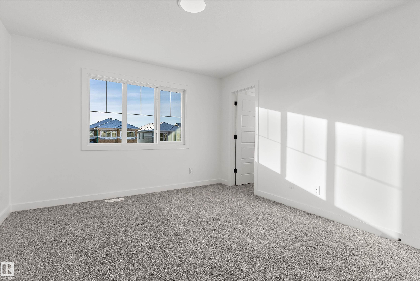
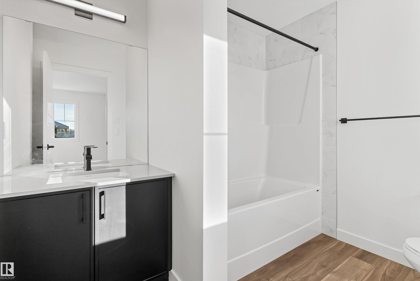
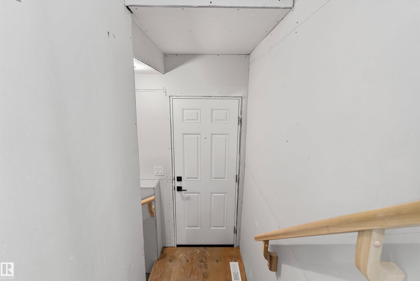
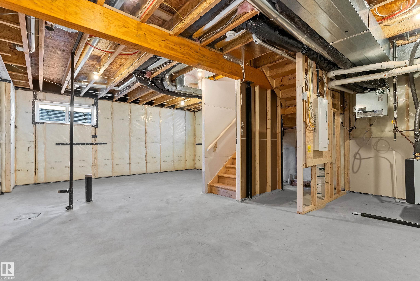
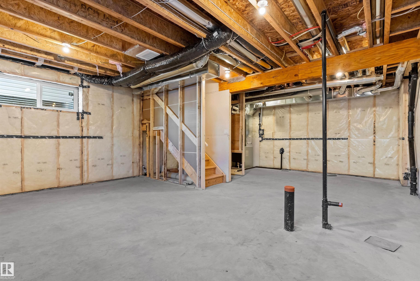
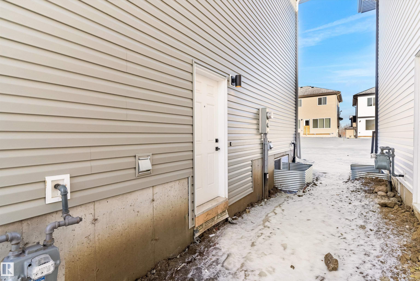
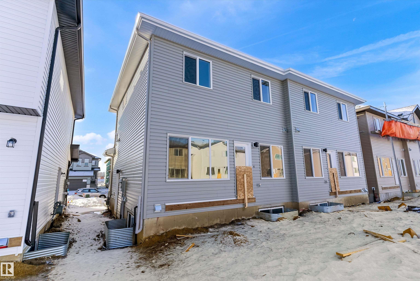
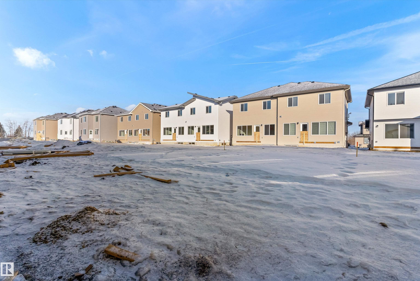
Built by Sterling Homes, this beautifully designed duplex in Aster offers bright, modern living in a Southeast Edmonton community known for its parks, schools, and convenient amenities. Triple pane windows and 9’ ceilings fill the open-concept main floor with natural light, while luxury vinyl plank flooring adds warmth and durability. The kitchen features quartz countertops, a central island with seating, upgraded cabinetry, a corner pantry, chimney hood fan, and microwave—perfect for family meals or entertaining. Large windows and a patio door connect dining and living areas to the backyard for seamless indoor-outdoor living. Upstairs, a spacious bonus room provides flexible space for movie nights, play, or a home office. The primary suite includes a walk-in closet and private 3-piece ensuite. Two more bedrooms, a full bath, and laundry complete the level. With a double attached garage, side entrance, upgraded railings, and basement rough-ins, this home blends comfort, function, and style.

COMMUNITY  Aster
PROPERTY TYPE  Duplex
BUILDING TYPE  Half Duplex
STYLE  2 Storey
YEAR BUILT 2025
SQUARE FOOTAGE  1,524
BEDROOMS  3
BATHROOMS  2.50
BASEMENT  Full, Unfinished
AMENITIES  Ceiling 9 ft., Detectors Smoke, No Animal Home, No Smoking Home, 9 ft. Basement Ceiling
APPLIANCES  Garage Control, Garage Opener, Microwave Hood Fan
COOLING 
FIREPLACE 
FLOORING  Carpet, Vinyl Plank
HEATING  Forced Air-1, Natural Gas
LAUNDRY  ensuite bathroom
LOT FEATURES  Public Transportation, Schools, Shopping Nearby
PARKING  Double Garage Attached
RESTRICTIONS  None Known
ROOF  Asphalt Shingles
TITLE  Fee Simple
BROKER  REALTORS® Association of Edmonton


ROOMS DIMENSIONS (m) LEVEL