https://zimg.paragon.ice.com/ParagonImages/Property/PM/RAE/225423226/2/0/0/afb70e18adf33ea17b59cd9c077758da/1/4bf37c051366ca36c092dca1480c3a05/225423226-4a11d03e-bf88-4e4e-90c5-5c1d78600a62.JPG https://zimg.paragon.ice.com/ParagonImages/Property/PM/RAE/225423226/3/0/0/b3bd0e57f699dde6ee065b5e6d1bc8fa/1/4bf37c051366ca36c092dca1480c3a05/225423226-d238ea77-d590-432a-966c-5e665b74035c.JPG https://zimg.paragon.ice.com/ParagonImages/Property/PM/RAE/225423226/4/0/0/dbd4c39c896a5bcb83e63aab4b51b1d6/1/4bf37c051366ca36c092dca1480c3a05/225423226-479f0131-d014-4c9a-af47-0f05bf19e84d.JPG https://zimg.paragon.ice.com/ParagonImages/Property/PM/RAE/225423226/5/0/0/27d067d5c3f58c1a4a537996b5063167/1/4bf37c051366ca36c092dca1480c3a05/225423226-d5a28916-71da-4a4d-a922-d496eefc54a3.JPG https://zimg.paragon.ice.com/ParagonImages/Property/PM/RAE/225423226/6/0/0/eaa20ac74fdf07ad1f56ee2ccdfb912a/1/4bf37c051366ca36c092dca1480c3a05/225423226-34559c7b-66fb-4aa7-9179-feb56dae53b7.JPG https://zimg.paragon.ice.com/ParagonImages/Property/PM/RAE/225423226/7/0/0/9d19a2ab9c2c6693d7d99d0a5631cc80/1/4bf37c051366ca36c092dca1480c3a05/225423226-587d859d-2bae-4975-97e2-1f642856557a.JPG https://zimg.paragon.ice.com/ParagonImages/Property/PM/RAE/225423226/8/0/0/3328bce7faac582caae6857bda7ab76a/1/4bf37c051366ca36c092dca1480c3a05/225423226-468e2412-4ec4-4b3b-9d19-dda80b7d684f.JPG https://zimg.paragon.ice.com/ParagonImages/Property/PM/RAE/225423226/9/0/0/4016c3f2fc8fd3cfec1a046179c21f80/1/4bf37c051366ca36c092dca1480c3a05/225423226-323091b7-4f06-4167-bb96-ce60cbc8b932.JPG https://zimg.paragon.ice.com/ParagonImages/Property/PM/RAE/225423226/10/0/0/32dcae2b9caa541a75569e6f50444fba/1/4bf37c051366ca36c092dca1480c3a05/225423226-59a08826-70e6-45e0-a33e-a8c90147c0f3.JPG https://zimg.paragon.ice.com/ParagonImages/Property/PM/RAE/225423226/11/0/0/89f3cd135f4a0f2d1bf06895e3e3089d/1/4bf37c051366ca36c092dca1480c3a05/225423226-1755ce28-50f4-4df2-9019-6499ec4ab1c3.JPG https://zimg.paragon.ice.com/ParagonImages/Property/PM/RAE/225423226/12/0/0/3236d5ff868a6ba00132ab74534b4522/1/4bf37c051366ca36c092dca1480c3a05/225423226-b35d3bce-6056-409c-a382-df2be9bd52e9.JPG https://zimg.paragon.ice.com/ParagonImages/Property/PM/RAE/225423226/13/0/0/a05593fe07f6aa554b4493136938dc9a/1/4bf37c051366ca36c092dca1480c3a05/225423226-37aaa0ed-094b-4175-924f-f69594141470.JPG https://zimg.paragon.ice.com/ParagonImages/Property/PM/RAE/225423226/14/0/0/0e29a88e7e80105baad02092eafcf795/1/4bf37c051366ca36c092dca1480c3a05/225423226-ae722c70-81a4-4731-9db5-636a1d29b35d.JPG https://zimg.paragon.ice.com/ParagonImages/Property/PM/RAE/225423226/15/0/0/75a91a899edfd4cd18f87831bb2980ab/1/4bf37c051366ca36c092dca1480c3a05/225423226-b7092e38-2980-40fa-bca2-5d63a4e559ce.JPG https://zimg.paragon.ice.com/ParagonImages/Property/PM/RAE/225423226/16/0/0/bf391ee307564aa191318dd88a64eecf/1/4bf37c051366ca36c092dca1480c3a05/225423226-ba7e8799-f97f-46de-9175-dd63a8cc517b.JPG https://zimg.paragon.ice.com/ParagonImages/Property/PM/RAE/225423226/17/0/0/fc699dcb91e4e19064b078056ddeaf9b/1/4bf37c051366ca36c092dca1480c3a05/225423226-8e740bdf-1c6a-444d-8fb4-0c278998d46d.JPG https://zimg.paragon.ice.com/ParagonImages/Property/PM/RAE/225423226/18/0/0/449df819834a6d0044d53cb8895e4474/1/4bf37c051366ca36c092dca1480c3a05/225423226-3fe94101-0d80-4780-b68f-8a7e3a7a529d.JPG https://zimg.paragon.ice.com/ParagonImages/Property/PM/RAE/225423226/19/0/0/372e7d5147a9674007f9ca85dae1e0f7/1/4bf37c051366ca36c092dca1480c3a05/225423226-67a6e092-c1d7-4493-91d3-3f130883cd8d.JPG https://zimg.paragon.ice.com/ParagonImages/Property/PM/RAE/225423226/20/0/0/b9a5acbc6049c3185b54bccd234b1927/1/4bf37c051366ca36c092dca1480c3a05/225423226-9ec3e2c8-adc8-4579-9527-81163100a198.JPG https://zimg.paragon.ice.com/ParagonImages/Property/PM/RAE/225423226/21/0/0/1df6a4d5692290cf440df4163f96e207/1/4bf37c051366ca36c092dca1480c3a05/225423226-5fea156d-a21e-46d1-ac18-9ec9b86c04b4.JPG https://zimg.paragon.ice.com/ParagonImages/Property/PM/RAE/225423226/22/0/0/ac8a20116a3bba823db9708483b3a12d/1/4bf37c051366ca36c092dca1480c3a05/225423226-e9ca92f1-6dd2-4474-89df-533af4064ea9.JPG https://zimg.paragon.ice.com/ParagonImages/Property/PM/RAE/225423226/23/0/0/c7983fc4304323abfc54a7c5db6f7140/1/4bf37c051366ca36c092dca1480c3a05/225423226-fd4c93cb-685a-4db2-91c7-31c93fce6bc3.JPG https://zimg.paragon.ice.com/ParagonImages/Property/PM/RAE/225423226/24/0/0/e6ec7f059f87937b4366c6a1f765071e/1/4bf37c051366ca36c092dca1480c3a05/225423226-122d0da6-8b53-4eab-8f06-914cc253479b.JPG https://zimg.paragon.ice.com/ParagonImages/Property/PM/RAE/225423226/25/0/0/fdf64cc6a9c05b5bf1b61051a3ea0d97/1/4bf37c051366ca36c092dca1480c3a05/225423226-689a61e5-ba2b-49ab-9ce0-e5dc5d581df7.JPG https://zimg.paragon.ice.com/ParagonImages/Property/PM/RAE/225423226/26/0/0/29190654d925afba9c58d25efefccf0c/1/4bf37c051366ca36c092dca1480c3a05/225423226-c3e1a4c1-0a2c-48d9-97be-e8368a48fe76.JPG https://zimg.paragon.ice.com/ParagonImages/Property/PM/RAE/225423226/27/0/0/21b22e9b46eeea7b808b5f001b645f19/1/4bf37c051366ca36c092dca1480c3a05/225423226-e37a0a22-f8bb-4607-8e64-02e6e8e4b18e.JPG https://zimg.paragon.ice.com/ParagonImages/Property/PM/RAE/225423226/28/0/0/34687e267926b9d1e7b2fc881889b6f8/1/4bf37c051366ca36c092dca1480c3a05/225423226-0c29764c-58ba-4c81-9023-f17b576022c8.JPG https://zimg.paragon.ice.com/ParagonImages/Property/PM/RAE/225423226/29/0/0/aecc0fdb8f1c39c1de1169dae732c956/1/4bf37c051366ca36c092dca1480c3a05/225423226-172a7ba0-3463-47d5-a7e8-4429e3fd39b3.JPG https://zimg.paragon.ice.com/ParagonImages/Property/PM/RAE/225423226/30/0/0/44a740217bbd118b3fb690851077bd56/1/4bf37c051366ca36c092dca1480c3a05/225423226-2570df5f-5640-4269-ad19-b858d51dd931.JPG https://zimg.paragon.ice.com/ParagonImages/Property/PM/RAE/225423226/31/0/0/0491901e8bdadb6da07ef97f6b0aa775/1/4bf37c051366ca36c092dca1480c3a05/225423226-5817dcfd-d4b9-4ebd-a28a-ac262ac63e1b.JPG https://zimg.paragon.ice.com/ParagonImages/Property/PM/RAE/225423226/32/0/0/ab113a93691b5cfe7c061dab07825476/1/4bf37c051366ca36c092dca1480c3a05/225423226-da613254-f3ee-4d97-ae61-780dbdd05a8b.JPG https://zimg.paragon.ice.com/ParagonImages/Property/PM/RAE/225423226/33/0/0/2cbfe39d5715b5e0ed721899503b92ed/1/4bf37c051366ca36c092dca1480c3a05/225423226-a0dccff2-56c2-408d-b2eb-96f15949f8f4.JPG https://zimg.paragon.ice.com/ParagonImages/Property/PM/RAE/225423226/34/0/0/2457d50828edb99b53437381610e3935/1/4bf37c051366ca36c092dca1480c3a05/225423226-a52d9599-310d-40ca-a7d7-19b6e2324208.JPG https://zimg.paragon.ice.com/ParagonImages/Property/PM/RAE/225423226/35/0/0/94ca83545646367752287550da2c1610/1/4bf37c051366ca36c092dca1480c3a05/225423226-4c3bc976-a8b2-43ce-b6ae-ebd0b583e5b6.JPG https://zimg.paragon.ice.com/ParagonImages/Property/PM/RAE/225423226/36/0/0/c7f3f24c1ae8d1795a7761737c695a67/1/4bf37c051366ca36c092dca1480c3a05/225423226-4519e06d-f4a1-495f-aa43-e1e3ddcc045c.JPG https://zimg.paragon.ice.com/ParagonImages/Property/PM/RAE/225423226/37/0/0/ed0d0e14316b7a542c243dc1cd5cec4c/1/4bf37c051366ca36c092dca1480c3a05/225423226-d9d08197-9001-46a9-8a88-f6da12ebef08.JPG https://zimg.paragon.ice.com/ParagonImages/Property/PM/RAE/225423226/38/0/0/6e6bdd20be784dbc51d12327f629905f/1/4bf37c051366ca36c092dca1480c3a05/225423226-3d1725b1-cc7a-484e-988d-2481a0dfb8ad.JPG

9147 180A AV NW

Edmonton T5Z 2K3

MLS® Number:  E4510406

Back to Lago Lindo   

  • Home \
  • Lago Lindo \
  • 9147 180A AV NW

$ 299,900

2

BEDROOMS

1 + 1

BATHROOMS

886

SQUARE FEET

1983

YEAR BUILT

https://zimg.paragon.ice.com/ParagonImages/Property/PM/RAE/225423226/2/0/0/afb70e18adf33ea17b59cd9c077758da/1/4bf37c051366ca36c092dca1480c3a05/225423226-4a11d03e-bf88-4e4e-90c5-5c1d78600a62.JPG





MLS® Number
E4510406
PROPERTY TYPE
Detached Single Family
LISTING DATE
September-25-2026

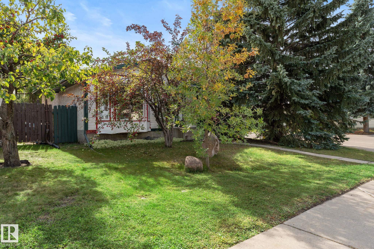
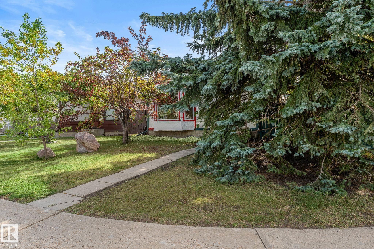
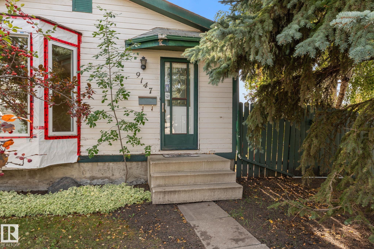
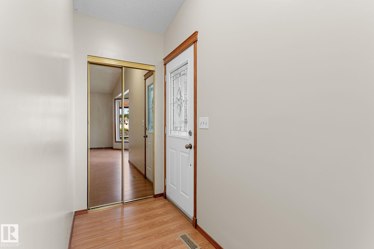
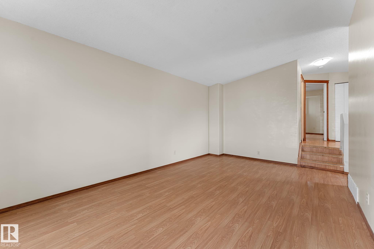
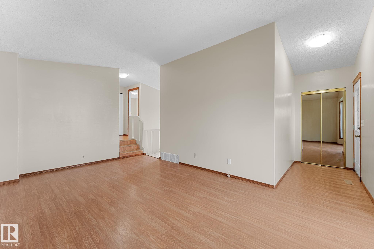
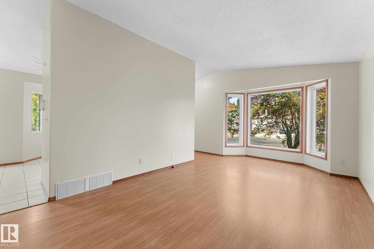
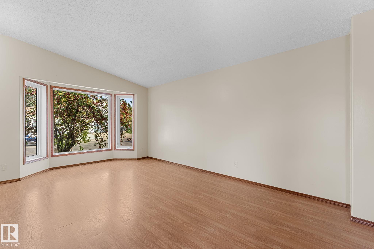
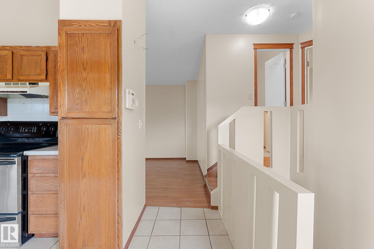
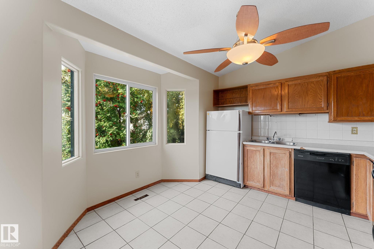
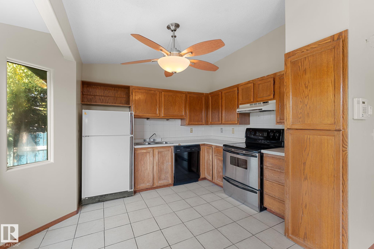
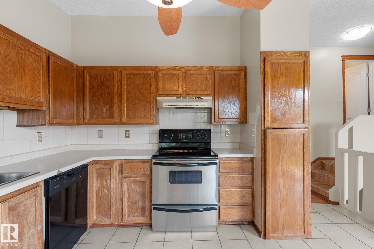
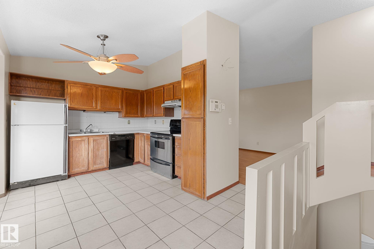
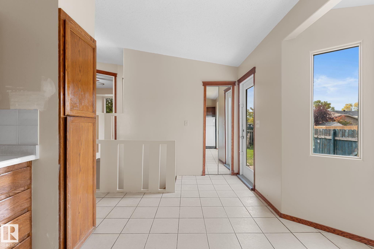
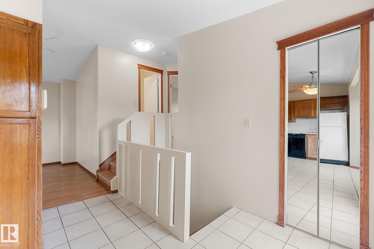
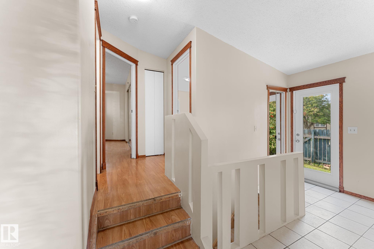
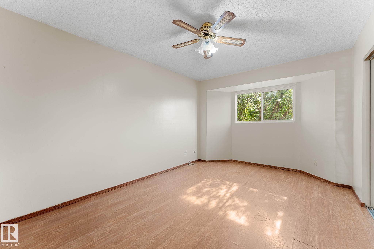
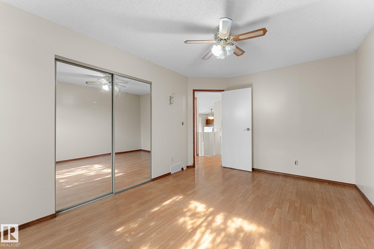
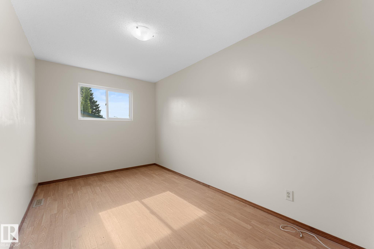
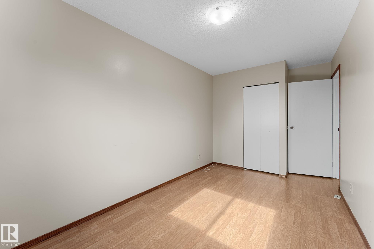
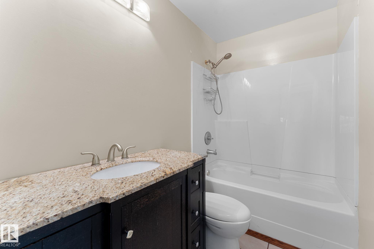
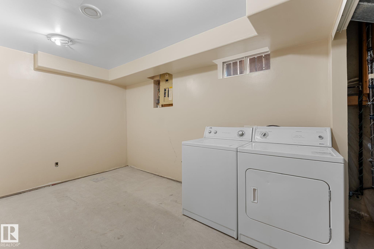
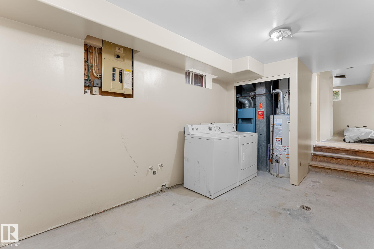
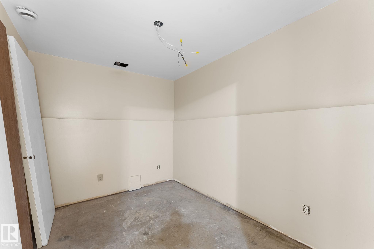
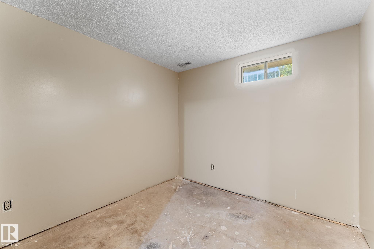
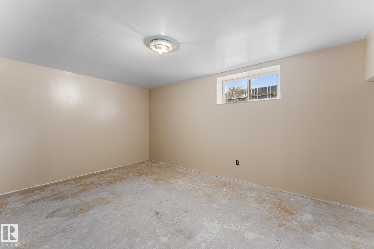
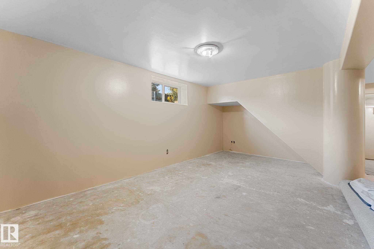
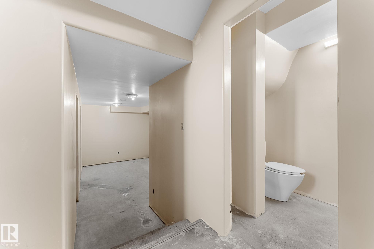
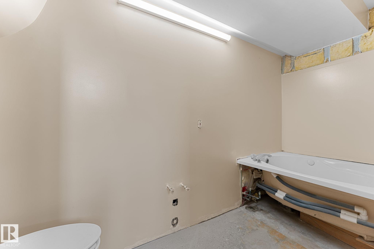
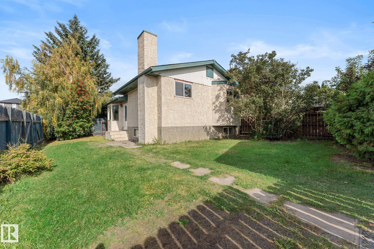
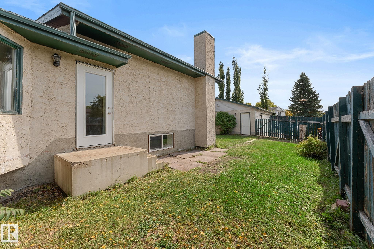
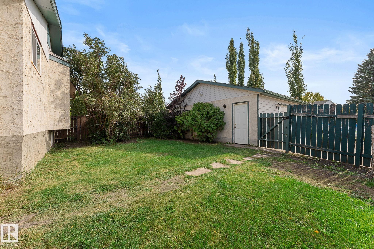
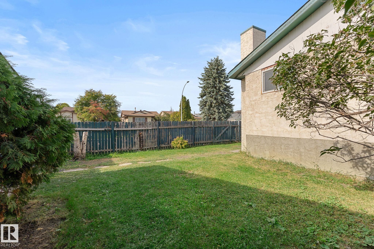
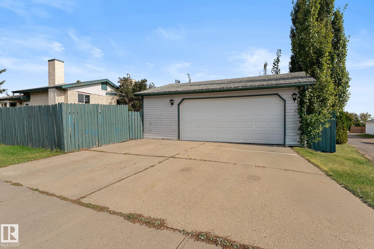
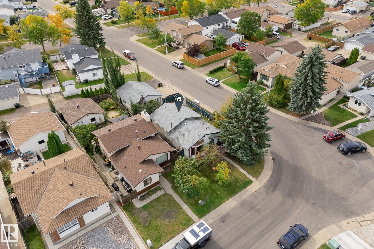
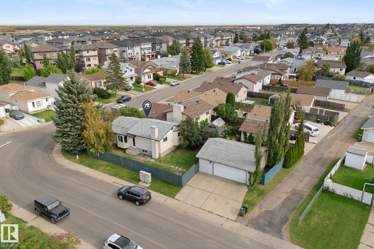
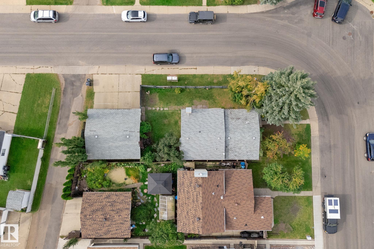
**CORNER LOT in Lago Lindo!** Situated on a large corner lot with beautiful mature trees and an expansive yard, this 4-level split could be the perfect family home or investment property! As you enter through the front door, you'll step right into a bright, sunny living room with natural light pouring through the bay window. Moving upstairs, you'll find the 4-pc bathroom, primary bedroom, and a secondary bedroom. The generously sized kitchen features another bay window -an ideal spot for a breakfast table or sitting area- along with wooden cabinets, side entrance, and a newer electric stove. Down in the basement, you'll find two levels waiting for your personal touch. Partially finished, there's plenty of room for another living space, bathroom, or the opportunity to add more bedrooms! With newer windows throughout, a double oversized detached garage, and a vision... this home could be exactly what you've been waiting for!

COMMUNITY  Lago Lindo
PROPERTY TYPE  Detached Single Family
BUILDING TYPE  Detached Single Family
STYLE  4 Level Split
YEAR BUILT 1983
SQUARE FOOTAGE  886
BEDROOMS  2
BATHROOMS  1.50
BASEMENT  Full, Partially Finished
AMENITIES  Parking-Extra, Vaulted Ceiling, Vinyl Windows, See Remarks
APPLIANCES  Dishwasher-Built-In, Refrigerator, Stove-Electric
COOLING 
FIREPLACE 
FLOORING  Laminate Flooring
HEATING  Forced Air-1, Natural Gas
LAUNDRY 
LOT FEATURES  Back Lane, Corner Lot, Fenced, Playground Nearby, Public Transportation, Schools, Shopping Nearby, See Remarks
PARKING  Double Garage Detached, Over Sized
RESTRICTIONS  Caveat on Title
ROOF  Asphalt Shingles
TITLE  Fee Simple
BROKER  REALTORS® Association of Edmonton


ROOMS DIMENSIONS (m) LEVEL