https://zimg.paragon.ice.com/ParagonImages/Property/PM/RAE/225391084/1/0/0/e6b11a94a687d5d2452d520fcb7e39f8/1/a1d1e7decaf9a732aacb40ffbf21b505/225391084-04cdcb47-663e-4481-8c14-eea8f7f53334.JPG https://zimg.paragon.ice.com/ParagonImages/Property/PM/RAE/225391084/2/0/0/cf6698676c04404f269aef23db183e4f/1/a1d1e7decaf9a732aacb40ffbf21b505/225391084-57cc6f3a-6ccf-4e2c-bb07-cc7ce1df642a.JPG https://zimg.paragon.ice.com/ParagonImages/Property/PM/RAE/225391084/3/0/0/d482847027c6ad454fd1cba4790e3751/1/a1d1e7decaf9a732aacb40ffbf21b505/225391084-2ccaf7ed-74ee-405d-95ca-3134d89adc5e.JPG https://zimg.paragon.ice.com/ParagonImages/Property/PM/RAE/225391084/4/0/0/64188bcd3f8868d5837487431a431f91/1/a1d1e7decaf9a732aacb40ffbf21b505/225391084-048ed513-0fa5-4cf7-8e0e-5c365b9abfbc.JPG https://zimg.paragon.ice.com/ParagonImages/Property/PM/RAE/225391084/5/0/0/5303ebcce1dfb6e5dee365fe0736915d/1/a1d1e7decaf9a732aacb40ffbf21b505/225391084-38053cb8-3f68-404f-9681-f4b70316caf2.JPG https://zimg.paragon.ice.com/ParagonImages/Property/PM/RAE/225391084/6/0/0/3ceafce1914e634ca299bdf9c2a651f2/1/a1d1e7decaf9a732aacb40ffbf21b505/225391084-d5cf8195-a023-4e0c-93cf-c374b12ecd5c.JPG https://zimg.paragon.ice.com/ParagonImages/Property/PM/RAE/225391084/7/0/0/a294151e241e879937e96c4d15ef2fc2/1/a1d1e7decaf9a732aacb40ffbf21b505/225391084-ba72f190-161e-4eb0-9085-9ad01ac5e961.JPG https://zimg.paragon.ice.com/ParagonImages/Property/PM/RAE/225391084/8/0/0/c6a227ff7a92d25f0e4c02012b944154/1/a1d1e7decaf9a732aacb40ffbf21b505/225391084-3c6a5d36-10c5-43a5-9381-6b99e2833484.JPG https://zimg.paragon.ice.com/ParagonImages/Property/PM/RAE/225391084/9/0/0/dc5f91ea4fc2cbda3be9c26ab15cfda3/1/a1d1e7decaf9a732aacb40ffbf21b505/225391084-df389700-87ae-4924-bc17-ca67198bd30f.JPG https://zimg.paragon.ice.com/ParagonImages/Property/PM/RAE/225391084/10/0/0/de26a8c3805649ea13c8c337de04526c/1/a1d1e7decaf9a732aacb40ffbf21b505/225391084-5cec7b9a-139b-4f8f-807b-fe6cd76d973e.JPG https://zimg.paragon.ice.com/ParagonImages/Property/PM/RAE/225391084/11/0/0/e8c1d73388ee69f8066df308ff0b9d30/1/a1d1e7decaf9a732aacb40ffbf21b505/225391084-73cc71da-9d06-4fb5-97f5-f52d49ece4dd.JPG https://zimg.paragon.ice.com/ParagonImages/Property/PM/RAE/225391084/12/0/0/efd6b2d1e311f7012d40cdb303e9c53d/1/a1d1e7decaf9a732aacb40ffbf21b505/225391084-a811728a-103f-47bb-85a2-d46822834ba0.JPG https://zimg.paragon.ice.com/ParagonImages/Property/PM/RAE/225391084/13/0/0/2443b80295ab4a4ad3131c2b0e68f53f/1/a1d1e7decaf9a732aacb40ffbf21b505/225391084-75dfbbee-98dc-4dfa-9366-dc18be3570bb.JPG https://zimg.paragon.ice.com/ParagonImages/Property/PM/RAE/225391084/14/0/0/c331a5e0eab5c640a0629483fcc6df67/1/a1d1e7decaf9a732aacb40ffbf21b505/225391084-989708af-88f2-44a6-a51f-d9c008538fa9.JPG https://zimg.paragon.ice.com/ParagonImages/Property/PM/RAE/225391084/15/0/0/324110ee2cf8dd28e0f9e7c17f2bc900/1/a1d1e7decaf9a732aacb40ffbf21b505/225391084-2171ccd8-3b96-4059-85d5-b668733036d7.JPG https://zimg.paragon.ice.com/ParagonImages/Property/PM/RAE/225391084/16/0/0/2f9579984e78c9050c4cc5e0b48f109f/1/a1d1e7decaf9a732aacb40ffbf21b505/225391084-d5329e1c-a2db-42b7-9a03-d7258cc4a721.JPG https://zimg.paragon.ice.com/ParagonImages/Property/PM/RAE/225391084/17/0/0/4cdc9a91534857c3f8093ee10c0ef19b/1/a1d1e7decaf9a732aacb40ffbf21b505/225391084-44834b57-66cd-49e4-98b9-23de19bbfa62.JPG https://zimg.paragon.ice.com/ParagonImages/Property/PM/RAE/225391084/18/0/0/ca0dd0aeaa360d17c6f2c0174c0cca96/1/a1d1e7decaf9a732aacb40ffbf21b505/225391084-0a563622-f57e-47bb-b758-6404906a01b7.JPG https://zimg.paragon.ice.com/ParagonImages/Property/PM/RAE/225391084/19/0/0/b657b6d423bd0b6d6c495a69494144f0/1/a1d1e7decaf9a732aacb40ffbf21b505/225391084-22fa7460-d29e-4560-a795-f5295098d52d.JPG https://zimg.paragon.ice.com/ParagonImages/Property/PM/RAE/225391084/20/0/0/998ebf39a720b425382165a7ff934256/1/a1d1e7decaf9a732aacb40ffbf21b505/225391084-c3a353cc-ef79-4374-ac4b-92e3e2f4ccc2.JPG https://zimg.paragon.ice.com/ParagonImages/Property/PM/RAE/225391084/21/0/0/1521c3b6ea188fc008cbd0c22e70d3be/1/a1d1e7decaf9a732aacb40ffbf21b505/225391084-365b2177-d334-4fbb-a45d-c5d446a09027.JPG https://zimg.paragon.ice.com/ParagonImages/Property/PM/RAE/225391084/22/0/0/6ff4a5d2d5b245e51058a2c2beb4457a/1/a1d1e7decaf9a732aacb40ffbf21b505/225391084-c5c6fe2e-7637-43a5-8b58-41d73b494fe4.JPG https://zimg.paragon.ice.com/ParagonImages/Property/PM/RAE/225391084/23/0/0/11a9d8873fc5186046cc6da58d2d770d/1/a1d1e7decaf9a732aacb40ffbf21b505/225391084-c0371cc2-8ac0-46c2-9403-7acfc8eca5b4.JPG https://zimg.paragon.ice.com/ParagonImages/Property/PM/RAE/225391084/24/0/0/fbcc1c048ff521f8f5d6ceb908a40914/1/a1d1e7decaf9a732aacb40ffbf21b505/225391084-02378f2b-4488-400b-bd1a-9a92086b0654.JPG https://zimg.paragon.ice.com/ParagonImages/Property/PM/RAE/225391084/25/0/0/e6c89abc9131cd3690b394009c819784/1/a1d1e7decaf9a732aacb40ffbf21b505/225391084-59474f6a-0b32-461a-94a7-3732a70f7a11.JPG https://zimg.paragon.ice.com/ParagonImages/Property/PM/RAE/225391084/26/0/0/39184909a78daaf4de752cdd166f0ca9/1/a1d1e7decaf9a732aacb40ffbf21b505/225391084-ba5de809-3fff-4dfa-9126-b12366fe6686.JPG

9140 74 AV NW

Edmonton T6E 1E1

MLS® Number:  E4478264

Back to Ritchie   

  • Home \
  • Ritchie \
  • 9140 74 AV NW
  • Ritchie \
  • 9140 74 AV NW

$ 1,499,900

4

BEDROOMS

2 + 1

BATHROOMS

2,500

SQUARE FEET

2026

YEAR BUILT

https://zimg.paragon.ice.com/ParagonImages/Property/PM/RAE/225391084/1/0/0/e6b11a94a687d5d2452d520fcb7e39f8/1/a1d1e7decaf9a732aacb40ffbf21b505/225391084-04cdcb47-663e-4481-8c14-eea8f7f53334.JPG





MLS® Number
E4478264
PROPERTY TYPE
Detached Single Family
LISTING DATE
March-19-2026

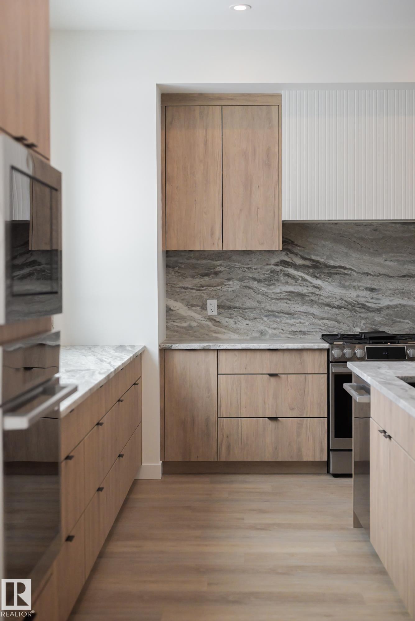
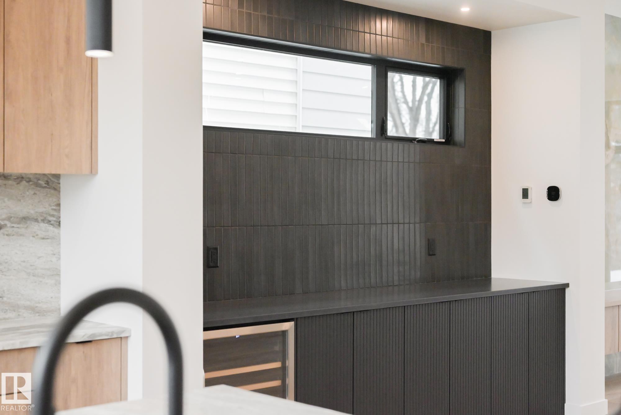
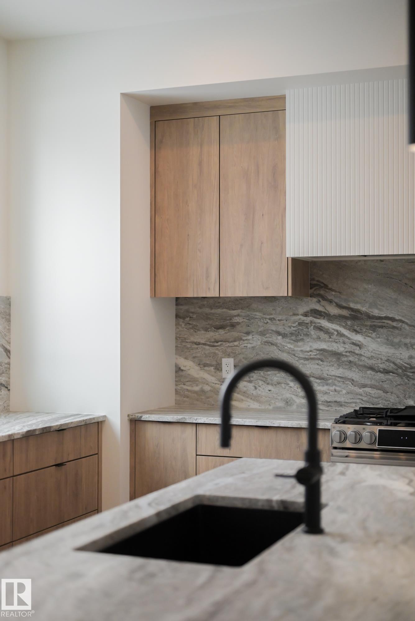
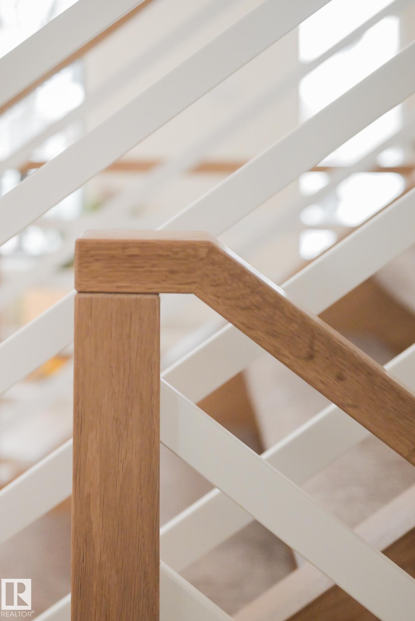
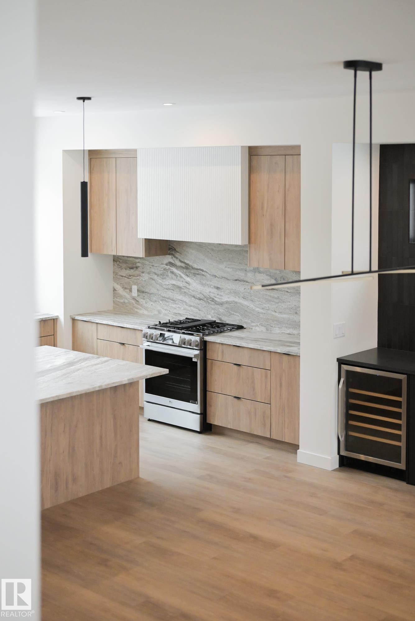
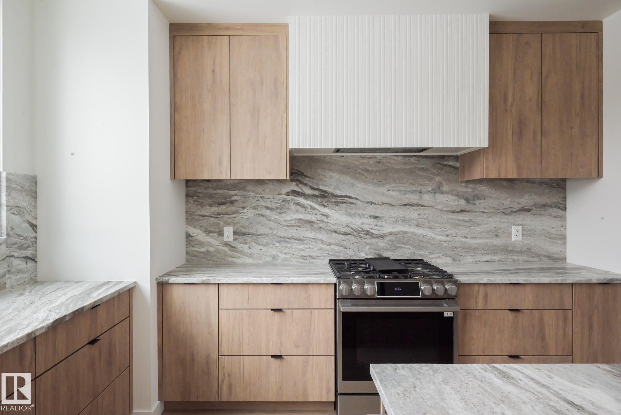
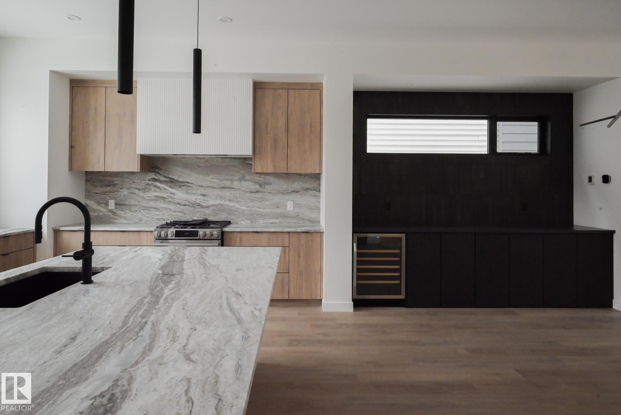

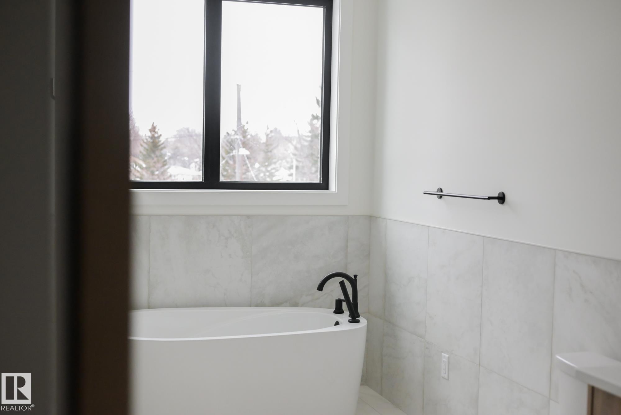
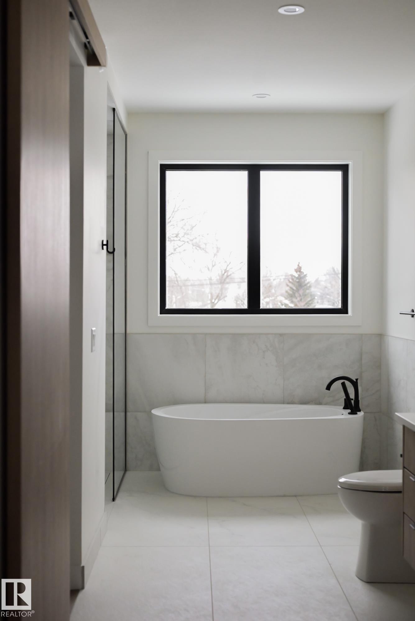
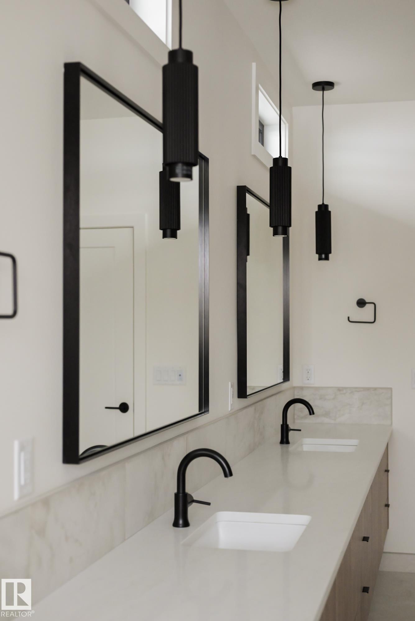
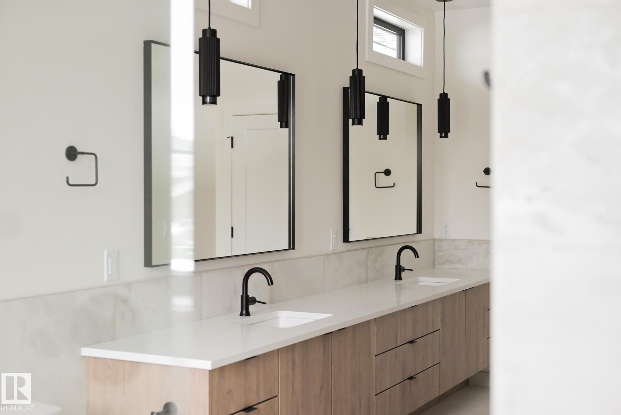
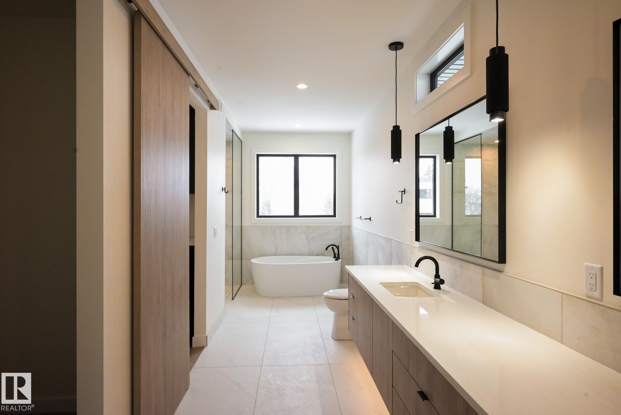
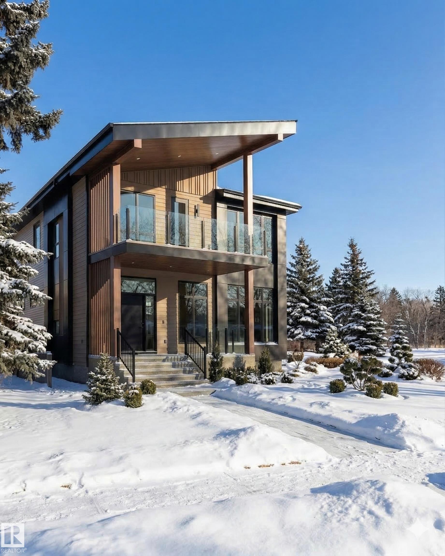
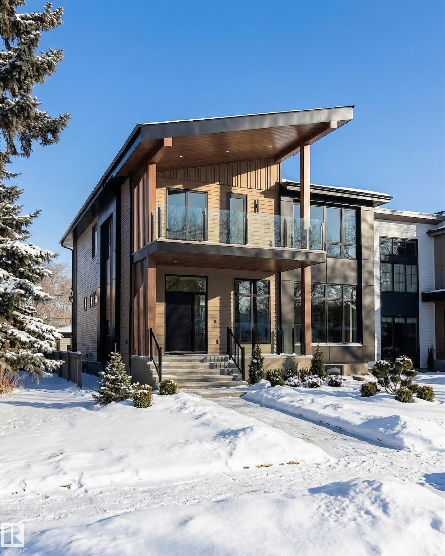
Build anything you want, baby! Infill North presents "The Holoway". This infill is like no other, and was designed to be eye-catching from the moment you pull up. Situated on a 52' lot on a stunning tree canopied street, just steps to Mill Creek Ravine, this 2500+ square foot home is pushing the boundaries of what you should expect in a home in our city. 10 foot ceilings? Main floor den or playroom? Gym? Steam room? You can do that. High end finishes throughout, with more than a few unique features that must be seen in person to appreciate. See for yourself why Infill North works in communities they love; communities with amazing people who want to live centrally and bring life into the city we love. **This home has not yet started construction. We would love to work with you to create your perfect dream home** Interior photos are from a recently completed variation of this home.

COMMUNITY  Ritchie
PROPERTY TYPE  Detached Single Family
BUILDING TYPE  Detached Single Family
STYLE  2 Storey
YEAR BUILT 2026
SQUARE FOOTAGE  2,500
BEDROOMS  4
BATHROOMS  2.50
BASEMENT  Full, Finished
AMENITIES  Air Conditioner, Bar, Ceiling 10 ft., Closet Organizers, No Animal Home, No Smoking Home, Infill Property, HRV System
APPLIANCES  Air Conditioning-Central, Dishwasher-Built-In, Dryer, Hood Fan, Oven-Built-In, Oven-Microwave, Refrigerator, Washer, Wine/Beverage Cooler
COOLING 
FIREPLACE 
FLOORING  Ceramic Tile, Hardwood
HEATING  Forced Air-1, Natural Gas
LAUNDRY  ensuite bathroom
LOT FEATURES  Back Lane, Flat Site, Schools, Shopping Nearby, See Remarks
PARKING  Double Garage Detached, Over Sized
RESTRICTIONS  None Known
ROOF  Asphalt Shingles
TITLE  Fee Simple
BROKER  REALTORS® Association of Edmonton


ROOMS DIMENSIONS (m) LEVEL