https://zimg.paragon.ice.com/ParagonImages/Property/PM/RAE/225415731/1/0/0/673adeeb19930a1851319859982eaa8a/1/b9ef17095cf3774f407724090422615f/225415731-f4ddc12c-788b-40a1-baa8-fb81f5c68d09.JPG https://zimg.paragon.ice.com/ParagonImages/Property/PM/RAE/225415731/2/0/0/8463f2a141de6c2172a90fcfc3540989/1/b9ef17095cf3774f407724090422615f/225415731-aa390abd-2aed-4cb0-9dc5-51e0a23c6e0a.JPG https://zimg.paragon.ice.com/ParagonImages/Property/PM/RAE/225415731/3/0/0/f700ba2e7b17d034ad104380e8449517/1/b9ef17095cf3774f407724090422615f/225415731-a5955ec1-bd0a-4c7d-b24c-ff4494626afb.JPG https://zimg.paragon.ice.com/ParagonImages/Property/PM/RAE/225415731/4/0/0/097032dd0e913fcdbd2ed7c11901740f/1/b9ef17095cf3774f407724090422615f/225415731-ba0ba137-38b0-4470-8835-ffa5451e699f.JPG https://zimg.paragon.ice.com/ParagonImages/Property/PM/RAE/225415731/5/0/0/bc297ddac124e3ff1303469dbc9b5068/1/b9ef17095cf3774f407724090422615f/225415731-42011de6-6e08-4467-ab03-0e701ba46e6c.JPG https://zimg.paragon.ice.com/ParagonImages/Property/PM/RAE/225415731/6/0/0/8f69e284edf81f9b50739380a357af01/1/b9ef17095cf3774f407724090422615f/225415731-ee6a0527-1dc0-4acb-b9d5-4a514ee961b7.JPG https://zimg.paragon.ice.com/ParagonImages/Property/PM/RAE/225415731/7/0/0/5dae99886592e4c666556ecdf101c626/1/b9ef17095cf3774f407724090422615f/225415731-0d088b95-bf64-40c8-b645-44128272f0a2.JPG https://zimg.paragon.ice.com/ParagonImages/Property/PM/RAE/225415731/8/0/0/3c4dc7e629d0572880b2c0aaf4d11d28/1/b9ef17095cf3774f407724090422615f/225415731-2ec4105f-e275-4453-b38a-7731cf16c318.JPG https://zimg.paragon.ice.com/ParagonImages/Property/PM/RAE/225415731/9/0/0/a1000f60343fb33ac652ead2e8b3d17a/1/b9ef17095cf3774f407724090422615f/225415731-e2bfa89b-07cd-4345-af1d-a7ac4c73b44c.JPG https://zimg.paragon.ice.com/ParagonImages/Property/PM/RAE/225415731/10/0/0/fbfcf2e746733403cc4579d423fef859/1/b9ef17095cf3774f407724090422615f/225415731-080220fe-1f97-4978-a300-e694476f4c87.JPG https://zimg.paragon.ice.com/ParagonImages/Property/PM/RAE/225415731/11/0/0/a236567e639e75ef4076b4881bd82338/1/b9ef17095cf3774f407724090422615f/225415731-d90e505b-a130-44b0-8fc4-52cc9374bc68.JPG https://zimg.paragon.ice.com/ParagonImages/Property/PM/RAE/225415731/12/0/0/d5241636e2769b13c6d83d522c9b2e07/1/b9ef17095cf3774f407724090422615f/225415731-4406e9f4-9bdf-4f5b-b627-c82f9f10cbc0.JPG https://zimg.paragon.ice.com/ParagonImages/Property/PM/RAE/225415731/13/0/0/591ac90446bdcf4d741c23a1cbeac027/1/b9ef17095cf3774f407724090422615f/225415731-b080dcf2-4201-41c2-98d6-0d97b1e7eb98.JPG https://zimg.paragon.ice.com/ParagonImages/Property/PM/RAE/225415731/14/0/0/e8fae1f66569a67f72a7dff3316b3c31/1/b9ef17095cf3774f407724090422615f/225415731-d975708f-38c7-4a9d-a3ad-edb749c204f5.JPG https://zimg.paragon.ice.com/ParagonImages/Property/PM/RAE/225415731/15/0/0/d503960778c90f590b093ac242e1e229/1/b9ef17095cf3774f407724090422615f/225415731-d4e54662-cb1e-4d75-849a-eb0c9e72d281.JPG https://zimg.paragon.ice.com/ParagonImages/Property/PM/RAE/225415731/16/0/0/a394eb2ed678cff4921b535c04a03223/1/b9ef17095cf3774f407724090422615f/225415731-1709dc75-c548-41eb-8101-e622208e4b09.JPG https://zimg.paragon.ice.com/ParagonImages/Property/PM/RAE/225415731/17/0/0/f6b478970246efdb86fe6e4db7b22083/1/b9ef17095cf3774f407724090422615f/225415731-9eba7741-680f-495b-9a0e-fd9a36e9b86d.JPG https://zimg.paragon.ice.com/ParagonImages/Property/PM/RAE/225415731/18/0/0/c3699f051aa4742cee73af82a22f9f77/1/b9ef17095cf3774f407724090422615f/225415731-0dbc57f4-b6c7-4673-89db-eacb9bb3f5ff.JPG https://zimg.paragon.ice.com/ParagonImages/Property/PM/RAE/225415731/19/0/0/d91ff0612191c29329638266cd6fcfa9/1/b9ef17095cf3774f407724090422615f/225415731-d126da7b-7542-45a9-bcd1-5d5305a5b79e.JPG https://zimg.paragon.ice.com/ParagonImages/Property/PM/RAE/225415731/20/0/0/22ba90c77babc853a2d1ce3350342626/1/b9ef17095cf3774f407724090422615f/225415731-979167b5-d8a4-4fff-990e-79492cb95e7d.JPG https://zimg.paragon.ice.com/ParagonImages/Property/PM/RAE/225415731/21/0/0/c7a74b5849a1c678b616c0110ca8d690/1/b9ef17095cf3774f407724090422615f/225415731-6ff9cb39-7ca0-4d44-9673-abb970e7da63.JPG https://zimg.paragon.ice.com/ParagonImages/Property/PM/RAE/225415731/22/0/0/c9b8b194e3d7eebc72c3646a77bc6643/1/b9ef17095cf3774f407724090422615f/225415731-2e080d2f-25fa-4657-a3fb-d96b5701ad62.JPG https://zimg.paragon.ice.com/ParagonImages/Property/PM/RAE/225415731/23/0/0/5a5db43263f1c5cf063f84fbee50a603/1/b9ef17095cf3774f407724090422615f/225415731-0430a5f3-4e05-4d8e-941d-d49a9a127599.JPG https://zimg.paragon.ice.com/ParagonImages/Property/PM/RAE/225415731/24/0/0/41945a5363aa1f4ab169c0e274efd5a1/1/b9ef17095cf3774f407724090422615f/225415731-2fa8a789-0b53-41f1-85e3-ee8ae72b3d9e.JPG https://zimg.paragon.ice.com/ParagonImages/Property/PM/RAE/225415731/25/0/0/6c68bcb7878a50e09665b777e2f1b68f/1/b9ef17095cf3774f407724090422615f/225415731-37007f9c-e1ba-4536-afbd-1debdb8706f8.JPG https://zimg.paragon.ice.com/ParagonImages/Property/PM/RAE/225415731/26/0/0/3e68e58884624e8ea0bae097760783eb/1/b9ef17095cf3774f407724090422615f/225415731-4c417c7a-9500-4ef5-96c9-945fa2319b06.JPG https://zimg.paragon.ice.com/ParagonImages/Property/PM/RAE/225415731/27/0/0/e3de5dc0e794dc8eeb95789bb7fe9cb3/1/b9ef17095cf3774f407724090422615f/225415731-f821968d-83b1-4cc8-91b2-89ff61a73256.JPG https://zimg.paragon.ice.com/ParagonImages/Property/PM/RAE/225415731/28/0/0/a4320ab109c5f635a22430ea0e8f3be4/1/b9ef17095cf3774f407724090422615f/225415731-891aca0f-8d0d-433f-943b-55a190a18666.JPG https://zimg.paragon.ice.com/ParagonImages/Property/PM/RAE/225415731/29/0/0/721429fe3223373a51d3759d67b4fe27/1/b9ef17095cf3774f407724090422615f/225415731-aa6b338c-0cbb-4c58-85a1-42e8061cfb32.JPG https://zimg.paragon.ice.com/ParagonImages/Property/PM/RAE/225415731/30/0/0/18cd2cc517426044095fe527a4033a18/1/b9ef17095cf3774f407724090422615f/225415731-fb7d7ddc-55f3-4750-88ce-7e33335d604c.JPG https://zimg.paragon.ice.com/ParagonImages/Property/PM/RAE/225415731/31/0/0/cea3f4a1f54af9b173aee748c6d7736b/1/b9ef17095cf3774f407724090422615f/225415731-23c71e44-697e-4a21-9137-75bf45404962.JPG https://zimg.paragon.ice.com/ParagonImages/Property/PM/RAE/225415731/32/0/0/1313e58a55ecf4af477fc3f011786c89/1/b9ef17095cf3774f407724090422615f/225415731-c94fbeec-025c-4525-aa81-0f0acfd67019.JPG https://zimg.paragon.ice.com/ParagonImages/Property/PM/RAE/225415731/33/0/0/82ed1973daf616356bcaf2ee81930008/1/b9ef17095cf3774f407724090422615f/225415731-ab912379-8c66-4ee2-994a-c1b84d675835.JPG https://zimg.paragon.ice.com/ParagonImages/Property/PM/RAE/225415731/34/0/0/3857714297faa09e5471bbb0d0ce653e/1/b9ef17095cf3774f407724090422615f/225415731-4396c310-85c0-4a84-bd9c-6f8d0a5e0374.JPG https://zimg.paragon.ice.com/ParagonImages/Property/PM/RAE/225415731/35/0/0/ec166f44bb50164ce15bcb42607a292d/1/b9ef17095cf3774f407724090422615f/225415731-1b45b816-54c4-44c0-b858-ebae31ca623b.JPG https://zimg.paragon.ice.com/ParagonImages/Property/PM/RAE/225415731/36/0/0/1b8b799c49b064682df57be3bd0d4965/1/b9ef17095cf3774f407724090422615f/225415731-a73b3a38-a948-43e5-ae85-d6fc72182f6f.JPG https://zimg.paragon.ice.com/ParagonImages/Property/PM/RAE/225415731/37/0/0/037c97dc7433d649e589210cd09ec6e5/1/b9ef17095cf3774f407724090422615f/225415731-8b2ee901-780d-42aa-a0f0-4308867a234a.JPG

9131 83 AV NW NW

Edmonton T6C 1B6

MLS® Number:  E4502911

Back to Bonnie Doon   

  • Home \
  • Bonnie Doon \
  • 9131 83 AV NW NW

$ 446,000

5

BEDROOMS

2 + 0

BATHROOMS

1,373

SQUARE FEET

1952

YEAR BUILT

https://zimg.paragon.ice.com/ParagonImages/Property/PM/RAE/225415731/1/0/0/673adeeb19930a1851319859982eaa8a/1/b9ef17095cf3774f407724090422615f/225415731-f4ddc12c-788b-40a1-baa8-fb81f5c68d09.JPG





MLS® Number
E4502911
PROPERTY TYPE
Detached Single Family
LISTING DATE
August-08-2026

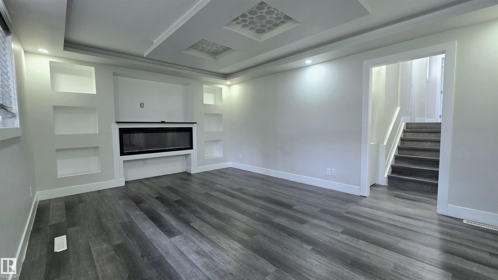
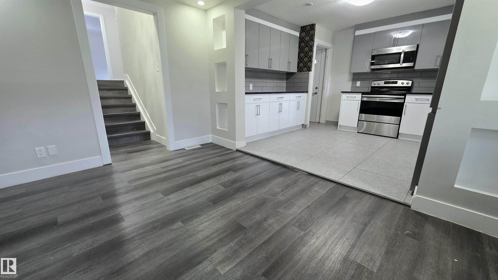
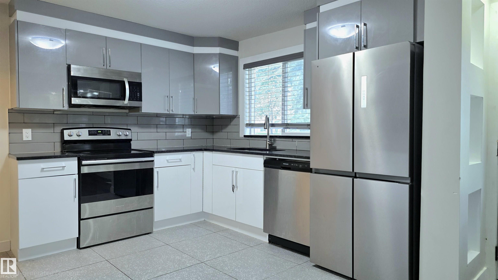
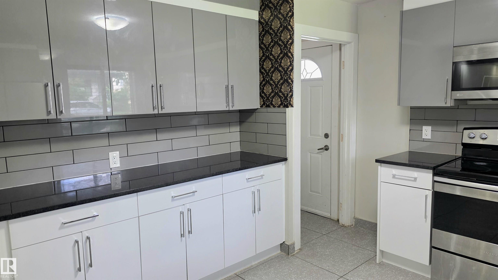
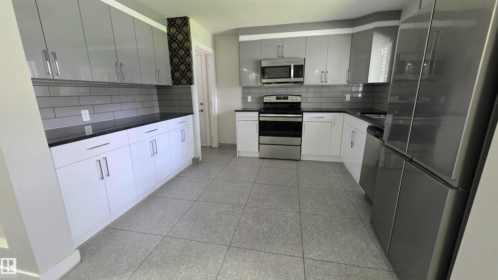
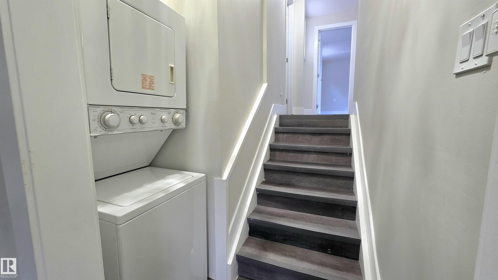
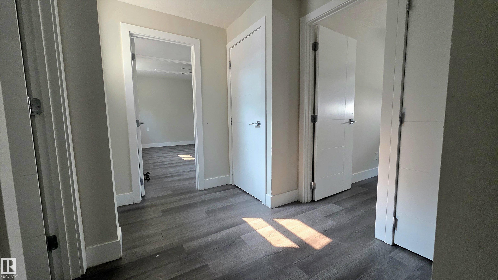
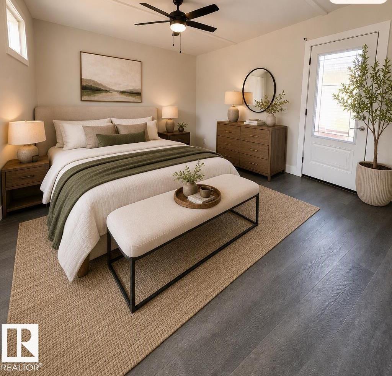
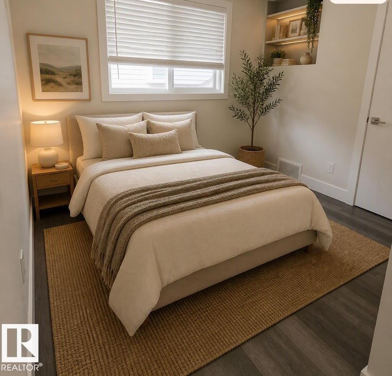
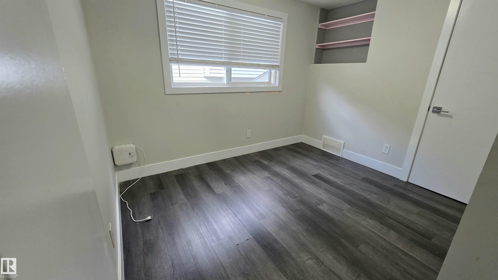
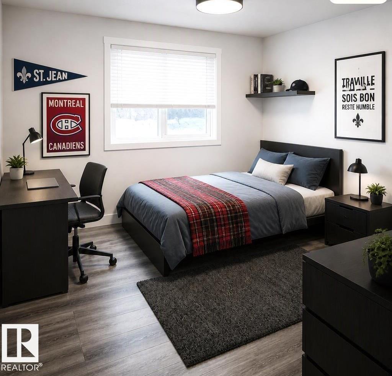
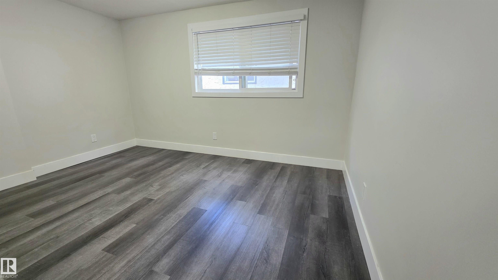
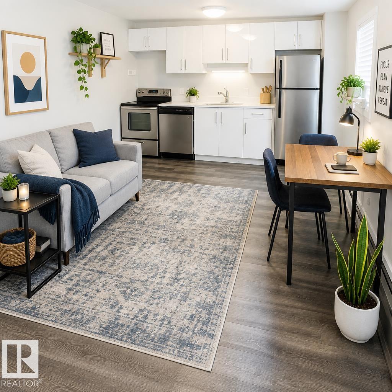
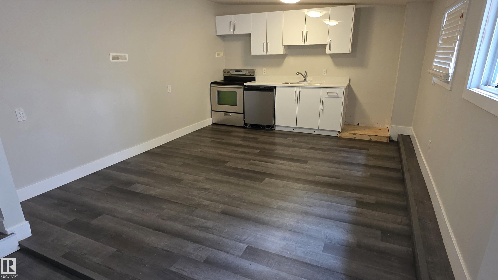
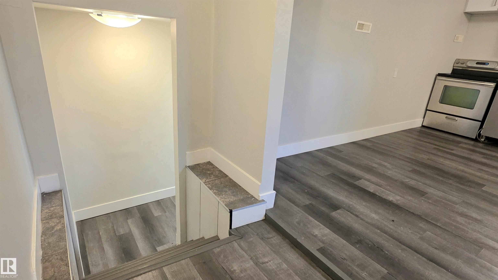
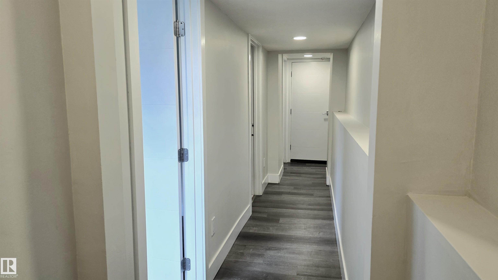
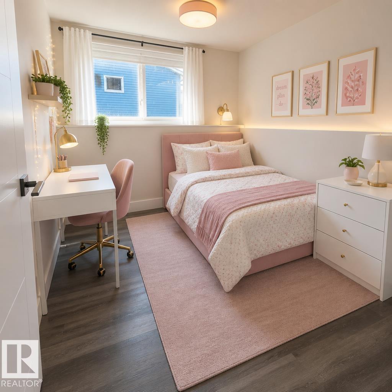
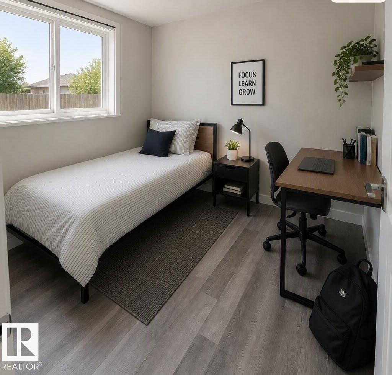
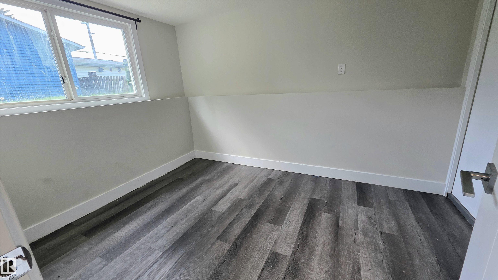
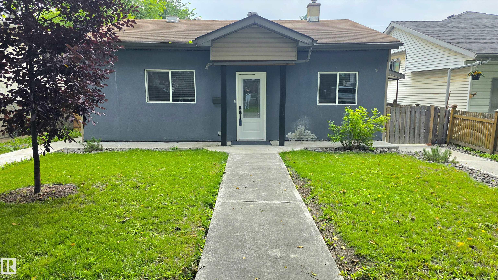
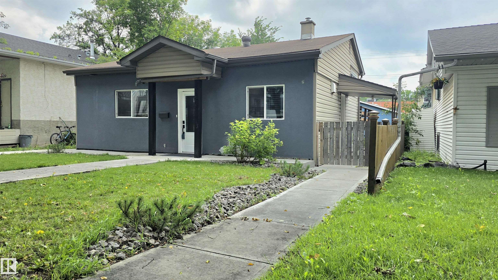
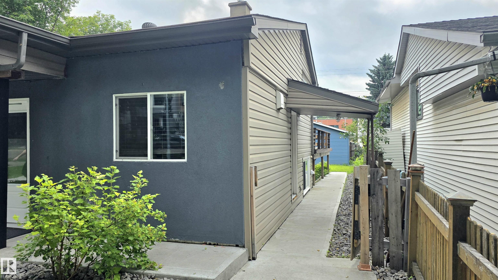
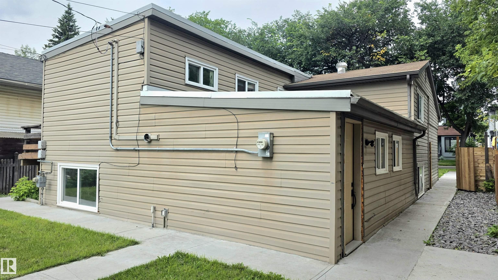
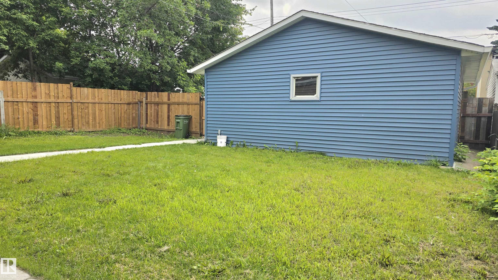
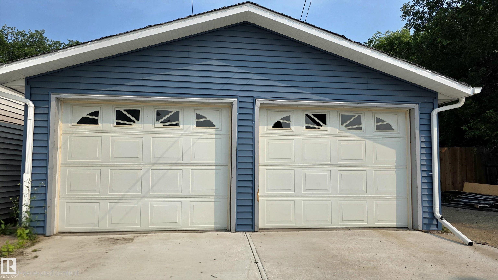
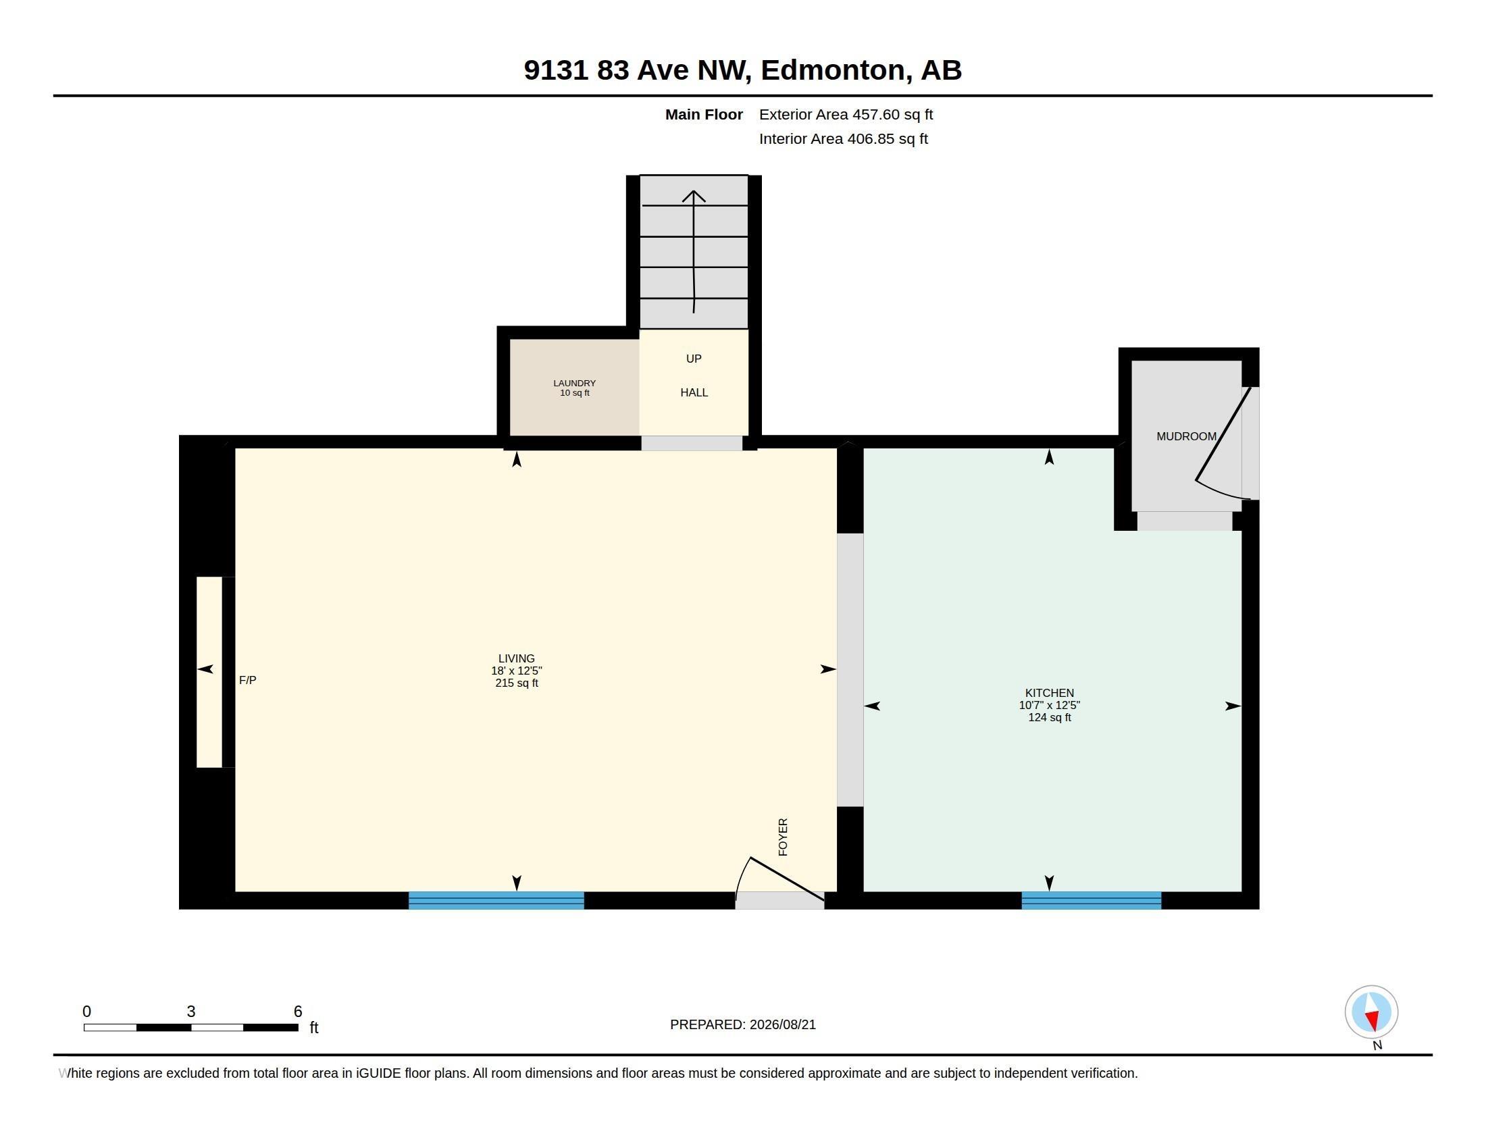
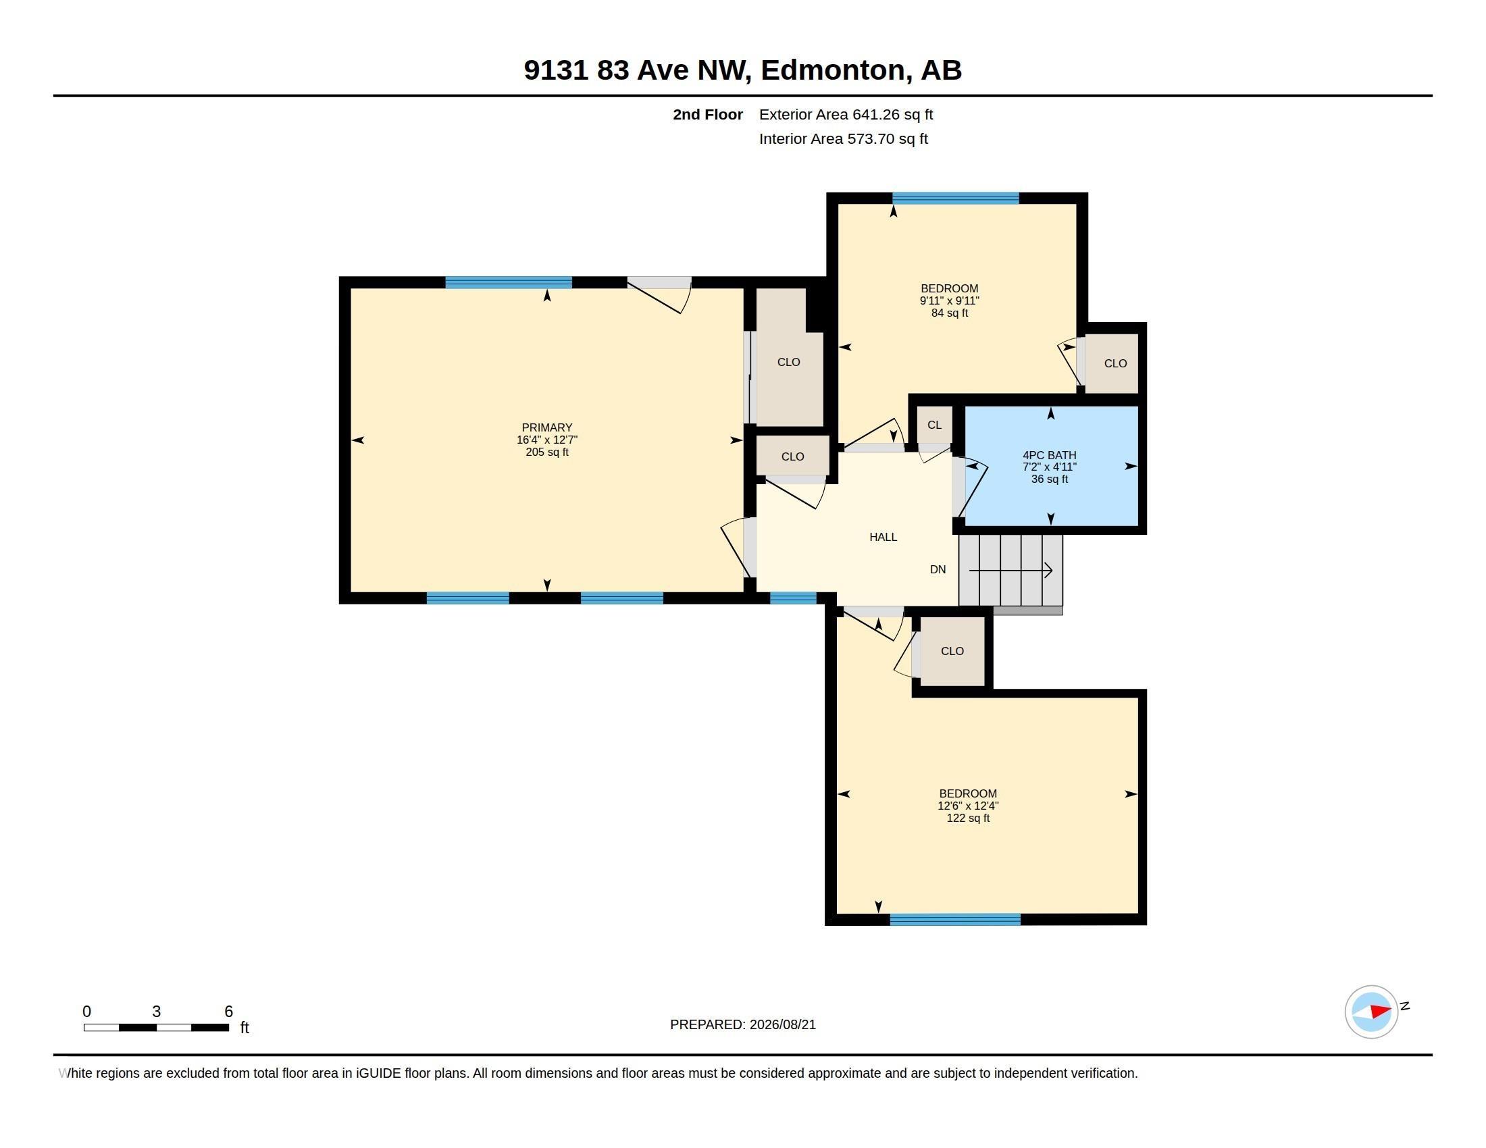
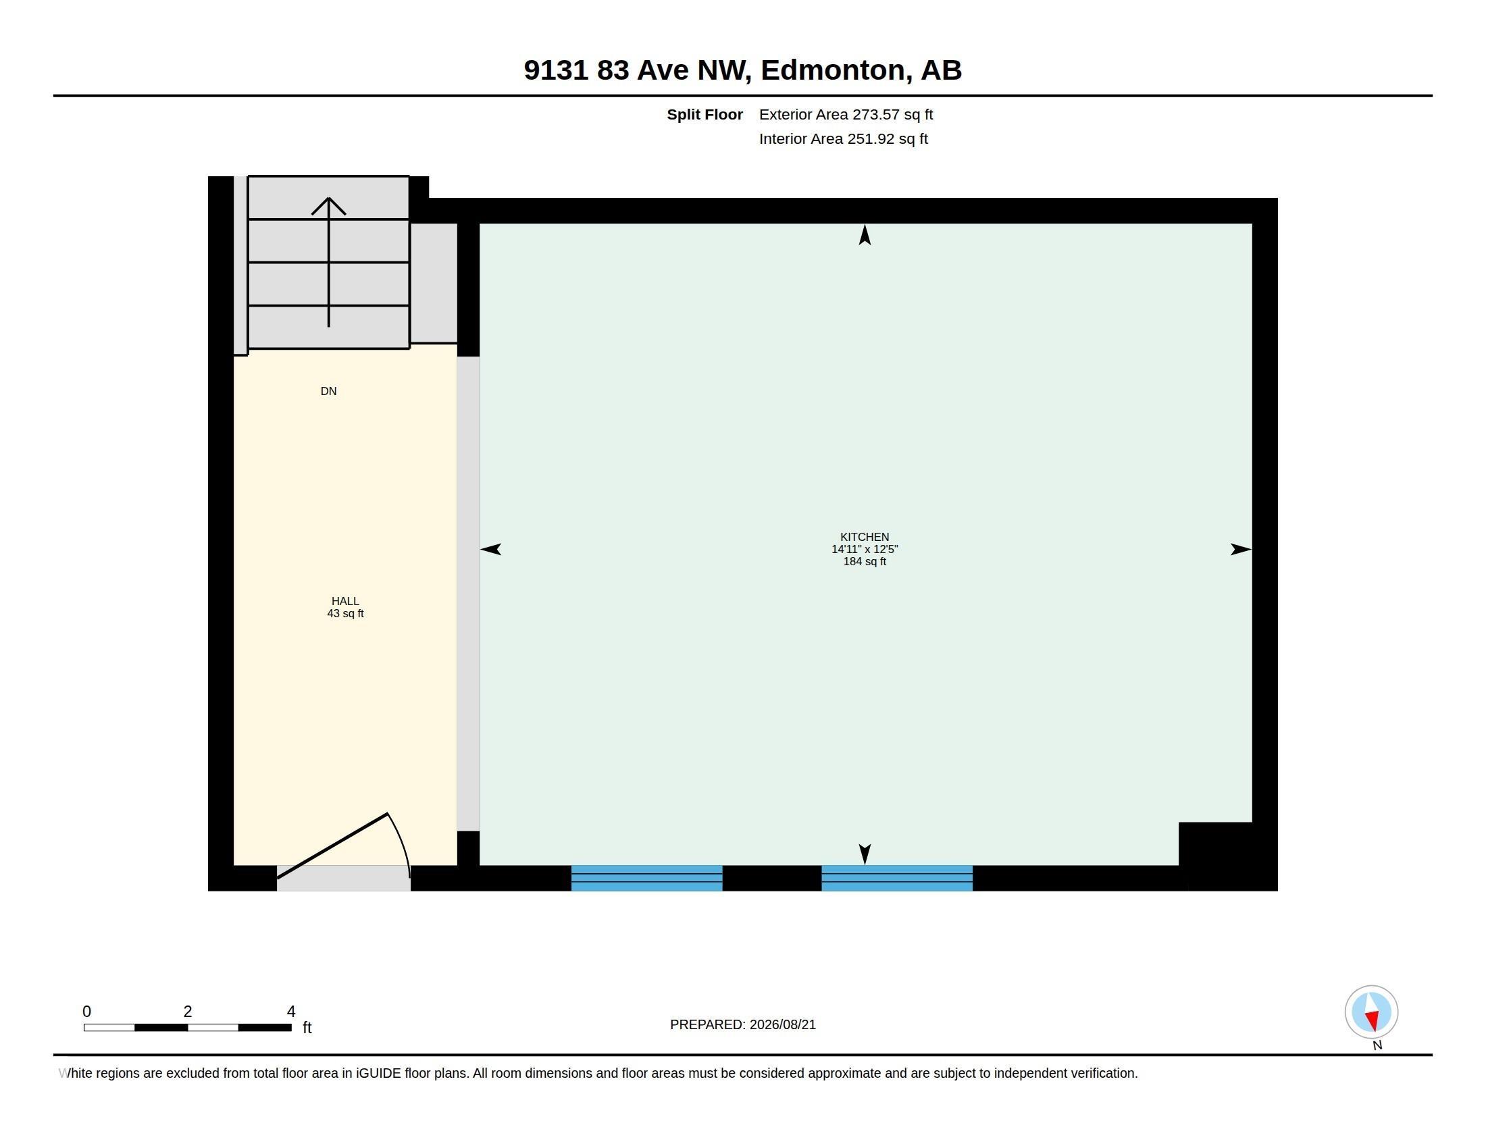
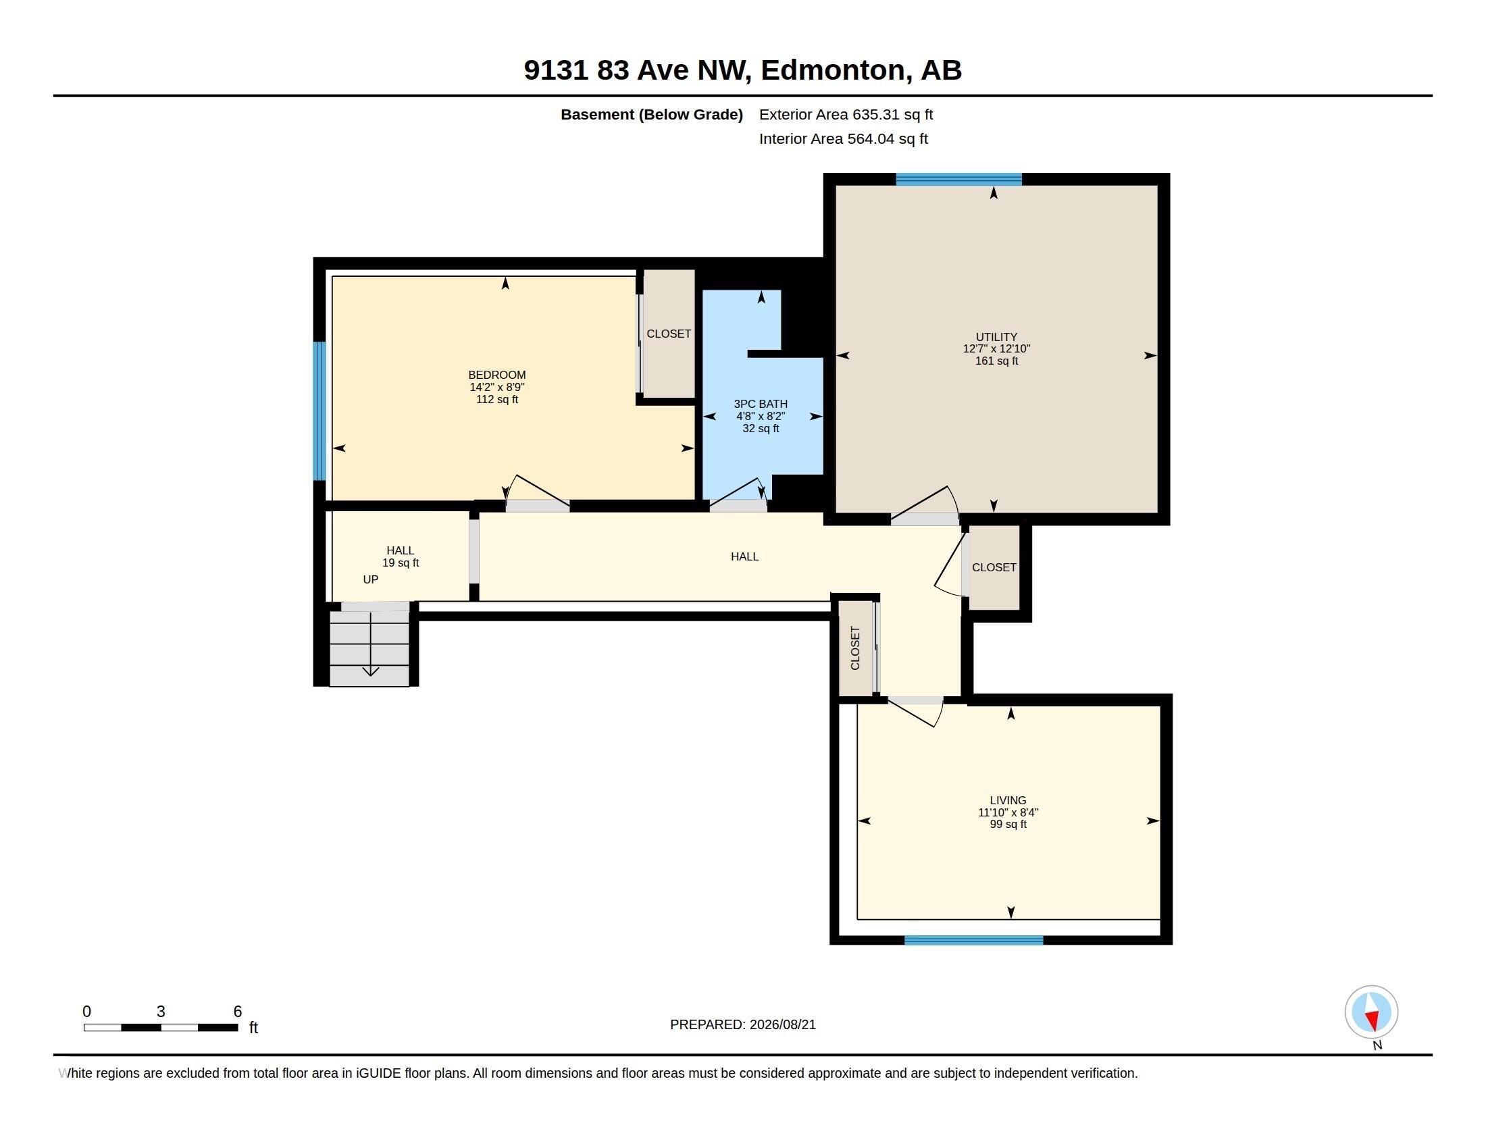
Amazing Chance to own a home in the highly sought-after neighborhood of Bonnie Doon! Just steps from Mill Creek Ravine & Faculty Saint-Jean, this versatile property is ideal for parents, grandparents, or children attending university while living at home. The front portion of the home welcomes with spacious living area & updated kitchen. A few steps up, you’ll see 3 bedrooms, a full bath & stacked laundry. Lower level, with its own entrance, offers flexibility. A large kitchen anchors the space, with room for a living/dining/study area perfect for students or extended family. A few steps down are 2 additional bedrooms, a 3-piece bath & a 2nd laundry area in the utility room. A newer double garage & a fully fenced yard make this an ideal family package. Easy access to the U of A, La Cité Francophone, Whyte Ave, 75th Street, Bonnie Doon Mall & numerous cafés & restaurants. Situated on a 42 × 148 lot, this home offers so much & an unbeatable location. Some Photos are Virtually Staged, STILL NEEDS SOME TLC !

COMMUNITY  Bonnie Doon
PROPERTY TYPE  Detached Single Family
BUILDING TYPE  Detached Single Family
STYLE  4 Level Split
YEAR BUILT 1952
SQUARE FOOTAGE  1,373
BEDROOMS  5
BATHROOMS  2.00
BASEMENT  Full, Finished
AMENITIES  On Street Parking, Detectors Smoke, No Animal Home, No Smoking Home
APPLIANCES  Dryer, Refrigerator, Stacked Washer/Dryer, Washer, Stoves-Two, Dishwasher-Two
COOLING 
FIREPLACE 
FLOORING  Ceramic Tile, Laminate Flooring
HEATING  Forced Air-1, Natural Gas
LAUNDRY 
LOT FEATURES  Back Lane, Fully Fenced, Landscaped, Playground Nearby, Public Swimming Pool, Public Transportation, Schools, Shopping Nearby
PARKING  Double Garage Detached
RESTRICTIONS  None Known
ROOF  Asphalt Shingles
TITLE  Fee Simple
BROKER  REALTORS® Association of Edmonton


ROOMS DIMENSIONS (m) LEVEL