https://zimg.paragon.ice.com/ParagonImages/Property/PM/RAE/225383898/1/0/0/aa25c33cfcfbba5396d63a2063d8f3ed/1/5a4a3e90d7954ab2b1f5c74c58e83613/225383898-438586f3-8bdd-4926-b2ac-bca0b97c7fad.JPG https://zimg.paragon.ice.com/ParagonImages/Property/PM/RAE/225383898/2/0/0/d73eefdf3f38374686b8b4d864a03bcd/1/5a4a3e90d7954ab2b1f5c74c58e83613/225383898-56c6fdf4-2d17-4edb-a33f-e3c744a085ec.JPG https://zimg.paragon.ice.com/ParagonImages/Property/PM/RAE/225383898/3/0/0/3eae6760d3da0afa544c9c9f52d89665/1/5a4a3e90d7954ab2b1f5c74c58e83613/225383898-50467573-0fc1-48ef-a089-975ff7d1248b.JPG https://zimg.paragon.ice.com/ParagonImages/Property/PM/RAE/225383898/4/0/0/e185e7f863b48aad397e2ebb78ee9077/1/5a4a3e90d7954ab2b1f5c74c58e83613/225383898-eb91a594-37ba-4def-a721-8f49472eaa84.JPG https://zimg.paragon.ice.com/ParagonImages/Property/PM/RAE/225383898/5/0/0/03219ce40f860dee43d0feaee1879dae/1/5a4a3e90d7954ab2b1f5c74c58e83613/225383898-a211ed77-5234-4f65-89ca-ab433d4ec80e.JPG https://zimg.paragon.ice.com/ParagonImages/Property/PM/RAE/225383898/6/0/0/7e4859f2b9bb1ddcf3ed0471190d478a/1/5a4a3e90d7954ab2b1f5c74c58e83613/225383898-de45f693-4663-4b2f-810a-85868da5ad2c.JPG https://zimg.paragon.ice.com/ParagonImages/Property/PM/RAE/225383898/7/0/0/2162aac58251a61ec7fd737f11ee5726/1/5a4a3e90d7954ab2b1f5c74c58e83613/225383898-fdf938d3-075f-476f-a0df-99347661c2f2.JPG https://zimg.paragon.ice.com/ParagonImages/Property/PM/RAE/225383898/8/0/0/25274374f7003d9c58d7ad63528d3e21/1/5a4a3e90d7954ab2b1f5c74c58e83613/225383898-7a820fec-eee6-4f86-a32e-50dc2c82a964.JPG https://zimg.paragon.ice.com/ParagonImages/Property/PM/RAE/225383898/9/0/0/8cdd3a0c3cdb2549b74931a720d9506e/1/5a4a3e90d7954ab2b1f5c74c58e83613/225383898-4b382251-b2ca-4b39-896a-948d8d23c229.JPG https://zimg.paragon.ice.com/ParagonImages/Property/PM/RAE/225383898/10/0/0/66b7834f44717245c481639000e32dc3/1/5a4a3e90d7954ab2b1f5c74c58e83613/225383898-9dfccd5c-0db8-40a8-9db4-595b0bb2ab47.JPG https://zimg.paragon.ice.com/ParagonImages/Property/PM/RAE/225383898/11/0/0/bce8053c24cc8809ef84cf1fc182238e/1/5a4a3e90d7954ab2b1f5c74c58e83613/225383898-b2148f24-0de6-4a5c-b1e3-c3942700ec62.JPG https://zimg.paragon.ice.com/ParagonImages/Property/PM/RAE/225383898/12/0/0/21a1f341440bd0ebf79aacf3223e03e7/1/5a4a3e90d7954ab2b1f5c74c58e83613/225383898-0fd7d6d9-e0a2-4115-a96b-33e6f3dbf3a7.JPG https://zimg.paragon.ice.com/ParagonImages/Property/PM/RAE/225383898/13/0/0/12895d594da4ddc7c13e387dfecdc7c9/1/5a4a3e90d7954ab2b1f5c74c58e83613/225383898-0b7eff06-9e9c-4a69-bb4b-8b88321b443c.JPG https://zimg.paragon.ice.com/ParagonImages/Property/PM/RAE/225383898/14/0/0/d07b8f831669fa59c6aa69bc0899ae29/1/5a4a3e90d7954ab2b1f5c74c58e83613/225383898-6d2c8f05-6832-460b-897a-64e5fecc51e0.JPG https://zimg.paragon.ice.com/ParagonImages/Property/PM/RAE/225383898/15/0/0/3a13eb356121649800bba4a48a295c48/1/5a4a3e90d7954ab2b1f5c74c58e83613/225383898-4031a8c7-0060-4a94-abbc-c7a0e6f76aa0.JPG https://zimg.paragon.ice.com/ParagonImages/Property/PM/RAE/225383898/16/0/0/5656bf93844c6f9d7861f058cd15a88c/1/5a4a3e90d7954ab2b1f5c74c58e83613/225383898-df09c169-3120-4dd8-818c-0fdc4b0049a7.JPG https://zimg.paragon.ice.com/ParagonImages/Property/PM/RAE/225383898/17/0/0/537538ce35b559ecc824ecb798f7e6d8/1/5a4a3e90d7954ab2b1f5c74c58e83613/225383898-0c41f1c9-328f-4b5e-97b3-2ef45f77355c.JPG https://zimg.paragon.ice.com/ParagonImages/Property/PM/RAE/225383898/18/0/0/5954b0f52262696ade7adcdc716258d2/1/5a4a3e90d7954ab2b1f5c74c58e83613/225383898-68fb520f-f15a-4964-8c09-dee9dab6898a.JPG https://zimg.paragon.ice.com/ParagonImages/Property/PM/RAE/225383898/19/0/0/149801996c74fbf55d9b72f62026fa9f/1/5a4a3e90d7954ab2b1f5c74c58e83613/225383898-737069c3-351d-4759-a559-271daa2c7f3d.JPG https://zimg.paragon.ice.com/ParagonImages/Property/PM/RAE/225383898/20/0/0/b2a025989b98d6ea0f2718759955e0b3/1/5a4a3e90d7954ab2b1f5c74c58e83613/225383898-6d92411d-86e5-4bf2-a95d-9a88c722dbf8.JPG https://zimg.paragon.ice.com/ParagonImages/Property/PM/RAE/225383898/21/0/0/a177d8b360abed28dbbece6d98f2a9c8/1/5a4a3e90d7954ab2b1f5c74c58e83613/225383898-9be67010-999f-4f2f-829c-9a6e863a2e19.JPG https://zimg.paragon.ice.com/ParagonImages/Property/PM/RAE/225383898/22/0/0/46e4c3e46bd95a5d72f14ca3852f2890/1/5a4a3e90d7954ab2b1f5c74c58e83613/225383898-9235d04e-231f-472c-a430-95e01f08e9cd.JPG https://zimg.paragon.ice.com/ParagonImages/Property/PM/RAE/225383898/23/0/0/58ab2494fbdb494d4f6469ea4bf0ea98/1/5a4a3e90d7954ab2b1f5c74c58e83613/225383898-a08f905d-3689-45c9-8f7b-32a018bf75f3.JPG https://zimg.paragon.ice.com/ParagonImages/Property/PM/RAE/225383898/24/0/0/93c231cfe76c9b9c7760fa164b25c395/1/5a4a3e90d7954ab2b1f5c74c58e83613/225383898-df940d24-f262-42ed-ba19-685bd2cf2604.JPG https://zimg.paragon.ice.com/ParagonImages/Property/PM/RAE/225383898/25/0/0/e88105b69f4ae65bda7ad65b13b31b00/1/5a4a3e90d7954ab2b1f5c74c58e83613/225383898-b9612dde-59d5-455b-930f-218754ce9adb.JPG https://zimg.paragon.ice.com/ParagonImages/Property/PM/RAE/225383898/26/0/0/4edae0dfa06bffc576ce549070cd5d55/1/5a4a3e90d7954ab2b1f5c74c58e83613/225383898-b573eaf7-e631-4f08-adc9-0c7855a9075a.JPG

9131 83 AV NW

Edmonton T6C 1B6

MLS® Number:  E4471078

Back to Bonnie Doon   

  • Home \
  • Bonnie Doon \
  • 9131 83 AV NW

$ 479,900

4

BEDROOMS

2 + 0

BATHROOMS

1,340

SQUARE FEET

1952

YEAR BUILT

https://zimg.paragon.ice.com/ParagonImages/Property/PM/RAE/225383898/1/0/0/aa25c33cfcfbba5396d63a2063d8f3ed/1/5a4a3e90d7954ab2b1f5c74c58e83613/225383898-438586f3-8bdd-4926-b2ac-bca0b97c7fad.JPG





MLS® Number
E4471078
PROPERTY TYPE
Detached Single Family
LISTING DATE
January-26-2026

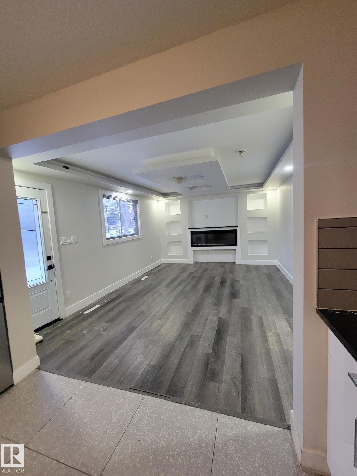
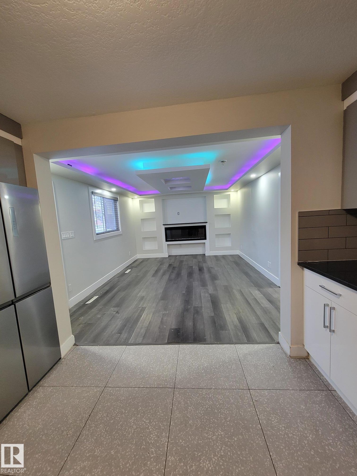
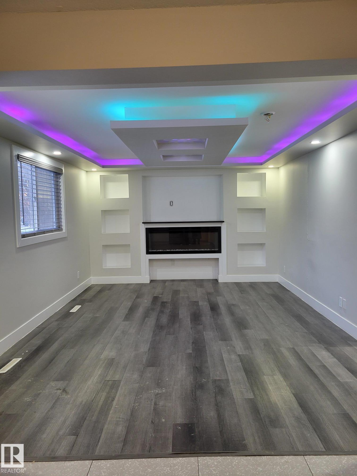
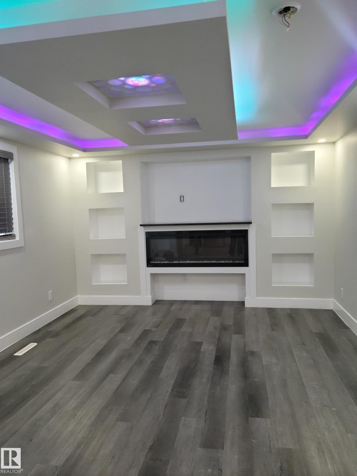
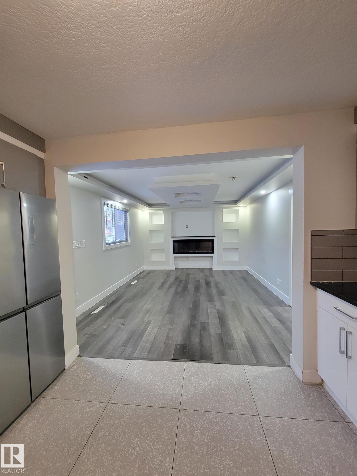
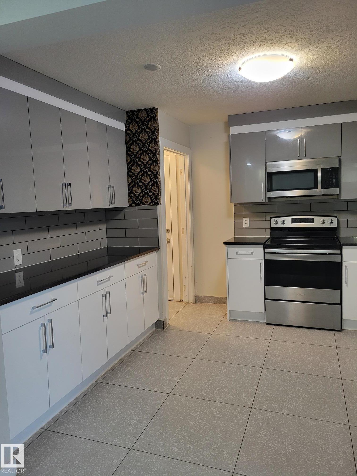

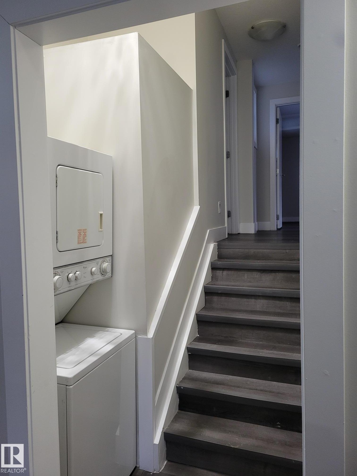
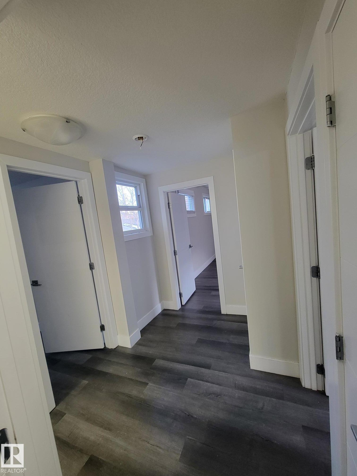
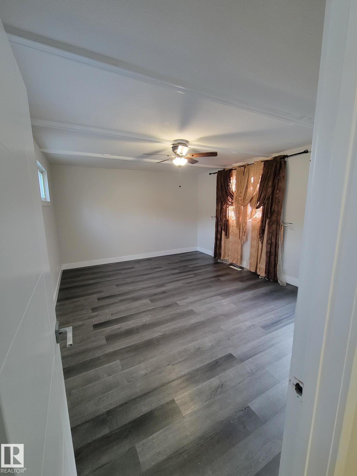
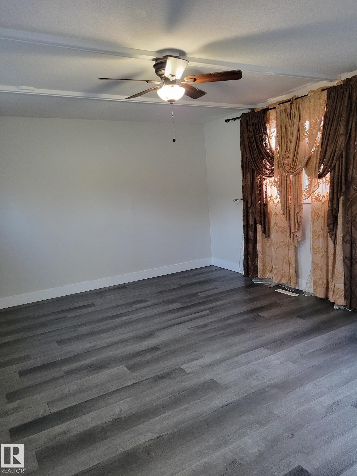
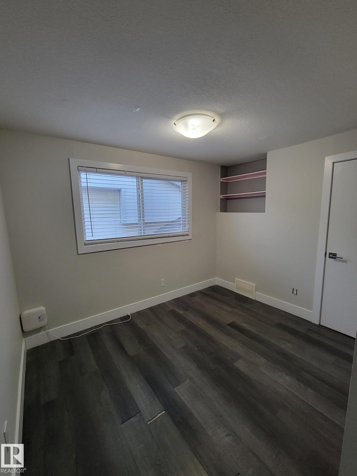
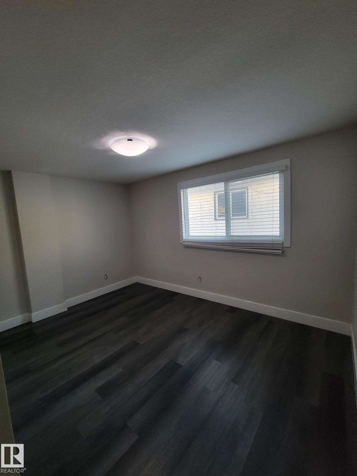
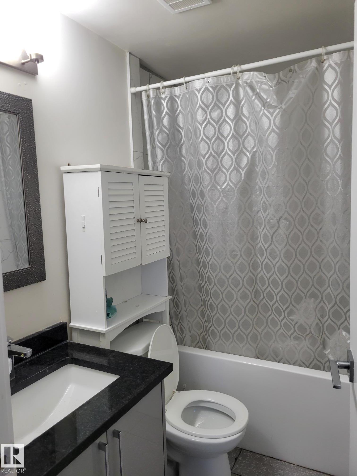

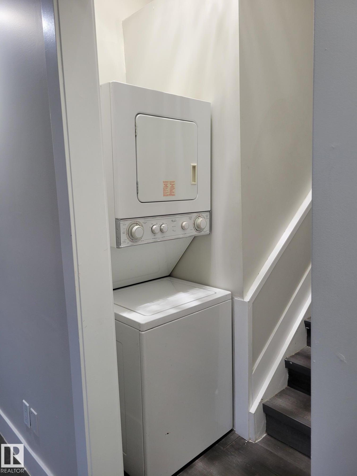
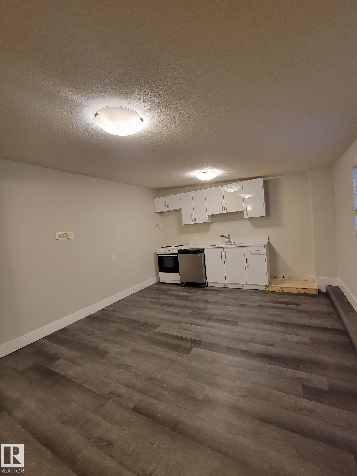
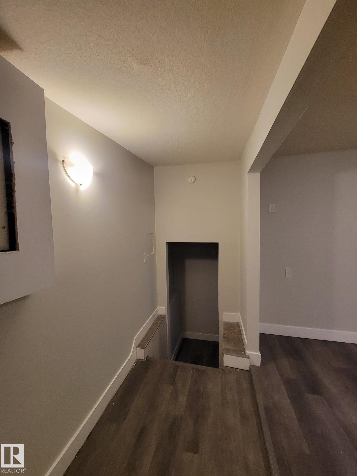
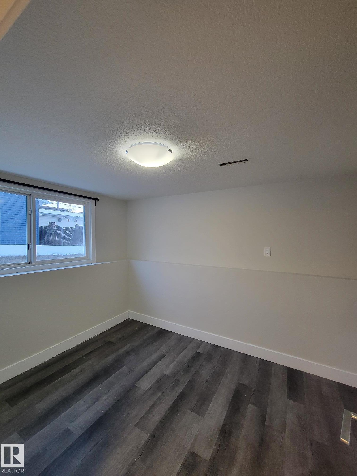
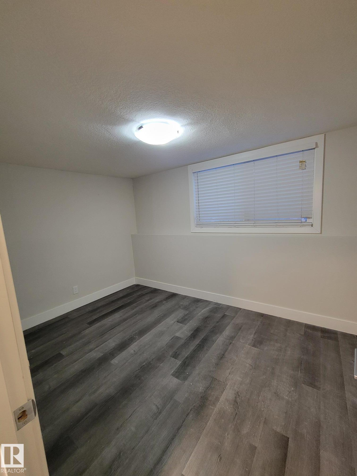
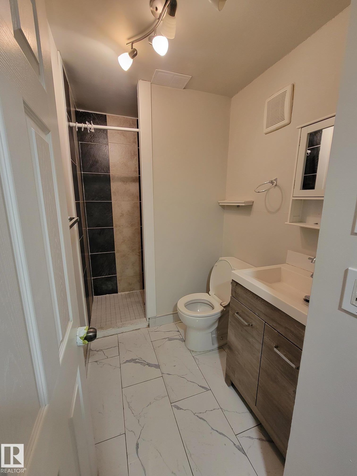
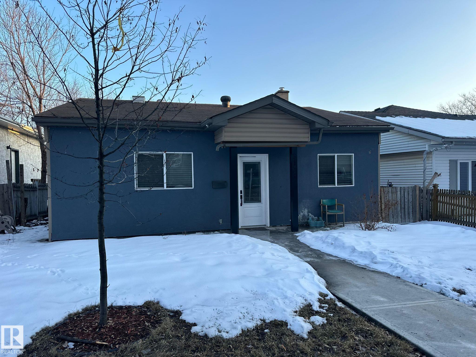
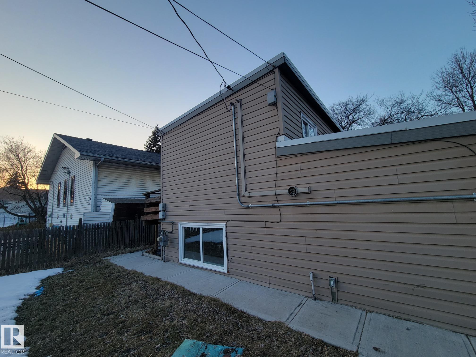
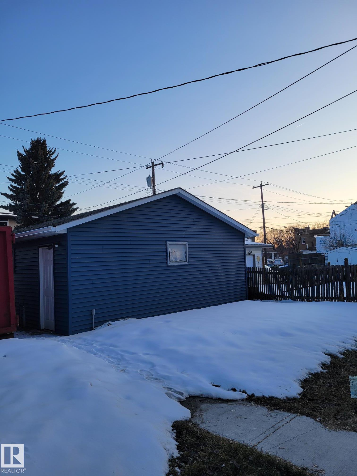
Check out this 4-Level Split Home located in Bonnie Doon . This lovely home features on the main floor a huge Living Room, Dining Room, up graded Kitchen with a side door entrance as a mud room towards the kitchen. The upper level features 3 Bedrooms and a full bathroom and Laundry room. On the lower level features one Bedroom and a huge Den and Family Room with open concept to a kitchen with a separate entrance very rare to find. This Home is located one block away from the Millcreek Ravine and the Campus Saint Jean , and close to the University and shopping malls . This Home comes with a Double oversized Detached Garage, Huge Lot, this home has a lot of potential.

COMMUNITY  Bonnie Doon
PROPERTY TYPE  Detached Single Family
BUILDING TYPE  Detached Single Family
STYLE  4 Level Split
YEAR BUILT 1952
SQUARE FOOTAGE  1,340
BEDROOMS  4
BATHROOMS  2.00
BASEMENT  Full, Finished
AMENITIES  See Remarks
APPLIANCES  Dishwasher-Built-In, Dryer, Microwave Hood Fan, Refrigerator, Stacked Washer/Dryer, Washer, Window Coverings, Stoves-Two
COOLING 
FIREPLACE 
FLOORING  Ceramic Tile, Laminate Flooring
HEATING  Forced Air-1, Natural Gas
LAUNDRY 
LOT FEATURES  Schools, Shopping Nearby, Ski Hill Nearby
PARKING  Double Garage Detached
RESTRICTIONS  None Known
ROOF  Asphalt Shingles
TITLE  Fee Simple
BROKER  REALTORS® Association of Edmonton


ROOMS DIMENSIONS (m) LEVEL