https://zimg.paragon.ice.com/ParagonImages/Property/PM/RAE/225384742/1/0/0/f883ed31994c77811b5c083aeebae3a0/1/aecbb07856112428050d9a6f1eac6813/225384742-3b0cb1dd-b8f5-4024-ad8f-ea5867bf2aa2.JPG https://zimg.paragon.ice.com/ParagonImages/Property/PM/RAE/225384742/2/0/0/0bdab5c1dc23a0f28cbd3bbe65b4b495/1/aecbb07856112428050d9a6f1eac6813/225384742-2291eaed-865b-494a-a435-0c08f29ee1ef.JPG https://zimg.paragon.ice.com/ParagonImages/Property/PM/RAE/225384742/3/0/0/5b2b574919b2e22fe9880523abf36601/1/aecbb07856112428050d9a6f1eac6813/225384742-c3be4bcf-1d11-41c0-a11f-bc0fade8486f.JPG https://zimg.paragon.ice.com/ParagonImages/Property/PM/RAE/225384742/4/0/0/0997f492ea18b675fe48652bd79b23a9/1/aecbb07856112428050d9a6f1eac6813/225384742-2605419c-bd49-4e28-8eec-355bde165736.JPG https://zimg.paragon.ice.com/ParagonImages/Property/PM/RAE/225384742/5/0/0/60c7c40b5d0615410fee18a1435595b6/1/aecbb07856112428050d9a6f1eac6813/225384742-5ed5ead3-350e-4750-b751-5f77f9c51a46.JPG https://zimg.paragon.ice.com/ParagonImages/Property/PM/RAE/225384742/6/0/0/32624badb3aae266f6797fa19cca7c46/1/aecbb07856112428050d9a6f1eac6813/225384742-2c7bfa16-8ee4-4250-b580-3ca4e918278e.JPG https://zimg.paragon.ice.com/ParagonImages/Property/PM/RAE/225384742/7/0/0/982a2b4babccbd281cf73e9889f93333/1/aecbb07856112428050d9a6f1eac6813/225384742-1e8054d6-73e4-42d4-9db5-17896615b52c.JPG https://zimg.paragon.ice.com/ParagonImages/Property/PM/RAE/225384742/8/0/0/074edbe8a1d5004d3f918671af8a3add/1/aecbb07856112428050d9a6f1eac6813/225384742-8aa18156-fe0d-4721-a403-245e98d442e2.JPG https://zimg.paragon.ice.com/ParagonImages/Property/PM/RAE/225384742/9/0/0/728fe7df194d92a2f7f0a7da359bc857/1/aecbb07856112428050d9a6f1eac6813/225384742-e3977648-7f54-4189-a0a8-000fd202d018.JPG https://zimg.paragon.ice.com/ParagonImages/Property/PM/RAE/225384742/10/0/0/294739f374adb01cc12ec39b9a9a5bd8/1/aecbb07856112428050d9a6f1eac6813/225384742-38fb6f4f-b207-4683-a8c5-bed66cff90d4.JPG https://zimg.paragon.ice.com/ParagonImages/Property/PM/RAE/225384742/11/0/0/78fa954a29790ed2b4479d1ca5e18ca0/1/aecbb07856112428050d9a6f1eac6813/225384742-c058748a-0a7b-4368-8076-4cfb73b930d7.JPG https://zimg.paragon.ice.com/ParagonImages/Property/PM/RAE/225384742/12/0/0/b2e1e845b064e251343de2722b754d27/1/aecbb07856112428050d9a6f1eac6813/225384742-0647b226-266a-478b-a085-a6d6c0d78954.JPG https://zimg.paragon.ice.com/ParagonImages/Property/PM/RAE/225384742/13/0/0/0e7170f0e9a0a737a986b30a3fdbd597/1/aecbb07856112428050d9a6f1eac6813/225384742-2018bad4-4110-43a6-9034-97e687db3058.JPG https://zimg.paragon.ice.com/ParagonImages/Property/PM/RAE/225384742/14/0/0/b63e5e5cb0bd69ee17c9d61b0782ee6e/1/aecbb07856112428050d9a6f1eac6813/225384742-e785376e-1746-4119-b898-cee3d574d0d7.JPG https://zimg.paragon.ice.com/ParagonImages/Property/PM/RAE/225384742/15/0/0/fe432bcefa69302e9bcc1cc26b24714b/1/aecbb07856112428050d9a6f1eac6813/225384742-6cece984-bbd3-4660-b81c-49e7012e9962.JPG https://zimg.paragon.ice.com/ParagonImages/Property/PM/RAE/225384742/16/0/0/65c76edd184b2663d2c7141556f0973e/1/aecbb07856112428050d9a6f1eac6813/225384742-f3a0d59a-aeb9-418d-8907-78ad4435ad83.JPG https://zimg.paragon.ice.com/ParagonImages/Property/PM/RAE/225384742/17/0/0/851ade6f2a0b1dfecfd8c705d8033472/1/aecbb07856112428050d9a6f1eac6813/225384742-969d3f07-b740-402d-a8fb-e377c751bc65.JPG https://zimg.paragon.ice.com/ParagonImages/Property/PM/RAE/225384742/18/0/0/6a516a4f208aeeb583542fbba542b644/1/aecbb07856112428050d9a6f1eac6813/225384742-53de3c24-f3b1-444a-af00-77c7f4376bca.JPG https://zimg.paragon.ice.com/ParagonImages/Property/PM/RAE/225384742/19/0/0/8b4ecc72018610a6ab4409927c5122b3/1/aecbb07856112428050d9a6f1eac6813/225384742-b3651b0e-f7fa-42f2-bd46-8391aca70efd.JPG https://zimg.paragon.ice.com/ParagonImages/Property/PM/RAE/225384742/20/0/0/735936d74bf75161d885b3c9a85af514/1/aecbb07856112428050d9a6f1eac6813/225384742-6180ff67-0095-4fa8-8ec6-6d79e4a92bcf.JPG https://zimg.paragon.ice.com/ParagonImages/Property/PM/RAE/225384742/21/0/0/b428f9160555f337f59eebed8d957b40/1/aecbb07856112428050d9a6f1eac6813/225384742-c1267b89-ac19-404c-b58a-f66910f1c408.JPG https://zimg.paragon.ice.com/ParagonImages/Property/PM/RAE/225384742/22/0/0/7411f1bee24f95888b48e10a081f68e5/1/aecbb07856112428050d9a6f1eac6813/225384742-a35c5355-15b3-44ab-aeaa-e0b3512a0fbf.JPG https://zimg.paragon.ice.com/ParagonImages/Property/PM/RAE/225384742/23/0/0/3b5332b2bfc0a91882b3b52983549f65/1/aecbb07856112428050d9a6f1eac6813/225384742-833c9fc7-cda7-4c57-befd-4ac38c6b21cc.JPG https://zimg.paragon.ice.com/ParagonImages/Property/PM/RAE/225384742/24/0/0/41bdb0c1b291f201750107d79128d71d/1/aecbb07856112428050d9a6f1eac6813/225384742-8a809b8f-ed6f-4cd8-956f-55f07245c4ea.JPG https://zimg.paragon.ice.com/ParagonImages/Property/PM/RAE/225384742/25/0/0/4628d7877ff7bfc847f9d65e7e7f3cd7/1/aecbb07856112428050d9a6f1eac6813/225384742-1825f0a3-3514-4751-851b-60fefa103b80.JPG https://zimg.paragon.ice.com/ParagonImages/Property/PM/RAE/225384742/26/0/0/4cdbeba4469829314ec8bd9d6466ffbd/1/aecbb07856112428050d9a6f1eac6813/225384742-3ad9c389-ec7b-453d-b4c0-ea8f77010327.JPG https://zimg.paragon.ice.com/ParagonImages/Property/PM/RAE/225384742/27/0/0/bd90eea9c9f8c34d336fabfca6247aa8/1/aecbb07856112428050d9a6f1eac6813/225384742-f0948c00-0e6e-4085-9e17-2bdf6499897b.JPG https://zimg.paragon.ice.com/ParagonImages/Property/PM/RAE/225384742/28/0/0/e3fbca6800d60f91d596d82c4ccba557/1/aecbb07856112428050d9a6f1eac6813/225384742-018ac242-44c7-4a4e-91c1-7a901435198e.JPG https://zimg.paragon.ice.com/ParagonImages/Property/PM/RAE/225384742/29/0/0/561eb5b0f2f24d26f0e27829e4b34eeb/1/aecbb07856112428050d9a6f1eac6813/225384742-dd7ba0f7-03e8-4a21-9194-225213ee0ecc.JPG https://zimg.paragon.ice.com/ParagonImages/Property/PM/RAE/225384742/30/0/0/5a017c8a740f94a54604d2c1eea6af95/1/aecbb07856112428050d9a6f1eac6813/225384742-ffbcab25-f3bf-4f3f-88d3-b1f762ebee00.JPG https://zimg.paragon.ice.com/ParagonImages/Property/PM/RAE/225384742/31/0/0/06751450e9892b9628d3208d7447e5b0/1/aecbb07856112428050d9a6f1eac6813/225384742-2668f27e-1059-486e-af41-da38604220fb.JPG https://zimg.paragon.ice.com/ParagonImages/Property/PM/RAE/225384742/32/0/0/3f14345269cd4176642fa1db34f97efd/1/aecbb07856112428050d9a6f1eac6813/225384742-8ca59bff-7a9a-48ba-a02d-467ed6f1c197.JPG https://zimg.paragon.ice.com/ParagonImages/Property/PM/RAE/225384742/33/0/0/1d845cc5cc623e282b5d883aa2bbb968/1/aecbb07856112428050d9a6f1eac6813/225384742-af46eb90-ef35-499f-b6de-00ea2052f431.JPG https://zimg.paragon.ice.com/ParagonImages/Property/PM/RAE/225384742/34/0/0/903f7ccd7e0aedef736b1477f1eab32a/1/aecbb07856112428050d9a6f1eac6813/225384742-37369363-5ff1-4dd1-9ffc-beddf8888b27.JPG https://zimg.paragon.ice.com/ParagonImages/Property/PM/RAE/225384742/35/0/0/63060847b5dddf80af74dd927aeefd74/1/aecbb07856112428050d9a6f1eac6813/225384742-66c62ad8-0c04-4acd-9bf3-eb31f43b05c9.JPG https://zimg.paragon.ice.com/ParagonImages/Property/PM/RAE/225384742/36/0/0/9ff4adb78e2d97ab245293ac9e7b3c64/1/aecbb07856112428050d9a6f1eac6813/225384742-0da1199c-ff19-4b38-91ad-75dc3f888e11.JPG https://zimg.paragon.ice.com/ParagonImages/Property/PM/RAE/225384742/37/0/0/a3720abdd75959b1041667e221a6d91b/1/aecbb07856112428050d9a6f1eac6813/225384742-de845779-a2a7-48c5-9e9b-1a82a5caa5de.JPG

913 19 AV NW

Edmonton T6T 2X4

MLS® Number:  E4471922

Back to Aster   

  • Home \
  • Aster \
  • 913 19 AV NW

$ 504,600

3

BEDROOMS

2 + 1

BATHROOMS

1,516

SQUARE FEET

2025

YEAR BUILT

https://zimg.paragon.ice.com/ParagonImages/Property/PM/RAE/225384742/1/0/0/f883ed31994c77811b5c083aeebae3a0/1/aecbb07856112428050d9a6f1eac6813/225384742-3b0cb1dd-b8f5-4024-ad8f-ea5867bf2aa2.JPG





MLS® Number
E4471922
PROPERTY TYPE
Duplex
LISTING DATE
February-02-2026

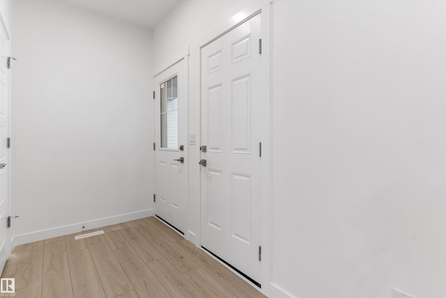
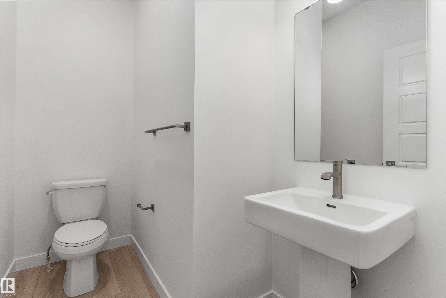
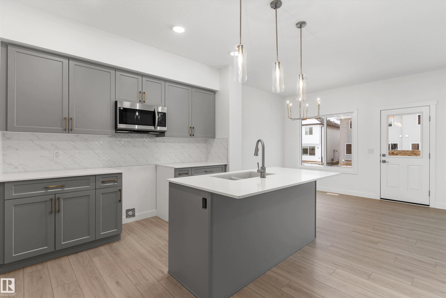
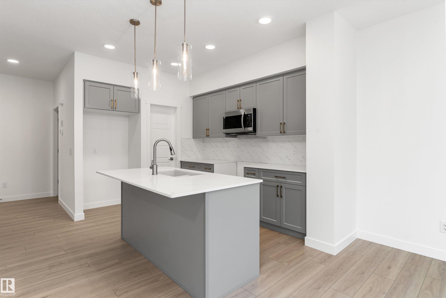
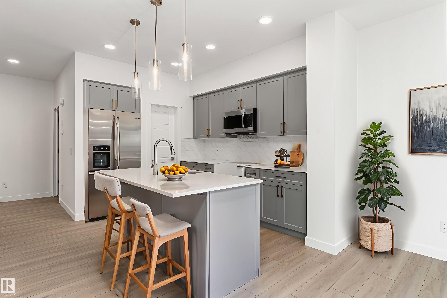
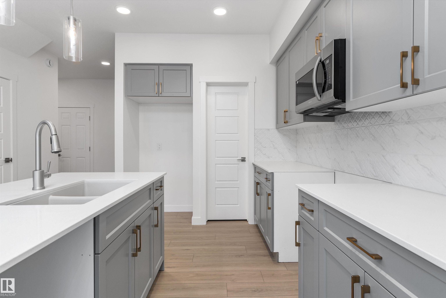
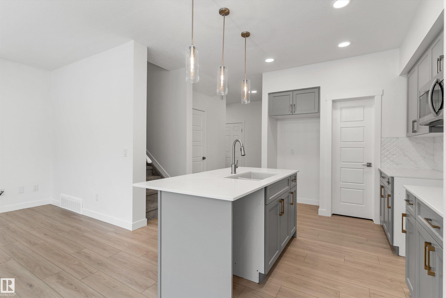
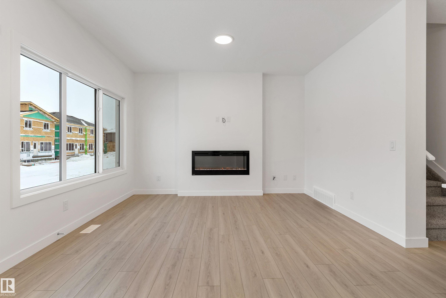
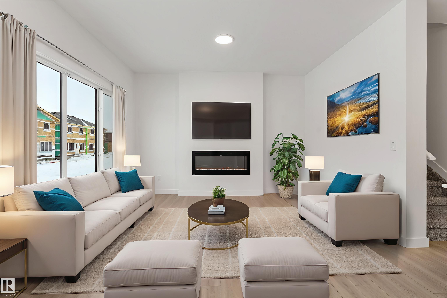
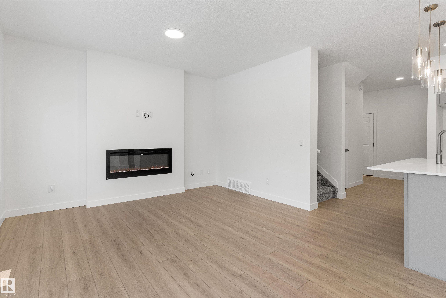
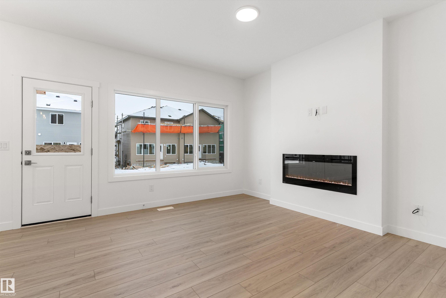

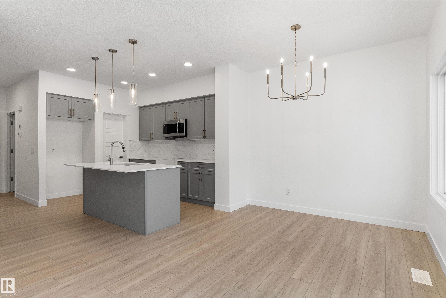
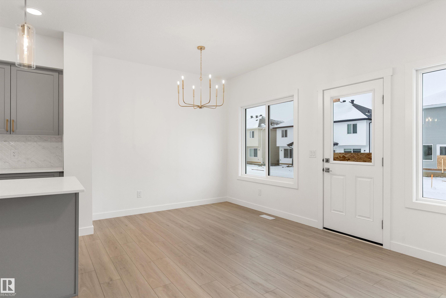

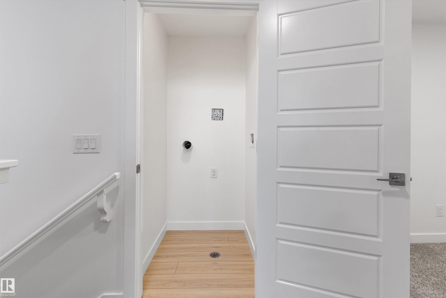

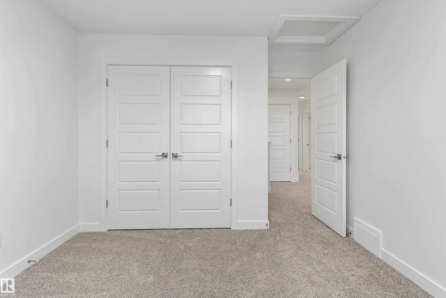
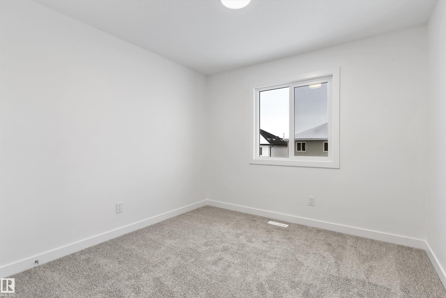
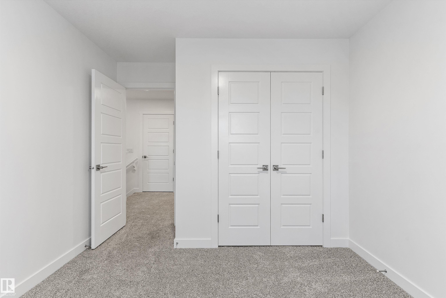

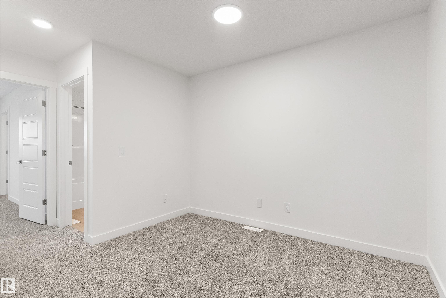
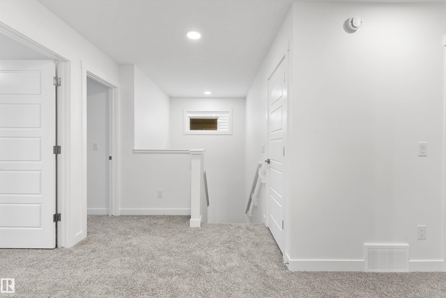
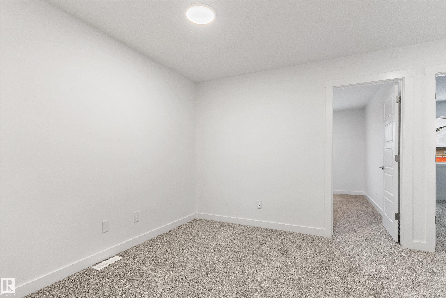
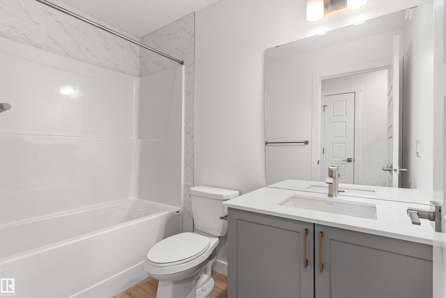
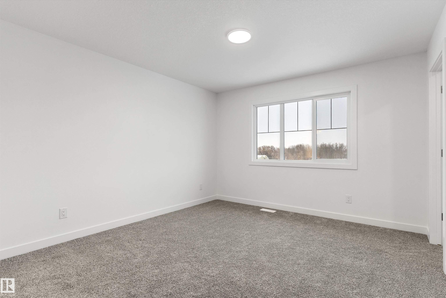

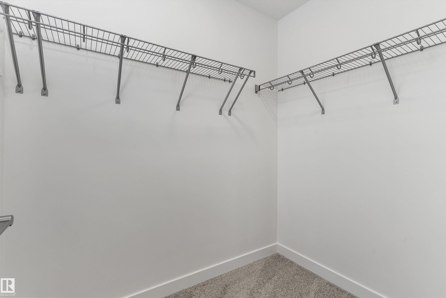

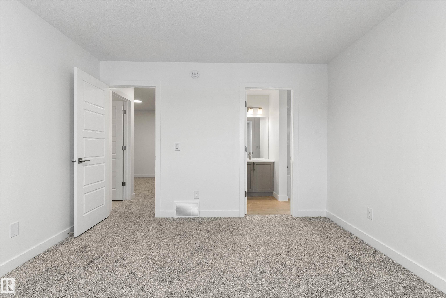


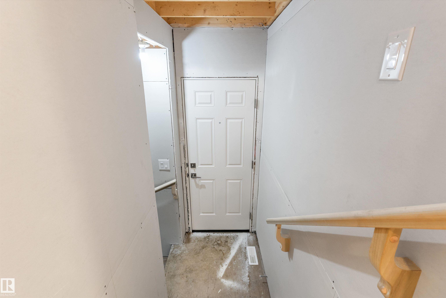
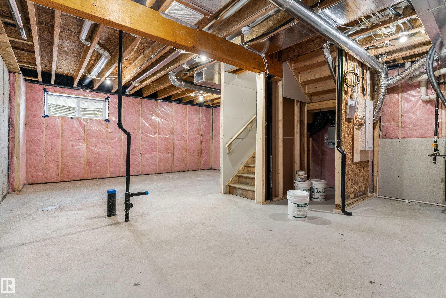

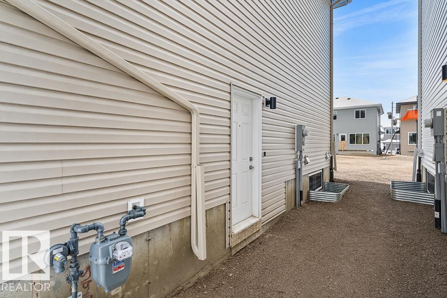
Built by Sterling Homes, this beautifully finished duplex in Aster offers bright, modern living in a welcoming, family-friendly community. Triple-pane windows and 9’ ceilings flood the main floor with natural light, creating an open, inviting feel. The kitchen impresses with quartz countertops, a central island with seating, upgraded cabinetry, full-height tile backsplash, a corner pantry, and a sleek chimney hood fan—perfect for everyday living and entertaining. The great room features an electric fireplace and flows into the dining nook with patio doors to the future deck and backyard. Upstairs, a spacious bonus room adds flexible space. The primary suite includes a walk-in closet and 3-piece ensuite, while two more bedrooms, a full bath, and upper-floor laundry add convenience. Finished with luxury vinyl plank flooring, a separate side entrance, double attached garage with floor drain, and basement rough-ins, this home blends comfort, style, and long-term value.

COMMUNITY  Aster
PROPERTY TYPE  Duplex
BUILDING TYPE  Half Duplex
STYLE  2 Storey
YEAR BUILT 2025
SQUARE FOOTAGE  1,516
BEDROOMS  3
BATHROOMS  2.50
BASEMENT  Full, Unfinished
AMENITIES  Ceiling 9 ft., Detectors Smoke, No Animal Home, No Smoking Home, 9 ft. Basement Ceiling
APPLIANCES  Garage Control, Garage Opener, Microwave Hood Fan
COOLING 
FIREPLACE 
FLOORING  Carpet, Vinyl Plank
HEATING  Forced Air-1, Natural Gas
LAUNDRY  ensuite bathroom
LOT FEATURES  Public Transportation, Schools, Shopping Nearby
PARKING  Double Garage Attached
RESTRICTIONS  None Known
ROOF  Asphalt Shingles
TITLE  Fee Simple
BROKER  REALTORS® Association of Edmonton


ROOMS DIMENSIONS (m) LEVEL