https://zimg.paragon.ice.com/ParagonImages/Property/PM/RAE/225422860/1/0/0/b1c9ac5ff408d105e89238759dbad72f/1/f15ff146f8e0bb219ec84c735315600f/225422860-3d5b76ae-6350-4690-aa65-103501f6c398.JPG https://zimg.paragon.ice.com/ParagonImages/Property/PM/RAE/225422860/2/0/0/2177321fd0f6fc781124e93a8e6e4268/1/f15ff146f8e0bb219ec84c735315600f/225422860-3a6b4272-444b-4162-b6c8-54337e34ee3d.JPG https://zimg.paragon.ice.com/ParagonImages/Property/PM/RAE/225422860/3/0/0/ec58575e4330983eaf4ac12dce5bb9d4/1/f15ff146f8e0bb219ec84c735315600f/225422860-99026a4e-767d-4f31-9194-941d9d505b59.JPG https://zimg.paragon.ice.com/ParagonImages/Property/PM/RAE/225422860/4/0/0/dfcf40da2111d872b6177b9d5a349192/1/f15ff146f8e0bb219ec84c735315600f/225422860-425f1bae-6768-4205-a259-533e65d5b75f.JPG https://zimg.paragon.ice.com/ParagonImages/Property/PM/RAE/225422860/5/0/0/f122fd6ec313e64b3453fc7b4dd9d238/1/f15ff146f8e0bb219ec84c735315600f/225422860-222e1917-0ba6-49f6-99c1-1ea83bb430d8.JPG https://zimg.paragon.ice.com/ParagonImages/Property/PM/RAE/225422860/6/0/0/d51be4ea358ef29d20099a69afec9724/1/f15ff146f8e0bb219ec84c735315600f/225422860-a051ccd4-36db-4a26-882f-33efa8176aba.JPG https://zimg.paragon.ice.com/ParagonImages/Property/PM/RAE/225422860/7/0/0/b15903f9ca46241e29e4431d19cb866b/1/f15ff146f8e0bb219ec84c735315600f/225422860-23df9bed-d35c-4c27-9c93-d247fe6ae4e8.JPG https://zimg.paragon.ice.com/ParagonImages/Property/PM/RAE/225422860/8/0/0/a0453abded57eed1797d3842f51822e2/1/f15ff146f8e0bb219ec84c735315600f/225422860-7d50b933-9b38-4e81-8477-7eddad9a53ed.JPG https://zimg.paragon.ice.com/ParagonImages/Property/PM/RAE/225422860/9/0/0/755f9dc1425cc6e7032ad46fe157a44f/1/f15ff146f8e0bb219ec84c735315600f/225422860-e989475d-6956-4e06-bc3e-a230be7ec25c.JPG https://zimg.paragon.ice.com/ParagonImages/Property/PM/RAE/225422860/10/0/0/7f40f9ff5c033c333a57fd942e48f901/1/f15ff146f8e0bb219ec84c735315600f/225422860-f0e68bff-cdbe-4ee0-a973-14ca761af487.JPG https://zimg.paragon.ice.com/ParagonImages/Property/PM/RAE/225422860/11/0/0/ed996a18bb4cd282abcf1f7a3c678532/1/f15ff146f8e0bb219ec84c735315600f/225422860-f15e7aee-d6a5-447d-b7de-7e9953b044e9.JPG https://zimg.paragon.ice.com/ParagonImages/Property/PM/RAE/225422860/12/0/0/77712e3b4df88532118d3869ed3625fc/1/f15ff146f8e0bb219ec84c735315600f/225422860-b14e7469-5c35-4d89-867a-e6a5c6b8743b.JPG https://zimg.paragon.ice.com/ParagonImages/Property/PM/RAE/225422860/13/0/0/fbca206d29ba1a6c22481b315925b864/1/f15ff146f8e0bb219ec84c735315600f/225422860-0c6cfaab-f47d-49be-8b42-3fada25a980e.JPG https://zimg.paragon.ice.com/ParagonImages/Property/PM/RAE/225422860/14/0/0/eb373c2fd726a0b827b30ffd849f507e/1/f15ff146f8e0bb219ec84c735315600f/225422860-1f17f402-204b-4c81-a4ba-bc467bb49eb4.JPG https://zimg.paragon.ice.com/ParagonImages/Property/PM/RAE/225422860/15/0/0/1c61d2e7bc032f4a442d0551ee00b492/1/f15ff146f8e0bb219ec84c735315600f/225422860-b7344453-2e97-4482-807c-67769de9bd43.JPG https://zimg.paragon.ice.com/ParagonImages/Property/PM/RAE/225422860/16/0/0/56c2579b947b76c2401fa32177f9b5dd/1/f15ff146f8e0bb219ec84c735315600f/225422860-b9dba500-3073-4257-a964-1f12364f4c11.JPG https://zimg.paragon.ice.com/ParagonImages/Property/PM/RAE/225422860/17/0/0/1411205802854e0359bb4968d2322ace/1/f15ff146f8e0bb219ec84c735315600f/225422860-748b58c7-afbe-4a54-b78b-0888c5dfbb38.JPG https://zimg.paragon.ice.com/ParagonImages/Property/PM/RAE/225422860/18/0/0/df3a9ec66ba3d1a64e4498ee335bbdaa/1/f15ff146f8e0bb219ec84c735315600f/225422860-bcdf7d98-c138-4c33-9525-cc833fe5c260.JPG https://zimg.paragon.ice.com/ParagonImages/Property/PM/RAE/225422860/19/0/0/96520bdde6d987b5fbfc6e2f570d61b0/1/f15ff146f8e0bb219ec84c735315600f/225422860-a5bfaba4-9221-4cfb-a8c6-9f94fc4f9f61.JPG https://zimg.paragon.ice.com/ParagonImages/Property/PM/RAE/225422860/20/0/0/21b9f7489d71a195bcc09e69e59d0674/1/f15ff146f8e0bb219ec84c735315600f/225422860-06cf5849-92c4-43a1-968c-ae78f6aa3d63.JPG https://zimg.paragon.ice.com/ParagonImages/Property/PM/RAE/225422860/21/0/0/981f7f8383a64b25f1991e72b144a8d8/1/f15ff146f8e0bb219ec84c735315600f/225422860-4124b357-3be5-42ee-9883-18304d2da0cf.JPG https://zimg.paragon.ice.com/ParagonImages/Property/PM/RAE/225422860/22/0/0/a403f99d78458a1337c1341927ded2fa/1/f15ff146f8e0bb219ec84c735315600f/225422860-dbcdf192-873d-4e46-8170-e7483aa77224.JPG https://zimg.paragon.ice.com/ParagonImages/Property/PM/RAE/225422860/23/0/0/1e10f0f3abee3777cf35a655d409deea/1/f15ff146f8e0bb219ec84c735315600f/225422860-3663c3d8-6124-44da-8d1a-7a8dca04d1e7.JPG

9118 89 ST NW NW

Edmonton T6C 3K9

MLS® Number:  E4510040

Back to Bonnie Doon   

  • Home \
  • Bonnie Doon \
  • 9118 89 ST NW NW

$ 874,900

3

BEDROOMS

2 + 1

BATHROOMS

2,062

SQUARE FEET

2016

YEAR BUILT

https://zimg.paragon.ice.com/ParagonImages/Property/PM/RAE/225422860/1/0/0/b1c9ac5ff408d105e89238759dbad72f/1/f15ff146f8e0bb219ec84c735315600f/225422860-3d5b76ae-6350-4690-aa65-103501f6c398.JPG





MLS® Number
E4510040
PROPERTY TYPE
Detached Single Family
LISTING DATE
September-23-2026

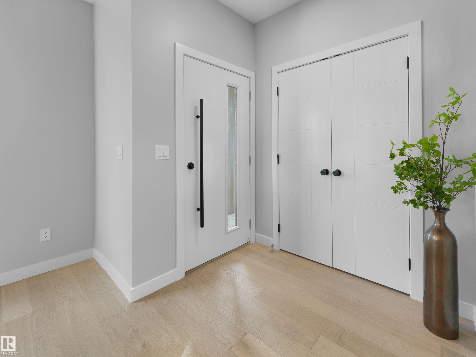
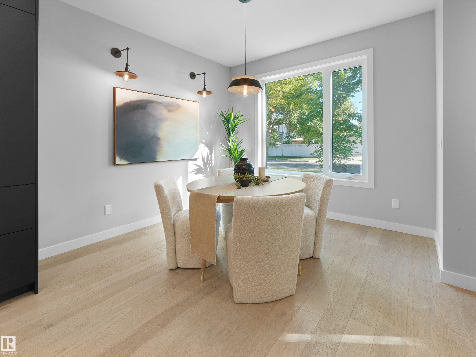
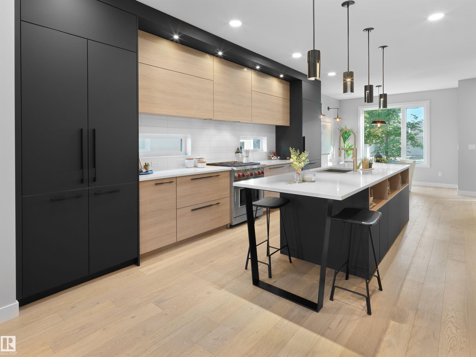
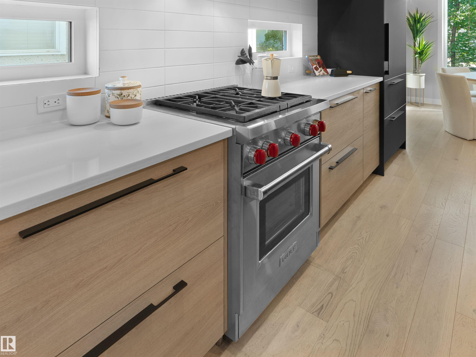
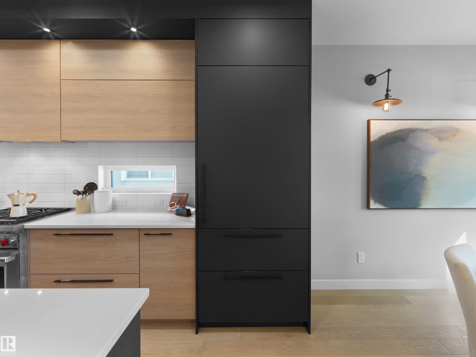
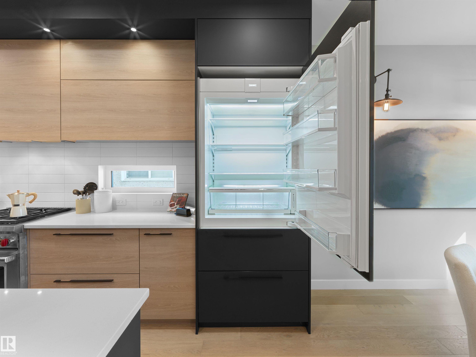
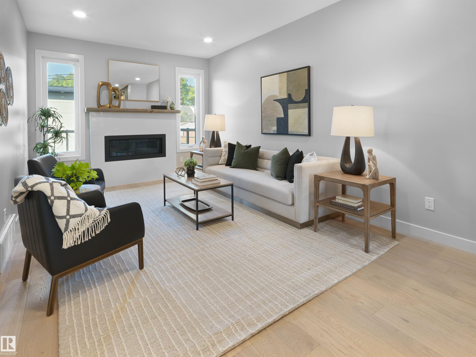
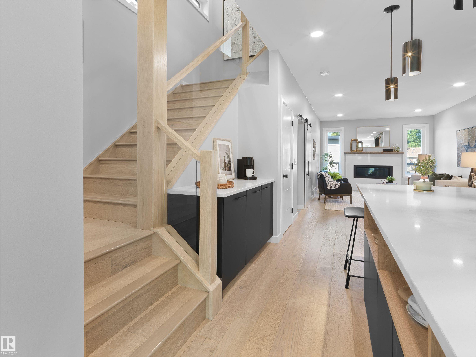
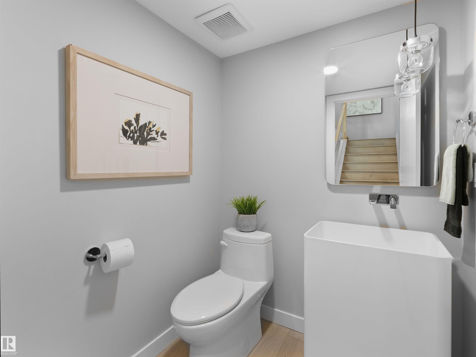
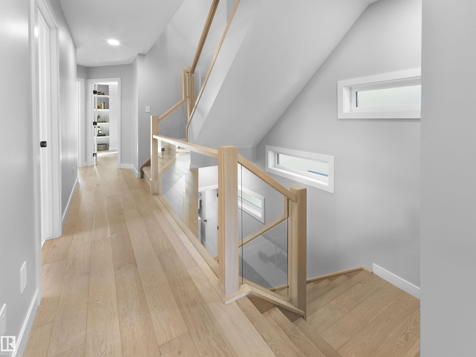
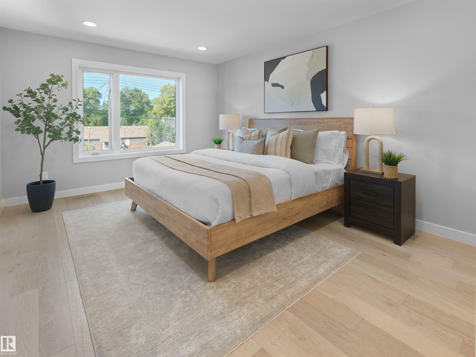
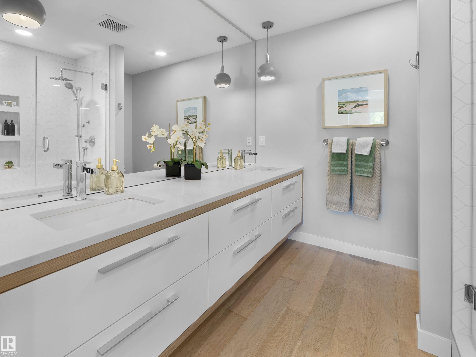
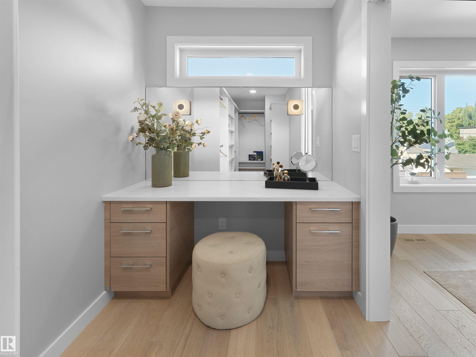
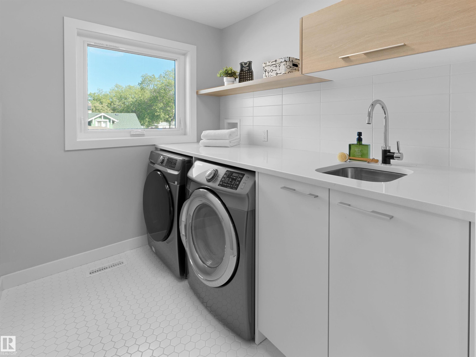
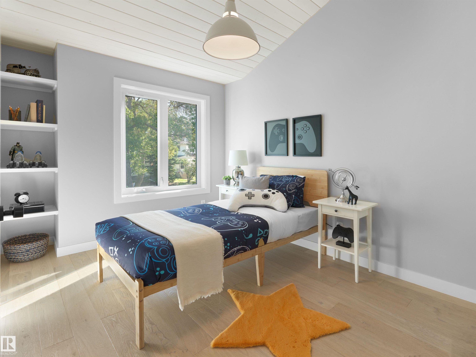
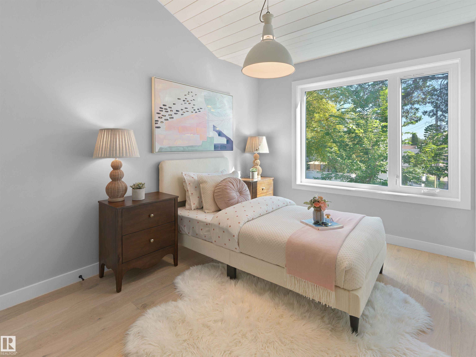
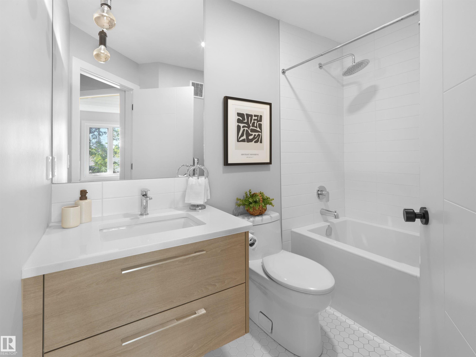
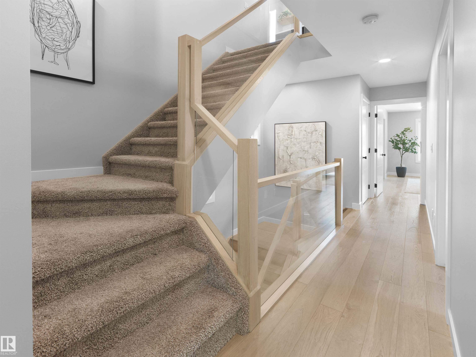
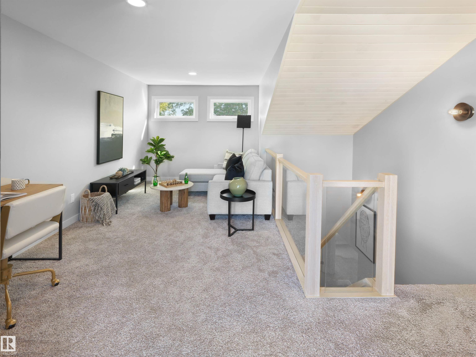
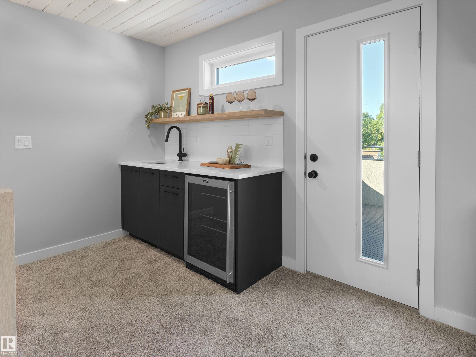
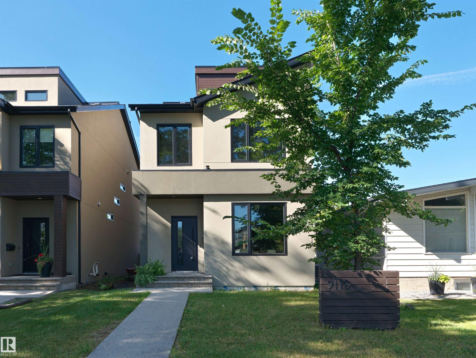
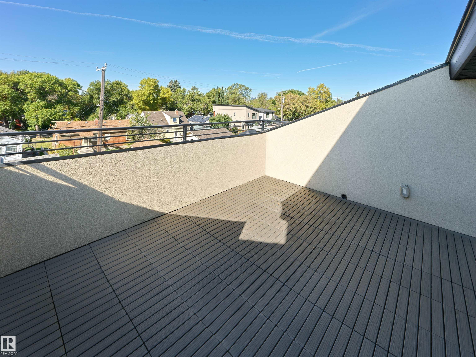
Located on a tree-lined street in Bonnie Doon, the 2,062 sqft, 3 bed/2.5 bath home features exquisite finishes at every turn. Light hardwood greets you at the front door, running throughout the main level. Custom, matte-black cabinetry (topped with quartz countertops) is sure to impress, as will the integrated Sub-Zero fridge and Wolf 4-burner GAS range. The main living space is anchored by a quartz-clad gas fireplace and overlooks the landscaped yard complete with deck. Up the HARDWOOD staircase you'll find the generous master suite w. walk-in closet (integrated beauty/workspace area) and stunning 4PC ensuite. 2 well appointed children's rooms with vaulted ceilings, another 4PC bath and FULL laundry room complete the 2nd floor. A bonus room with wet bar and West-facing rooftop patio overlooking the City skyline complete this home. With AC, DOUBLE garage and too many upgrades to note, it's a must see

COMMUNITY  Bonnie Doon
PROPERTY TYPE  Detached Single Family
BUILDING TYPE  Detached Single Family
STYLE  2 and Half Storey
YEAR BUILT 2016
SQUARE FOOTAGE  2,062
BEDROOMS  3
BATHROOMS  2.50
BASEMENT  Full, Unfinished
AMENITIES  Air Conditioner, Ceiling 9 ft., Deck, No Smoking Home, Wet Bar, Rooftop Deck/Patio
APPLIANCES  Air Conditioning-Central, Dishwasher-Built-In, Dryer, Garage Opener, Garburator, Hood Fan, Refrigerator, Stove-Gas, Washer, Wine/Beverage Cooler
COOLING 
FIREPLACE 
FLOORING  Carpet, Hardwood
HEATING  Forced Air-1, Natural Gas
LAUNDRY  ensuite bathroom
LOT FEATURES  Back Lane, Fully Fenced, Flat Site
PARKING  Double Garage Detached
RESTRICTIONS  None Known
ROOF  Asphalt Shingles
TITLE  Fee Simple
BROKER  REALTORS® Association of Edmonton


ROOMS DIMENSIONS (m) LEVEL