https://zimg.paragon.ice.com/ParagonImages/Property/PM/RAE/225403966/1/0/0/dd15640aca392249588f4b1448b07a6a/1/1928499f54bc2ab73c6cc6db0155be35/225403966-edc726d5-c088-4ea6-8c19-8a25ada3f9d6.JPG https://zimg.paragon.ice.com/ParagonImages/Property/PM/RAE/225403966/2/0/0/0b75da09813001328dc4a8e52b69ecc4/1/1928499f54bc2ab73c6cc6db0155be35/225403966-93243552-82f3-49f6-b089-c016bd7df3bb.JPG https://zimg.paragon.ice.com/ParagonImages/Property/PM/RAE/225403966/3/0/0/25aef4bccbe4f45cb28c7cb2fe6838fa/1/1928499f54bc2ab73c6cc6db0155be35/225403966-06f071dd-f929-4bcf-a62a-eeccfbf0e59f.JPG https://zimg.paragon.ice.com/ParagonImages/Property/PM/RAE/225403966/4/0/0/e8d53a0f077e9d39aa96a591c4a01114/1/1928499f54bc2ab73c6cc6db0155be35/225403966-22a3626c-1ce1-4aff-954a-3fb1c27f2097.JPG https://zimg.paragon.ice.com/ParagonImages/Property/PM/RAE/225403966/5/0/0/69e9cb4a527b39313e3e720e80010fad/1/1928499f54bc2ab73c6cc6db0155be35/225403966-a4df845f-ac70-4619-9e36-9fe43c1665da.JPG https://zimg.paragon.ice.com/ParagonImages/Property/PM/RAE/225403966/6/0/0/5392e4d56a9f104fd44549d4cb6a1ce8/1/1928499f54bc2ab73c6cc6db0155be35/225403966-8e9a4205-a006-4a8f-8036-8dbf6d5d8164.JPG https://zimg.paragon.ice.com/ParagonImages/Property/PM/RAE/225403966/7/0/0/eaca47315eddf6e1347f232443e80855/1/1928499f54bc2ab73c6cc6db0155be35/225403966-ec839185-1086-4b36-a4b6-e71eaf53564c.JPG https://zimg.paragon.ice.com/ParagonImages/Property/PM/RAE/225403966/8/0/0/2d25a5a10b3f9a7c724bb09b364a5b96/1/1928499f54bc2ab73c6cc6db0155be35/225403966-5f7192ab-62b2-413a-88d4-0d368d2a046a.JPG https://zimg.paragon.ice.com/ParagonImages/Property/PM/RAE/225403966/9/0/0/ce6ff0714a36ab9c6b8b01e034a21c10/1/1928499f54bc2ab73c6cc6db0155be35/225403966-5ae18abb-c0cc-479d-8f26-065fba5c8bae.JPG https://zimg.paragon.ice.com/ParagonImages/Property/PM/RAE/225403966/10/0/0/7251ca21559f9934fa3dc5946c0ab2e0/1/1928499f54bc2ab73c6cc6db0155be35/225403966-19ae8e88-58e5-4013-9d88-aff680e160ad.JPG https://zimg.paragon.ice.com/ParagonImages/Property/PM/RAE/225403966/11/0/0/1fbc588f482415a8676fc5a9b0700a4f/1/1928499f54bc2ab73c6cc6db0155be35/225403966-c3a8d93d-2523-4db2-91cf-f2ee9ff57a6d.JPG https://zimg.paragon.ice.com/ParagonImages/Property/PM/RAE/225403966/12/0/0/0cb66b3c710f7d0d333cc643c041bcca/1/1928499f54bc2ab73c6cc6db0155be35/225403966-1aaa88d0-be0e-4bdc-bf42-905d763ddbee.JPG https://zimg.paragon.ice.com/ParagonImages/Property/PM/RAE/225403966/13/0/0/938e85c72a035930327119f3651400cd/1/1928499f54bc2ab73c6cc6db0155be35/225403966-c52af116-ccbd-46e9-8e7c-78ac9044c6a1.JPG https://zimg.paragon.ice.com/ParagonImages/Property/PM/RAE/225403966/14/0/0/babfcc9e47a0fe31a8b4f8f9876f2468/1/1928499f54bc2ab73c6cc6db0155be35/225403966-0792a498-fb4c-4433-9249-d80b2f288140.JPG https://zimg.paragon.ice.com/ParagonImages/Property/PM/RAE/225403966/15/0/0/85b7c4b9ee0122e120e27c4395abe24f/1/1928499f54bc2ab73c6cc6db0155be35/225403966-7f8542f3-e15c-4ad8-9073-fb14a838334d.JPG https://zimg.paragon.ice.com/ParagonImages/Property/PM/RAE/225403966/16/0/0/f027476c74230e65b55b73b896529ecc/1/1928499f54bc2ab73c6cc6db0155be35/225403966-7726131d-55c5-4b26-92a5-1efbbeecb28d.JPG https://zimg.paragon.ice.com/ParagonImages/Property/PM/RAE/225403966/17/0/0/8a6cf5776277ae39979b8776b7135a78/1/1928499f54bc2ab73c6cc6db0155be35/225403966-01ae234f-a854-4a20-b5e8-75b9c25c5012.JPG https://zimg.paragon.ice.com/ParagonImages/Property/PM/RAE/225403966/18/0/0/a13aeb30933d38f5e4f368b2719b9ea2/1/1928499f54bc2ab73c6cc6db0155be35/225403966-48f52e53-b125-4456-b454-a1506d80b477.JPG https://zimg.paragon.ice.com/ParagonImages/Property/PM/RAE/225403966/19/0/0/1a80792a462238381beebe71bdc871cb/1/1928499f54bc2ab73c6cc6db0155be35/225403966-3029b617-bc73-4057-91ee-215f6a42b12b.JPG https://zimg.paragon.ice.com/ParagonImages/Property/PM/RAE/225403966/20/0/0/4ce0d72e83063878163b0ded2934d4cb/1/1928499f54bc2ab73c6cc6db0155be35/225403966-13a0839f-a6a2-499b-8ea1-ff62ef794b4b.JPG https://zimg.paragon.ice.com/ParagonImages/Property/PM/RAE/225403966/21/0/0/39887534fbb4f0f7679f7abbf74d5c38/1/1928499f54bc2ab73c6cc6db0155be35/225403966-e0e86654-0dee-43f1-9ebe-6a9213fa998f.JPG https://zimg.paragon.ice.com/ParagonImages/Property/PM/RAE/225403966/22/0/0/d2c30934c9a08a83171a9fd2f8fed04a/1/1928499f54bc2ab73c6cc6db0155be35/225403966-7f910921-df6f-41fb-8997-1d2574274963.JPG https://zimg.paragon.ice.com/ParagonImages/Property/PM/RAE/225403966/23/0/0/6245bf32747f686cf494d398028a317f/1/1928499f54bc2ab73c6cc6db0155be35/225403966-eb7abfec-ae10-4329-b01d-138a19d99285.JPG https://zimg.paragon.ice.com/ParagonImages/Property/PM/RAE/225403966/24/0/0/0a0d91cced85eaab1a24353dcd48ffa6/1/1928499f54bc2ab73c6cc6db0155be35/225403966-47979f43-adbe-4f69-8791-6275273a18d6.JPG https://zimg.paragon.ice.com/ParagonImages/Property/PM/RAE/225403966/25/0/0/3e0fcc420096ae19f3f13d702a5982da/1/1928499f54bc2ab73c6cc6db0155be35/225403966-937432ef-1174-4a31-95cd-d624843eb73d.JPG https://zimg.paragon.ice.com/ParagonImages/Property/PM/RAE/225403966/26/0/0/3e677746af7230e90ec136906f655f75/1/1928499f54bc2ab73c6cc6db0155be35/225403966-175fd1dc-d01f-4fe3-bf82-4f94d89e99d4.JPG https://zimg.paragon.ice.com/ParagonImages/Property/PM/RAE/225403966/27/0/0/44bc9a862f0b397aa3f4c04de004553a/1/1928499f54bc2ab73c6cc6db0155be35/225403966-5e1a62c1-7719-4b0f-a6cc-ffcb5d76397b.JPG

#911 10024 JASPER AV NW

Edmonton T5J 1R9

MLS® Number:  E4491146

Back to Downtown (Edmonton)   

  • Home \
  • Downtown (Edmonton) \
  • #911 10024 JASPER AV NW

$ 155,000

1

BEDROOMS

1 + 0

BATHROOMS

453

SQUARE FEET

1968

YEAR BUILT

https://zimg.paragon.ice.com/ParagonImages/Property/PM/RAE/225403966/1/0/0/dd15640aca392249588f4b1448b07a6a/1/1928499f54bc2ab73c6cc6db0155be35/225403966-edc726d5-c088-4ea6-8c19-8a25ada3f9d6.JPG





MLS® Number
E4491146
PROPERTY TYPE
Apartment
LISTING DATE
June-01-2026

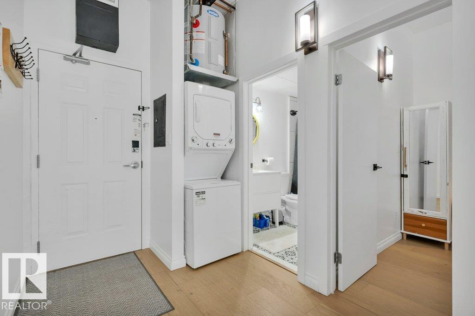
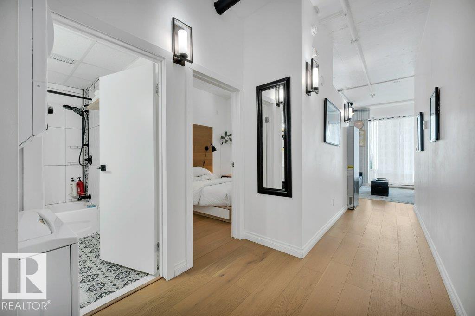
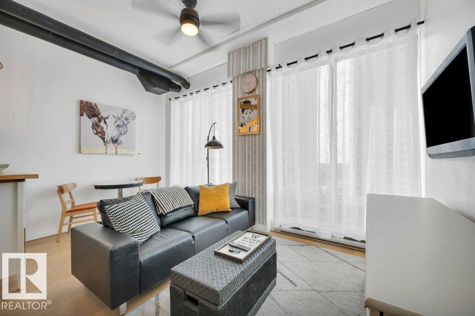
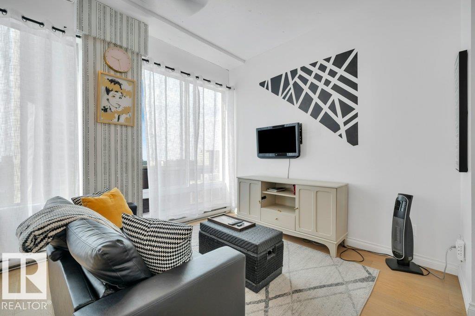
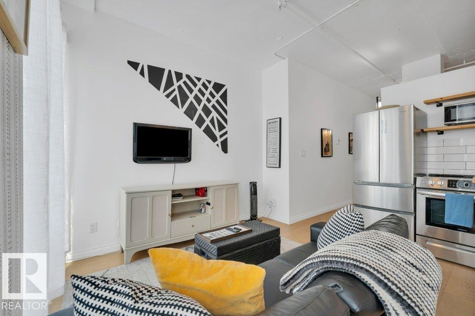
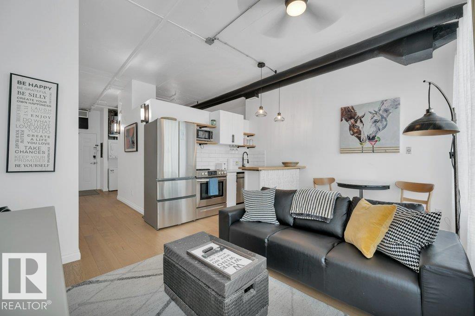
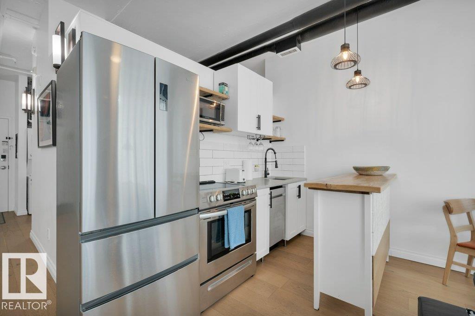
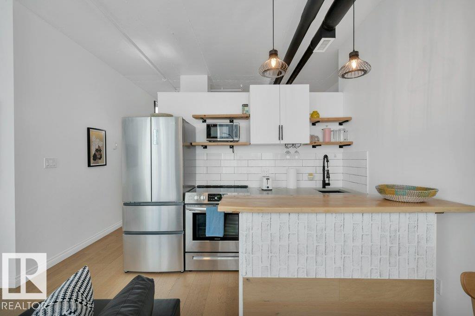
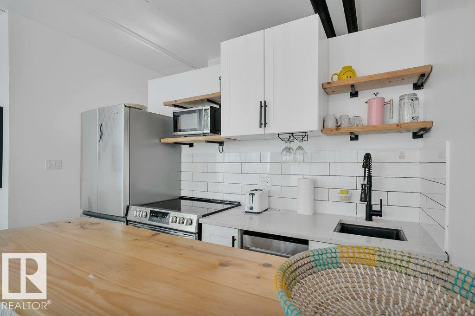
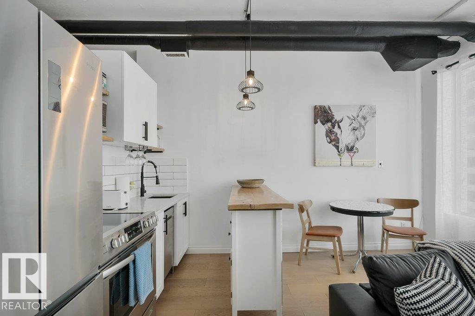
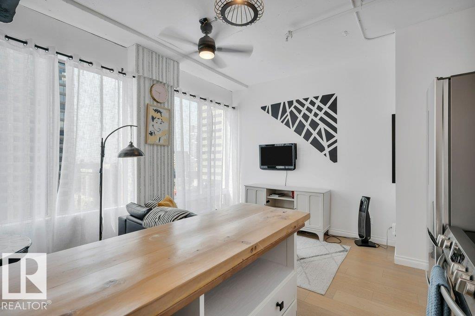
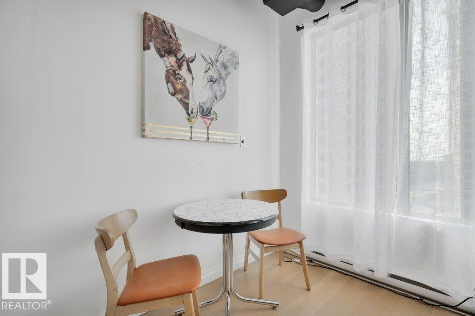
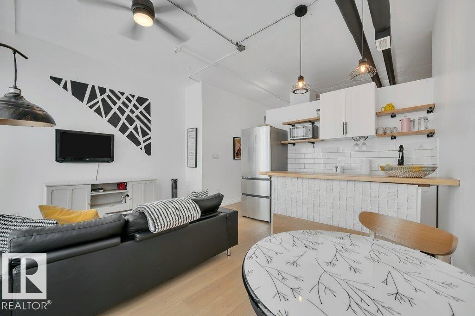
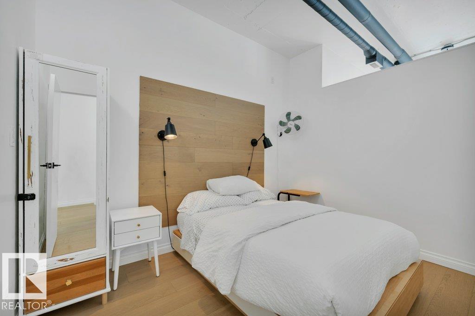
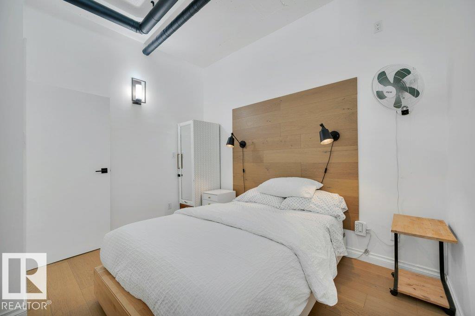
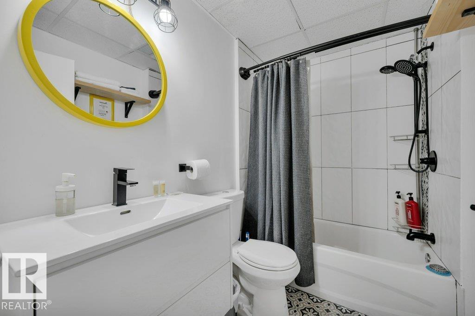
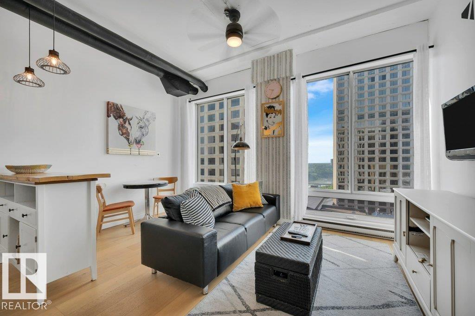
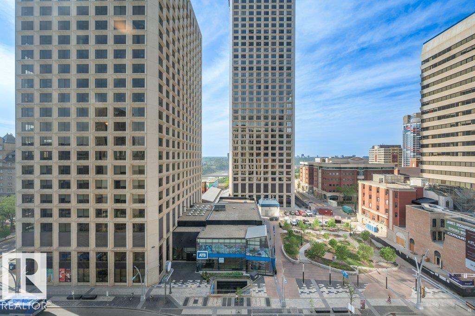
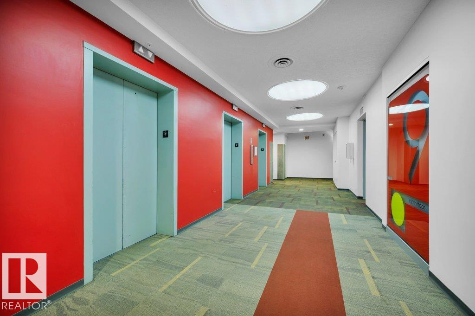
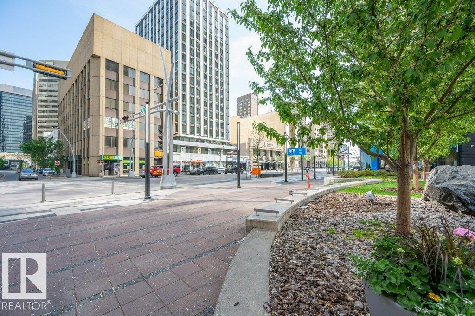
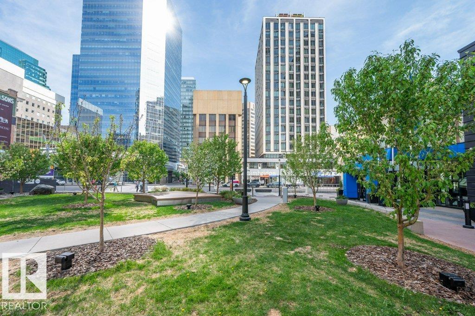
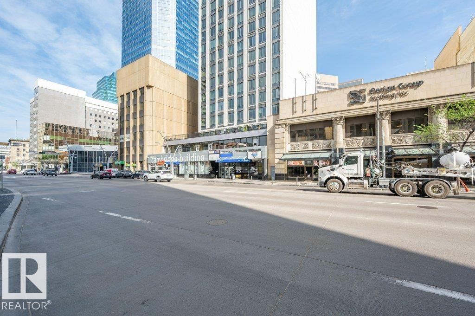
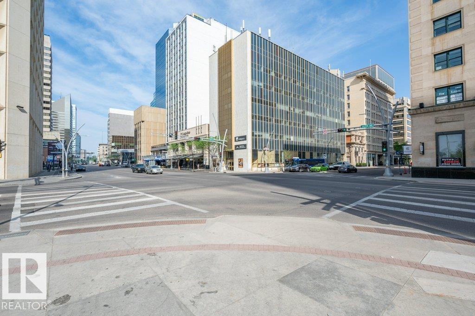
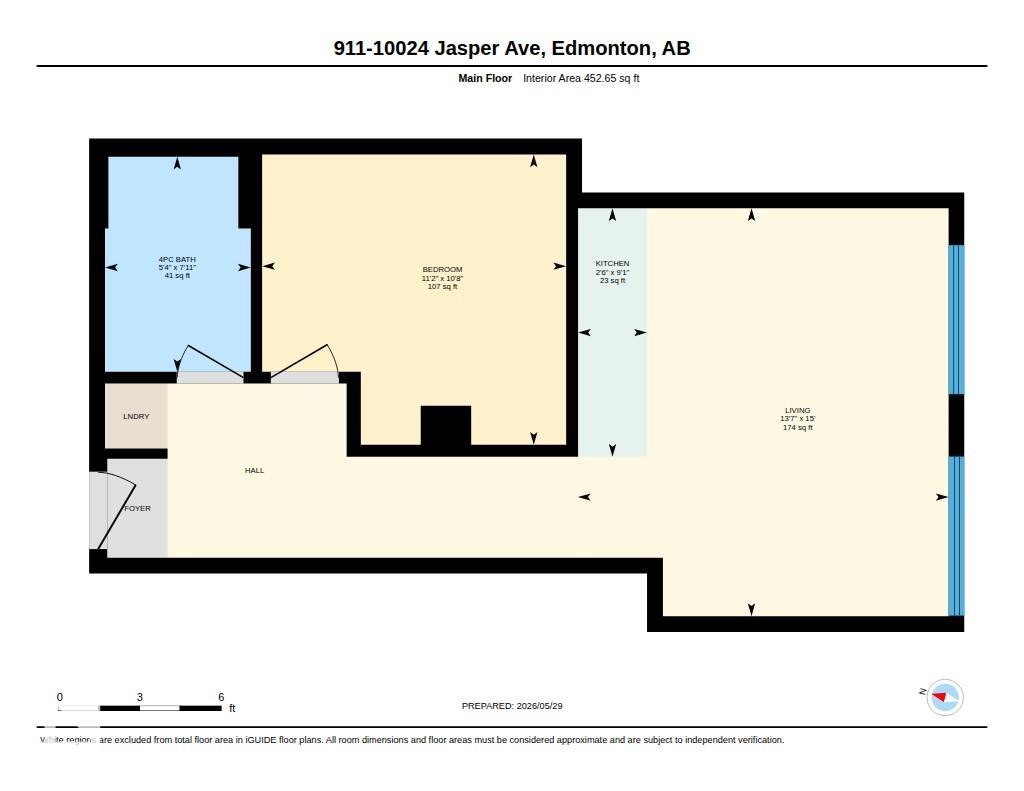
Urban Chic Living in the Heart of Downtown! Fully renovated and move in ready, this stylish condo offers the perfect blend of modern design and location. Recent upgrades include flooring, contemporary tile work, a beautifully renovated kichen and bathroom, granite countertops, and SSteel appliances. The bright, open concept layout features an industrial chic aesthetic with exposed ductwork, modern finishes, and large windows showcasing stunning views of the city skyline and River Valley. Enjoy being just steps from some of Edmonton’s best restaurants, cafés, nightlife, and entertainment, with quick access to downtown offices, transit, and river valley trails. Whether you're a first time buyer, investor, or looking for a turnkey downtown retreat, this property checks all the boxes. Short term rental friendly potential makes it an excellent income generating opportunity and ideal Airbnb investment. Experience affordable and exceptional convenience, and vibrant city living all in one remarkable living space.

COMMUNITY  Downtown (Edmonton)
PROPERTY TYPE  Apartment
BUILDING TYPE  Apartment High Rise
STYLE  Single Level Apartment
YEAR BUILT 1968
SQUARE FOOTAGE  453
BEDROOMS  1
BATHROOMS  1.00
BASEMENT  None, No Basement
AMENITIES  On Street Parking, Ceiling 10 ft., No Animal Home, No Smoking Home
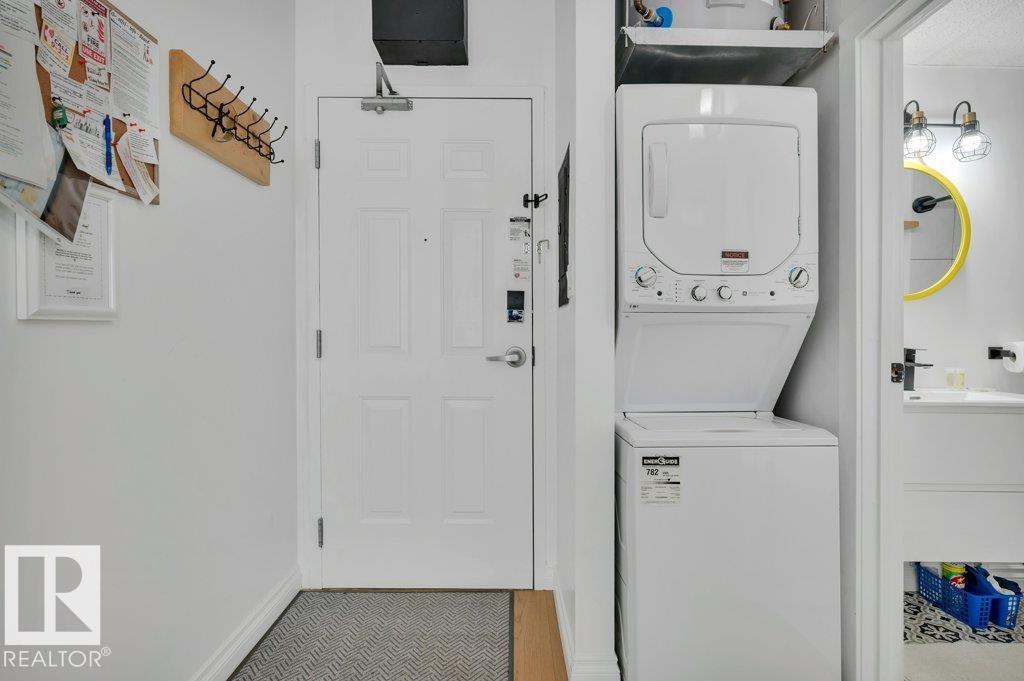
APPLIANCES  Dishwasher-Built-In, Oven-Microwave, Refrigerator, Stacked Washer/Dryer, Stove-Electric, Window Coverings, TV Wall Mount
COOLING 
FIREPLACE 
FLOORING  Ceramic Tile, Engineered Wood
HEATING  Baseboard, Electric
LAUNDRY 
LOT FEATURES  Golf Nearby, Public Transportation, River Valley View, Shopping Nearby, View Downtown
PARKING  See Remarks
RESTRICTIONS  Pets Subject to Board App
ROOF  Tar & Gravel
TITLE  Fee Simple
BROKER  REALTORS® Association of Edmonton


ROOMS DIMENSIONS (m) LEVEL