https://zimg.paragon.ice.com/ParagonImages/Property/PM/RAE/225405896/1/0/0/e2c2ba0313fef81152e2499e17251ae2/1/eed2ceb90f2110c79bc4ce27ae9910c7/225405896-e8ba72da-8509-4680-8d55-c676c3810e94.JPG https://zimg.paragon.ice.com/ParagonImages/Property/PM/RAE/225405896/2/0/0/865bb1b440c4285b3fa1bf69bafc59ca/1/eed2ceb90f2110c79bc4ce27ae9910c7/225405896-2703f03e-dff9-4b10-9a0f-24a8e396f4a4.JPG https://zimg.paragon.ice.com/ParagonImages/Property/PM/RAE/225405896/3/0/0/7901e55352e7db94a5dfa62db1ef9397/1/eed2ceb90f2110c79bc4ce27ae9910c7/225405896-71c92ba6-27d7-46af-abd9-c754506d853a.JPG https://zimg.paragon.ice.com/ParagonImages/Property/PM/RAE/225405896/4/0/0/4a5c691bfee4c45dc491d69e4958d997/1/eed2ceb90f2110c79bc4ce27ae9910c7/225405896-f549d90c-d5c6-4acf-af6f-9a115b84e59b.JPG https://zimg.paragon.ice.com/ParagonImages/Property/PM/RAE/225405896/5/0/0/c08fd41278a1dc69c350d1794084bd40/1/eed2ceb90f2110c79bc4ce27ae9910c7/225405896-753929cd-8867-4923-be8b-56adc66947e6.JPG https://zimg.paragon.ice.com/ParagonImages/Property/PM/RAE/225405896/6/0/0/e3fbb3a0dae4f8c6abbb38ba2acc25c4/1/eed2ceb90f2110c79bc4ce27ae9910c7/225405896-241676e6-4d82-43d9-9a1a-c4eac6cc2af8.JPG https://zimg.paragon.ice.com/ParagonImages/Property/PM/RAE/225405896/7/0/0/6d102eb72decadb65b9ace6345015512/1/eed2ceb90f2110c79bc4ce27ae9910c7/225405896-5f444e0c-8c36-4dc7-abea-7eca778dc40a.JPG https://zimg.paragon.ice.com/ParagonImages/Property/PM/RAE/225405896/8/0/0/dc153bff905f6e9ea02a6c1a3d498dcb/1/eed2ceb90f2110c79bc4ce27ae9910c7/225405896-3b19ac04-bc1e-4e93-8f4d-19e6c6d135a4.JPG https://zimg.paragon.ice.com/ParagonImages/Property/PM/RAE/225405896/9/0/0/d0035e9533a49cb24e6cefa338530856/1/eed2ceb90f2110c79bc4ce27ae9910c7/225405896-cf7a6138-ca7f-4ed6-853d-aebb570c32ba.JPG https://zimg.paragon.ice.com/ParagonImages/Property/PM/RAE/225405896/10/0/0/97b6f1b23741824b15b6f055e406ebfa/1/eed2ceb90f2110c79bc4ce27ae9910c7/225405896-0ba8ef5c-aa87-4441-85a8-c31a043c0b20.JPG https://zimg.paragon.ice.com/ParagonImages/Property/PM/RAE/225405896/11/0/0/268a7e16545619d1f27b03a6b9286e5f/1/eed2ceb90f2110c79bc4ce27ae9910c7/225405896-46e672de-f937-4189-9ef5-804fa18401e5.JPG https://zimg.paragon.ice.com/ParagonImages/Property/PM/RAE/225405896/12/0/0/da42692d0d8d9f60e0d76fca492da317/1/eed2ceb90f2110c79bc4ce27ae9910c7/225405896-b3307313-e14f-48c2-80ee-1af91dbc9767.JPG https://zimg.paragon.ice.com/ParagonImages/Property/PM/RAE/225405896/13/0/0/0f468ac2bd187355c8a92b0f54cbf417/1/eed2ceb90f2110c79bc4ce27ae9910c7/225405896-adda9013-3f8f-41d8-8e70-841008e90331.JPG https://zimg.paragon.ice.com/ParagonImages/Property/PM/RAE/225405896/14/0/0/7f5bf479917903ed557baa96bcfafb5d/1/eed2ceb90f2110c79bc4ce27ae9910c7/225405896-d307a265-2139-4ef7-bc91-d88aa30b20d2.JPG https://zimg.paragon.ice.com/ParagonImages/Property/PM/RAE/225405896/15/0/0/a37ea01df556d8daeb59ef4e39e719de/1/eed2ceb90f2110c79bc4ce27ae9910c7/225405896-a85d9815-c825-420f-b02c-18a6aa73ba84.JPG https://zimg.paragon.ice.com/ParagonImages/Property/PM/RAE/225405896/16/0/0/8ae5a819cb68c1d14d8cfbfc32cd4aef/1/eed2ceb90f2110c79bc4ce27ae9910c7/225405896-11a0f254-7302-4ba8-8905-db894d91e669.JPG https://zimg.paragon.ice.com/ParagonImages/Property/PM/RAE/225405896/17/0/0/729146efe3fc0baa1b38434fa796342e/1/eed2ceb90f2110c79bc4ce27ae9910c7/225405896-e905b57c-7d0d-432f-b7b3-a86cef87a707.JPG https://zimg.paragon.ice.com/ParagonImages/Property/PM/RAE/225405896/18/0/0/d7827c1806740a6c8f7f2062c3c05ee9/1/eed2ceb90f2110c79bc4ce27ae9910c7/225405896-91b832e9-5cb3-4c7c-ab3d-7bb82f73309e.JPG https://zimg.paragon.ice.com/ParagonImages/Property/PM/RAE/225405896/19/0/0/d23c36ea284a473a96616e617c1c907b/1/eed2ceb90f2110c79bc4ce27ae9910c7/225405896-d14eb234-8138-45ed-8097-c8aab34510ea.JPG https://zimg.paragon.ice.com/ParagonImages/Property/PM/RAE/225405896/20/0/0/b2263a236d34de6d734dc10da486b1ae/1/eed2ceb90f2110c79bc4ce27ae9910c7/225405896-cade96fb-ecf6-4cf1-a523-ef9981ca6854.JPG https://zimg.paragon.ice.com/ParagonImages/Property/PM/RAE/225405896/21/0/0/f2a18797145764d32df44f4e2f3a3bcd/1/eed2ceb90f2110c79bc4ce27ae9910c7/225405896-368734e4-c383-4b9e-b069-e1d1ed12a2b2.JPG https://zimg.paragon.ice.com/ParagonImages/Property/PM/RAE/225405896/22/0/0/bb588d20813527e7d7a401dc6b6aaa6d/1/eed2ceb90f2110c79bc4ce27ae9910c7/225405896-edb8c3a8-1201-46ed-a011-24ea3715ab35.JPG https://zimg.paragon.ice.com/ParagonImages/Property/PM/RAE/225405896/23/0/0/d55fca16435c4487c6918ecab5440b3d/1/eed2ceb90f2110c79bc4ce27ae9910c7/225405896-8809ad7b-6856-4e8f-8303-5d461aaf678c.JPG https://zimg.paragon.ice.com/ParagonImages/Property/PM/RAE/225405896/24/0/0/2f8e32129b8b4a3da247055b984a5544/1/eed2ceb90f2110c79bc4ce27ae9910c7/225405896-5afc6951-b3da-4110-a0a8-a401d56efbd4.JPG https://zimg.paragon.ice.com/ParagonImages/Property/PM/RAE/225405896/25/0/0/b5305e887630b76f394497ae901740ab/1/eed2ceb90f2110c79bc4ce27ae9910c7/225405896-d06d8a72-a107-498b-942d-805e32ae2fc0.JPG https://zimg.paragon.ice.com/ParagonImages/Property/PM/RAE/225405896/26/0/0/80ac7826faa282750eb4f491f71d5649/1/eed2ceb90f2110c79bc4ce27ae9910c7/225405896-202b868d-9409-464c-a8eb-a875e824db65.JPG https://zimg.paragon.ice.com/ParagonImages/Property/PM/RAE/225405896/27/0/0/93731c15b9c79aa6df68922afe07790e/1/eed2ceb90f2110c79bc4ce27ae9910c7/225405896-4d1d538a-90ad-4ff8-b0bd-cf11b0bd16d9.JPG https://zimg.paragon.ice.com/ParagonImages/Property/PM/RAE/225405896/28/0/0/d0fcb8f2432ddcd4d2ca4dc2e74531d4/1/eed2ceb90f2110c79bc4ce27ae9910c7/225405896-483c51e6-1653-4c75-b40d-02a27e55e9d8.JPG https://zimg.paragon.ice.com/ParagonImages/Property/PM/RAE/225405896/29/0/0/34e75524b1d64d0a66b413e217359e13/1/eed2ceb90f2110c79bc4ce27ae9910c7/225405896-bcdea384-ab50-4574-963f-023009e89442.JPG https://zimg.paragon.ice.com/ParagonImages/Property/PM/RAE/225405896/30/0/0/3bf0166fc937331dce5d477ec3f7c6fb/1/eed2ceb90f2110c79bc4ce27ae9910c7/225405896-bdda2f4f-b929-4065-b52a-d7eec9639788.JPG https://zimg.paragon.ice.com/ParagonImages/Property/PM/RAE/225405896/31/0/0/25f25ba375489e31b0eb3742b5bc810e/1/eed2ceb90f2110c79bc4ce27ae9910c7/225405896-d9e00397-bda9-4855-90a1-49793f1330e9.JPG https://zimg.paragon.ice.com/ParagonImages/Property/PM/RAE/225405896/32/0/0/3461e0aebe94c9f8905fbc9146618b4e/1/eed2ceb90f2110c79bc4ce27ae9910c7/225405896-954b4a72-e8fe-4400-887e-876570b41627.JPG https://zimg.paragon.ice.com/ParagonImages/Property/PM/RAE/225405896/33/0/0/052159d405d055433437e245d8d04bfc/1/eed2ceb90f2110c79bc4ce27ae9910c7/225405896-d144a2f3-4be7-4686-96ec-03a076e7c895.JPG https://zimg.paragon.ice.com/ParagonImages/Property/PM/RAE/225405896/34/0/0/380d8e1e18df11e4d7f069eada66eb32/1/eed2ceb90f2110c79bc4ce27ae9910c7/225405896-6fe5b307-cccd-4085-a2ca-916f3c881435.JPG https://zimg.paragon.ice.com/ParagonImages/Property/PM/RAE/225405896/35/0/0/41e89f2ff6d0ca590a28a322b6207c1c/1/eed2ceb90f2110c79bc4ce27ae9910c7/225405896-c48e622f-d3c7-4c57-b190-ca50a3f58e1d.JPG https://zimg.paragon.ice.com/ParagonImages/Property/PM/RAE/225405896/36/0/0/07797e40cfd2c17599db37665729ee62/1/eed2ceb90f2110c79bc4ce27ae9910c7/225405896-a9f565ac-2c7c-4355-9eed-7855cbe67666.JPG https://zimg.paragon.ice.com/ParagonImages/Property/PM/RAE/225405896/37/0/0/95e1df141883bb6ee5fbf53155098f06/1/eed2ceb90f2110c79bc4ce27ae9910c7/225405896-e28e55fb-3710-43dc-9aff-bd9f0f7cbff0.JPG https://zimg.paragon.ice.com/ParagonImages/Property/PM/RAE/225405896/38/0/0/4553e6ba6046f5973a95a1006faa08be/1/eed2ceb90f2110c79bc4ce27ae9910c7/225405896-35359c24-efef-40ea-9033-3f60d9c1288f.JPG https://zimg.paragon.ice.com/ParagonImages/Property/PM/RAE/225405896/39/0/0/4ac30963b4ac02c804ff1a2298a39435/1/eed2ceb90f2110c79bc4ce27ae9910c7/225405896-8919317c-ede0-4b0b-aae6-f3ab39bf0b0a.JPG https://zimg.paragon.ice.com/ParagonImages/Property/PM/RAE/225405896/40/0/0/9d9b2fe82f7fe020da825ec67bb53574/1/eed2ceb90f2110c79bc4ce27ae9910c7/225405896-496ecd30-c8b7-4968-81ad-da6430aa9abd.JPG https://zimg.paragon.ice.com/ParagonImages/Property/PM/RAE/225405896/41/0/0/1638c56e7a05a37325110a73eec6487c/1/eed2ceb90f2110c79bc4ce27ae9910c7/225405896-a2fe20a1-e4fd-4e56-9bf7-87d2cfa75b3a.JPG

9108 117 Street NW

Edmonton T6G 1R9

MLS® Number:  E4493076

Back to Windsor Park (Edmonton)   

  • Home \
  • Windsor Park (Edmonton) \
  • 9108 117 Street NW

$ 1,050,000

3

BEDROOMS

2 + 1

BATHROOMS

2,041

SQUARE FEET

2019

YEAR BUILT

https://zimg.paragon.ice.com/ParagonImages/Property/PM/RAE/225405896/1/0/0/e2c2ba0313fef81152e2499e17251ae2/1/eed2ceb90f2110c79bc4ce27ae9910c7/225405896-e8ba72da-8509-4680-8d55-c676c3810e94.JPG





MLS® Number
E4493076
PROPERTY TYPE
Detached Single Family
LISTING DATE
June-11-2026

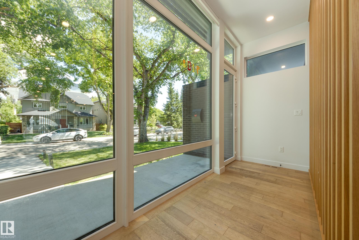
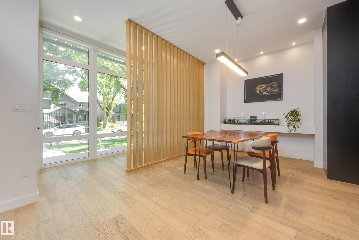
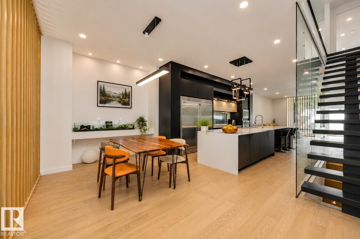
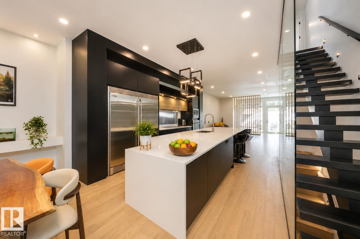
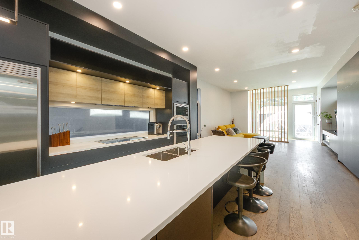
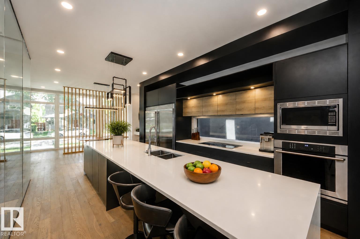
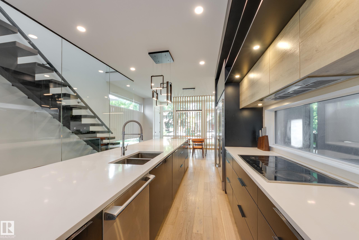
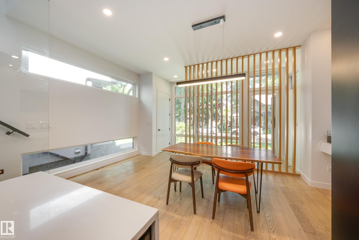
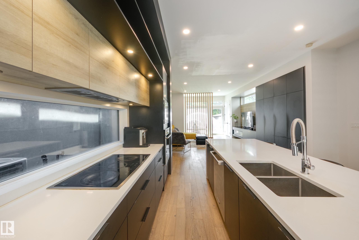
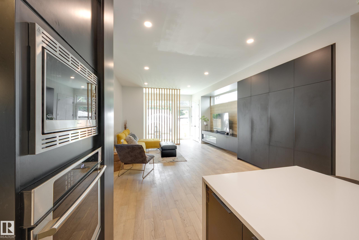
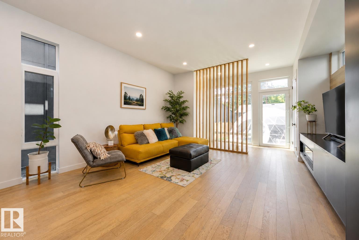
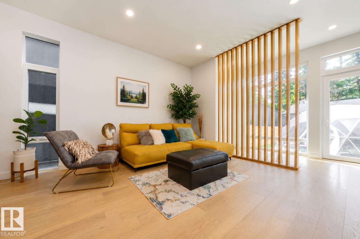
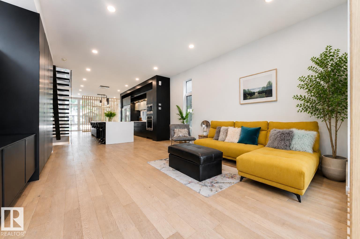
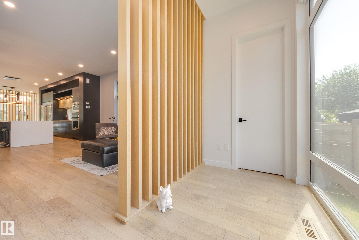
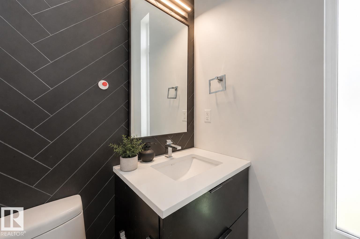
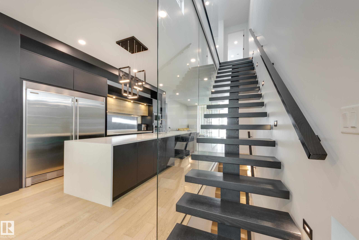
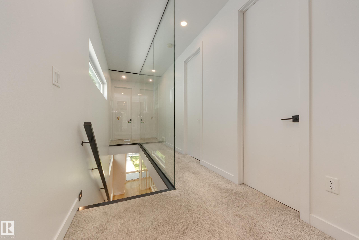
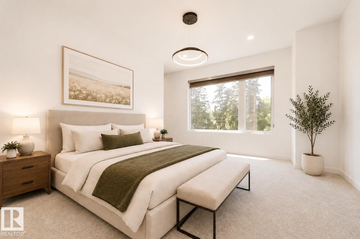
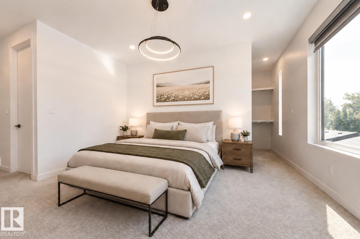
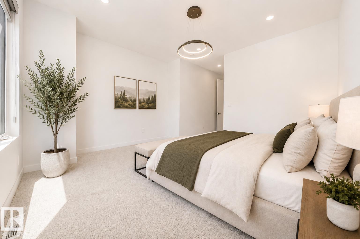
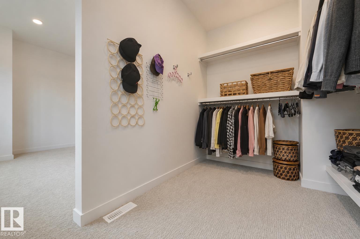
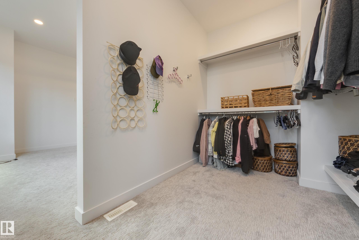
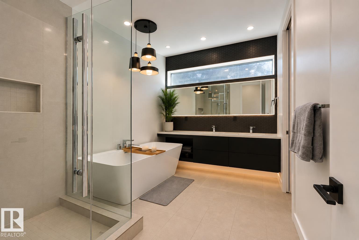
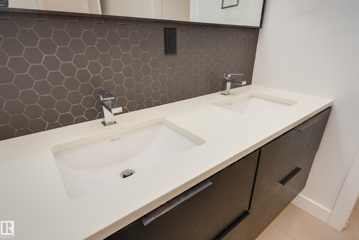
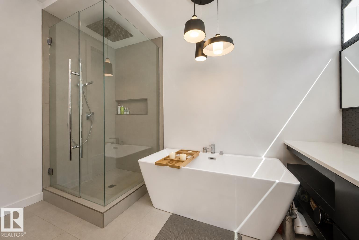
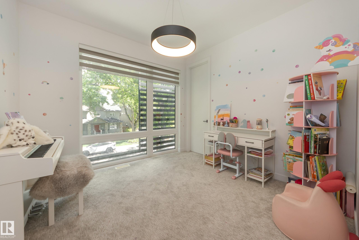
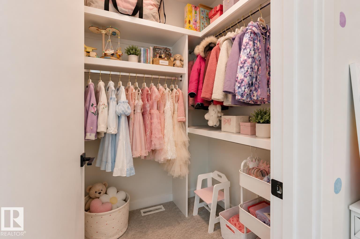
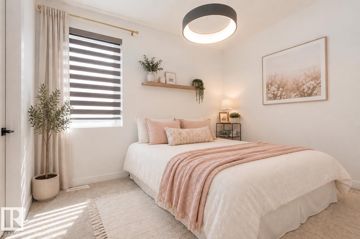
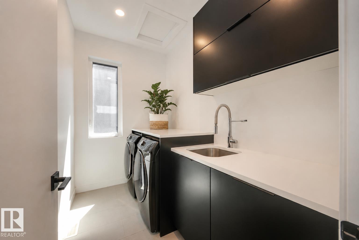
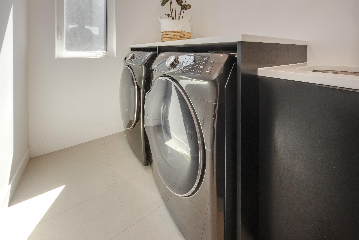
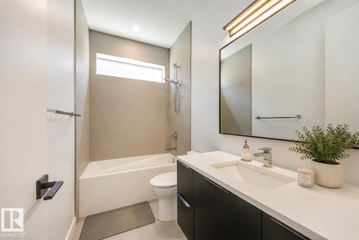
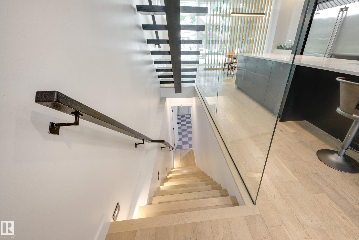
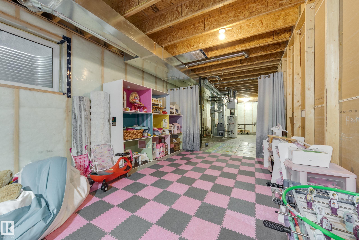
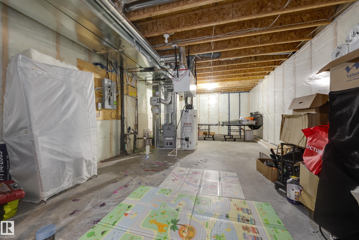
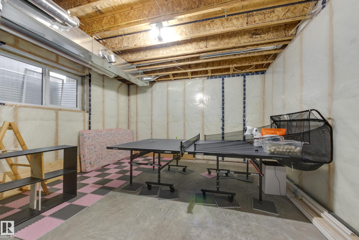
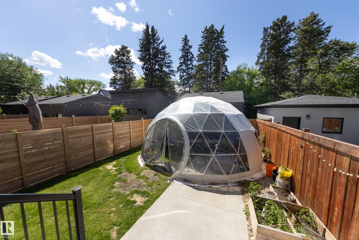
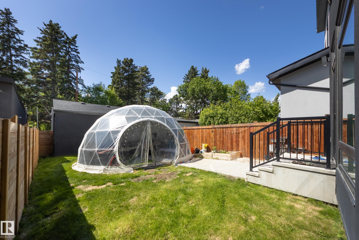
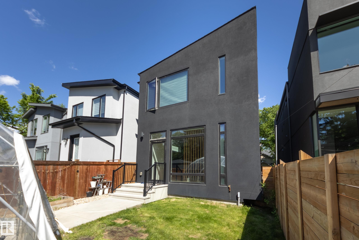
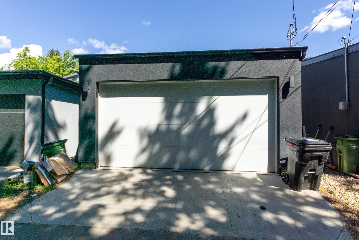
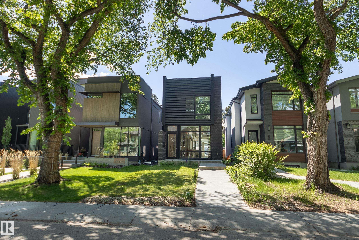
Welcome to WINDSOR PARK, one of Edmonton’s most sought-after neighbourhoods. This exceptional 2-storey contemporary home offers 2,041 SF of thoughtfully designed living space with a bright open-concept layout, 10' ceilings, and expansive windows that flood the main floor with natural light. The chef-inspired kitchen features quartz countertops, a large island with breakfast bar, stainless steel appliances, and a spacious pantry. The inviting living room showcases custom built-ins, feature wall, fireplace, and powder room. Upstairs offers 9' ceilings, 8' doors, a luxurious primary suite with walk-in closet and spa-inspired 5-piece ensuite, plus two additional bedrooms with walk-in closets, a full bath, and upper laundry. The unfinished basement with 9' ceilings awaits your vision. Complete with a west-facing backyard, patio, and double detached garage. Steps to the U of A, LRT, and river valley. Adjacent lots are already developed, eliminating concerns about future infill construction beside the home.

COMMUNITY  Windsor Park (Edmonton)
PROPERTY TYPE  Detached Single Family
BUILDING TYPE  Detached Single Family
STYLE  2 Storey
YEAR BUILT 2019
SQUARE FOOTAGE  2,041
BEDROOMS  3
BATHROOMS  2.50
BASEMENT  Full, Unfinished
AMENITIES  Ceiling 10 ft., Ceiling 9 ft., Closet Organizers, Detectors Smoke, 9 ft. Basement Ceiling
APPLIANCES  Dishwasher-Built-In, Dryer, Oven-Built-In, Oven-Microwave, Refrigerator, Washer
COOLING 
FIREPLACE 
FLOORING  Carpet, Ceramic Tile, Hardwood
HEATING  Forced Air-1, Natural Gas
LAUNDRY  ensuite bathroom
LOT FEATURES  Back Lane, Fenced, Landscaped, Public Transportation, Schools, Shopping Nearby
PARKING  Double Garage Detached
RESTRICTIONS  Caveat on Title
ROOF  Asphalt Shingles
TITLE  Fee Simple
BROKER  REALTORS® Association of Edmonton


ROOMS DIMENSIONS (m) LEVEL