https://zimg.paragon.ice.com/ParagonImages/Property/PM/RAE/225423498/3/0/0/c93c41e1132382a6398a3e60bc63d3e2/1/aee8d21f8f6b1f817c8c8acaf123b51d/225423498-477b96b4-20ef-4ef5-ad7e-22f838923fdd.JPG https://zimg.paragon.ice.com/ParagonImages/Property/PM/RAE/225423498/4/0/0/82b29afb8091a3c83aaf0415e370252a/1/aee8d21f8f6b1f817c8c8acaf123b51d/225423498-db4706ad-8d65-46c8-ada7-d55ba412328b.JPG https://zimg.paragon.ice.com/ParagonImages/Property/PM/RAE/225423498/5/0/0/b77ae2faa74b1f10eaa4c7aed92ebb78/1/aee8d21f8f6b1f817c8c8acaf123b51d/225423498-10845f9b-7bc9-4be6-9457-3e7ae89e7231.JPG https://zimg.paragon.ice.com/ParagonImages/Property/PM/RAE/225423498/6/0/0/ac0d2e3395a0eec63b6d1d1da3f95df8/1/aee8d21f8f6b1f817c8c8acaf123b51d/225423498-45f72f6c-f2ea-4fb3-bb8f-5cd5ebd981ec.JPG https://zimg.paragon.ice.com/ParagonImages/Property/PM/RAE/225423498/7/0/0/571860dec5921a2e64a16068eb0b040d/1/aee8d21f8f6b1f817c8c8acaf123b51d/225423498-2a7606a7-a2a0-4e1b-b3f3-fe072769b4bb.JPG https://zimg.paragon.ice.com/ParagonImages/Property/PM/RAE/225423498/8/0/0/50fb28a4e8acb05d3e0570d14839839a/1/aee8d21f8f6b1f817c8c8acaf123b51d/225423498-6bed04ab-4c33-48ea-af86-c338034381e9.JPG https://zimg.paragon.ice.com/ParagonImages/Property/PM/RAE/225423498/9/0/0/6ff7da903afee3765e753638cd1e0fc4/1/aee8d21f8f6b1f817c8c8acaf123b51d/225423498-c5a0a912-c398-4c84-b0e0-3ea1abe04ab7.JPG https://zimg.paragon.ice.com/ParagonImages/Property/PM/RAE/225423498/10/0/0/0070f11a38ec5f3c9b2a4bb32f48a9f1/1/aee8d21f8f6b1f817c8c8acaf123b51d/225423498-5efe19bd-31c9-43da-b7c5-d6c960f29e8e.JPG https://zimg.paragon.ice.com/ParagonImages/Property/PM/RAE/225423498/11/0/0/f5640d1f1408e99bbcdc20ecf1f85550/1/aee8d21f8f6b1f817c8c8acaf123b51d/225423498-d20dcd8a-dca9-4109-8bbd-b9720ca6cb8e.JPG https://zimg.paragon.ice.com/ParagonImages/Property/PM/RAE/225423498/12/0/0/765b931ec663e40838a3b74976710368/1/aee8d21f8f6b1f817c8c8acaf123b51d/225423498-9a77081a-22e6-4c8d-94f7-ba95d978c60c.JPG https://zimg.paragon.ice.com/ParagonImages/Property/PM/RAE/225423498/13/0/0/8427316590ea04a435cea9f52128aac3/1/aee8d21f8f6b1f817c8c8acaf123b51d/225423498-d350d45e-57c7-4076-82f3-397c81a8b45c.JPG https://zimg.paragon.ice.com/ParagonImages/Property/PM/RAE/225423498/14/0/0/0c50596e85ceb52fad487bf0a851b0a7/1/aee8d21f8f6b1f817c8c8acaf123b51d/225423498-7f9ddada-5575-4756-b1b2-5cc455c40667.JPG https://zimg.paragon.ice.com/ParagonImages/Property/PM/RAE/225423498/15/0/0/32ebf8c3ff8a62040fb1fd178e943c0d/1/aee8d21f8f6b1f817c8c8acaf123b51d/225423498-e3fcd55d-c5a9-4716-b4ad-ef1c0239752f.JPG https://zimg.paragon.ice.com/ParagonImages/Property/PM/RAE/225423498/16/0/0/ce14d6d650e37c16f5742ce89850cc26/1/aee8d21f8f6b1f817c8c8acaf123b51d/225423498-72eefe1b-7b5b-446c-b48c-96c6a059e517.JPG https://zimg.paragon.ice.com/ParagonImages/Property/PM/RAE/225423498/17/0/0/7cd674a4caf0367af8be50714ad915a2/1/aee8d21f8f6b1f817c8c8acaf123b51d/225423498-bab4bccf-5c76-4cc7-8e4e-c668364d4a5f.JPG https://zimg.paragon.ice.com/ParagonImages/Property/PM/RAE/225423498/18/0/0/35fce2220c64098c029f8bd596250f94/1/aee8d21f8f6b1f817c8c8acaf123b51d/225423498-2ebcc582-89ea-46b6-94f0-17de9e7d62e1.JPG https://zimg.paragon.ice.com/ParagonImages/Property/PM/RAE/225423498/19/0/0/f4e1c122eb95a5d1e589e1a7064ab569/1/aee8d21f8f6b1f817c8c8acaf123b51d/225423498-25c35ded-4f6a-47fd-a142-24b120660d78.JPG https://zimg.paragon.ice.com/ParagonImages/Property/PM/RAE/225423498/20/0/0/6788f6d2017112e458cf54a05fbeb60b/1/aee8d21f8f6b1f817c8c8acaf123b51d/225423498-d60ed763-bc24-4587-817c-adedaef386dd.JPG https://zimg.paragon.ice.com/ParagonImages/Property/PM/RAE/225423498/21/0/0/27182e4968ecdd776eb17d1306d1feec/1/aee8d21f8f6b1f817c8c8acaf123b51d/225423498-4f5c5467-6597-4bd8-af2e-f7c6bc7f6758.JPG https://zimg.paragon.ice.com/ParagonImages/Property/PM/RAE/225423498/22/0/0/8716500ae746637f4a45c0ad0c094fb6/1/aee8d21f8f6b1f817c8c8acaf123b51d/225423498-174a1482-980b-42dc-91f2-054bbb3ad445.JPG https://zimg.paragon.ice.com/ParagonImages/Property/PM/RAE/225423498/23/0/0/ef1fd7c5af771d6d747b172074a52ec0/1/aee8d21f8f6b1f817c8c8acaf123b51d/225423498-06cbe83e-f00f-4caf-8f3a-57272e406b96.JPG https://zimg.paragon.ice.com/ParagonImages/Property/PM/RAE/225423498/24/0/0/4b0013ed0417e366d7d7e2aa552eda3e/1/aee8d21f8f6b1f817c8c8acaf123b51d/225423498-6c0130ef-6a2e-4fe4-a03e-7bc84c17390a.JPG https://zimg.paragon.ice.com/ParagonImages/Property/PM/RAE/225423498/25/0/0/41a73d20109afa25fda63124d5175bb3/1/aee8d21f8f6b1f817c8c8acaf123b51d/225423498-0e0dc4c1-1cc7-410d-95aa-5d0e8020a197.JPG https://zimg.paragon.ice.com/ParagonImages/Property/PM/RAE/225423498/26/0/0/a032982f1b672ae31b0a31f7e317bece/1/aee8d21f8f6b1f817c8c8acaf123b51d/225423498-4cfff753-ae86-4298-9225-baabc8375bf0.JPG https://zimg.paragon.ice.com/ParagonImages/Property/PM/RAE/225423498/27/0/0/6461fcdb50424e220001ade9ebbbf1f4/1/aee8d21f8f6b1f817c8c8acaf123b51d/225423498-b0b7c22f-2b32-4f9f-b66f-61fcf62f1913.JPG https://zimg.paragon.ice.com/ParagonImages/Property/PM/RAE/225423498/28/0/0/772a564ac7b1bdfe1445c5fea6b0fc19/1/aee8d21f8f6b1f817c8c8acaf123b51d/225423498-6d092268-d700-4f83-a2fe-d528ec4e7faa.JPG https://zimg.paragon.ice.com/ParagonImages/Property/PM/RAE/225423498/29/0/0/ff1a9b11e6d0edffd6cd7dcd83952132/1/aee8d21f8f6b1f817c8c8acaf123b51d/225423498-0078fb3b-ad14-4674-a75d-cc2710ffbde2.JPG https://zimg.paragon.ice.com/ParagonImages/Property/PM/RAE/225423498/30/0/0/599455823298a5593e85b996a2f5bcba/1/aee8d21f8f6b1f817c8c8acaf123b51d/225423498-83bf98ae-7078-4044-acc6-70760e4550ac.JPG https://zimg.paragon.ice.com/ParagonImages/Property/PM/RAE/225423498/31/0/0/f27aef3af4987223de481b7a8eeb3d9d/1/aee8d21f8f6b1f817c8c8acaf123b51d/225423498-a066c68b-4a63-474d-8947-224d8e678461.JPG https://zimg.paragon.ice.com/ParagonImages/Property/PM/RAE/225423498/32/0/0/67acda75eca4e2ec912901bc8917db7b/1/aee8d21f8f6b1f817c8c8acaf123b51d/225423498-043927e2-26dc-48de-814f-e96c50116e49.JPG https://zimg.paragon.ice.com/ParagonImages/Property/PM/RAE/225423498/33/0/0/142ac91ef6e88b0d062ebf8f81742a99/1/aee8d21f8f6b1f817c8c8acaf123b51d/225423498-5aed6bab-3db1-4ce4-be5f-0de8149ddf54.JPG https://zimg.paragon.ice.com/ParagonImages/Property/PM/RAE/225423498/34/0/0/f2675486a4e5da9e162f908394a28d4d/1/aee8d21f8f6b1f817c8c8acaf123b51d/225423498-63ba985e-f246-42ff-8be1-52bda7af06ce.JPG https://zimg.paragon.ice.com/ParagonImages/Property/PM/RAE/225423498/35/0/0/d83d5edc684d587287a4e74a65d34d8b/1/aee8d21f8f6b1f817c8c8acaf123b51d/225423498-770f9fbe-7abc-4c4b-8db6-57d8c02d7174.JPG https://zimg.paragon.ice.com/ParagonImages/Property/PM/RAE/225423498/36/0/0/882413a3c75af774d69c6468073527f9/1/aee8d21f8f6b1f817c8c8acaf123b51d/225423498-e00baf5c-ffb7-4dca-b36a-32a37b1239c4.JPG https://zimg.paragon.ice.com/ParagonImages/Property/PM/RAE/225423498/37/0/0/b0dc800d580ab3e870e7256c497dd2c0/1/aee8d21f8f6b1f817c8c8acaf123b51d/225423498-911d2ac4-276a-4eb9-830b-a0fb96b54fb0.JPG https://zimg.paragon.ice.com/ParagonImages/Property/PM/RAE/225423498/38/0/0/357138a934fa82392a93045085b5d75f/1/aee8d21f8f6b1f817c8c8acaf123b51d/225423498-afd98c34-dcb1-401b-97ef-454d14e4ac1c.JPG https://zimg.paragon.ice.com/ParagonImages/Property/PM/RAE/225423498/39/0/0/fb466faeff4dd99f64f2685fd7183e5a/1/aee8d21f8f6b1f817c8c8acaf123b51d/225423498-ee31b4c1-fc99-4763-a644-277279a3a866.JPG https://zimg.paragon.ice.com/ParagonImages/Property/PM/RAE/225423498/40/0/0/8f85bd6229188babb1b5bae8cce02192/1/aee8d21f8f6b1f817c8c8acaf123b51d/225423498-dcb9f091-b011-42d6-ada1-11b345bc22a3.JPG

9103 Elves LO NW

Edmonton T6M 3G2

MLS® Number:  E4510678

Back to Edgemont (Edmonton)   

  • Home \
  • Edgemont (Edmonton) \
  • 9103 Elves LO NW

$ 494,888

4

BEDROOMS

3 + 0

BATHROOMS

1,709

SQUARE FEET

2026

YEAR BUILT

https://zimg.paragon.ice.com/ParagonImages/Property/PM/RAE/225423498/3/0/0/c93c41e1132382a6398a3e60bc63d3e2/1/aee8d21f8f6b1f817c8c8acaf123b51d/225423498-477b96b4-20ef-4ef5-ad7e-22f838923fdd.JPG





MLS® Number
E4510678
PROPERTY TYPE
Detached Single Family
LISTING DATE
September-27-2026

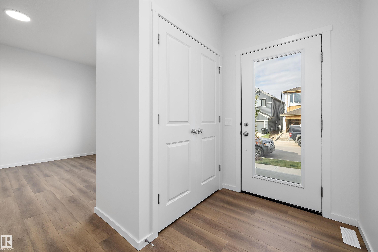
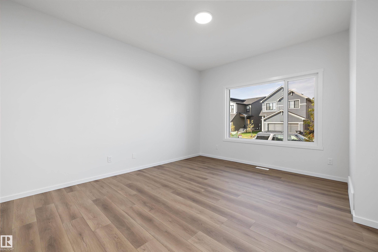
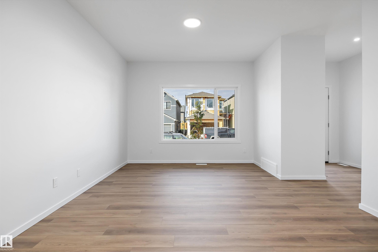
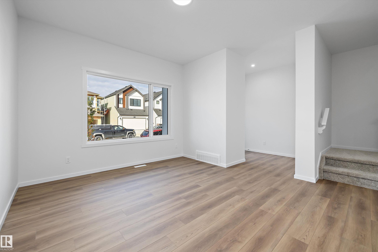
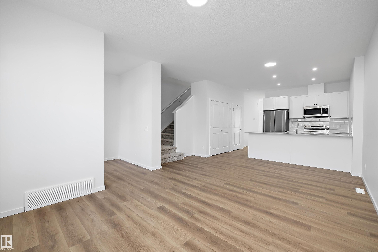
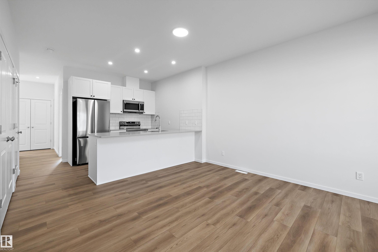
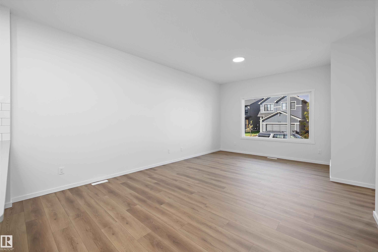
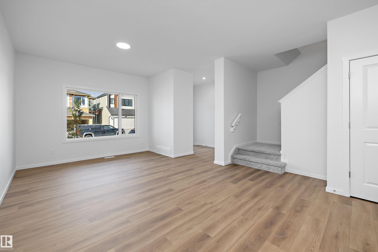
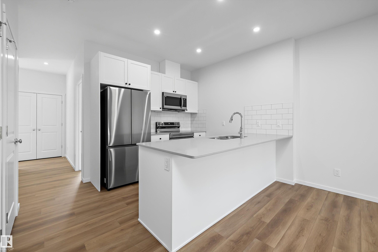
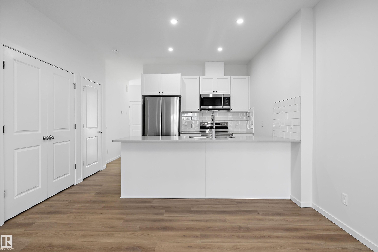
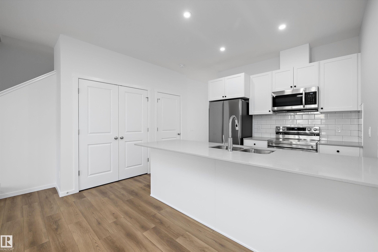
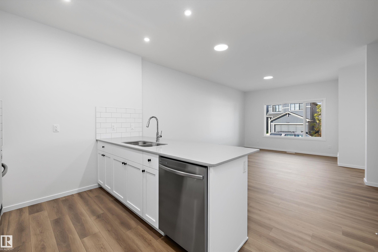
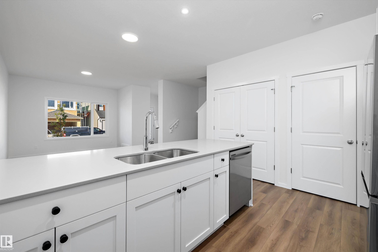
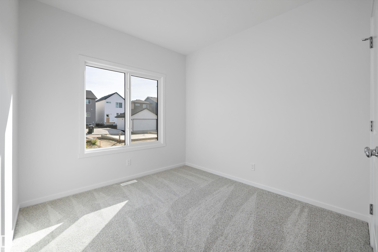
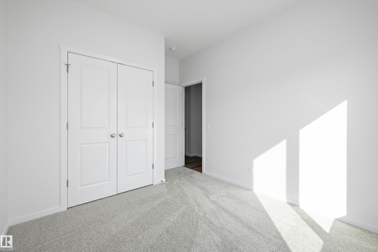
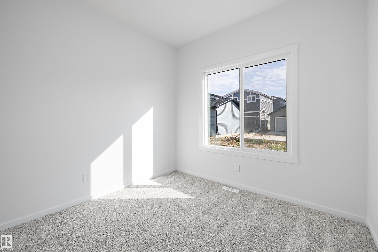
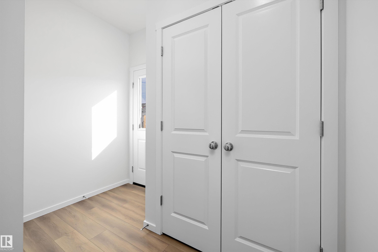
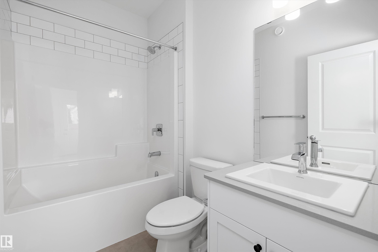
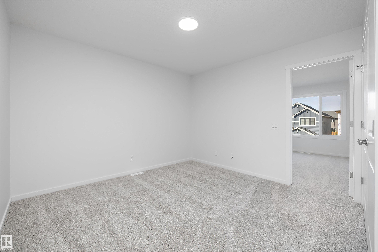
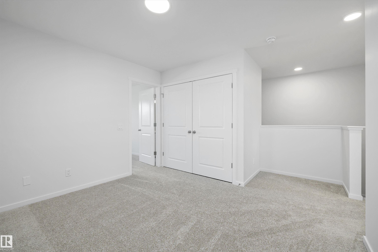
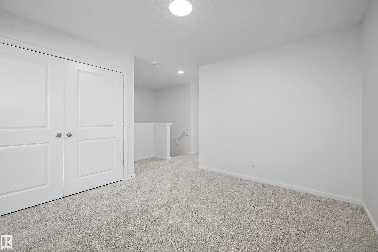
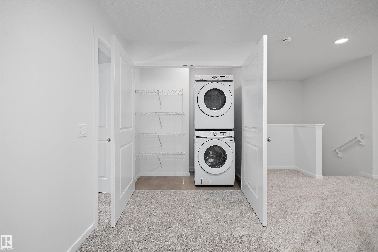
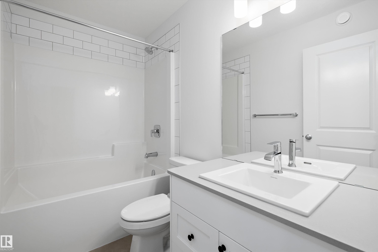
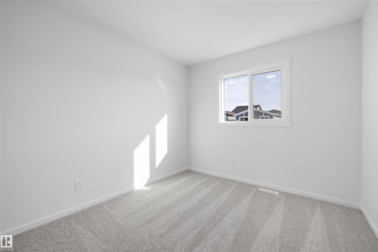
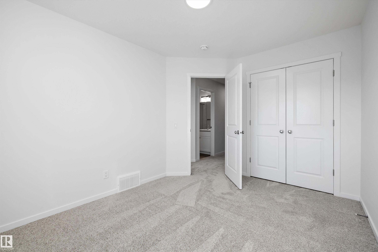
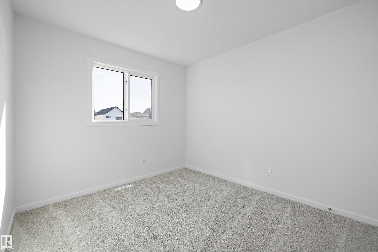
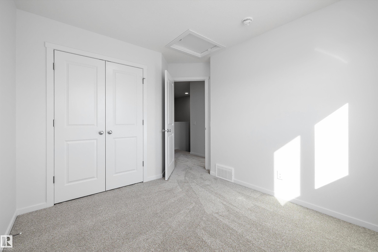
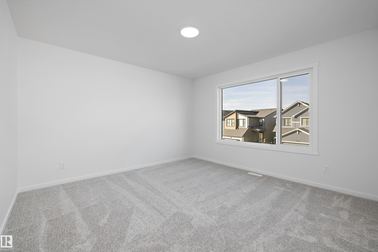
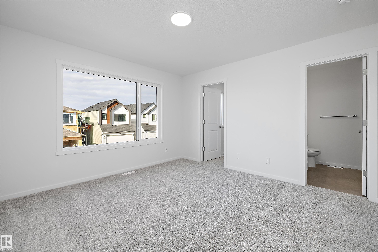
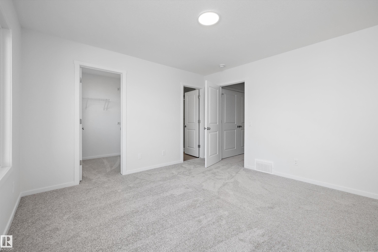
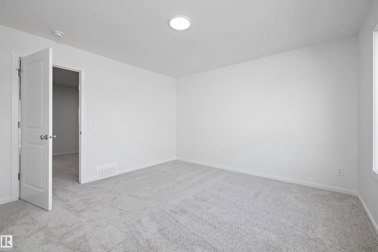
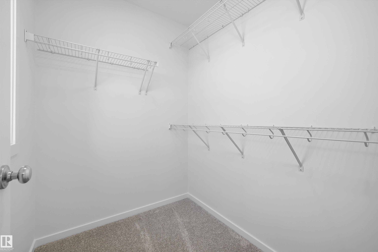
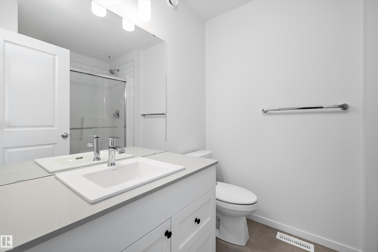
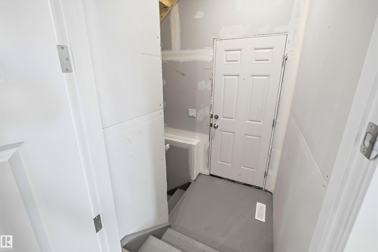
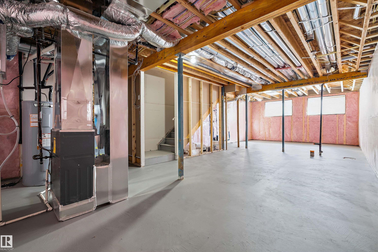
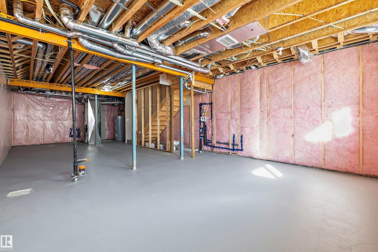
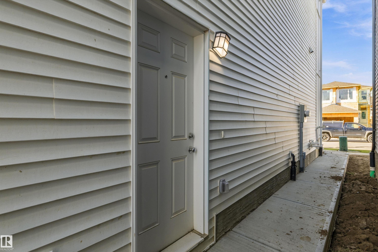
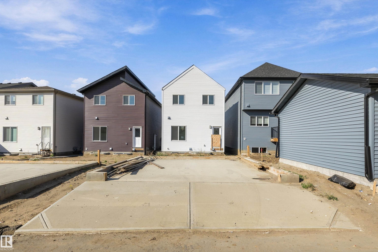
PROMO PRICING! Welcome to the Tiguan model by Daytona Homes, an exceptional Built Green Gold certified two-storey property. The bright main level opens with an expansive living and dining area alongside a chef-inspired kitchen boasting a sleek flush eating bar island and a complete appliance package. A privately tucked-away main floor bedroom and adjacent full bathroom offer the ultimate layout for multi-generational living, guests, or a main-level home office. Upstairs opens to a central bonus room that provides ideal separation between two generous secondary bedrooms, a full bath, and the primary suite featuring a private ensuite and walk-in closet. Upper-floor laundry adds essential daily convenience. This home features a separate side entrance and an unfinished basement ready for your family's custom design. Nestled in desirable Edgemont near scenic ravines, parks, and walking trails with fast access to Anthony Henday Drive. Move in ready and immediate possession available.

COMMUNITY  Edgemont (Edmonton)
PROPERTY TYPE  Detached Single Family
BUILDING TYPE  Detached Single Family
STYLE  2 Storey
YEAR BUILT 2026
SQUARE FOOTAGE  1,709
BEDROOMS  4
BATHROOMS  3.00
BASEMENT  Full, Unfinished
AMENITIES  See Remarks, Green Building, 9 ft. Basement Ceiling
APPLIANCES  Dishwasher-Built-In, Dryer, Microwave Hood Fan, Refrigerator, Stove-Electric, Washer
COOLING 
FIREPLACE 
FLOORING  Carpet, Vinyl Plank
HEATING  Forced Air-1, Natural Gas
LAUNDRY  ensuite bathroom
LOT FEATURES  Playground Nearby, Public Transportation, Schools, Shopping Nearby
PARKING  Parking Pad Cement/Paved
RESTRICTIONS  None Known
ROOF  Asphalt Shingles
TITLE  Fee Simple
BROKER  REALTORS® Association of Edmonton


ROOMS DIMENSIONS (m) LEVEL