https://zimg.paragon.ice.com/ParagonImages/Property/PM/RAE/225407046/3/0/0/a71e664c6e3db955c516653412300ab8/1/79b03af6eacdd559b136796fedea5024/225407046-65637ba5-1761-4eb1-848e-ba0ec7a02382.JPG https://zimg.paragon.ice.com/ParagonImages/Property/PM/RAE/225407046/5/0/0/30be4ebb1cb67c274609131d643ad858/1/79b03af6eacdd559b136796fedea5024/225407046-7084b84d-6216-4b82-9d63-7a37a5289df4.JPG https://zimg.paragon.ice.com/ParagonImages/Property/PM/RAE/225407046/6/0/0/50bd39082f1c775e1a16ce9a7da933b2/1/79b03af6eacdd559b136796fedea5024/225407046-7a61083a-8153-404c-9f21-3ac5eb70def6.JPG https://zimg.paragon.ice.com/ParagonImages/Property/PM/RAE/225407046/7/0/0/14611f4352a26d3e9e9bdc6e33f58574/1/79b03af6eacdd559b136796fedea5024/225407046-369b5a5c-c900-4c22-abd3-c89d04dc0089.JPG https://zimg.paragon.ice.com/ParagonImages/Property/PM/RAE/225407046/8/0/0/6124e5cd3ed10fa9928a34605f9e7473/1/79b03af6eacdd559b136796fedea5024/225407046-e91074c2-95d4-4a7c-9ae7-6ae549b20d7c.JPG https://zimg.paragon.ice.com/ParagonImages/Property/PM/RAE/225407046/9/0/0/8d2036ff6ecc4f67cdf8e37c305a91e6/1/79b03af6eacdd559b136796fedea5024/225407046-a6a51283-3f4f-43e4-b256-5d608149394a.JPG https://zimg.paragon.ice.com/ParagonImages/Property/PM/RAE/225407046/10/0/0/186acf07eb80767ad1a4734534f41ea3/1/79b03af6eacdd559b136796fedea5024/225407046-c00fe780-6473-4d5d-801c-af3f6e8b1f08.JPG https://zimg.paragon.ice.com/ParagonImages/Property/PM/RAE/225407046/11/0/0/f16399884fdbb67938afa9b6e7776401/1/79b03af6eacdd559b136796fedea5024/225407046-e115b221-c11a-47c5-bfe7-339c2265bf2f.JPG https://zimg.paragon.ice.com/ParagonImages/Property/PM/RAE/225407046/12/0/0/62f53acb21fe8d7bcebb1dda1d894560/1/79b03af6eacdd559b136796fedea5024/225407046-e294d8ef-53e4-4a17-8dd1-2bef63e3c16b.JPG https://zimg.paragon.ice.com/ParagonImages/Property/PM/RAE/225407046/13/0/0/d63f124d2de8c78d47527c775967a124/1/79b03af6eacdd559b136796fedea5024/225407046-30db7ce9-d958-4f74-88c9-b30861c79295.JPG https://zimg.paragon.ice.com/ParagonImages/Property/PM/RAE/225407046/14/0/0/1d6b387d6677482081ed875c7db8e685/1/79b03af6eacdd559b136796fedea5024/225407046-0b2e54ce-0833-442a-afad-f411d998c897.JPG https://zimg.paragon.ice.com/ParagonImages/Property/PM/RAE/225407046/16/0/0/81173003a44790465dfed59e5aad98b9/1/79b03af6eacdd559b136796fedea5024/225407046-020aa577-dac0-4ea8-81db-f10590a57087.JPG https://zimg.paragon.ice.com/ParagonImages/Property/PM/RAE/225407046/17/0/0/8934987fd586631c8d497265ac0c6e0e/1/79b03af6eacdd559b136796fedea5024/225407046-bec46690-a0ce-4325-8df8-9deef887e0e3.JPG https://zimg.paragon.ice.com/ParagonImages/Property/PM/RAE/225407046/18/0/0/7836d1d7336494e159a08c0ad3254c74/1/79b03af6eacdd559b136796fedea5024/225407046-000899c5-00a0-41b5-8c39-e7b7dba50b75.JPG https://zimg.paragon.ice.com/ParagonImages/Property/PM/RAE/225407046/19/0/0/0b831cf05b48419d1c5d15b001c14a1a/1/79b03af6eacdd559b136796fedea5024/225407046-a86c80e5-ce10-4346-9801-d726f05489ee.JPG https://zimg.paragon.ice.com/ParagonImages/Property/PM/RAE/225407046/20/0/0/4c1c9a045b4d6886e2a6cec6055a26de/1/79b03af6eacdd559b136796fedea5024/225407046-de566f15-0115-4875-b91b-49c52df6649d.JPG https://zimg.paragon.ice.com/ParagonImages/Property/PM/RAE/225407046/21/0/0/0685dffa179cd7272ba9e67a6d7eca88/1/79b03af6eacdd559b136796fedea5024/225407046-1c0f68c7-b3ed-4fbd-b6d4-cd1ae8520c48.JPG https://zimg.paragon.ice.com/ParagonImages/Property/PM/RAE/225407046/22/0/0/b1d01df75712040c9f643e61c3923d7d/1/79b03af6eacdd559b136796fedea5024/225407046-61d7a5d4-95d5-4a54-8b95-4141cfa2d4f0.JPG https://zimg.paragon.ice.com/ParagonImages/Property/PM/RAE/225407046/23/0/0/2f84b767616be528032d8ebf7bddf304/1/79b03af6eacdd559b136796fedea5024/225407046-0bfb4cc9-1154-4386-aed9-8a18f81422a9.JPG https://zimg.paragon.ice.com/ParagonImages/Property/PM/RAE/225407046/24/0/0/a8bb6a257daa1db1cb522324ec2c07d3/1/79b03af6eacdd559b136796fedea5024/225407046-16be3891-4eef-476c-9787-5a49a528cb84.JPG

#91 7293 SOUTH TERWILLEGAR DR NW

Edmonton T6R 0N5

MLS® Number:  E4494226

Back to South Terwillegar   

  • Home \
  • South Terwillegar \
  • #91 7293 SOUTH TERWILLEGAR DR NW

$ 314,999

2

BEDROOMS

2 + 1

BATHROOMS

1,396

SQUARE FEET

2008

YEAR BUILT

https://zimg.paragon.ice.com/ParagonImages/Property/PM/RAE/225407046/3/0/0/a71e664c6e3db955c516653412300ab8/1/79b03af6eacdd559b136796fedea5024/225407046-65637ba5-1761-4eb1-848e-ba0ec7a02382.JPG





MLS® Number
E4494226
PROPERTY TYPE
Townhouse
LISTING DATE
June-17-2026

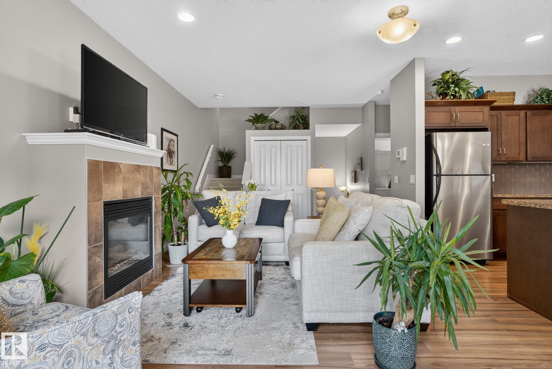
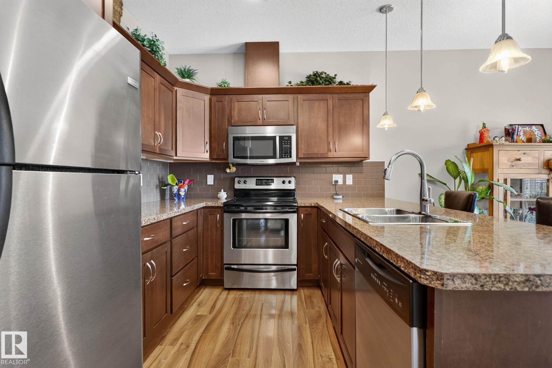
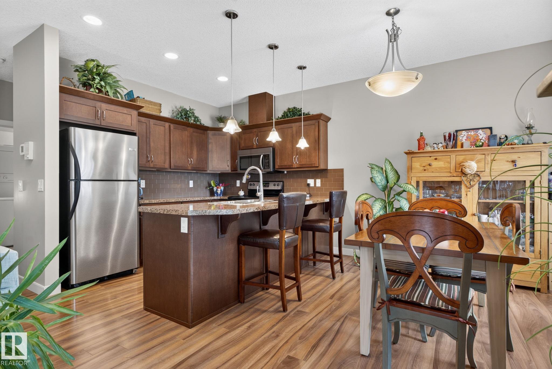
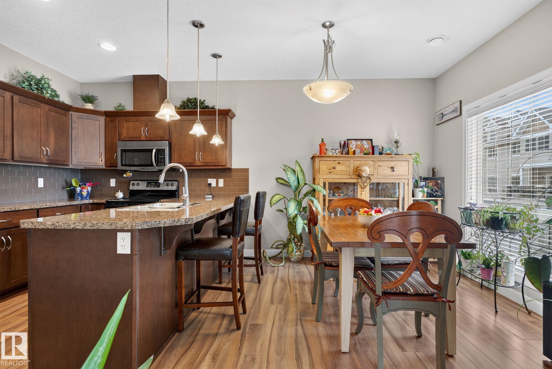
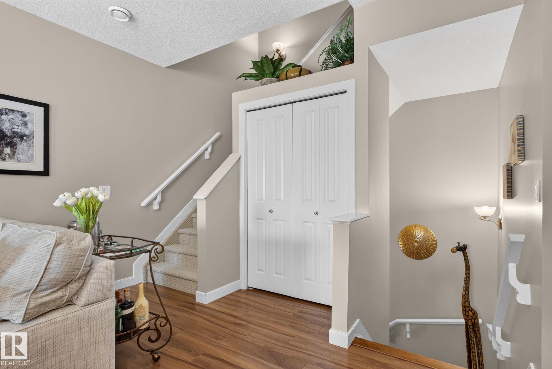
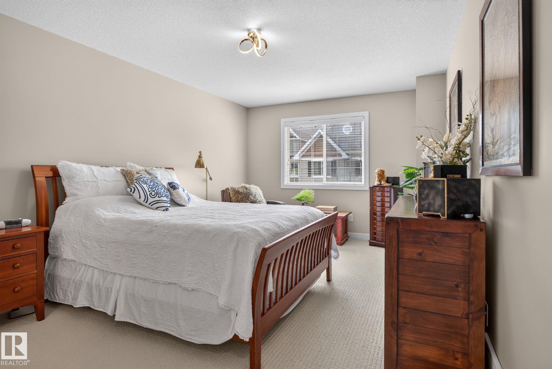
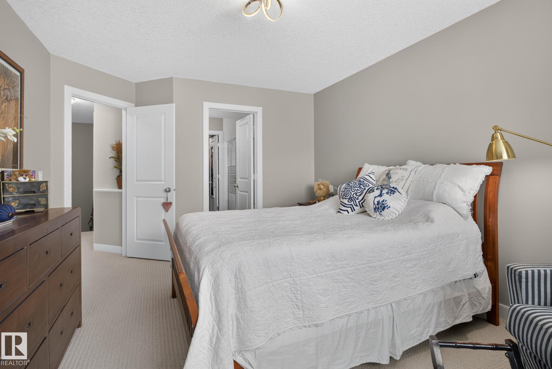
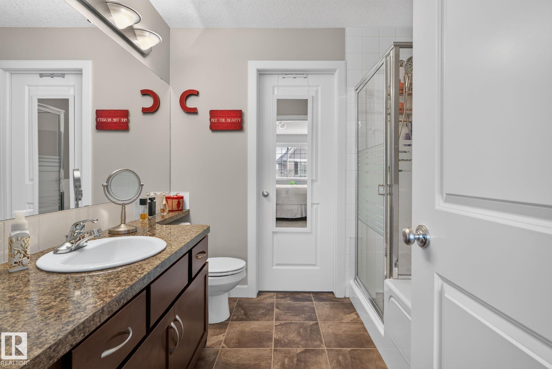
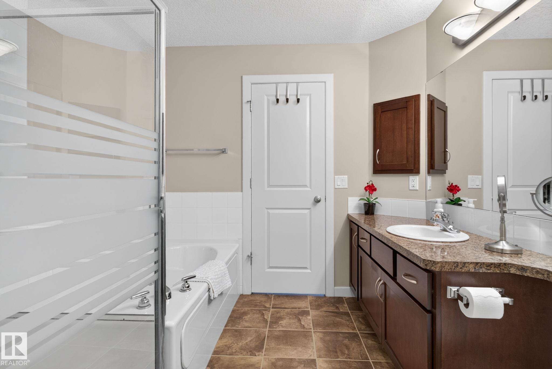
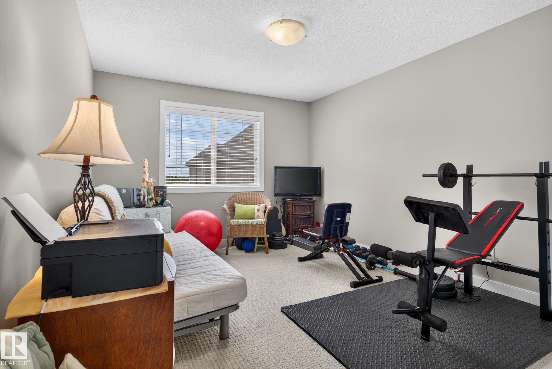
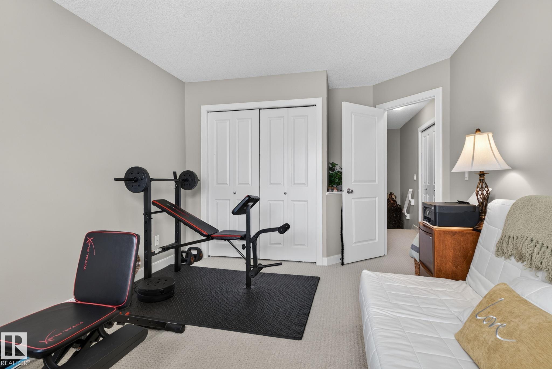
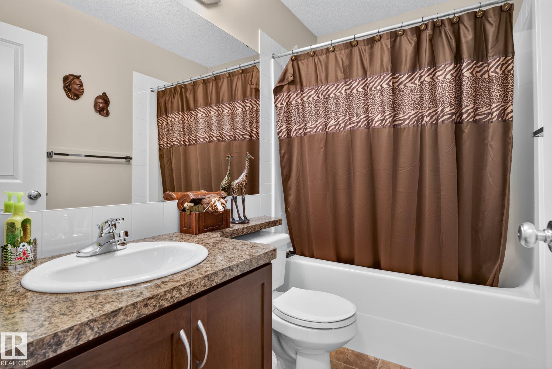
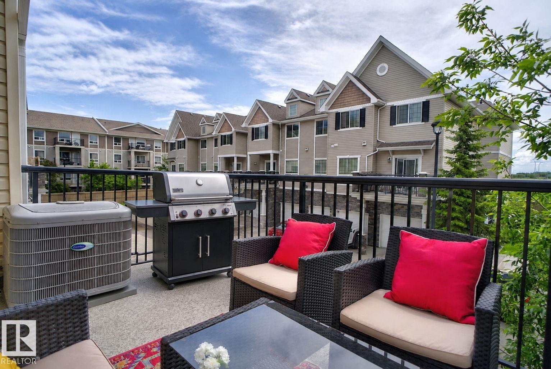
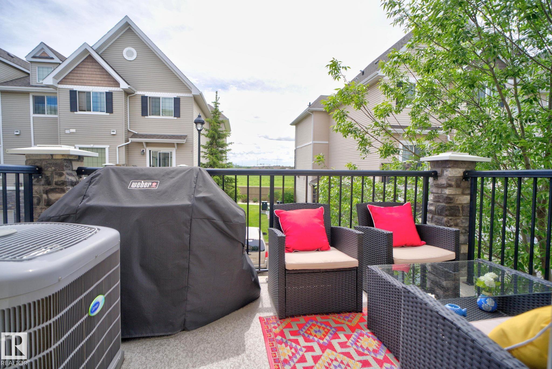
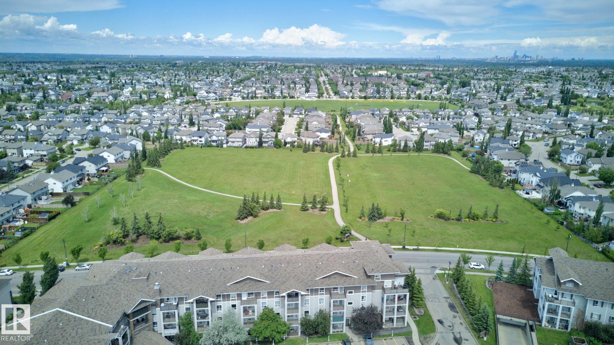
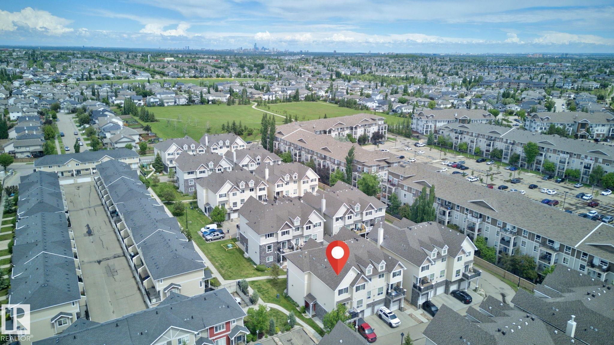
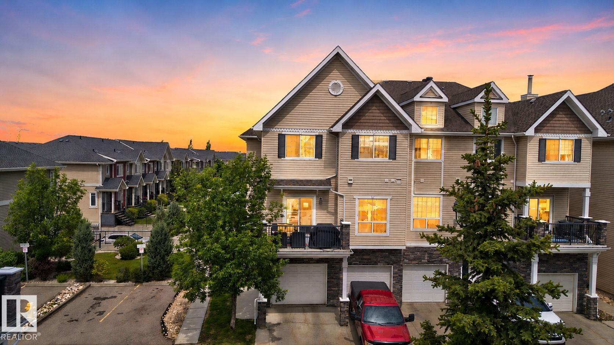
Bright, cozy and full of charm! This well-maintained and inviting end-unit townhouse offers 1,396 sq ft of comfortable living space, featuring 9’ foot-ceilings on the main level, 2 bedrooms, 2.5 bathrooms on the upper level, and central A/C for those hot summer days. With large windows on the main floor, the home is filled with natural light and has a cozy, welcoming feel throughout. Well cared for and move-in ready, this is the perfect place to relax, unwind, and enjoy everything South Terwillegar has to offer. Close to parks, trails, shopping, restaurants, and more!

COMMUNITY  South Terwillegar
PROPERTY TYPE  Townhouse
BUILDING TYPE  Townhouse
STYLE  2 Storey
YEAR BUILT 2008
SQUARE FOOTAGE  1,396
BEDROOMS  2
BATHROOMS  2.50
BASEMENT  None, No Basement
AMENITIES  Parking-Visitor
APPLIANCES  Air Conditioning-Central, Dishwasher-Built-In, Dryer, Garage Opener, Microwave Hood Fan, Refrigerator, Stove-Electric, Washer
COOLING 
FIREPLACE 
FLOORING  Carpet, Ceramic Tile, Laminate Flooring
HEATING  Forced Air-1, Natural Gas
LAUNDRY  ensuite bathroom
LOT FEATURES  Park/Reserve, Public Transportation, Schools, Shopping Nearby
PARKING  Single Garage Attached
RESTRICTIONS  Utility Right Of Way
ROOF  Asphalt Shingles
TITLE  Fee Simple
BROKER  REALTORS® Association of Edmonton


ROOMS DIMENSIONS (m) LEVEL