https://zimg.paragon.ice.com/ParagonImages/Property/PM/RAE/225398802/1/0/0/62ee3516cd00a02e788e002f29963d48/1/e487572050296026b24882761ee67fb3/225398802-e809f153-f59a-42d9-a824-f7aab60e3d81.JPG https://zimg.paragon.ice.com/ParagonImages/Property/PM/RAE/225398802/2/0/0/b2d2a5ab3fb5ae6da286930b57912f6a/1/e487572050296026b24882761ee67fb3/225398802-89ba79d6-7df4-4870-b295-6ddfdc52312c.JPG https://zimg.paragon.ice.com/ParagonImages/Property/PM/RAE/225398802/3/0/0/61c87f8076b23a4ef2461fa15b4f615e/1/e487572050296026b24882761ee67fb3/225398802-431f8102-58b1-494e-a46d-75aaf0dbb99d.JPG https://zimg.paragon.ice.com/ParagonImages/Property/PM/RAE/225398802/4/0/0/5960d6c4d8bb3aa36244c2c3d75c6c3b/1/e487572050296026b24882761ee67fb3/225398802-74c78fff-4c52-4a43-83fe-adbc8c35969e.JPG https://zimg.paragon.ice.com/ParagonImages/Property/PM/RAE/225398802/5/0/0/4cc6bc727c790cbf448d74307ae5d1e8/1/e487572050296026b24882761ee67fb3/225398802-a592831f-62dd-4fdb-b3fb-020ca2b9bf0c.JPG https://zimg.paragon.ice.com/ParagonImages/Property/PM/RAE/225398802/6/0/0/f7f8fb14abe223505388a21244685075/1/e487572050296026b24882761ee67fb3/225398802-2f47328f-90b7-4138-99de-18869c53432c.JPG https://zimg.paragon.ice.com/ParagonImages/Property/PM/RAE/225398802/7/0/0/54a2824536dda25d2745c97d3e1f8d39/1/e487572050296026b24882761ee67fb3/225398802-24af748e-d36a-45d2-a601-7e8c1114565e.JPG https://zimg.paragon.ice.com/ParagonImages/Property/PM/RAE/225398802/8/0/0/90897f53946ab10cc105f769032fc9cd/1/e487572050296026b24882761ee67fb3/225398802-75c7f700-6671-4434-855d-42c5cf79fa38.JPG https://zimg.paragon.ice.com/ParagonImages/Property/PM/RAE/225398802/9/0/0/3ec8e2223f4eb03b4e325739deffc01f/1/e487572050296026b24882761ee67fb3/225398802-952bbf79-75dc-4556-a543-3cefbf32540c.JPG https://zimg.paragon.ice.com/ParagonImages/Property/PM/RAE/225398802/10/0/0/cedb47188a39a31dfabe847844c1488f/1/e487572050296026b24882761ee67fb3/225398802-e7a237ec-3449-49c6-a42f-74c31af2677c.JPG https://zimg.paragon.ice.com/ParagonImages/Property/PM/RAE/225398802/11/0/0/ff4129b60360c278495d7d4d90eb2f05/1/e487572050296026b24882761ee67fb3/225398802-933c9286-6a5f-432e-bb47-aa43f8e9b290.JPG https://zimg.paragon.ice.com/ParagonImages/Property/PM/RAE/225398802/12/0/0/6f44181d9e5a54ce65974a1fbdf856ad/1/e487572050296026b24882761ee67fb3/225398802-ea1f73b6-2224-439f-af25-39df858d2e64.JPG https://zimg.paragon.ice.com/ParagonImages/Property/PM/RAE/225398802/13/0/0/456253705f606467d9109b05da3fbad5/1/e487572050296026b24882761ee67fb3/225398802-350af237-38e9-4c41-abd0-b707d4af0dd6.JPG https://zimg.paragon.ice.com/ParagonImages/Property/PM/RAE/225398802/14/0/0/7aa14cc58fa6aa92b36a343bc6ea2729/1/e487572050296026b24882761ee67fb3/225398802-b925e951-27d7-46ab-8149-07691db1ac1f.JPG https://zimg.paragon.ice.com/ParagonImages/Property/PM/RAE/225398802/15/0/0/259cc40c7f64dc6f4150cfc49c0344c4/1/e487572050296026b24882761ee67fb3/225398802-aba3a42d-38e5-4cd2-9e23-df25cf0f0500.JPG https://zimg.paragon.ice.com/ParagonImages/Property/PM/RAE/225398802/16/0/0/5a6a8965a5bed909cc4603f6dd07d9f0/1/e487572050296026b24882761ee67fb3/225398802-50b41c74-fda4-4223-b48c-b56cda4e2968.JPG https://zimg.paragon.ice.com/ParagonImages/Property/PM/RAE/225398802/17/0/0/cb5093471a69d0df3e7d748620ed4871/1/e487572050296026b24882761ee67fb3/225398802-106bb817-8a7a-4646-93d0-a5f8a7962064.JPG https://zimg.paragon.ice.com/ParagonImages/Property/PM/RAE/225398802/18/0/0/da4f5bc3dc34320f6942d1fee41dd427/1/e487572050296026b24882761ee67fb3/225398802-78919b2d-09dd-4799-947f-7b62f0d36cad.JPG https://zimg.paragon.ice.com/ParagonImages/Property/PM/RAE/225398802/19/0/0/38251b0cbeabadafd067c65a76fe6d3d/1/e487572050296026b24882761ee67fb3/225398802-bbb49946-fb94-4b66-822b-a8dc9ffaca47.JPG https://zimg.paragon.ice.com/ParagonImages/Property/PM/RAE/225398802/20/0/0/416cfacb6595c404358108809f19d93d/1/e487572050296026b24882761ee67fb3/225398802-e96adb1d-23b3-4412-8799-747f6771cbb1.JPG https://zimg.paragon.ice.com/ParagonImages/Property/PM/RAE/225398802/21/0/0/0437bc8ec53da489f84b1cdb72520c78/1/e487572050296026b24882761ee67fb3/225398802-04da6f19-689f-49b3-aec9-4b2f2216eea1.JPG https://zimg.paragon.ice.com/ParagonImages/Property/PM/RAE/225398802/22/0/0/6c76261c89f12b8e6330962d8eb3753b/1/e487572050296026b24882761ee67fb3/225398802-8c6ff4b3-c6b0-4e63-aa66-87636d404b34.JPG https://zimg.paragon.ice.com/ParagonImages/Property/PM/RAE/225398802/23/0/0/3e851b046601dd6598cdbe67ad4891f9/1/e487572050296026b24882761ee67fb3/225398802-847bf876-8ab0-4b83-9f42-8e19c1aa8a69.JPG https://zimg.paragon.ice.com/ParagonImages/Property/PM/RAE/225398802/24/0/0/9c4eb78cde16fb9fbbfdad3ab394f852/1/e487572050296026b24882761ee67fb3/225398802-f2799c7f-068e-45eb-96a2-c79f78552eb2.JPG https://zimg.paragon.ice.com/ParagonImages/Property/PM/RAE/225398802/25/0/0/985b386ffaeb271f766d132dd35eae88/1/e487572050296026b24882761ee67fb3/225398802-15185f69-df8d-4c07-8b79-d177d28d27e1.JPG https://zimg.paragon.ice.com/ParagonImages/Property/PM/RAE/225398802/26/0/0/724948d40921957cea0874df71c72dc1/1/e487572050296026b24882761ee67fb3/225398802-f96a38ad-abb0-49f1-9c0d-2f94d44fc653.JPG https://zimg.paragon.ice.com/ParagonImages/Property/PM/RAE/225398802/27/0/0/f5a9ee913f54bd107ae66b7441be8423/1/e487572050296026b24882761ee67fb3/225398802-9859c594-37bd-457a-a4a7-bd0ccc549076.JPG https://zimg.paragon.ice.com/ParagonImages/Property/PM/RAE/225398802/28/0/0/59735e00d0f57036b8acc5a93e28c7dc/1/e487572050296026b24882761ee67fb3/225398802-8500a590-5ad1-4c62-8c24-b195e6b8b0f1.JPG https://zimg.paragon.ice.com/ParagonImages/Property/PM/RAE/225398802/29/0/0/d259b731cfda5bfc49b51d3d25a010d1/1/e487572050296026b24882761ee67fb3/225398802-8e313af1-5566-41c1-a45d-a024287c64ff.JPG https://zimg.paragon.ice.com/ParagonImages/Property/PM/RAE/225398802/30/0/0/a56a4bcaa4ffe0e9b4bcf58598caa498/1/e487572050296026b24882761ee67fb3/225398802-44e6190b-5ace-4899-b9a1-3c31dd121542.JPG https://zimg.paragon.ice.com/ParagonImages/Property/PM/RAE/225398802/31/0/0/0e5773debf59835b4d82f9b6b219b887/1/e487572050296026b24882761ee67fb3/225398802-cce0187c-3c88-4743-a71c-3b1ce577629c.JPG

#908 9715 110 ST NW

Edmonton T5K 2M1

MLS® Number:  E4485982

Back to Wîhkwêntôwin   

  • Home \
  • Wîhkwêntôwin \
  • #908 9715 110 ST NW

$ 190,000

2

BEDROOMS

2 + 0

BATHROOMS

803

SQUARE FEET

1980

YEAR BUILT

https://zimg.paragon.ice.com/ParagonImages/Property/PM/RAE/225398802/1/0/0/62ee3516cd00a02e788e002f29963d48/1/e487572050296026b24882761ee67fb3/225398802-e809f153-f59a-42d9-a824-f7aab60e3d81.JPG





MLS® Number
E4485982
PROPERTY TYPE
Apartment
LISTING DATE
May-06-2026

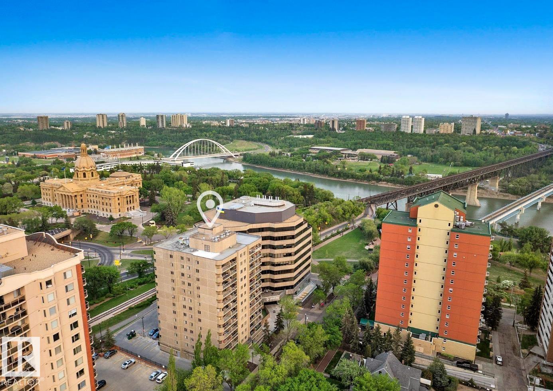
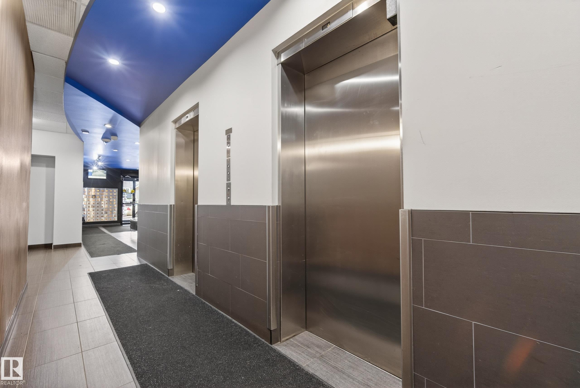
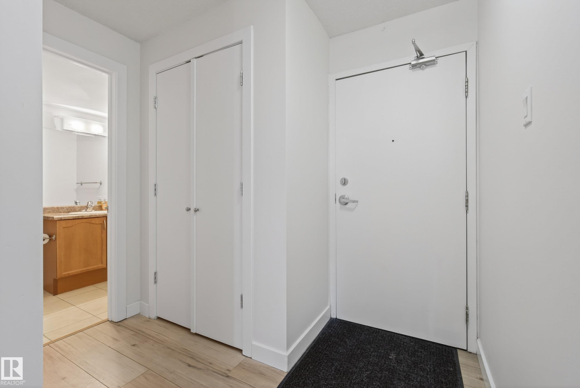
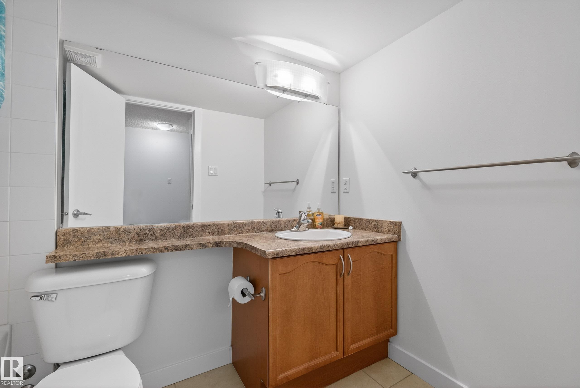
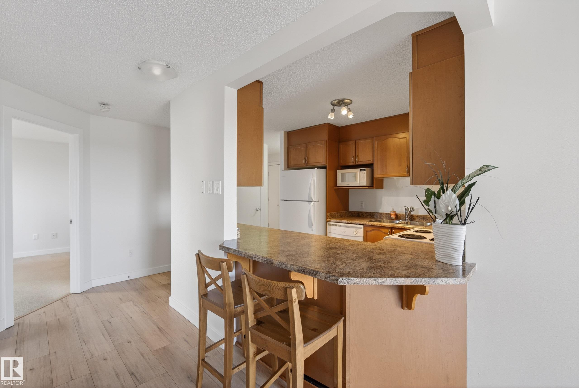
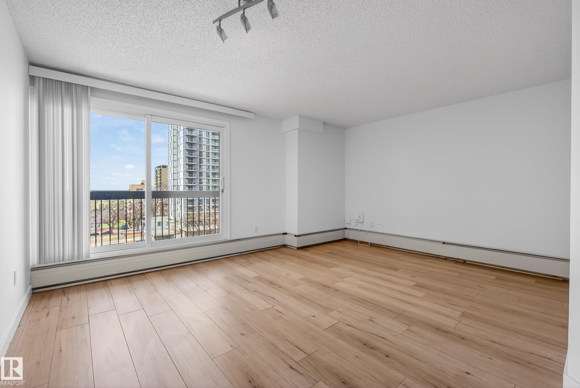
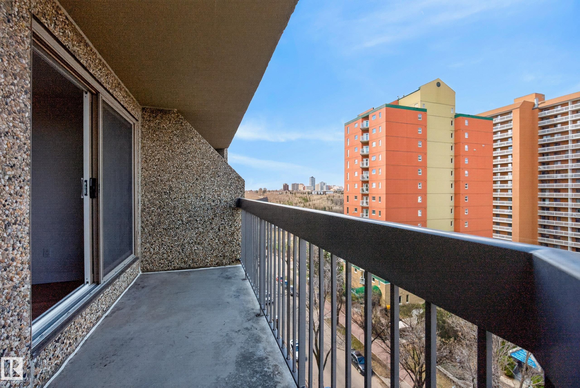
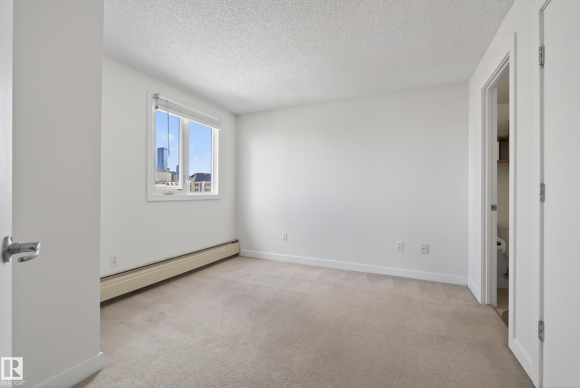
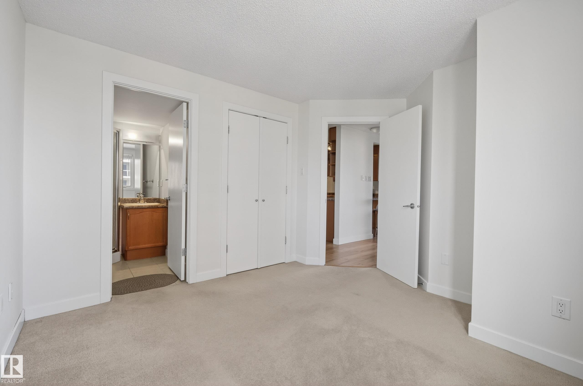
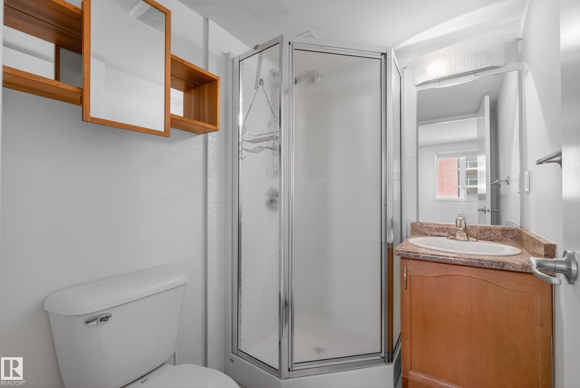
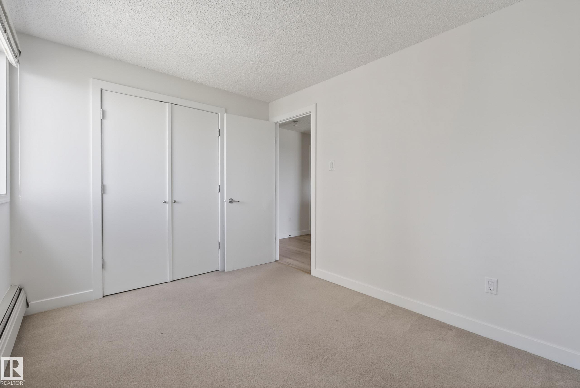
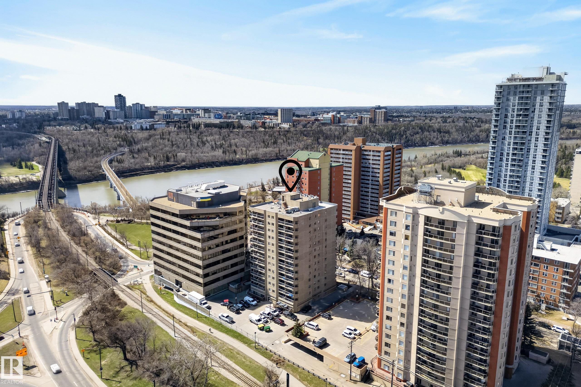
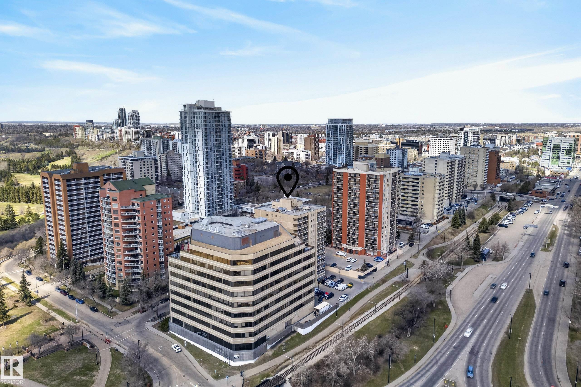
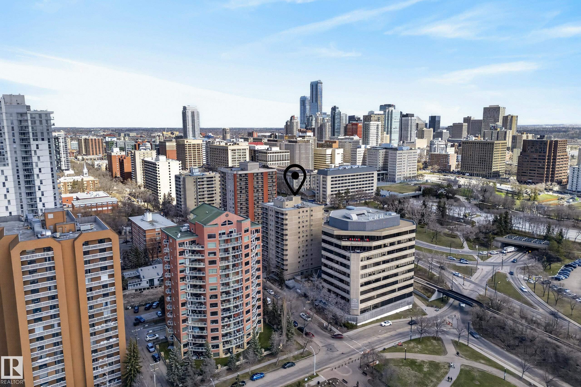
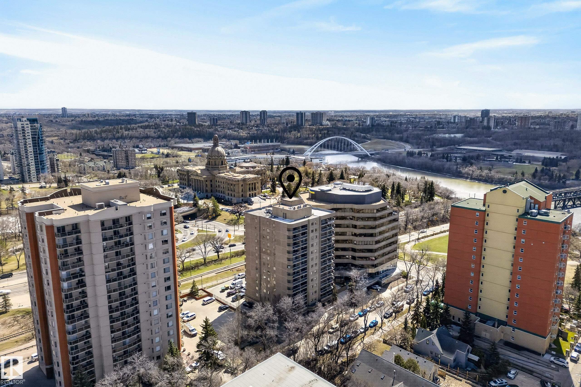
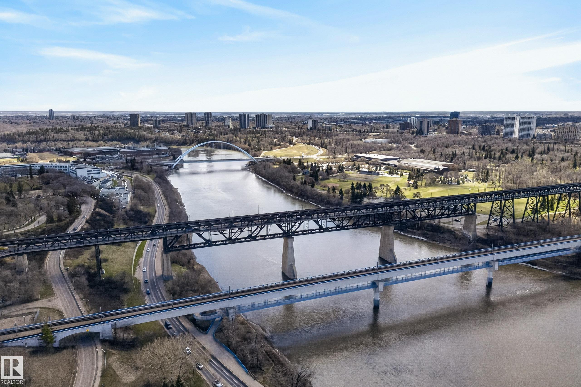
Looking for a quiet condo that's still close to everything you need? Look no further, you're home! This 2 bed, 2 bath is located in a quiet part of downtown, close to walking trails, restaurants, shopping and the LRT is right on your doorstep making commuting a breeze! NEW PAINT, IN SUITE LAUNDRY, UG PARKING, All utilities included with condo fees! Spacious entryway with the bathroom and laundry tucked away from the main living space. Laminate flooring can be found throughout, and ceramic tile in both bathrooms. Large open-concept kitchen with lots of cabinetry for storage and a peninsula island. Expansive windows provide natural light throughout and the large east-facing balcony provides breathtaking views of the River Valley and Legislature grounds. Walk pretty much anywhere you need to go including groceries, delicious restaurants, and the River Valley! The building is well-managed and includes all utilities in the condo fees. Fall in love with your new condo today!

COMMUNITY  Wîhkwêntôwin
PROPERTY TYPE  Apartment
BUILDING TYPE  Apartment High Rise
STYLE  Single Level Apartment
YEAR BUILT 1980
SQUARE FOOTAGE  803
BEDROOMS  2
BATHROOMS  2.00
BASEMENT  None, No Basement
AMENITIES  Secured Parking, Security Door, Storage-In-Suite
APPLIANCES  Dryer, Hood Fan, Refrigerator, Stove-Electric, Washer
COOLING 
FIREPLACE 
FLOORING  Ceramic Tile, Laminate Flooring, Linoleum
HEATING  Hot Water, Natural Gas
LAUNDRY  ensuite bathroom
LOT FEATURES  Golf Nearby, Playground Nearby, Public Swimming Pool, Public Transportation, Schools, Shopping Nearby
PARKING  Underground
RESTRICTIONS  None Known
ROOF  Tar & Gravel
TITLE  Fee Simple
BROKER  REALTORS® Association of Edmonton


ROOMS DIMENSIONS (m) LEVEL