https://zimg.paragon.ice.com/ParagonImages/Property/PM/RAE/225409602/1/0/0/e44cce8f43c5c4749847fedac1b443a0/1/e6303ca0208fde57fd67aaa451c4b960/225409602-75455652-6132-41b6-bdb1-844d3930c107.JPG https://zimg.paragon.ice.com/ParagonImages/Property/PM/RAE/225409602/2/0/0/cb1d0260b00bc6dc865d8beb97c9ee93/1/e6303ca0208fde57fd67aaa451c4b960/225409602-84734f98-47e6-47aa-813e-73cc3cbab628.JPG https://zimg.paragon.ice.com/ParagonImages/Property/PM/RAE/225409602/3/0/0/637a0c6ba4ebc8c93093f8947f56cb60/1/e6303ca0208fde57fd67aaa451c4b960/225409602-1027efee-99ab-403a-a38c-1c5aacb24bd7.JPG https://zimg.paragon.ice.com/ParagonImages/Property/PM/RAE/225409602/4/0/0/2c065e00c7999dbfa78bf852b9ab4b81/1/e6303ca0208fde57fd67aaa451c4b960/225409602-c2187e26-ae21-4582-a423-531752f1b857.JPG https://zimg.paragon.ice.com/ParagonImages/Property/PM/RAE/225409602/5/0/0/d1036fa4d996884f45d82f6ab56f646d/1/e6303ca0208fde57fd67aaa451c4b960/225409602-6fa4455c-7755-419b-989e-3bb0df0f3a49.JPG https://zimg.paragon.ice.com/ParagonImages/Property/PM/RAE/225409602/6/0/0/ad2b4078a2b7553c6a46d75210f3aecc/1/e6303ca0208fde57fd67aaa451c4b960/225409602-9c2de096-8fbb-4670-ba26-15724509f430.JPG https://zimg.paragon.ice.com/ParagonImages/Property/PM/RAE/225409602/7/0/0/322ab0a185058c8b7c4c920716e17b96/1/e6303ca0208fde57fd67aaa451c4b960/225409602-ce7a4442-c558-43b3-9225-82af330cd48a.JPG https://zimg.paragon.ice.com/ParagonImages/Property/PM/RAE/225409602/8/0/0/2230389559f6587c4608c467691c581f/1/e6303ca0208fde57fd67aaa451c4b960/225409602-200a3522-7f6b-43f8-9913-65709dea316e.JPG https://zimg.paragon.ice.com/ParagonImages/Property/PM/RAE/225409602/9/0/0/0c0fa9dc3f08389a4882632cec04c4ca/1/e6303ca0208fde57fd67aaa451c4b960/225409602-47fc0946-250d-4c68-bbe1-57e022b8b7ec.JPG https://zimg.paragon.ice.com/ParagonImages/Property/PM/RAE/225409602/10/0/0/a3773286190358bb4aa7dd942fd41143/1/e6303ca0208fde57fd67aaa451c4b960/225409602-053eedd0-d1e4-43aa-9e2f-9293c2406144.JPG https://zimg.paragon.ice.com/ParagonImages/Property/PM/RAE/225409602/11/0/0/5c39293147bdfd44ef980db375ae0f77/1/e6303ca0208fde57fd67aaa451c4b960/225409602-59fa4eb2-fce2-4813-9ad9-d0fa083dde82.JPG https://zimg.paragon.ice.com/ParagonImages/Property/PM/RAE/225409602/12/0/0/92aae045492c1985229f1203d27b21e1/1/e6303ca0208fde57fd67aaa451c4b960/225409602-b22b8ffb-0bee-4dde-8153-3605c6e52c26.JPG https://zimg.paragon.ice.com/ParagonImages/Property/PM/RAE/225409602/13/0/0/23c062603ec2e8bc56907b581702102b/1/e6303ca0208fde57fd67aaa451c4b960/225409602-04f9b0a3-62b5-450c-ba25-349c4a09ad82.JPG https://zimg.paragon.ice.com/ParagonImages/Property/PM/RAE/225409602/14/0/0/093692026bab2b8d0113cca691c7bd72/1/e6303ca0208fde57fd67aaa451c4b960/225409602-e16e525f-1c48-47ff-9456-724a9ed15f53.JPG https://zimg.paragon.ice.com/ParagonImages/Property/PM/RAE/225409602/15/0/0/895c48545eed82924532bc1a105a6b68/1/e6303ca0208fde57fd67aaa451c4b960/225409602-275f40f5-f52e-4c26-b7ec-5c875f3dc848.JPG https://zimg.paragon.ice.com/ParagonImages/Property/PM/RAE/225409602/16/0/0/32d674a1496e18f10b04fd1a9e86834a/1/e6303ca0208fde57fd67aaa451c4b960/225409602-5198cd45-f779-461f-b473-dfb2a8eb6c9f.JPG https://zimg.paragon.ice.com/ParagonImages/Property/PM/RAE/225409602/17/0/0/a995e2ae30f83a73b4c2ebdedc63544b/1/e6303ca0208fde57fd67aaa451c4b960/225409602-1ccfda98-0d7e-4b61-8708-85e6c5170b0f.JPG https://zimg.paragon.ice.com/ParagonImages/Property/PM/RAE/225409602/18/0/0/9f09d28bfa28e7437afabd609be2d8d0/1/e6303ca0208fde57fd67aaa451c4b960/225409602-caa6f2fa-e942-45ad-88c9-347a619c2a66.JPG https://zimg.paragon.ice.com/ParagonImages/Property/PM/RAE/225409602/19/0/0/d6ee924e8e228424c17900c765a1588c/1/e6303ca0208fde57fd67aaa451c4b960/225409602-e8f85579-bc30-4eb5-a192-17b8b73012f2.JPG https://zimg.paragon.ice.com/ParagonImages/Property/PM/RAE/225409602/20/0/0/4fdef25d3ac508b92e68101b0c61a364/1/e6303ca0208fde57fd67aaa451c4b960/225409602-98725323-ffd1-44ec-8575-b9018568a394.JPG https://zimg.paragon.ice.com/ParagonImages/Property/PM/RAE/225409602/21/0/0/1fb064cc430729e1fcc524f00c9dbd7b/1/e6303ca0208fde57fd67aaa451c4b960/225409602-50512803-4765-4b17-bd86-8032584d91a4.JPG https://zimg.paragon.ice.com/ParagonImages/Property/PM/RAE/225409602/22/0/0/5b74026cc2d24e00a4a40704adfb48ea/1/e6303ca0208fde57fd67aaa451c4b960/225409602-75b88b4c-7306-4e5c-ab0a-99d4f00b4d34.JPG https://zimg.paragon.ice.com/ParagonImages/Property/PM/RAE/225409602/23/0/0/a854577c33414d5896089cda5149c1ef/1/e6303ca0208fde57fd67aaa451c4b960/225409602-0203fae4-c294-4778-9960-9b17b6e5134f.JPG https://zimg.paragon.ice.com/ParagonImages/Property/PM/RAE/225409602/24/0/0/c413e817b77d98242995515284619325/1/e6303ca0208fde57fd67aaa451c4b960/225409602-1fbcf089-eb2a-4fce-93bd-007b7a738d41.JPG https://zimg.paragon.ice.com/ParagonImages/Property/PM/RAE/225409602/25/0/0/b15bb4118bc6df59453d9f94e19180a9/1/e6303ca0208fde57fd67aaa451c4b960/225409602-aa9b2a9b-cda6-4941-a1b3-762f48f472dd.JPG

9072 52 ST NW

Edmonton T6B 1G2

MLS® Number:  E4496782

Back to Ottewell   

  • Home \
  • Ottewell \
  • 9072 52 ST NW

$ 540,000

4

BEDROOMS

2 + 1

BATHROOMS

1,080

SQUARE FEET

1961

YEAR BUILT

https://zimg.paragon.ice.com/ParagonImages/Property/PM/RAE/225409602/1/0/0/e44cce8f43c5c4749847fedac1b443a0/1/e6303ca0208fde57fd67aaa451c4b960/225409602-75455652-6132-41b6-bdb1-844d3930c107.JPG





MLS® Number
E4496782
PROPERTY TYPE
Detached Single Family
LISTING DATE
July-02-2026

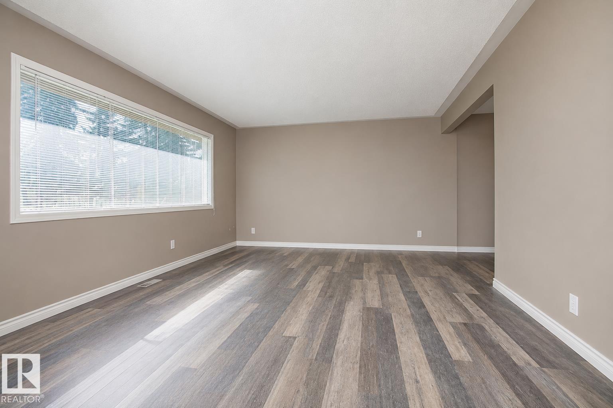
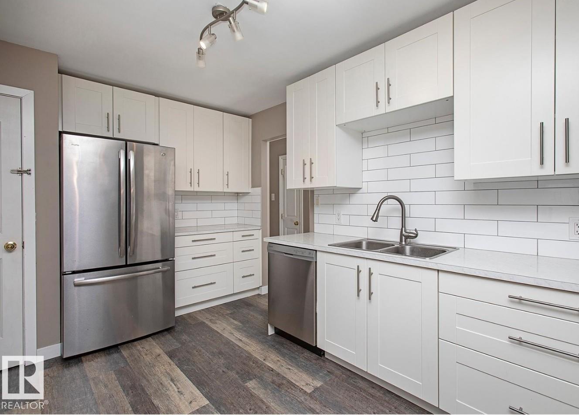
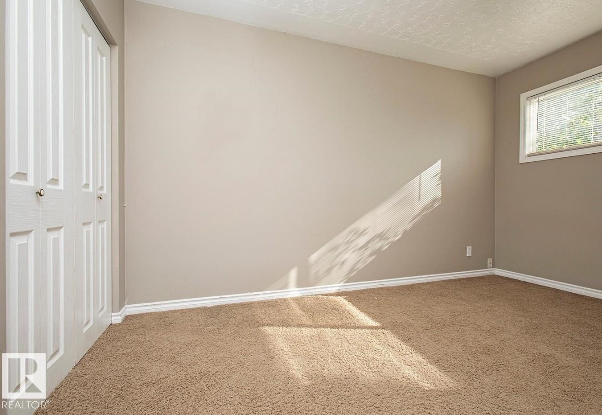
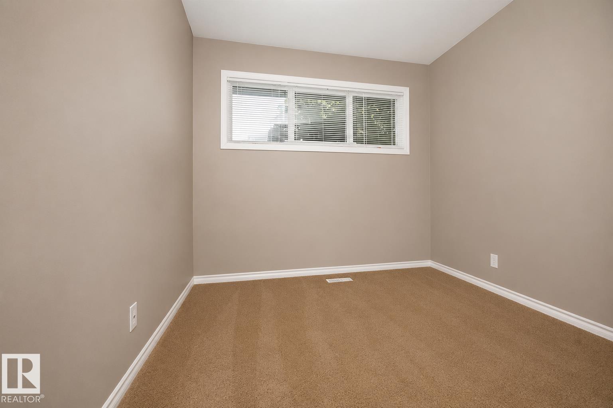
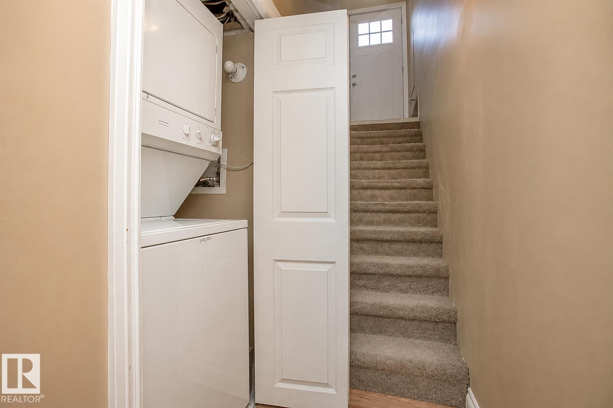
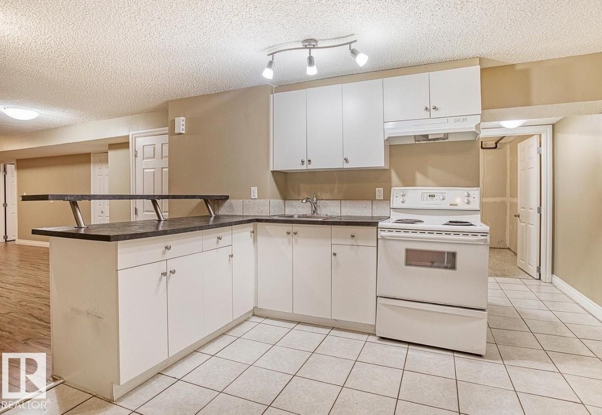
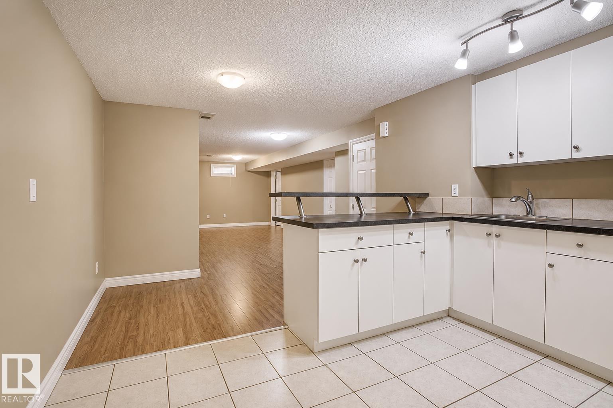
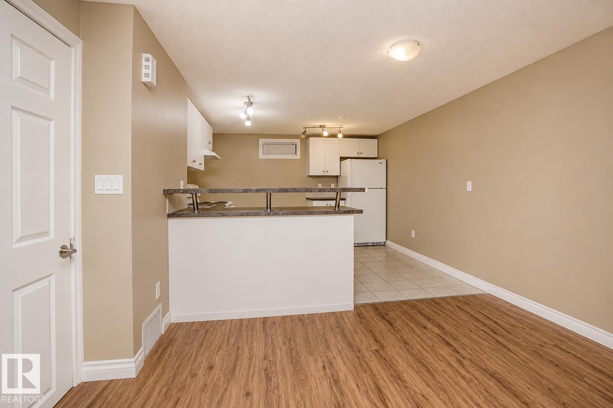
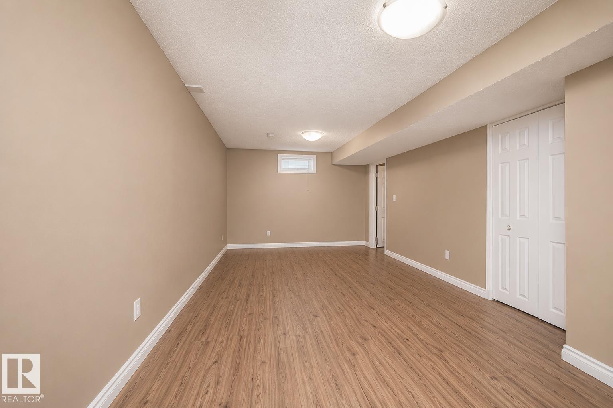
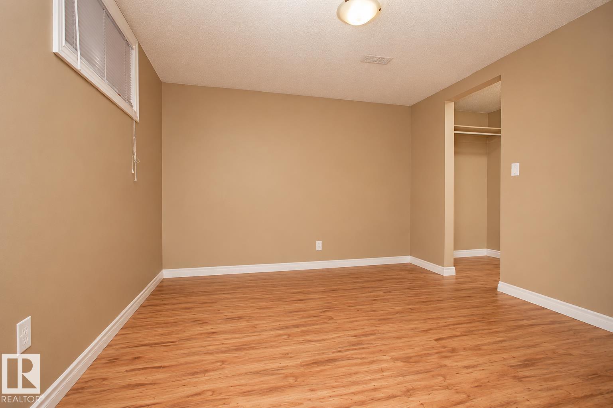
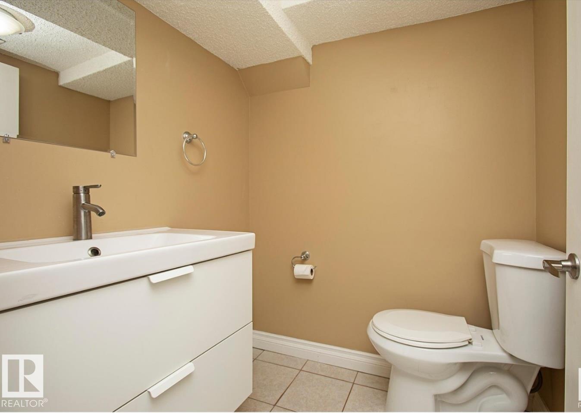
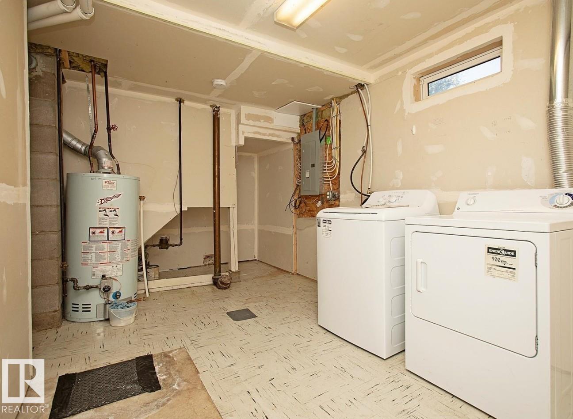
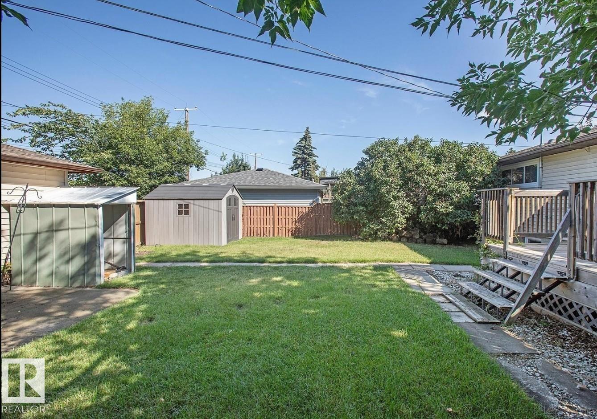
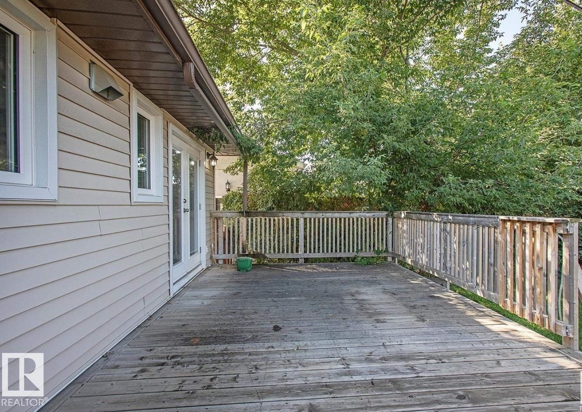
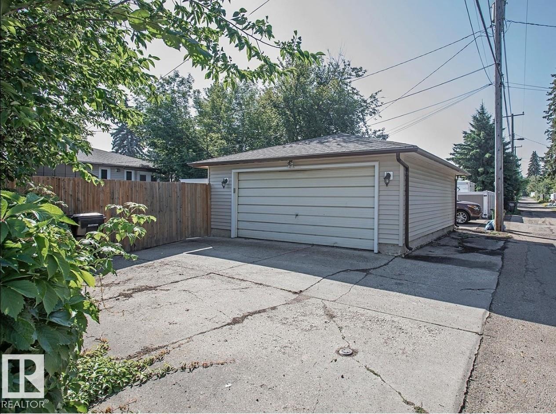
Exceptional investment opportunity with a LEGAL basement suite! This well-maintained, extensively renovated property is perfectly positioned for strong rental appeal, featuring separate laundry for each suite and a functional layout designed for privacy. The main floor offers a bright, open living room, designated dining area, updated kitchen, 3 spacious bedrooms, and a beautifully renovated full bathroom. The legal basement suite features an open-concept kitchen and living area, a generous bedroom with a walk-in closet and private ensuite, plus an additional half bathroom for added convenience. Outside, enjoy a large backyard, double detached garage, and extra parking on the garage pad. Ideally located directly across from Kings University and just minutes to shopping, transit, and everyday amenities, this is an excellent opportunity to add a turnkey income property to your portfolio or offset your mortgage with rental income.

COMMUNITY  Ottewell
PROPERTY TYPE  Detached Single Family
BUILDING TYPE  Detached Single Family
STYLE  Bungalow
YEAR BUILT 1961
SQUARE FOOTAGE  1,080
BEDROOMS  4
BATHROOMS  2.50
BASEMENT  Full, Finished
AMENITIES  Off Street Parking, On Street Parking, Detectors Smoke, No Smoking Home, Secured Parking
APPLIANCES  Dishwasher-Built-In, Dryer, Refrigerators-Two, Stoves-Two, Washers-Two
COOLING 
FIREPLACE 
FLOORING  Carpet, Ceramic Tile, Vinyl Plank
HEATING  Forced Air-1, Natural Gas
LAUNDRY  ensuite bathroom
LOT FEATURES  Back Lane, Fenced, Flat Site, Landscaped, Level Land, Playground Nearby, Public Transportation, Schools, Shopping Nearby, See Remarks
PARKING  Double Garage Detached
RESTRICTIONS  None Known
ROOF  Asphalt Shingles
TITLE  Fee Simple
BROKER  REALTORS® Association of Edmonton


ROOMS DIMENSIONS (m) LEVEL