https://zimg.paragon.ice.com/ParagonImages/Property/PM/RAE/225406472/1/0/0/bfcad83c82581edfae7bda471f081a51/1/410cbf933b99c0c02b53c9c4737bdc87/225406472-ec6d881e-e564-45b6-9d4d-1339ecb0ee16.JPG https://zimg.paragon.ice.com/ParagonImages/Property/PM/RAE/225406472/2/0/0/0fc01a13d565473cd7d8c9f2b47c1e1b/1/410cbf933b99c0c02b53c9c4737bdc87/225406472-e1969a58-dc1f-4540-83cc-4ceb8896561c.JPG https://zimg.paragon.ice.com/ParagonImages/Property/PM/RAE/225406472/3/0/0/38ce1ac12f1199602deff36be0aad2a2/1/410cbf933b99c0c02b53c9c4737bdc87/225406472-533a5ed8-7a43-43fc-9903-60afffc08ade.JPG https://zimg.paragon.ice.com/ParagonImages/Property/PM/RAE/225406472/4/0/0/564da430a98867d9581a6fe4300db4d9/1/410cbf933b99c0c02b53c9c4737bdc87/225406472-58387bf0-55fd-4186-95e6-24d49400cd2c.JPG https://zimg.paragon.ice.com/ParagonImages/Property/PM/RAE/225406472/5/0/0/e57b2ca8cb5166f148aafde0c82a67c9/1/410cbf933b99c0c02b53c9c4737bdc87/225406472-86d1ac5b-c6f4-4824-b941-5a04a9042c95.JPG https://zimg.paragon.ice.com/ParagonImages/Property/PM/RAE/225406472/6/0/0/76d3ccb1dc9c1046951eec5774363be8/1/410cbf933b99c0c02b53c9c4737bdc87/225406472-59bc7fe2-b31b-4e81-8db0-4d74d6c97d6e.JPG https://zimg.paragon.ice.com/ParagonImages/Property/PM/RAE/225406472/7/0/0/8959464ea1d253b1ccea4519b4b23878/1/410cbf933b99c0c02b53c9c4737bdc87/225406472-2e3dbd88-f602-4b9b-8d6f-177591ac2023.JPG https://zimg.paragon.ice.com/ParagonImages/Property/PM/RAE/225406472/8/0/0/d4668f670d0352cba9a03a5b15960813/1/410cbf933b99c0c02b53c9c4737bdc87/225406472-14c60ebe-35c0-4559-bd2d-5a2ff9d4d626.JPG https://zimg.paragon.ice.com/ParagonImages/Property/PM/RAE/225406472/9/0/0/496d6639e9fe9b799ddf87f1b031aa44/1/410cbf933b99c0c02b53c9c4737bdc87/225406472-c93b966e-d47d-4f83-a8d1-a65c229b4bce.JPG https://zimg.paragon.ice.com/ParagonImages/Property/PM/RAE/225406472/10/0/0/55e5e975043b60c8c65f552770c9c6a8/1/410cbf933b99c0c02b53c9c4737bdc87/225406472-c7e5e061-6584-49d3-834a-bcadee198926.JPG https://zimg.paragon.ice.com/ParagonImages/Property/PM/RAE/225406472/11/0/0/b2a12f2111ca672398ebaeaf5f111e5d/1/410cbf933b99c0c02b53c9c4737bdc87/225406472-41259659-d9a8-44f0-b574-1571400fd276.JPG https://zimg.paragon.ice.com/ParagonImages/Property/PM/RAE/225406472/12/0/0/69d6df3b523837a460c07022bcd67fec/1/410cbf933b99c0c02b53c9c4737bdc87/225406472-578cc8f3-f4de-4597-9a73-1d6725590986.JPG https://zimg.paragon.ice.com/ParagonImages/Property/PM/RAE/225406472/13/0/0/52a8de6a7be7d25250d25260b1394cb0/1/410cbf933b99c0c02b53c9c4737bdc87/225406472-38f090b7-d12d-41c1-9483-7c270a13b76a.JPG https://zimg.paragon.ice.com/ParagonImages/Property/PM/RAE/225406472/14/0/0/9a012e8c482ae4ad247606ea31e7032e/1/410cbf933b99c0c02b53c9c4737bdc87/225406472-2c5e408a-c546-44a0-9e03-8e86edc52da0.JPG https://zimg.paragon.ice.com/ParagonImages/Property/PM/RAE/225406472/15/0/0/09fe32daa7218001d00048d2747acf05/1/410cbf933b99c0c02b53c9c4737bdc87/225406472-5e795766-a12a-4725-a425-f7d8882435cb.JPG https://zimg.paragon.ice.com/ParagonImages/Property/PM/RAE/225406472/16/0/0/4e9a6df55c5ba7ad7de07993a0e71eea/1/410cbf933b99c0c02b53c9c4737bdc87/225406472-4f31dc4d-2a63-4f73-a2a6-f3511c8788ce.JPG https://zimg.paragon.ice.com/ParagonImages/Property/PM/RAE/225406472/17/0/0/985f16720f24e2d5f786ad48628d30ca/1/410cbf933b99c0c02b53c9c4737bdc87/225406472-1215fcef-0151-485d-8fbd-58f5a9a4ccab.JPG https://zimg.paragon.ice.com/ParagonImages/Property/PM/RAE/225406472/18/0/0/40bd503e38631da2c7a51d53c2ff658e/1/410cbf933b99c0c02b53c9c4737bdc87/225406472-0ed4fee7-7182-4a1f-81c4-b092a17f0e8c.JPG https://zimg.paragon.ice.com/ParagonImages/Property/PM/RAE/225406472/19/0/0/926517341e2f8034266f66a1060bc111/1/410cbf933b99c0c02b53c9c4737bdc87/225406472-2ac5549f-1447-47f0-ac91-71824f315eb9.JPG https://zimg.paragon.ice.com/ParagonImages/Property/PM/RAE/225406472/20/0/0/c7a2385b587d023d357207f7996acf2d/1/410cbf933b99c0c02b53c9c4737bdc87/225406472-a7085348-c0ae-4181-81cd-702e02cb3aae.JPG https://zimg.paragon.ice.com/ParagonImages/Property/PM/RAE/225406472/21/0/0/1fba14ad2c4a52513127965c8eef2ffe/1/410cbf933b99c0c02b53c9c4737bdc87/225406472-be63a796-7323-4d9b-bf8b-6eaef5e9f8c7.JPG https://zimg.paragon.ice.com/ParagonImages/Property/PM/RAE/225406472/22/0/0/f734d488809ea96406718072a495fd08/1/410cbf933b99c0c02b53c9c4737bdc87/225406472-a2769879-ecf7-4814-a87d-5d07c747bbc6.JPG https://zimg.paragon.ice.com/ParagonImages/Property/PM/RAE/225406472/23/0/0/227042e97da71fa16a56d4791d8bc3a1/1/410cbf933b99c0c02b53c9c4737bdc87/225406472-6f43099c-a221-4c52-88bd-5f6a9e328b77.JPG https://zimg.paragon.ice.com/ParagonImages/Property/PM/RAE/225406472/24/0/0/47f403b462341b285d86a242620181cd/1/410cbf933b99c0c02b53c9c4737bdc87/225406472-1a7f931b-534c-4ba1-b986-568e4bb09c1d.JPG https://zimg.paragon.ice.com/ParagonImages/Property/PM/RAE/225406472/25/0/0/4f16779bc3297def15fdb5f6aa60bb65/1/410cbf933b99c0c02b53c9c4737bdc87/225406472-38d2a1d1-c155-4d19-baa1-fdd806b8cf13.JPG https://zimg.paragon.ice.com/ParagonImages/Property/PM/RAE/225406472/26/0/0/63dfd464c735e496c8d92a2127ab53e0/1/410cbf933b99c0c02b53c9c4737bdc87/225406472-a09ae888-ed8d-4f42-bd71-61f2aceaa053.JPG https://zimg.paragon.ice.com/ParagonImages/Property/PM/RAE/225406472/27/0/0/b1216c061d0d76a9831c6a0e6f061a7d/1/410cbf933b99c0c02b53c9c4737bdc87/225406472-94ef6dd2-b904-4e58-a64e-af9c89135cdd.JPG https://zimg.paragon.ice.com/ParagonImages/Property/PM/RAE/225406472/28/0/0/b338d0e1f408b314c01df11cc551a0ca/1/410cbf933b99c0c02b53c9c4737bdc87/225406472-37a68de5-f803-45dc-a991-b9fab79c37e9.JPG https://zimg.paragon.ice.com/ParagonImages/Property/PM/RAE/225406472/29/0/0/96ba23c93ec1f9a8ea7f7f0aa7b10ef2/1/410cbf933b99c0c02b53c9c4737bdc87/225406472-64407881-8ed2-4f4a-bf19-6ff8052a14ea.JPG https://zimg.paragon.ice.com/ParagonImages/Property/PM/RAE/225406472/30/0/0/e65329ddec04ab936878bf0e5591346e/1/410cbf933b99c0c02b53c9c4737bdc87/225406472-c4cf374a-9b1d-4054-a1f0-3d3f6fe63729.JPG https://zimg.paragon.ice.com/ParagonImages/Property/PM/RAE/225406472/31/0/0/59d8fd71d62a94c4e9af37a51cc4aa0a/1/410cbf933b99c0c02b53c9c4737bdc87/225406472-073b8bf1-f78b-47c6-9675-367009a9d821.JPG https://zimg.paragon.ice.com/ParagonImages/Property/PM/RAE/225406472/32/0/0/d84027966281141c6f6f425979f3d0d6/1/410cbf933b99c0c02b53c9c4737bdc87/225406472-e95c4efd-6e57-4a9f-8047-35281e879bf6.JPG https://zimg.paragon.ice.com/ParagonImages/Property/PM/RAE/225406472/33/0/0/979da5e6fec2349a65c97ba0b9959ab2/1/410cbf933b99c0c02b53c9c4737bdc87/225406472-5468d066-2dc1-4456-94df-95b33ebf9080.JPG

#906 12141 JASPER AV NW

Edmonton T5N 3X8

MLS® Number:  E4493652

Back to Wîhkwêntôwin   

  • Home \
  • Wîhkwêntôwin \
  • #906 12141 JASPER AV NW

$ 179,000

2

BEDROOMS

1 + 1

BATHROOMS

1,086

SQUARE FEET

1975

YEAR BUILT

https://zimg.paragon.ice.com/ParagonImages/Property/PM/RAE/225406472/1/0/0/bfcad83c82581edfae7bda471f081a51/1/410cbf933b99c0c02b53c9c4737bdc87/225406472-ec6d881e-e564-45b6-9d4d-1339ecb0ee16.JPG





MLS® Number
E4493652
PROPERTY TYPE
Apartment
LISTING DATE
June-13-2026

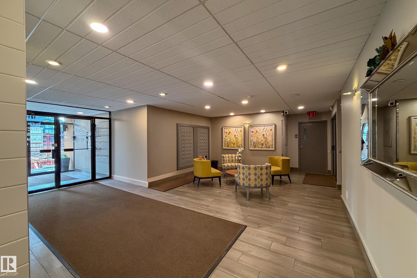
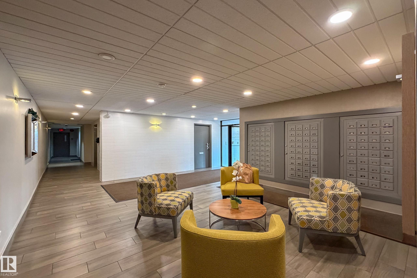
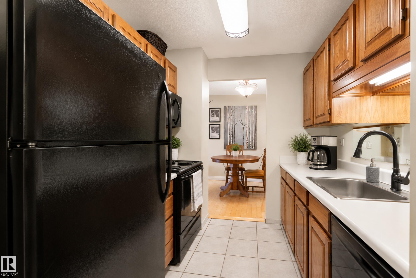
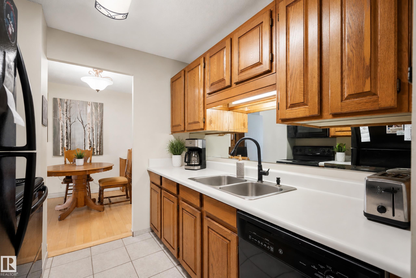
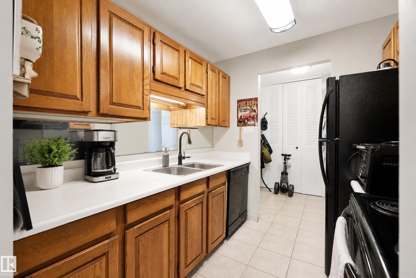
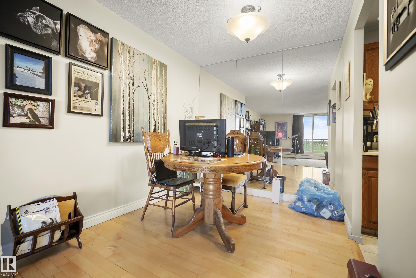
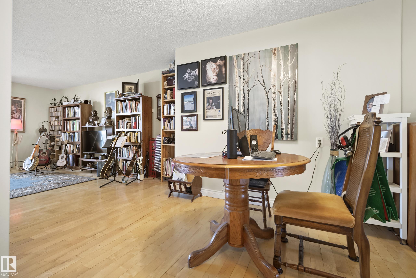
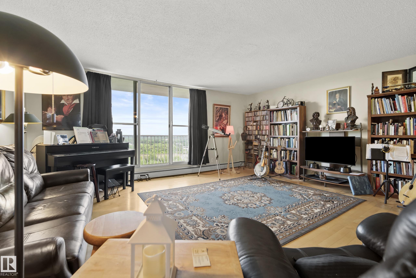
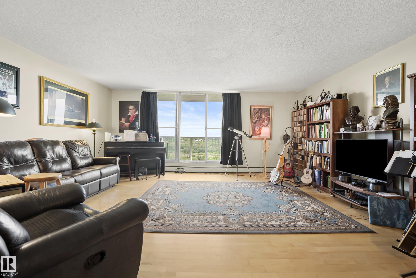
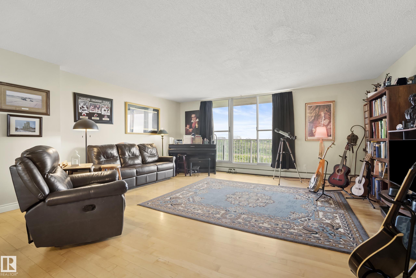
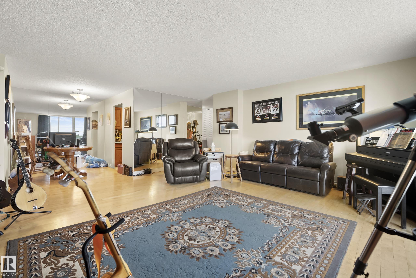
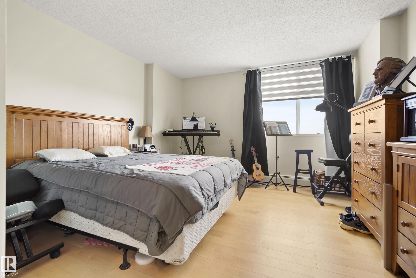
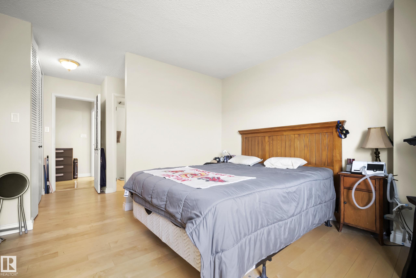
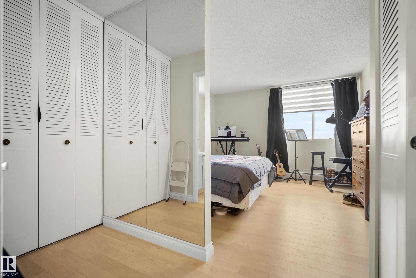
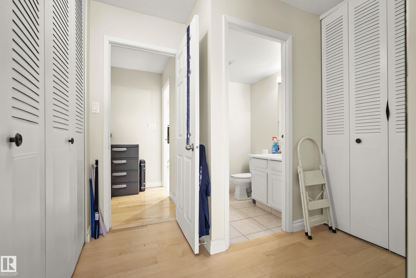
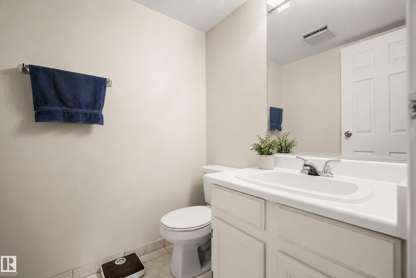
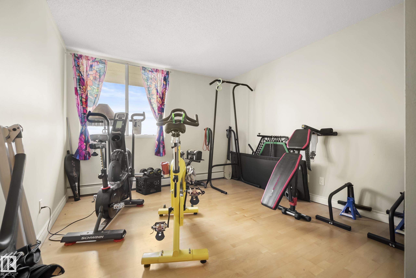
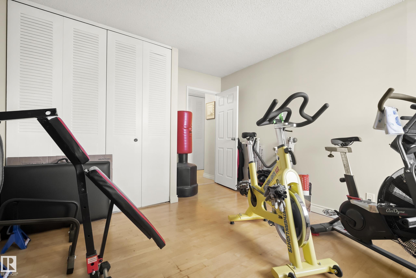
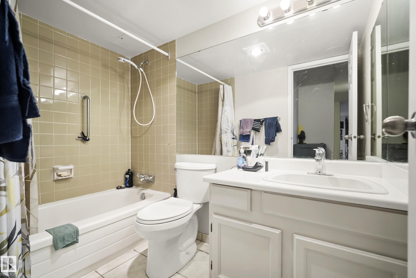
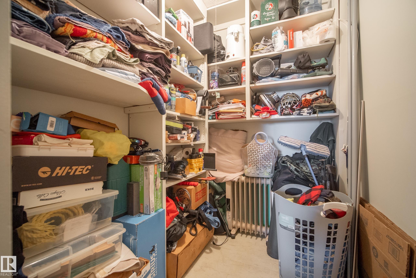
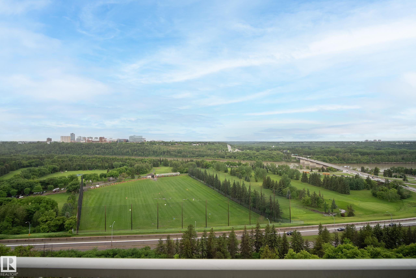
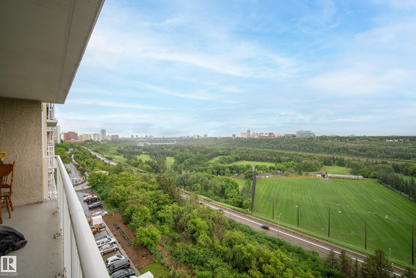
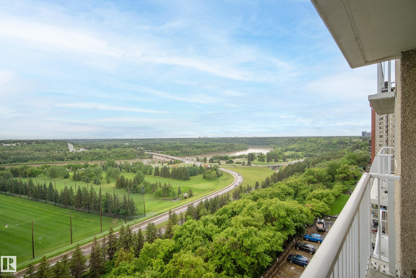
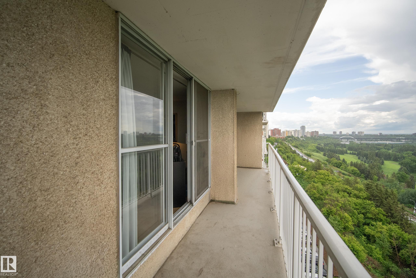
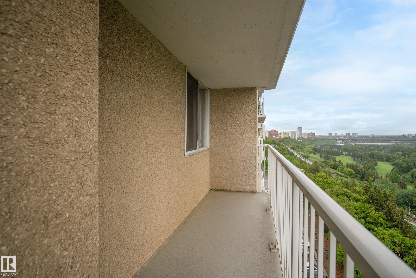
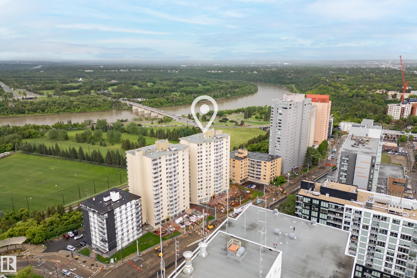
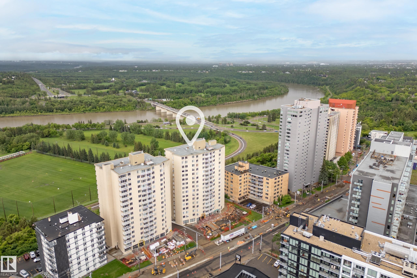
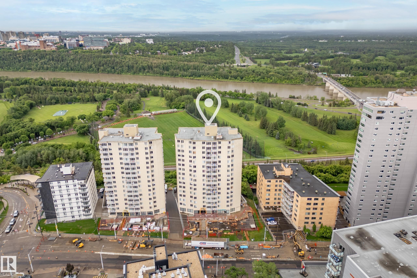
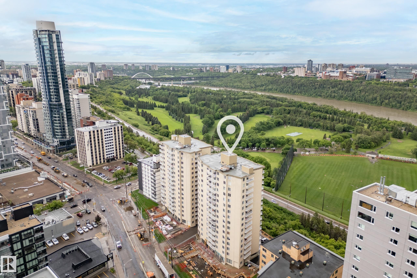
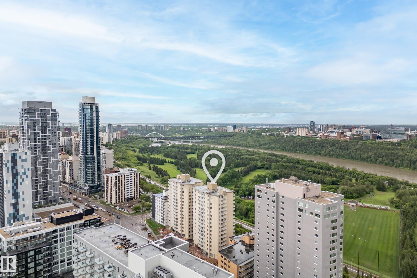
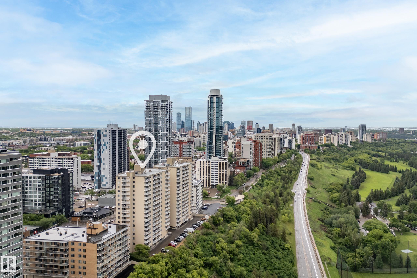
Enjoy spectacular river valley views from every window in this bright and spacious 2-bedroom, 1.5-bath condo in the sought-after Top of the Valley. Offering 1,085 sq. ft. of comfortable living space, this home features a sun-filled living room with access to an oversized balcony where you can relax and take in the stunning scenery. The functional kitchen offers ample cabinetry, matching appliances, and plenty of workspace, while the dedicated dining area is perfect for everyday living or entertaining. The primary bedroom includes a walk-in closet and private 2-piece ensuite. A second bedroom, full 4-piece bath, and large in-suite storage room complete the layout. Building amenities include a renovated fitness room, updated lobby, underground parking, and condo fees that cover heat, water, power, and laundry. Ideally located with transit at your doorstep and just minutes from the river valley trails, downtown, the Brewery District, shopping, restaurants, cafés, art galleries, and the University of Alberta.

COMMUNITY  Wîhkwêntôwin
PROPERTY TYPE  Apartment
BUILDING TYPE  Apartment High Rise
STYLE  Single Level Apartment
YEAR BUILT 1975
SQUARE FOOTAGE  1,086
BEDROOMS  2
BATHROOMS  1.50
BASEMENT  None, No Basement
AMENITIES  Exercise Room, Parking-Visitor, Secured Parking, Security Door, Storage-In-Suite, See Remarks
APPLIANCES  Dishwasher-Built-In, Microwave Hood Fan, Refrigerator, Stove-Electric
COOLING 
FIREPLACE 
FLOORING  Ceramic Tile, Engineered Wood
HEATING  Hot Water, Water
LAUNDRY  ensuite bathroom
LOT FEATURES  Public Transportation, River Valley View, Schools, Shopping Nearby, View Downtown
PARKING  Underground
RESTRICTIONS  Adult Living, No pets allowed
ROOF  Tar & Gravel
TITLE  Fee Simple
BROKER  REALTORS® Association of Edmonton


ROOMS DIMENSIONS (m) LEVEL