https://zimg.paragon.ice.com/ParagonImages/Property/PM/RAE/225404058/1/0/0/55ec08eca86e221c1bda937e1bae0952/1/4c926bf6012f92cfb1db50f092a6b7aa/225404058-B99BE44F-6673-4E8F-A4AE-0ED1803348AF.JPG https://zimg.paragon.ice.com/ParagonImages/Property/PM/RAE/225404058/2/0/0/a1b7a42440e7c85008b39233618245f8/1/4c926bf6012f92cfb1db50f092a6b7aa/225404058-2BA06793-44F6-4458-989D-ED42BC512B1D.JPG https://zimg.paragon.ice.com/ParagonImages/Property/PM/RAE/225404058/3/0/0/235ba02eca87f434bd3ea586ba369012/1/4c926bf6012f92cfb1db50f092a6b7aa/225404058-26D4E70F-7567-4A7A-9FE1-5C43E17ACD7D.JPG https://zimg.paragon.ice.com/ParagonImages/Property/PM/RAE/225404058/4/0/0/c016bdc6070aeb0b0f2d21d34e8c117a/1/4c926bf6012f92cfb1db50f092a6b7aa/225404058-623D41F9-6617-4934-96D4-A362BDD7A2A3.JPG https://zimg.paragon.ice.com/ParagonImages/Property/PM/RAE/225404058/5/0/0/6795a3e5594bba81ed4107cf2cca1ce8/1/4c926bf6012f92cfb1db50f092a6b7aa/225404058-959CBA0D-AD8A-41C6-82C8-8B9F15837085.JPG https://zimg.paragon.ice.com/ParagonImages/Property/PM/RAE/225404058/6/0/0/0c36a29dcd991114aa2ba835593b0c6f/1/4c926bf6012f92cfb1db50f092a6b7aa/225404058-43C67AEF-3BCC-47DB-8570-4920F64E242B.JPG https://zimg.paragon.ice.com/ParagonImages/Property/PM/RAE/225404058/7/0/0/7bbd756012981170bfa27f70df218f20/1/4c926bf6012f92cfb1db50f092a6b7aa/225404058-FA05D011-B74E-4597-A9CB-A17F18E3E9B9.JPG https://zimg.paragon.ice.com/ParagonImages/Property/PM/RAE/225404058/8/0/0/c7c0d2af0f5c423313cf5e13e7222585/1/4c926bf6012f92cfb1db50f092a6b7aa/225404058-5639487C-74F5-4193-9275-B84E0B0A7E3E.JPG https://zimg.paragon.ice.com/ParagonImages/Property/PM/RAE/225404058/9/0/0/aafe0bcb2439bfa3e6ec32bb2b83eefa/1/4c926bf6012f92cfb1db50f092a6b7aa/225404058-7CC03138-42D1-4AC0-8232-EF6DEA0D92D4.JPG https://zimg.paragon.ice.com/ParagonImages/Property/PM/RAE/225404058/10/0/0/5c5c83f3026ebeedf2ff3be12b87905a/1/4c926bf6012f92cfb1db50f092a6b7aa/225404058-71F68EA3-4C79-4844-BEBA-DEBD5B3C92B3.JPG https://zimg.paragon.ice.com/ParagonImages/Property/PM/RAE/225404058/11/0/0/53e2c77f5b5ddfd24bcb7296ea4bbedb/1/4c926bf6012f92cfb1db50f092a6b7aa/225404058-2ED149C9-9550-4363-AD5E-2B05BF4D8ED4.JPG https://zimg.paragon.ice.com/ParagonImages/Property/PM/RAE/225404058/12/0/0/24418f8af59968041c3805b1d706c969/1/4c926bf6012f92cfb1db50f092a6b7aa/225404058-F4BF3CBE-6850-49D5-B54A-FB628B958E8F.JPG https://zimg.paragon.ice.com/ParagonImages/Property/PM/RAE/225404058/13/0/0/4ea7d5d3dacfa6cd780a2b5201fdbfd7/1/4c926bf6012f92cfb1db50f092a6b7aa/225404058-8E3A55CF-1981-4E05-9279-1FCCAB2B79B1.JPG https://zimg.paragon.ice.com/ParagonImages/Property/PM/RAE/225404058/14/0/0/0340c0e21b94a7b15a6a35478345e4d5/1/4c926bf6012f92cfb1db50f092a6b7aa/225404058-70D4FCB7-F461-4B2D-BD64-6C86855D8390.JPG https://zimg.paragon.ice.com/ParagonImages/Property/PM/RAE/225404058/15/0/0/9f8220b9a583f869979b6e5517c60451/1/4c926bf6012f92cfb1db50f092a6b7aa/225404058-251ABDB7-35B6-4D42-8918-8451DFC2DA40.JPG https://zimg.paragon.ice.com/ParagonImages/Property/PM/RAE/225404058/16/0/0/fccfe67b04c5f245fc0bdbe8a9aa60aa/1/4c926bf6012f92cfb1db50f092a6b7aa/225404058-CF89E694-545D-4590-B0BD-C1B10E98A11C.JPG https://zimg.paragon.ice.com/ParagonImages/Property/PM/RAE/225404058/17/0/0/567ecd445c4168fa490c999b72f8b235/1/4c926bf6012f92cfb1db50f092a6b7aa/225404058-9168F9FC-A6E2-483D-8585-67FC208A4BC2.JPG https://zimg.paragon.ice.com/ParagonImages/Property/PM/RAE/225404058/18/0/0/ed446f22ee663abbf39391f186e1ab3a/1/4c926bf6012f92cfb1db50f092a6b7aa/225404058-41FB6F34-A015-49E3-99CE-FDC49F125F61.JPG https://zimg.paragon.ice.com/ParagonImages/Property/PM/RAE/225404058/19/0/0/1c09937694d7ba2c548e4097e95520e4/1/4c926bf6012f92cfb1db50f092a6b7aa/225404058-D29197C2-41C0-4755-A340-78C3696F6F16.JPG https://zimg.paragon.ice.com/ParagonImages/Property/PM/RAE/225404058/20/0/0/032e05332244ac8d00e6865be8d5af85/1/4c926bf6012f92cfb1db50f092a6b7aa/225404058-3FB9E8A4-BC1E-4DCF-93D2-E4BED24D72E6.JPG https://zimg.paragon.ice.com/ParagonImages/Property/PM/RAE/225404058/21/0/0/cd2d270b8e32d7b5197356e16170ead9/1/4c926bf6012f92cfb1db50f092a6b7aa/225404058-9F3E5614-C1FF-4F3F-98D0-002136212838.JPG https://zimg.paragon.ice.com/ParagonImages/Property/PM/RAE/225404058/22/0/0/e580d260ef72716c101e4a04daf8336f/1/4c926bf6012f92cfb1db50f092a6b7aa/225404058-DD84AAF9-FE1F-4BC8-A2B3-79D07DCFAFE9.JPG https://zimg.paragon.ice.com/ParagonImages/Property/PM/RAE/225404058/23/0/0/272638e6c97abbed9d5ed507a6e2122e/1/4c926bf6012f92cfb1db50f092a6b7aa/225404058-373241EB-E3DA-42CA-AF3E-882B0561BDD1.JPG https://zimg.paragon.ice.com/ParagonImages/Property/PM/RAE/225404058/24/0/0/3b3c505d428ac66b78afd459302fd545/1/4c926bf6012f92cfb1db50f092a6b7aa/225404058-3C0E012D-991A-4FDA-9A98-E2ED7C2C1776.JPG https://zimg.paragon.ice.com/ParagonImages/Property/PM/RAE/225404058/25/0/0/854d089a8be99336cc4a0b624d56948d/1/4c926bf6012f92cfb1db50f092a6b7aa/225404058-B2E9D245-5ADE-44F8-903A-C5BC1D93A56F.JPG https://zimg.paragon.ice.com/ParagonImages/Property/PM/RAE/225404058/26/0/0/9f47b91c191a9920e3abc394e4c9429f/1/4c926bf6012f92cfb1db50f092a6b7aa/225404058-399701DE-0DEB-430B-A686-C38E45CDBA4E.JPG https://zimg.paragon.ice.com/ParagonImages/Property/PM/RAE/225404058/27/0/0/60f71028630b8c592530b15f07d707fc/1/4c926bf6012f92cfb1db50f092a6b7aa/225404058-EB9D621B-6FC1-42C8-A860-47154B65DD2B.JPG https://zimg.paragon.ice.com/ParagonImages/Property/PM/RAE/225404058/28/0/0/334ecb35c510325d02312a01b07fd613/1/4c926bf6012f92cfb1db50f092a6b7aa/225404058-805EFD93-982B-4CC5-BD51-6536CF4B4A3D.JPG https://zimg.paragon.ice.com/ParagonImages/Property/PM/RAE/225404058/29/0/0/1acff9aa56d915513dc0c217b331a04a/1/4c926bf6012f92cfb1db50f092a6b7aa/225404058-98B433F2-493A-477D-BB71-99BC711D8067.JPG https://zimg.paragon.ice.com/ParagonImages/Property/PM/RAE/225404058/30/0/0/f3df13acf25c6a975f7261d04e85f2cb/1/4c926bf6012f92cfb1db50f092a6b7aa/225404058-DC2FBF25-96D4-4501-8066-5E299EE9CB0B.JPG https://zimg.paragon.ice.com/ParagonImages/Property/PM/RAE/225404058/31/0/0/7c065970e43706e6b37bdca8d4e3f947/1/4c926bf6012f92cfb1db50f092a6b7aa/225404058-0BCB865A-39A2-42CC-8F0B-E6271E3FA432.JPG https://zimg.paragon.ice.com/ParagonImages/Property/PM/RAE/225404058/32/0/0/c851242151ad8041e3281f0fa9531ec5/1/4c926bf6012f92cfb1db50f092a6b7aa/225404058-972444EE-90AD-482B-BB47-B003F2139D88.JPG https://zimg.paragon.ice.com/ParagonImages/Property/PM/RAE/225404058/33/0/0/064f8dab14b369a50287faf4553f6406/1/4c926bf6012f92cfb1db50f092a6b7aa/225404058-DF045B3D-ECA4-43A9-9281-E8BEC29ECA27.JPG

#905 10226 104 ST NW

Edmonton T5J 1B8

MLS® Number:  E4491238

Back to Downtown (Edmonton)   

  • Home \
  • Downtown (Edmonton) \
  • #905 10226 104 ST NW

$ 277,000

2

BEDROOMS

2 + 0

BATHROOMS

788

SQUARE FEET

2014

YEAR BUILT

https://zimg.paragon.ice.com/ParagonImages/Property/PM/RAE/225404058/1/0/0/55ec08eca86e221c1bda937e1bae0952/1/4c926bf6012f92cfb1db50f092a6b7aa/225404058-B99BE44F-6673-4E8F-A4AE-0ED1803348AF.JPG





MLS® Number
E4491238
PROPERTY TYPE
Apartment
LISTING DATE
June-02-2026

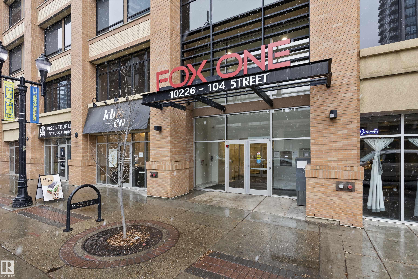
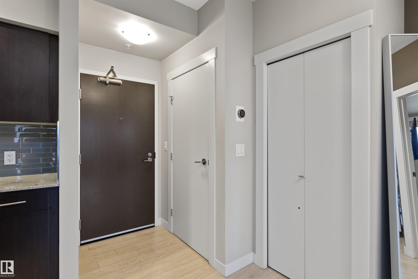
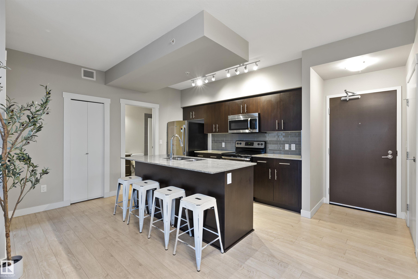
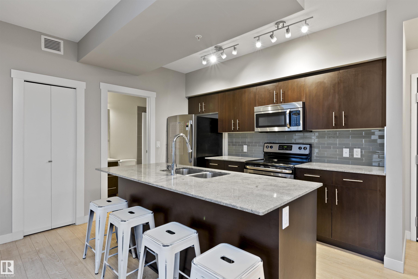
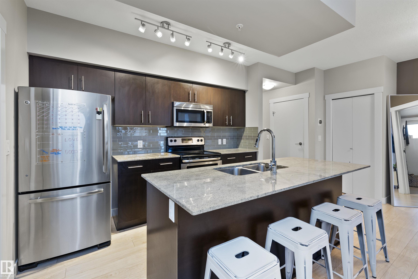
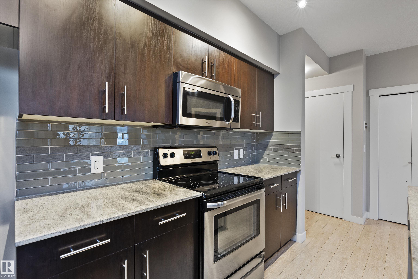
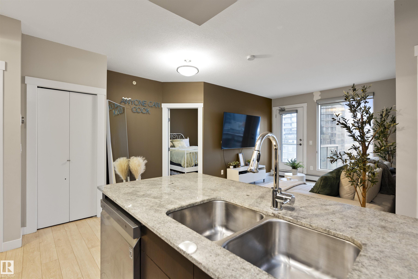
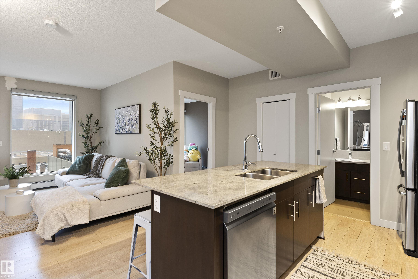
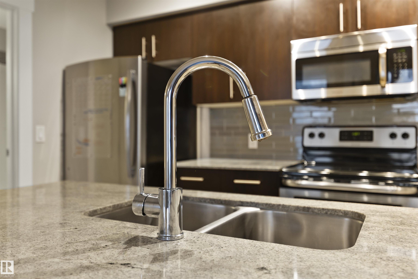
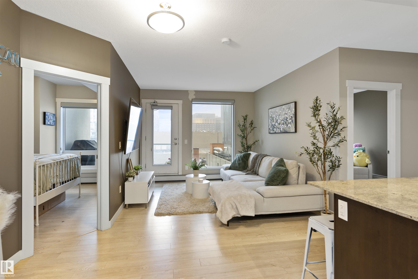
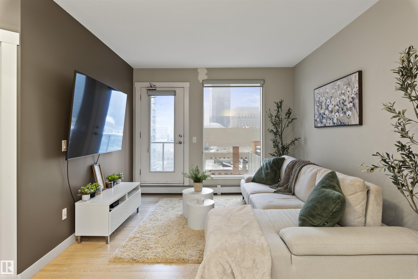
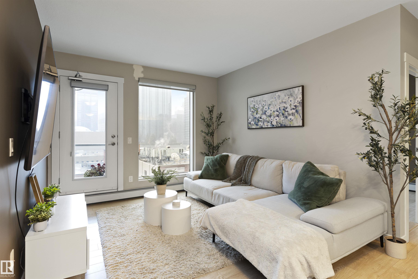
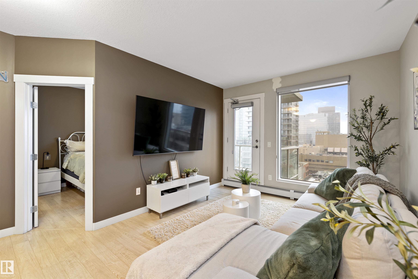
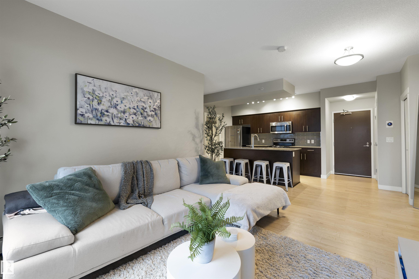
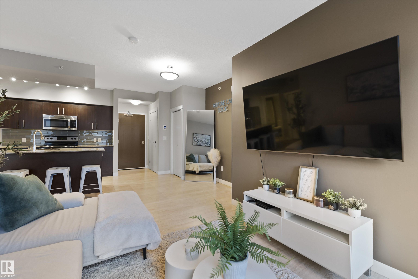
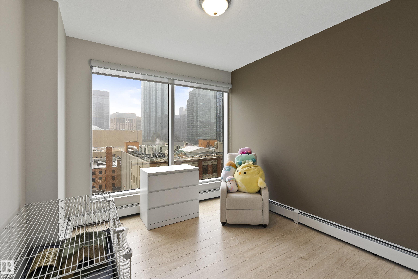
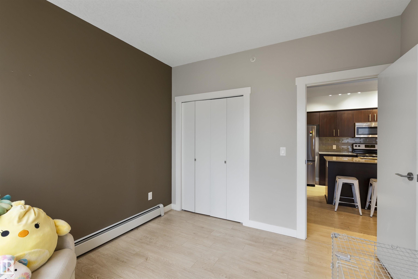
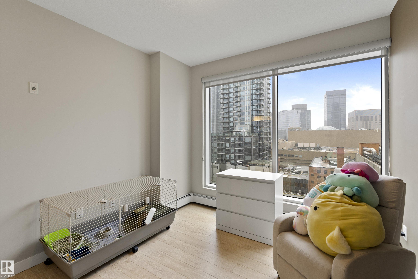
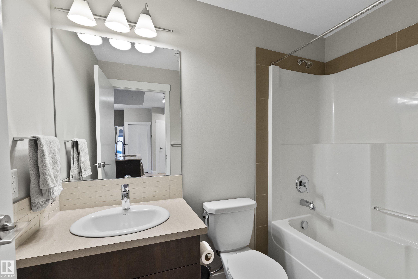
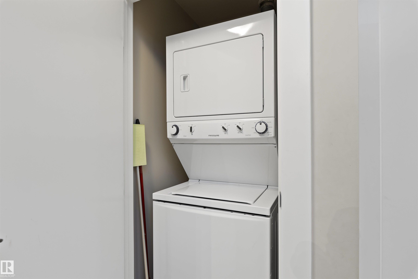
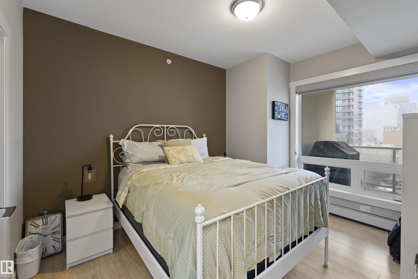
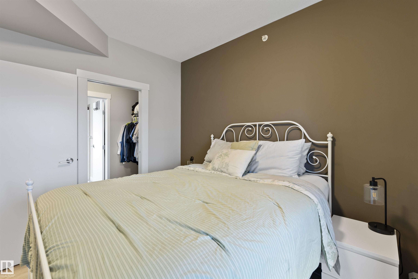
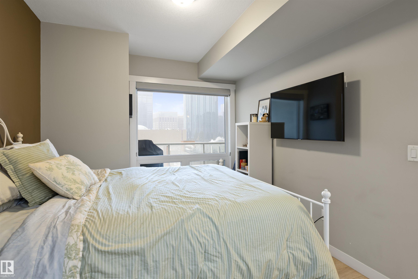
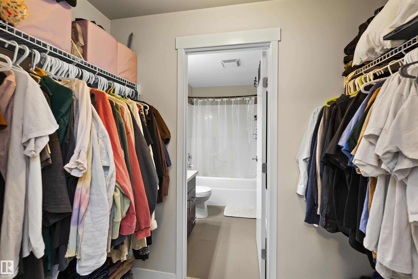
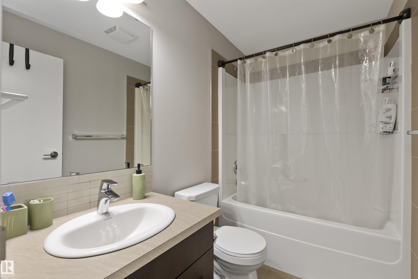
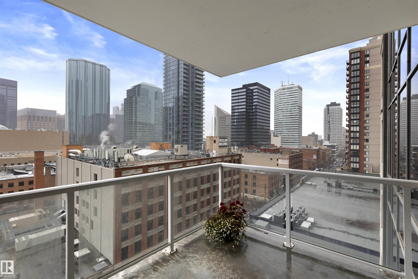
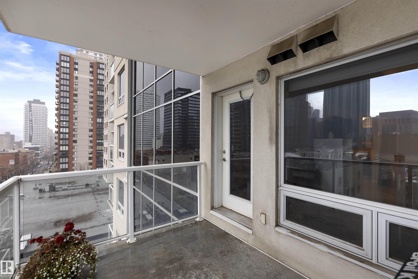
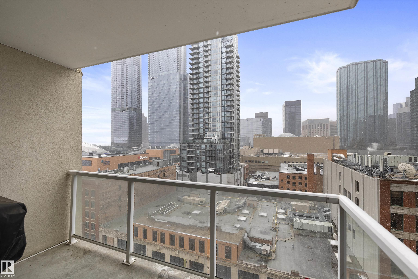
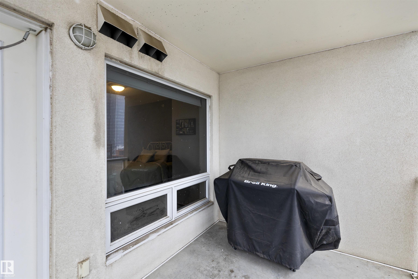
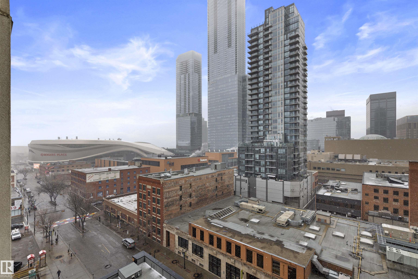
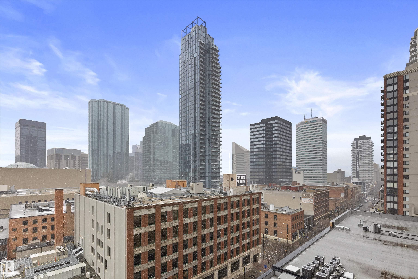
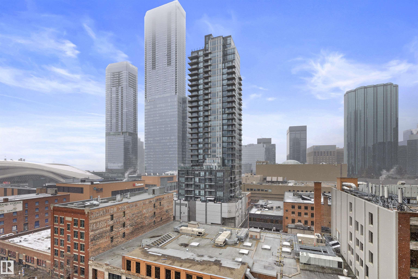
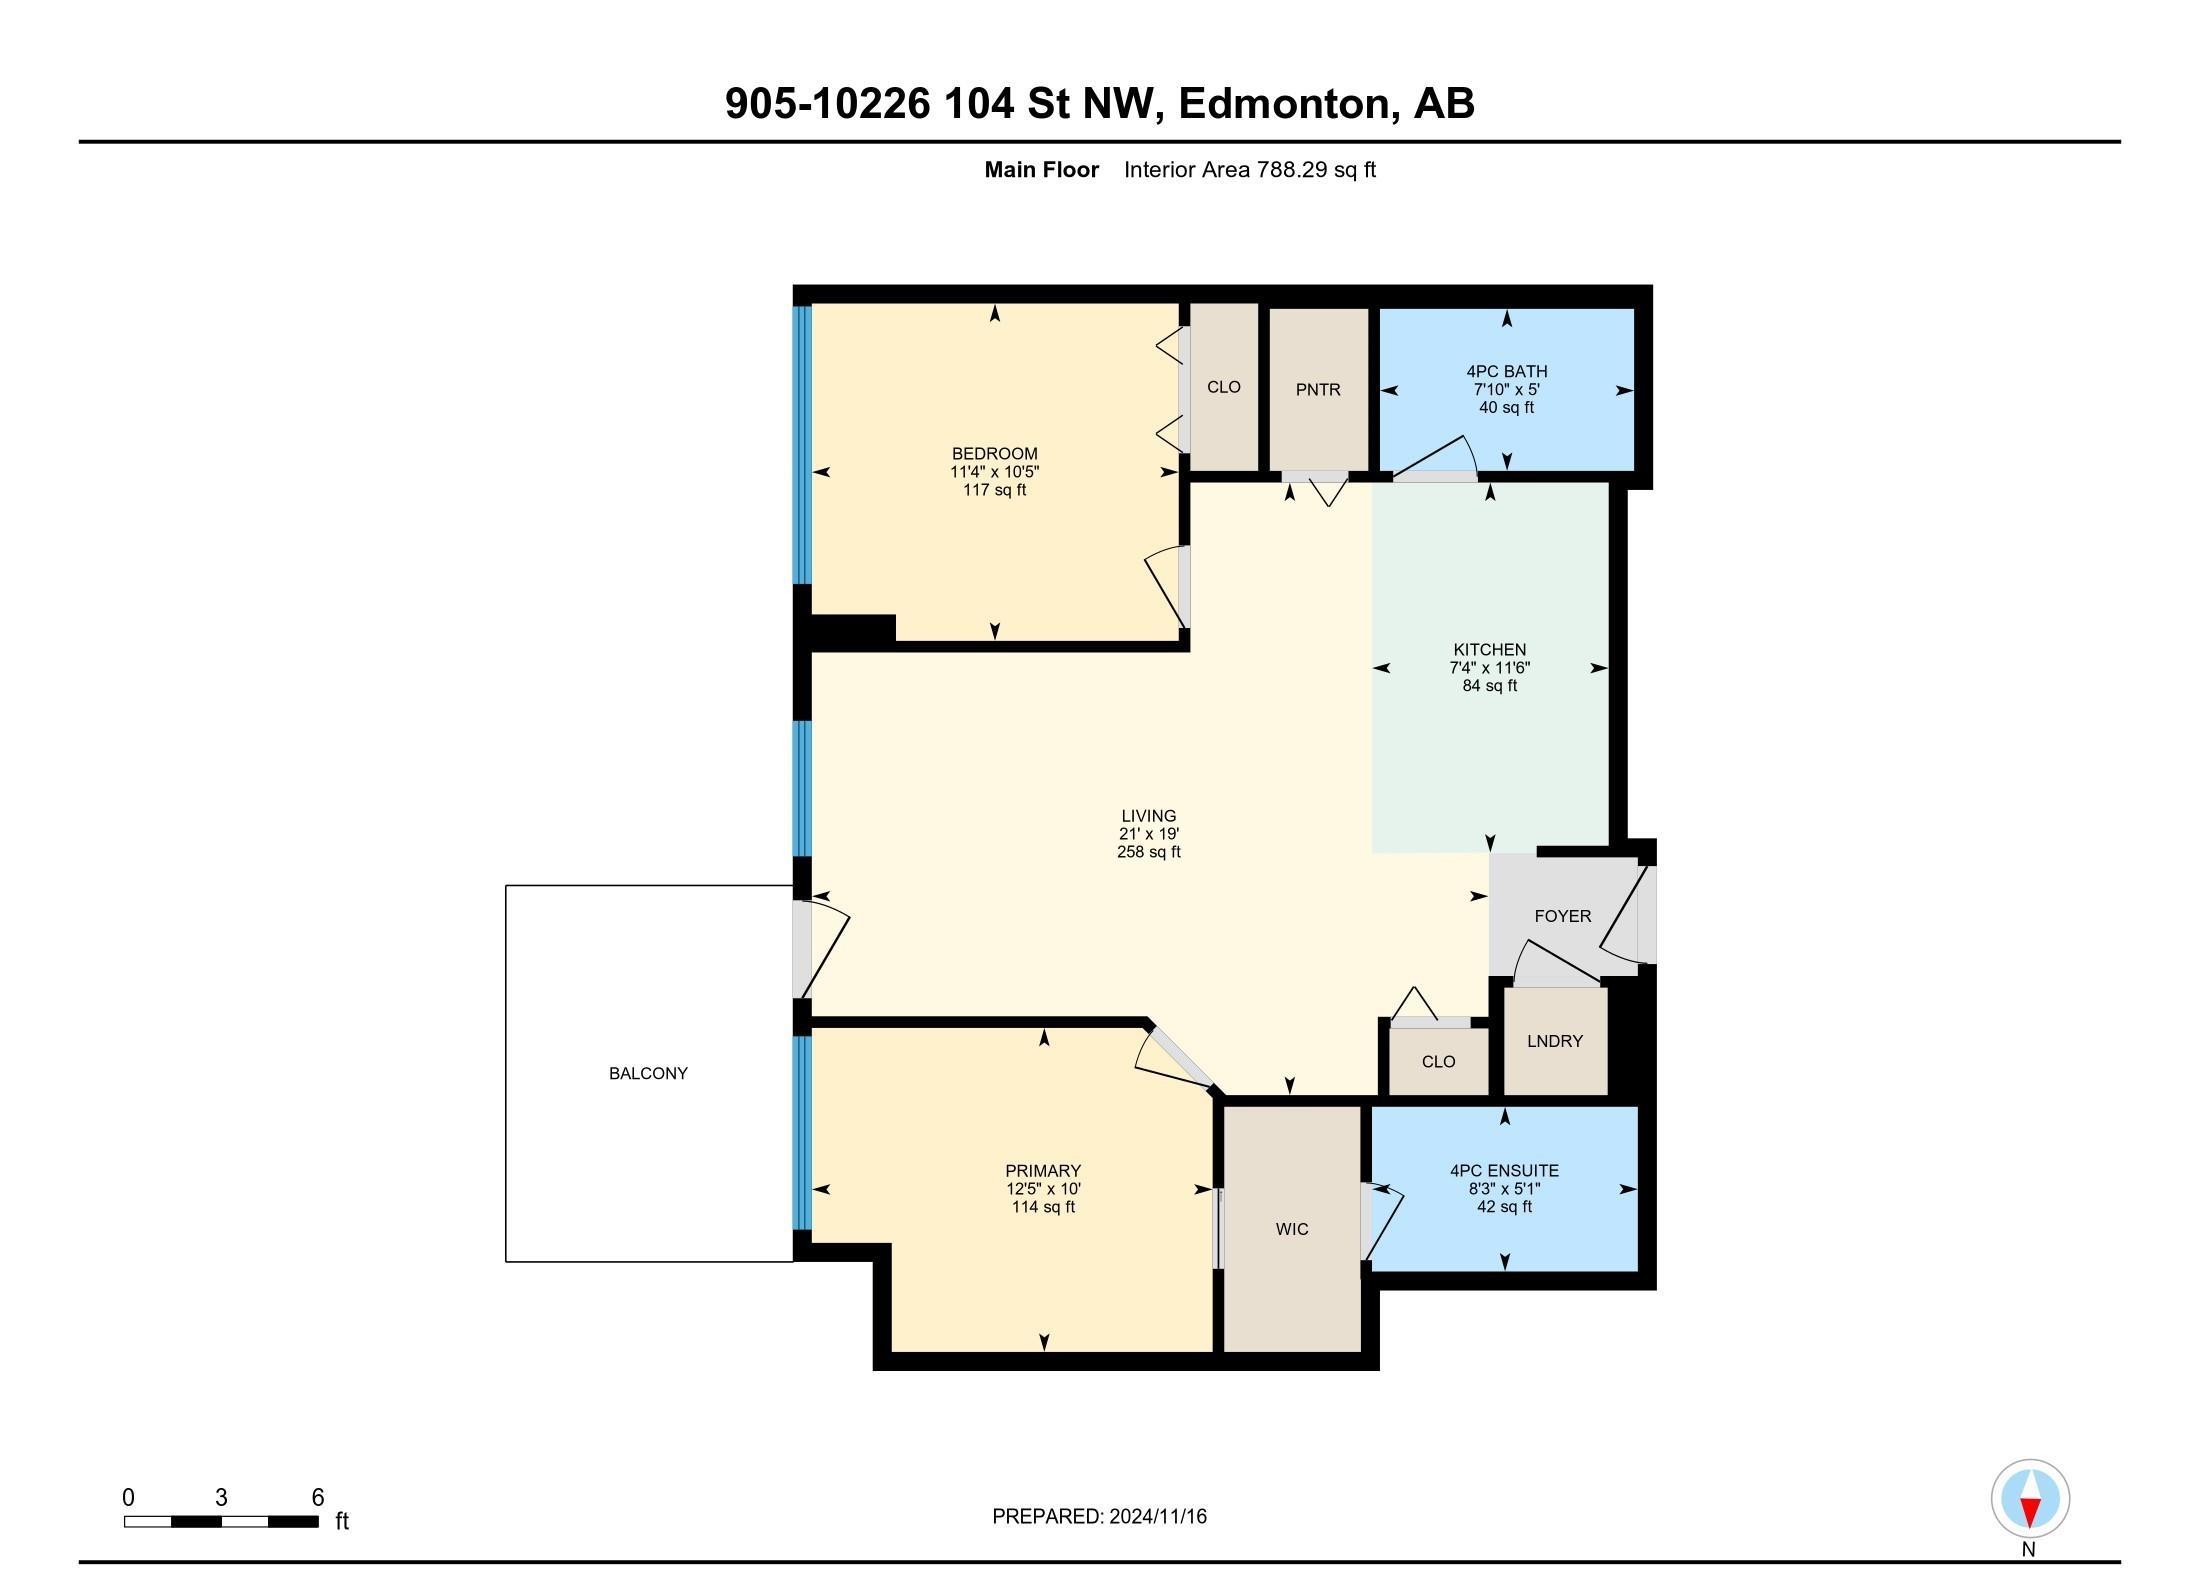
Live in the Heart of Downtown Edmonton! Welcome to Fox 1, where style, convenience & skyline views meet. This 788 sqft 2 bed, 2 bath condo puts you right in the centre of the action—steps from the Ice District, Rogers Place & Edmonton’s best dining, nightlife, & entertainment. Featuring a bright open-concept layout, this unit offers floor-to-ceiling windows that flood the space w/ natural light while showcasing incredible views. The modern kitchen includes s/s appliances, sleek cabinetry, a large island & plenty of counter space—perfect for cooking or entertaining. The primary suite is complete w/ a private 4pce ensuite, while the 2nd bedroom is ideal for guests, a home office or a roommate setup w/ the 2nd full bathroom. Enjoy in-suite laundry & an oversized balcony to take in the energy of downtown. A Titled underground parking stall completes this amazing unit! Whether you’re a young professional, investor, or downsizer this condo delivers urban living at its finest!

COMMUNITY  Downtown (Edmonton)
PROPERTY TYPE  Apartment
BUILDING TYPE  Apartment High Rise
STYLE  Single Level Apartment
YEAR BUILT 2014
SQUARE FOOTAGE  788
BEDROOMS  2
BATHROOMS  2.00
BASEMENT  None, No Basement
AMENITIES  Detectors Smoke, Intercom, Parking-Plug-Ins, Secured Parking, Security Door, Sprinkler System-Fire
APPLIANCES  Dishwasher-Built-In, Garage Control, Microwave Hood Fan, Refrigerator, Stacked Washer/Dryer, Stove-Electric, Window Coverings
COOLING 
FIREPLACE 
FLOORING  Ceramic Tile, Laminate Flooring
HEATING  Baseboard, Hot Water, Natural Gas
LAUNDRY  ensuite bathroom
LOT FEATURES  Back Lane, Commercial, Flat Site, Paved Lane, Public Swimming Pool, Public Transportation, River Valley View, Schools, Shopping Nearby, View City, View Downtown
PARKING  Heated, Parkade, Underground
RESTRICTIONS  Pets Subject to Board App, Restrictive Covenant-Bldg, Utility Right Of Way
ROOF  Flat
TITLE  Fee Simple
BROKER  REALTORS® Association of Edmonton


ROOMS DIMENSIONS (m) LEVEL