https://zimg.paragon.ice.com/ParagonImages/Property/PM/RAE/225425612/2/0/0/866fb1ce5f6727f436e49e78bb7ea5e5/1/1edc0ed611c07ffe249a45ec10e0c620/225425612-83f729ca-ff2b-4974-89f2-ffd30d837c73.JPG https://zimg.paragon.ice.com/ParagonImages/Property/PM/RAE/225425612/3/0/0/eefb498b7c977519450c7f6641d7771b/1/1edc0ed611c07ffe249a45ec10e0c620/225425612-2f52f4fe-52ea-4134-94e1-e2c1004e5d2d.JPG https://zimg.paragon.ice.com/ParagonImages/Property/PM/RAE/225425612/4/0/0/91f2dada2e51e958aa60d887e3d56069/1/1edc0ed611c07ffe249a45ec10e0c620/225425612-9494215a-52e1-4233-ae12-d419356b1f09.JPG https://zimg.paragon.ice.com/ParagonImages/Property/PM/RAE/225425612/5/0/0/73c7dddedd2747cae1d9099735e4ae18/1/1edc0ed611c07ffe249a45ec10e0c620/225425612-b6643c59-e67f-4294-b166-e1f4758115ae.JPG https://zimg.paragon.ice.com/ParagonImages/Property/PM/RAE/225425612/6/0/0/357db35ab291f3dff9ed44d9119461c0/1/1edc0ed611c07ffe249a45ec10e0c620/225425612-6694b450-591d-4d29-b9ad-0fb65fe6e0fe.JPG https://zimg.paragon.ice.com/ParagonImages/Property/PM/RAE/225425612/7/0/0/e8e9364d3b71a49f8219e52159a3efd2/1/1edc0ed611c07ffe249a45ec10e0c620/225425612-e461bc3c-bcee-47be-b29b-f60b5f9f7d84.JPG https://zimg.paragon.ice.com/ParagonImages/Property/PM/RAE/225425612/8/0/0/98e757be23220d6985366367cf017adf/1/1edc0ed611c07ffe249a45ec10e0c620/225425612-e963ce9e-8efc-4b35-afa7-4f2fabd69cac.JPG https://zimg.paragon.ice.com/ParagonImages/Property/PM/RAE/225425612/9/0/0/7955d6ae8831df3deb4f355a3b66c398/1/1edc0ed611c07ffe249a45ec10e0c620/225425612-97519c87-3446-4ef5-b42a-04e670f65b65.JPG https://zimg.paragon.ice.com/ParagonImages/Property/PM/RAE/225425612/10/0/0/e582292ffdc06ab0aa4623d5603af83a/1/1edc0ed611c07ffe249a45ec10e0c620/225425612-aea87c48-46b4-454e-bfdf-97bbd45f5b0d.JPG https://zimg.paragon.ice.com/ParagonImages/Property/PM/RAE/225425612/11/0/0/1d01561bfaad39ae62fb1640ebedbdc6/1/1edc0ed611c07ffe249a45ec10e0c620/225425612-fa325882-cb35-4324-9bba-ffcbf027adb3.JPG https://zimg.paragon.ice.com/ParagonImages/Property/PM/RAE/225425612/12/0/0/854d6d53966e85d11bd015e00723e0e8/1/1edc0ed611c07ffe249a45ec10e0c620/225425612-162089ce-b4ab-46b8-8f6a-ae2c13436089.JPG https://zimg.paragon.ice.com/ParagonImages/Property/PM/RAE/225425612/13/0/0/6a5a4ea69404db3a1ac35504d8caaf00/1/1edc0ed611c07ffe249a45ec10e0c620/225425612-2e647fc4-f636-4594-95e0-fb8309c8f9ac.JPG https://zimg.paragon.ice.com/ParagonImages/Property/PM/RAE/225425612/14/0/0/af0b8edef148e57aa595aa160912f3f0/1/1edc0ed611c07ffe249a45ec10e0c620/225425612-6bca3b74-7432-4524-8d2b-3b4411aedfd0.JPG https://zimg.paragon.ice.com/ParagonImages/Property/PM/RAE/225425612/15/0/0/e3db131b9be2c6069605adaad5107523/1/1edc0ed611c07ffe249a45ec10e0c620/225425612-79c6a618-6f11-4798-be2c-dfe17c715832.JPG https://zimg.paragon.ice.com/ParagonImages/Property/PM/RAE/225425612/16/0/0/a2f6ecb5ff6cd1d290b497261226c535/1/1edc0ed611c07ffe249a45ec10e0c620/225425612-353b348f-e06a-4a2e-a71e-9ab38c8690db.JPG https://zimg.paragon.ice.com/ParagonImages/Property/PM/RAE/225425612/17/0/0/8b6b9d173b85a509c6f503295b4ab96f/1/1edc0ed611c07ffe249a45ec10e0c620/225425612-38cf00b3-b2c2-4e02-a53d-c9ee5e01999d.JPG https://zimg.paragon.ice.com/ParagonImages/Property/PM/RAE/225425612/18/0/0/518f3732fd06912c25171a42652ed3e6/1/1edc0ed611c07ffe249a45ec10e0c620/225425612-2632fee6-5f49-4df5-aa64-005f8795444c.JPG https://zimg.paragon.ice.com/ParagonImages/Property/PM/RAE/225425612/19/0/0/3d938fd20af18639f99f4f09308ef97b/1/1edc0ed611c07ffe249a45ec10e0c620/225425612-6f6a251e-e978-40ed-82c7-dd23f4422e91.JPG https://zimg.paragon.ice.com/ParagonImages/Property/PM/RAE/225425612/20/0/0/f09e933272345d95171786b857cf9f50/1/1edc0ed611c07ffe249a45ec10e0c620/225425612-6feb25e5-2eb4-4d4b-a8d3-710440cb8184.JPG https://zimg.paragon.ice.com/ParagonImages/Property/PM/RAE/225425612/21/0/0/2a972e2ed0f49d9cf5b81b7abbe37152/1/1edc0ed611c07ffe249a45ec10e0c620/225425612-b416d9fc-7400-47ef-abba-7db0a03ac70b.JPG https://zimg.paragon.ice.com/ParagonImages/Property/PM/RAE/225425612/22/0/0/0c730d86bd1a85354b4c0b2c9c6ea18c/1/1edc0ed611c07ffe249a45ec10e0c620/225425612-a1cd4c87-85ad-40d0-9b4c-8dfee78194ec.JPG https://zimg.paragon.ice.com/ParagonImages/Property/PM/RAE/225425612/23/0/0/567c8f66101bb2cbd0da885aaaa14a48/1/1edc0ed611c07ffe249a45ec10e0c620/225425612-7a6ecffc-2620-4d24-8a6c-ec1d3e0d28f6.JPG https://zimg.paragon.ice.com/ParagonImages/Property/PM/RAE/225425612/24/0/0/bd5cdaeb7f18dc2387e3e8ec16497767/1/1edc0ed611c07ffe249a45ec10e0c620/225425612-31c3222f-4f29-4438-8827-70ad3ddb0e32.JPG https://zimg.paragon.ice.com/ParagonImages/Property/PM/RAE/225425612/25/0/0/594e61c4b3042e39b6d052af4a7bbe93/1/1edc0ed611c07ffe249a45ec10e0c620/225425612-448c07d7-bf5e-4575-ab9f-057f15cbe99f.JPG https://zimg.paragon.ice.com/ParagonImages/Property/PM/RAE/225425612/26/0/0/114f23206ce9b6bec778d6699ebb0d26/1/1edc0ed611c07ffe249a45ec10e0c620/225425612-26f1aeba-a509-4d1d-add4-fa924cd55fdd.JPG https://zimg.paragon.ice.com/ParagonImages/Property/PM/RAE/225425612/27/0/0/b49026e5521f897b3e836b3ad84d195f/1/1edc0ed611c07ffe249a45ec10e0c620/225425612-6e2ad7e7-feac-417a-8815-4f600612bd10.JPG https://zimg.paragon.ice.com/ParagonImages/Property/PM/RAE/225425612/28/0/0/d8a71daaa158d52e5ef17303042b72f5/1/1edc0ed611c07ffe249a45ec10e0c620/225425612-9f588de6-669d-4610-92aa-428bd7981f75.JPG https://zimg.paragon.ice.com/ParagonImages/Property/PM/RAE/225425612/29/0/0/787e7b1c8aa3ab2880e09ebced087eb7/1/1edc0ed611c07ffe249a45ec10e0c620/225425612-b00d2047-ff66-46c2-a0e5-a8555c588260.JPG https://zimg.paragon.ice.com/ParagonImages/Property/PM/RAE/225425612/30/0/0/3c82817064f35f87126cc59a832bb658/1/1edc0ed611c07ffe249a45ec10e0c620/225425612-5a9656e6-7a3c-4c24-969e-532b17c41a53.JPG https://zimg.paragon.ice.com/ParagonImages/Property/PM/RAE/225425612/31/0/0/e35c053a469b87bd56dc4e7176730be4/1/1edc0ed611c07ffe249a45ec10e0c620/225425612-d9dea845-4460-475f-8229-1bab3f3c95e2.JPG https://zimg.paragon.ice.com/ParagonImages/Property/PM/RAE/225425612/32/0/0/386a9c9272ffc43bf86cc11150b4774d/1/1edc0ed611c07ffe249a45ec10e0c620/225425612-2db05959-121a-4811-a13b-cb37987e8e9e.JPG

9047 SCOTT CR NW

Edmonton T6R 0E8

MLS® Number:  E4512792

Back to South Terwillegar   

  • Home \
  • South Terwillegar \
  • 9047 SCOTT CR NW

$ 374,900

3

BEDROOMS

1 + 1

BATHROOMS

1,208

SQUARE FEET

2006

YEAR BUILT

https://zimg.paragon.ice.com/ParagonImages/Property/PM/RAE/225425612/2/0/0/866fb1ce5f6727f436e49e78bb7ea5e5/1/1edc0ed611c07ffe249a45ec10e0c620/225425612-83f729ca-ff2b-4974-89f2-ffd30d837c73.JPG





MLS® Number
E4512792
PROPERTY TYPE
Duplex
LISTING DATE
October-13-2026

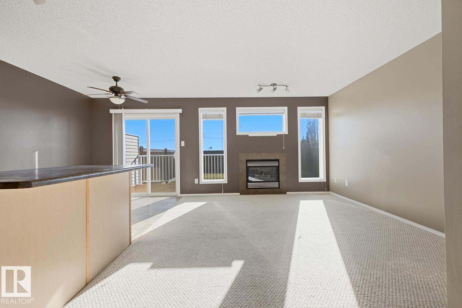
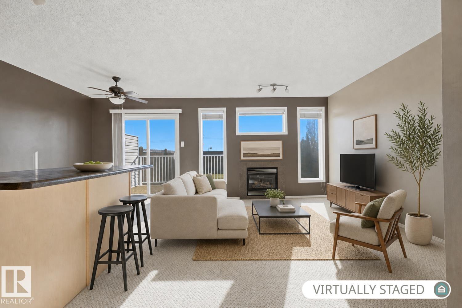
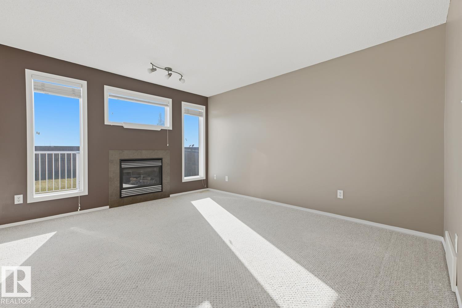
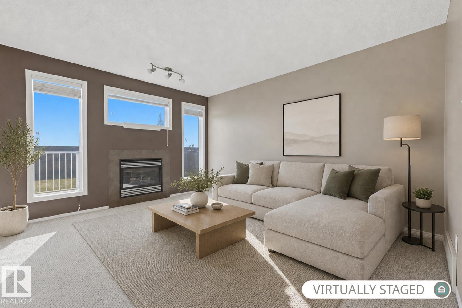
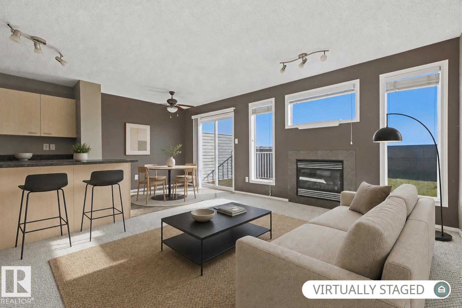
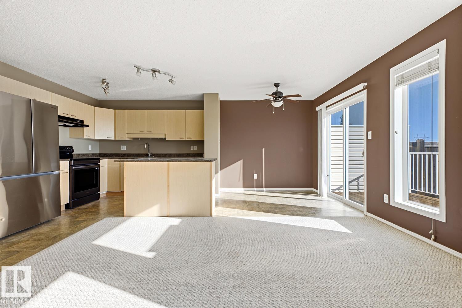
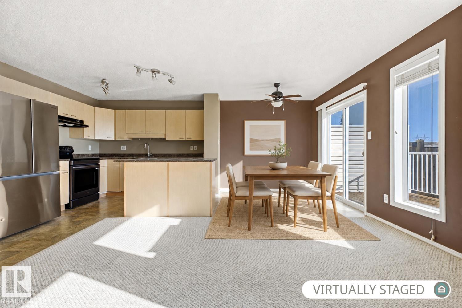
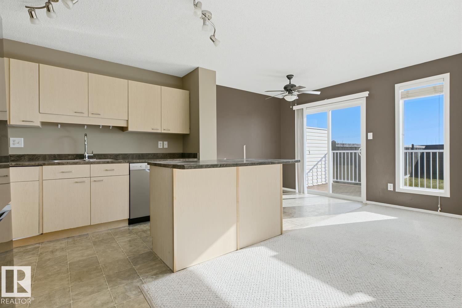
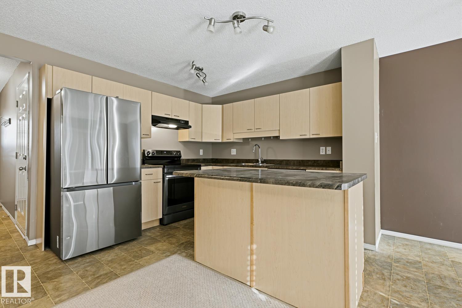
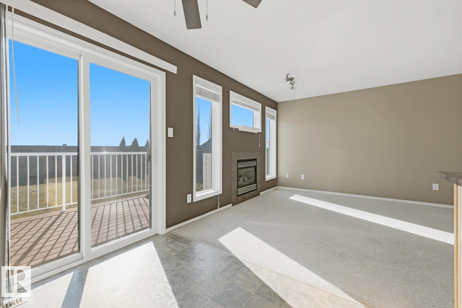
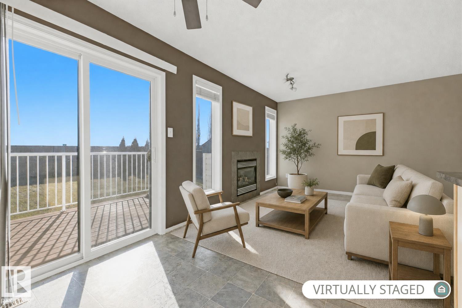
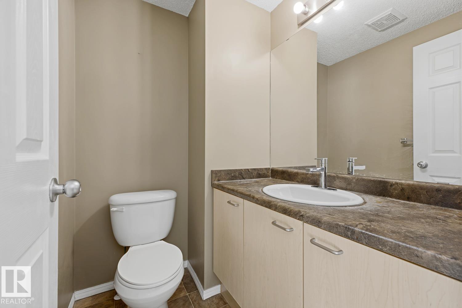
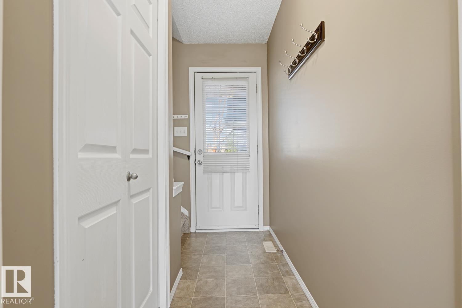
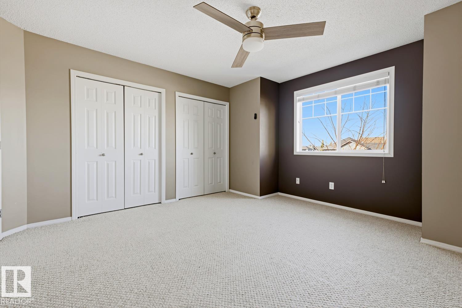
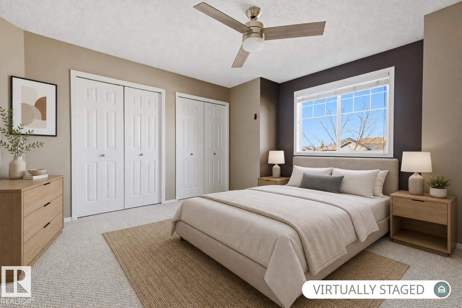
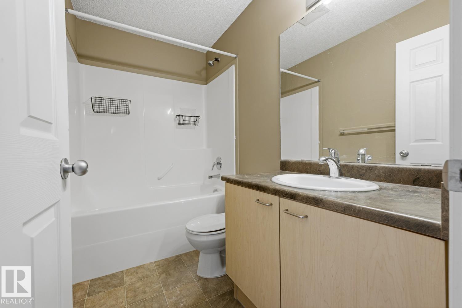
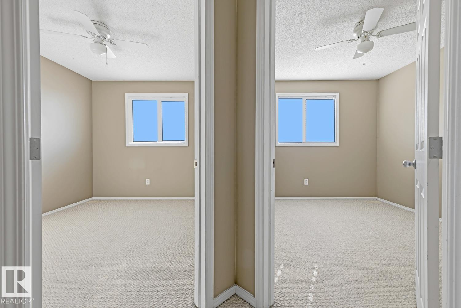
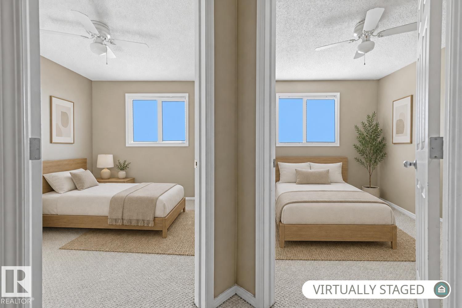
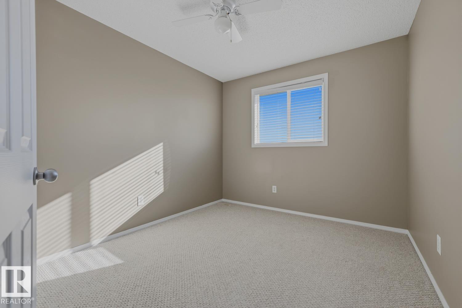
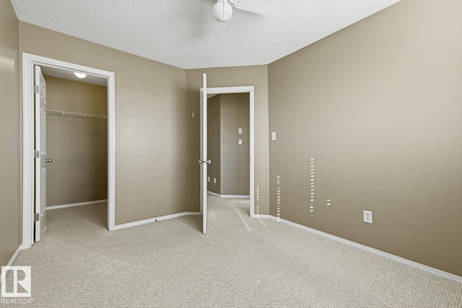
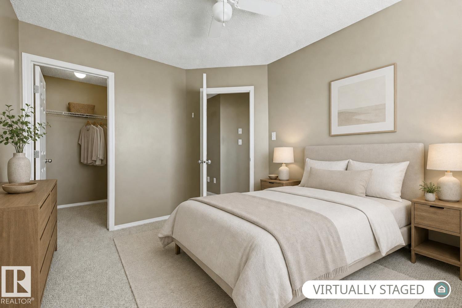
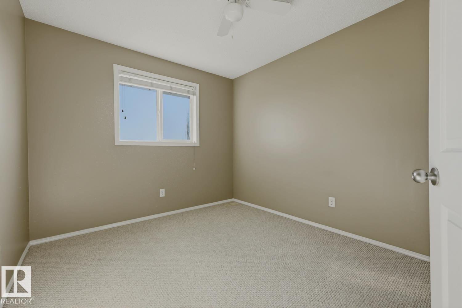
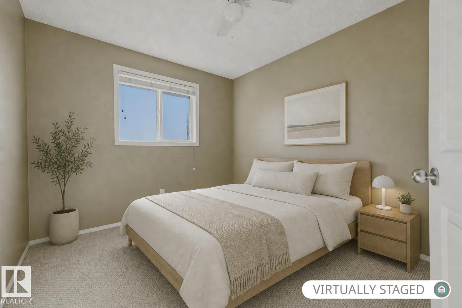
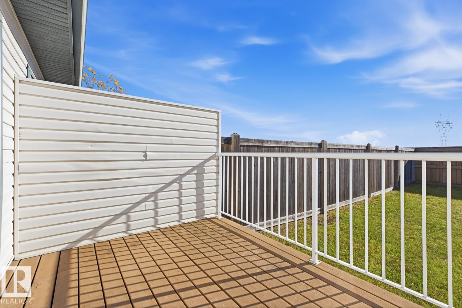
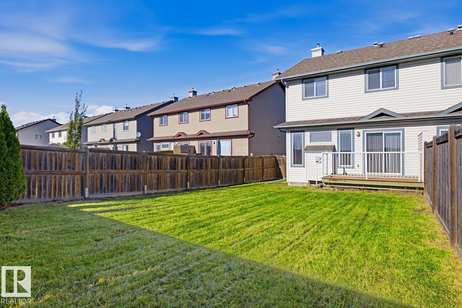
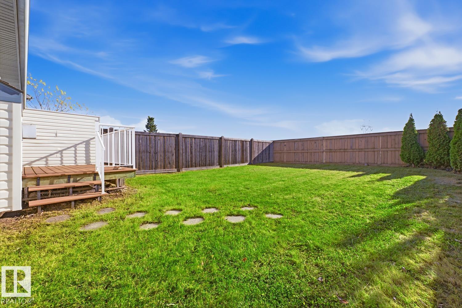
SPLENDID IN SOUTH TERWILLEGAR! Located in a desirable, family-friendly neighbourhood, this home has been well-cared for by the ORIGINAL OWNERS. The main floor features a bright and open living space with expansive windows that flood the home with natural light. The spacious living room is perfect for entertaining or unwinding and the kitchen offers generous counter space, abundant cabinetry, and a breakfast bar. Upstairs, you will find a massive primary bedroom with plenty of closet space. The additional bedrooms and a 4pc bathroom round out the floor. The undeveloped basement offers plenty of storage space or an opportunity for you to transform it into whatever your heart desires. The large, south-facing yard backs onto green space and is the perfect space for those who enjoy the outdoors. Located near schools, parks, restaurants, Current of Windermere shopping district, Terwillegar rec centre, public transportation, and countless other amenities, this home has it all! * Some photos virtually staged *

COMMUNITY  South Terwillegar
PROPERTY TYPE  Duplex
BUILDING TYPE  Half Duplex
STYLE  2 Storey
YEAR BUILT 2006
SQUARE FOOTAGE  1,208
BEDROOMS  3
BATHROOMS  1.50
BASEMENT  Full, Unfinished
AMENITIES  Deck, Front Porch
APPLIANCES  Dishwasher-Built-In, Dryer, Fan-Ceiling, Garage Control, Garage Opener, Hood Fan, Refrigerator, Stove-Electric, Washer, All Window Coverings
COOLING 
FIREPLACE 
FLOORING  Carpet
HEATING  Forced Air-1, Natural Gas
LAUNDRY 
LOT FEATURES  Fully Fenced, Golf Nearby, Landscaped, No Back Lane, Schools, Shopping Nearby
PARKING  Single Garage Attached
RESTRICTIONS  None Known
ROOF  Asphalt Shingles
TITLE  Fee Simple
BROKER  REALTORS® Association of Edmonton


ROOMS DIMENSIONS (m) LEVEL