https://zimg.paragon.ice.com/ParagonImages/Property/PM/RAE/225401177/1/0/0/4c64c23914ce15b3709582ad95a8dc1b/1/6220b97dbd6b1ced9ebefff3dce65e53/225401177-19b0b116-b499-4b96-a9a0-dbb2b7695901.JPG https://zimg.paragon.ice.com/ParagonImages/Property/PM/RAE/225401177/2/0/0/737043e2cab7f5f07f6e63624e8bbb4f/1/6220b97dbd6b1ced9ebefff3dce65e53/225401177-233738c7-e423-470e-be20-0c1774002dc0.JPG https://zimg.paragon.ice.com/ParagonImages/Property/PM/RAE/225401177/3/0/0/66d3391883a39c1dfda816938a863437/1/6220b97dbd6b1ced9ebefff3dce65e53/225401177-60f3bd5b-abfe-48cd-8b66-d206b64c9419.JPG https://zimg.paragon.ice.com/ParagonImages/Property/PM/RAE/225401177/4/0/0/70e51c4cc6b491d6f206dff0571bd327/1/6220b97dbd6b1ced9ebefff3dce65e53/225401177-4abdb442-e1ed-401e-b7d7-3c8157534d6b.JPG https://zimg.paragon.ice.com/ParagonImages/Property/PM/RAE/225401177/5/0/0/949f8297c3022a31807c6b0c5c37768a/1/6220b97dbd6b1ced9ebefff3dce65e53/225401177-0d76d52d-2592-43f9-98de-fd090006e21d.JPG https://zimg.paragon.ice.com/ParagonImages/Property/PM/RAE/225401177/6/0/0/a9a7911a4d5aad649d71975f2a6eb261/1/6220b97dbd6b1ced9ebefff3dce65e53/225401177-38797f84-6703-4496-b202-683c3058200b.JPG https://zimg.paragon.ice.com/ParagonImages/Property/PM/RAE/225401177/7/0/0/5610056ccafcf737b6a7807ca2093b5f/1/6220b97dbd6b1ced9ebefff3dce65e53/225401177-efe04ecb-9779-45e1-b5e5-bca2c230f1b6.JPG https://zimg.paragon.ice.com/ParagonImages/Property/PM/RAE/225401177/8/0/0/6aab79cc246461feadb1af8580ec9549/1/6220b97dbd6b1ced9ebefff3dce65e53/225401177-346a992b-75d4-45d7-8fbf-f86f4837eaf2.JPG https://zimg.paragon.ice.com/ParagonImages/Property/PM/RAE/225401177/9/0/0/3f8fd39f7a952903abc842a8d7d46d9f/1/6220b97dbd6b1ced9ebefff3dce65e53/225401177-1225fb00-fe5d-4410-8fa4-6b1dc48ed0ae.JPG https://zimg.paragon.ice.com/ParagonImages/Property/PM/RAE/225401177/10/0/0/49528c059b471b1220adca25d6d720e5/1/6220b97dbd6b1ced9ebefff3dce65e53/225401177-b2c0c780-c2f6-4d1a-9bb9-119c6a3e5fa7.JPG https://zimg.paragon.ice.com/ParagonImages/Property/PM/RAE/225401177/11/0/0/a00d1409d314a7f66ea2a4151090291b/1/6220b97dbd6b1ced9ebefff3dce65e53/225401177-8fa44241-49ba-4962-ae5f-db4f0b3152ad.JPG https://zimg.paragon.ice.com/ParagonImages/Property/PM/RAE/225401177/12/0/0/ddd121197baa4ebe08c35ba418fdfc64/1/6220b97dbd6b1ced9ebefff3dce65e53/225401177-964dde81-ede7-46b4-b838-6397d4b3f6d8.JPG https://zimg.paragon.ice.com/ParagonImages/Property/PM/RAE/225401177/13/0/0/4ee2734db12770f685384a90d66758af/1/6220b97dbd6b1ced9ebefff3dce65e53/225401177-a59c7813-0a7f-49ed-8a00-b8b543bf72af.JPG https://zimg.paragon.ice.com/ParagonImages/Property/PM/RAE/225401177/14/0/0/7277821bd07e5c596051d163bb82e2d5/1/6220b97dbd6b1ced9ebefff3dce65e53/225401177-334cea3b-792b-43de-ae5a-a105000dd7b4.JPG https://zimg.paragon.ice.com/ParagonImages/Property/PM/RAE/225401177/15/0/0/df9dec4550cffd24e778298522fff6fb/1/6220b97dbd6b1ced9ebefff3dce65e53/225401177-5cae6eb0-f9e8-466d-be8d-877fa7f8572e.JPG https://zimg.paragon.ice.com/ParagonImages/Property/PM/RAE/225401177/16/0/0/64b0be28f7cac8211e2089d0096c580c/1/6220b97dbd6b1ced9ebefff3dce65e53/225401177-f7fb5745-8700-4054-95dc-3f1877db3a1f.JPG https://zimg.paragon.ice.com/ParagonImages/Property/PM/RAE/225401177/17/0/0/738116c7896a8655b6e1baaa9d0c0d67/1/6220b97dbd6b1ced9ebefff3dce65e53/225401177-f4f5845f-9009-4e90-b894-7a1be7c229b8.JPG https://zimg.paragon.ice.com/ParagonImages/Property/PM/RAE/225401177/18/0/0/9eaad1719b4a5e7c181442eea526ca62/1/6220b97dbd6b1ced9ebefff3dce65e53/225401177-6fe50855-cb57-4f91-accb-94690f28f9ba.JPG https://zimg.paragon.ice.com/ParagonImages/Property/PM/RAE/225401177/19/0/0/9559c0d6483a8234c253f2e4b4441d67/1/6220b97dbd6b1ced9ebefff3dce65e53/225401177-54d3adaa-9306-494b-829c-44283ba181ac.JPG https://zimg.paragon.ice.com/ParagonImages/Property/PM/RAE/225401177/20/0/0/a39066a7f8f1f92fe88a050d5835dcfe/1/6220b97dbd6b1ced9ebefff3dce65e53/225401177-22cb7955-d0f1-42ee-918d-addc4acd6b74.JPG https://zimg.paragon.ice.com/ParagonImages/Property/PM/RAE/225401177/21/0/0/06f1ea2deb15d59a19c793ea1b034b70/1/6220b97dbd6b1ced9ebefff3dce65e53/225401177-4e4c5b33-e405-4066-a09d-6f55dda8b22c.JPG https://zimg.paragon.ice.com/ParagonImages/Property/PM/RAE/225401177/22/0/0/e6d76b22693092c7228b33a630b7b5c6/1/6220b97dbd6b1ced9ebefff3dce65e53/225401177-4ce4aeb1-d080-4105-b15c-d5316c6717af.JPG https://zimg.paragon.ice.com/ParagonImages/Property/PM/RAE/225401177/23/0/0/bd52f14232cb75559eaeb8068c608713/1/6220b97dbd6b1ced9ebefff3dce65e53/225401177-1314dc72-e2c6-4b54-a570-1178d169f48d.JPG

#904 9707 106 ST NW

Edmonton T5K 0B7

MLS® Number:  E4488357

Back to Downtown (Edmonton)   

  • Home \
  • Downtown (Edmonton) \
  • #904 9707 106 ST NW

$ 243,900

2

BEDROOMS

2 + 0

BATHROOMS

957

SQUARE FEET

2006

YEAR BUILT

https://zimg.paragon.ice.com/ParagonImages/Property/PM/RAE/225401177/1/0/0/4c64c23914ce15b3709582ad95a8dc1b/1/6220b97dbd6b1ced9ebefff3dce65e53/225401177-19b0b116-b499-4b96-a9a0-dbb2b7695901.JPG





MLS® Number
E4488357
PROPERTY TYPE
Apartment
LISTING DATE
May-16-2026

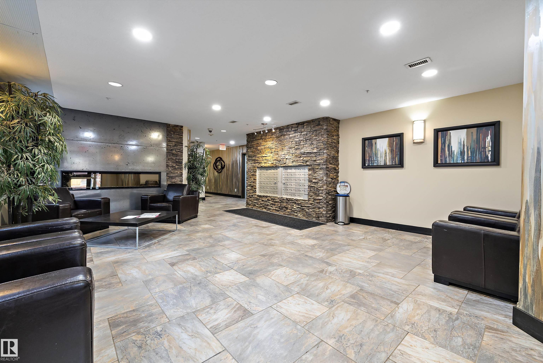
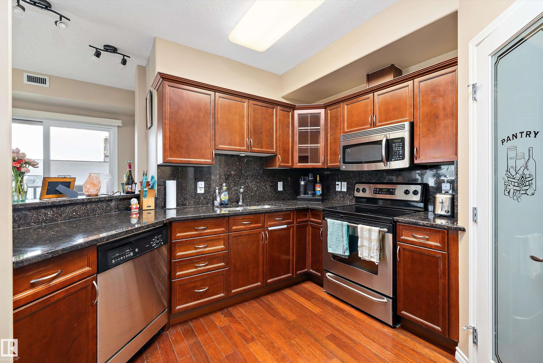
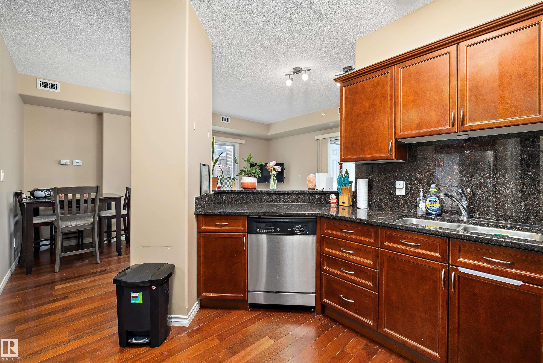
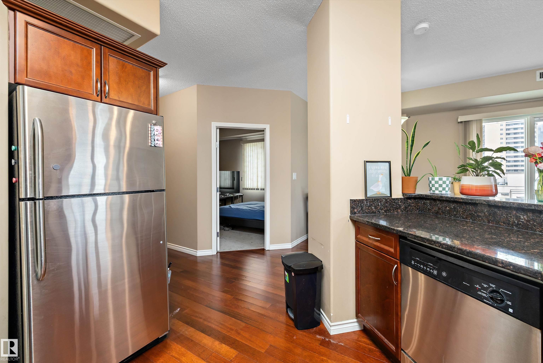
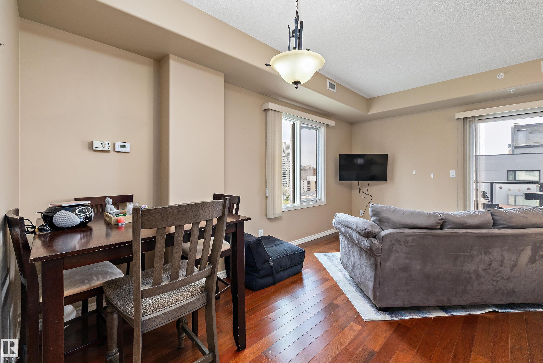
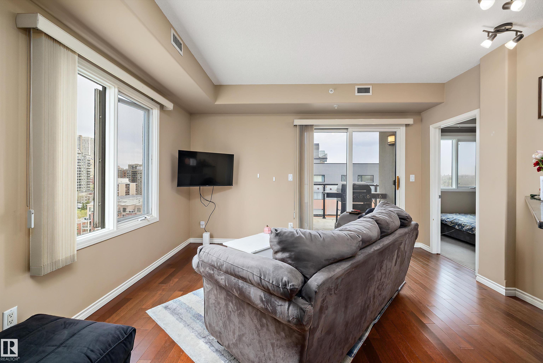
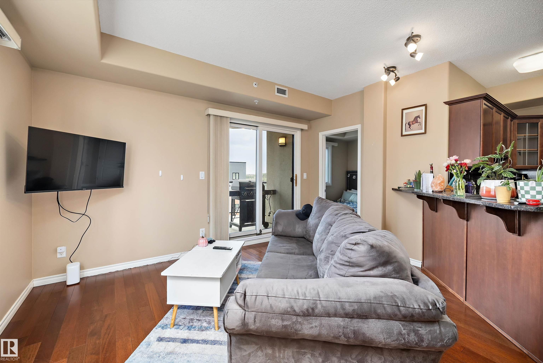
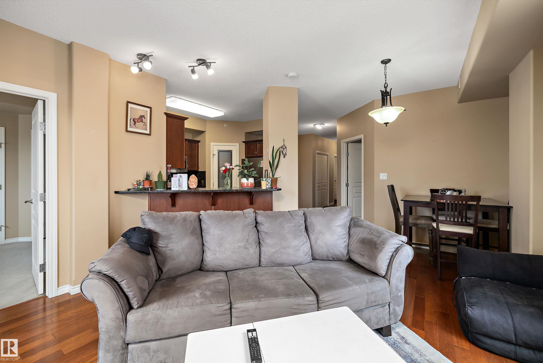
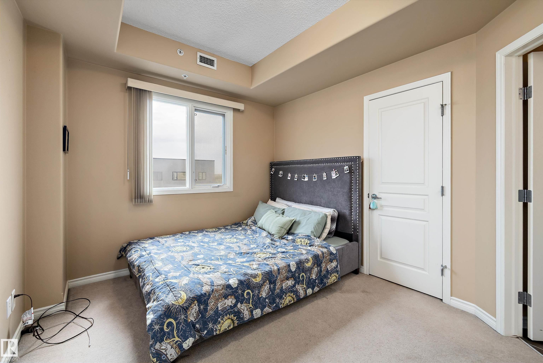
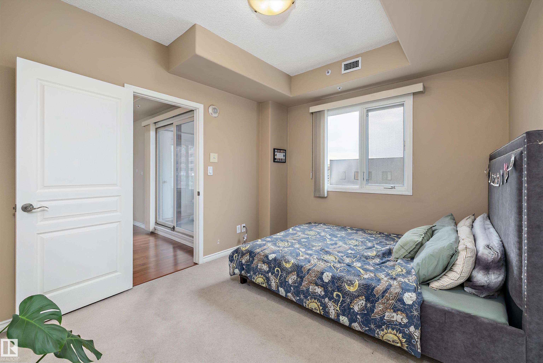
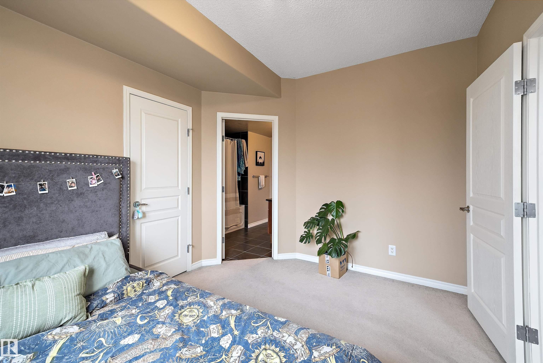
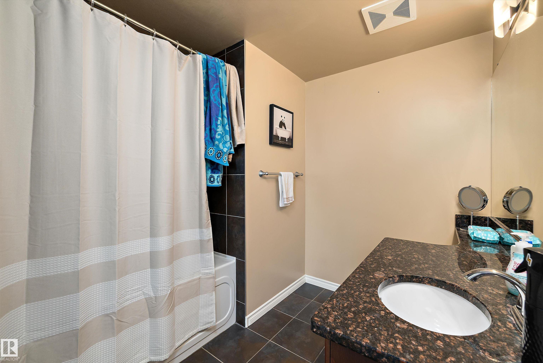
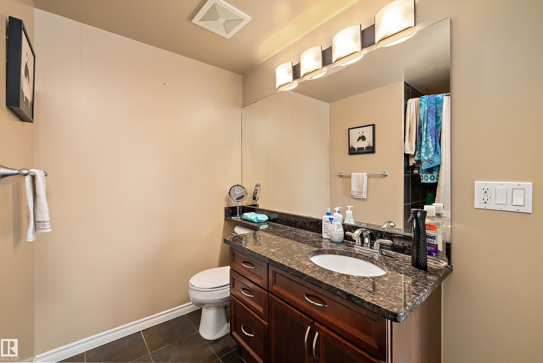
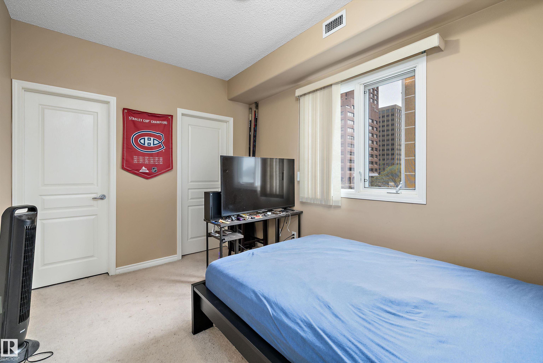
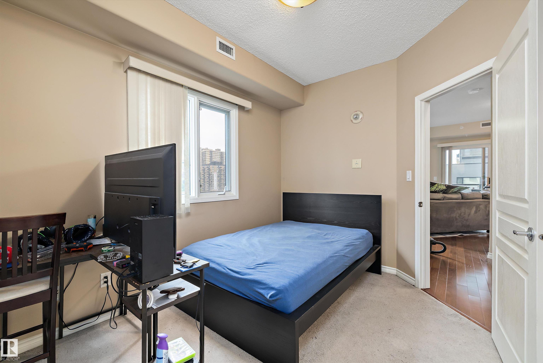
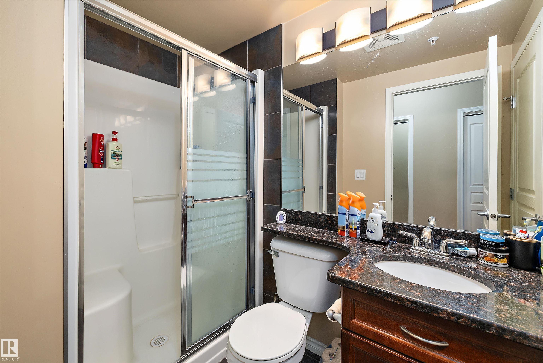
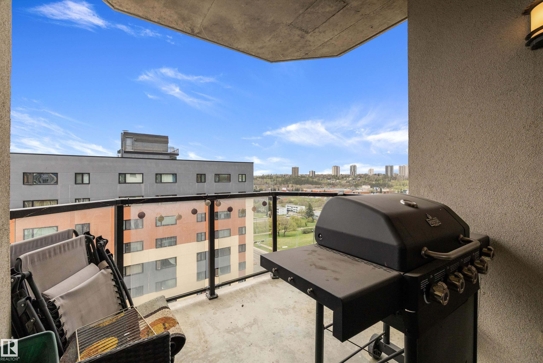
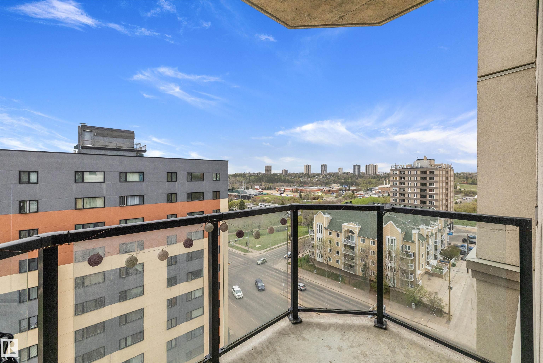
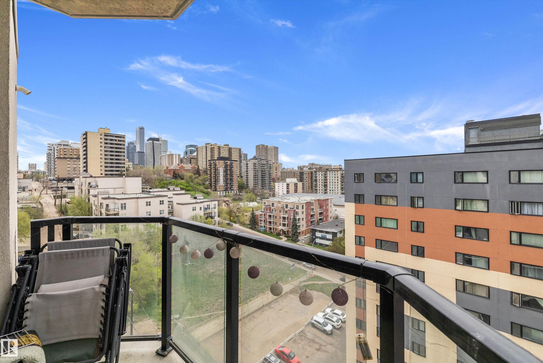
Experience elevated downtown living in this beautifully maintained 2 bedroom, 2 bathroom condo in the heart of Edmonton’s River Valley district! Located in a 12 storey concrete high-rise, this spacious unit offers stunning city and river valley views from the 9th floor. Enjoy a bright open-concept layout with large windows, a functional kitchen, living space, and a private balcony perfect for relaxing or entertaining. The primary suite features its own 4 pc ensuite and ample closet space, while the second bedroom is ideal for guests, a home office, or roommate setup. Tandem stall = 2 heated underground parking stalls! Condo fees of $714/month include many utilities and building amenities for worry-free living. Situated steps from the Legislature grounds, river valley trails, downtown dining, shopping, and transit, this is urban living at its best! Ideal for professionals, investors, or anyone seeking a convenient lifestyle in a prime location.

COMMUNITY  Downtown (Edmonton)
PROPERTY TYPE  Apartment
BUILDING TYPE  Apartment High Rise
STYLE  Single Level Apartment
YEAR BUILT 2006
SQUARE FOOTAGE  957
BEDROOMS  2
BATHROOMS  2.00
BASEMENT  None, No Basement
AMENITIES  Air Conditioner, Parking-Visitor, Recreation Room/Centre
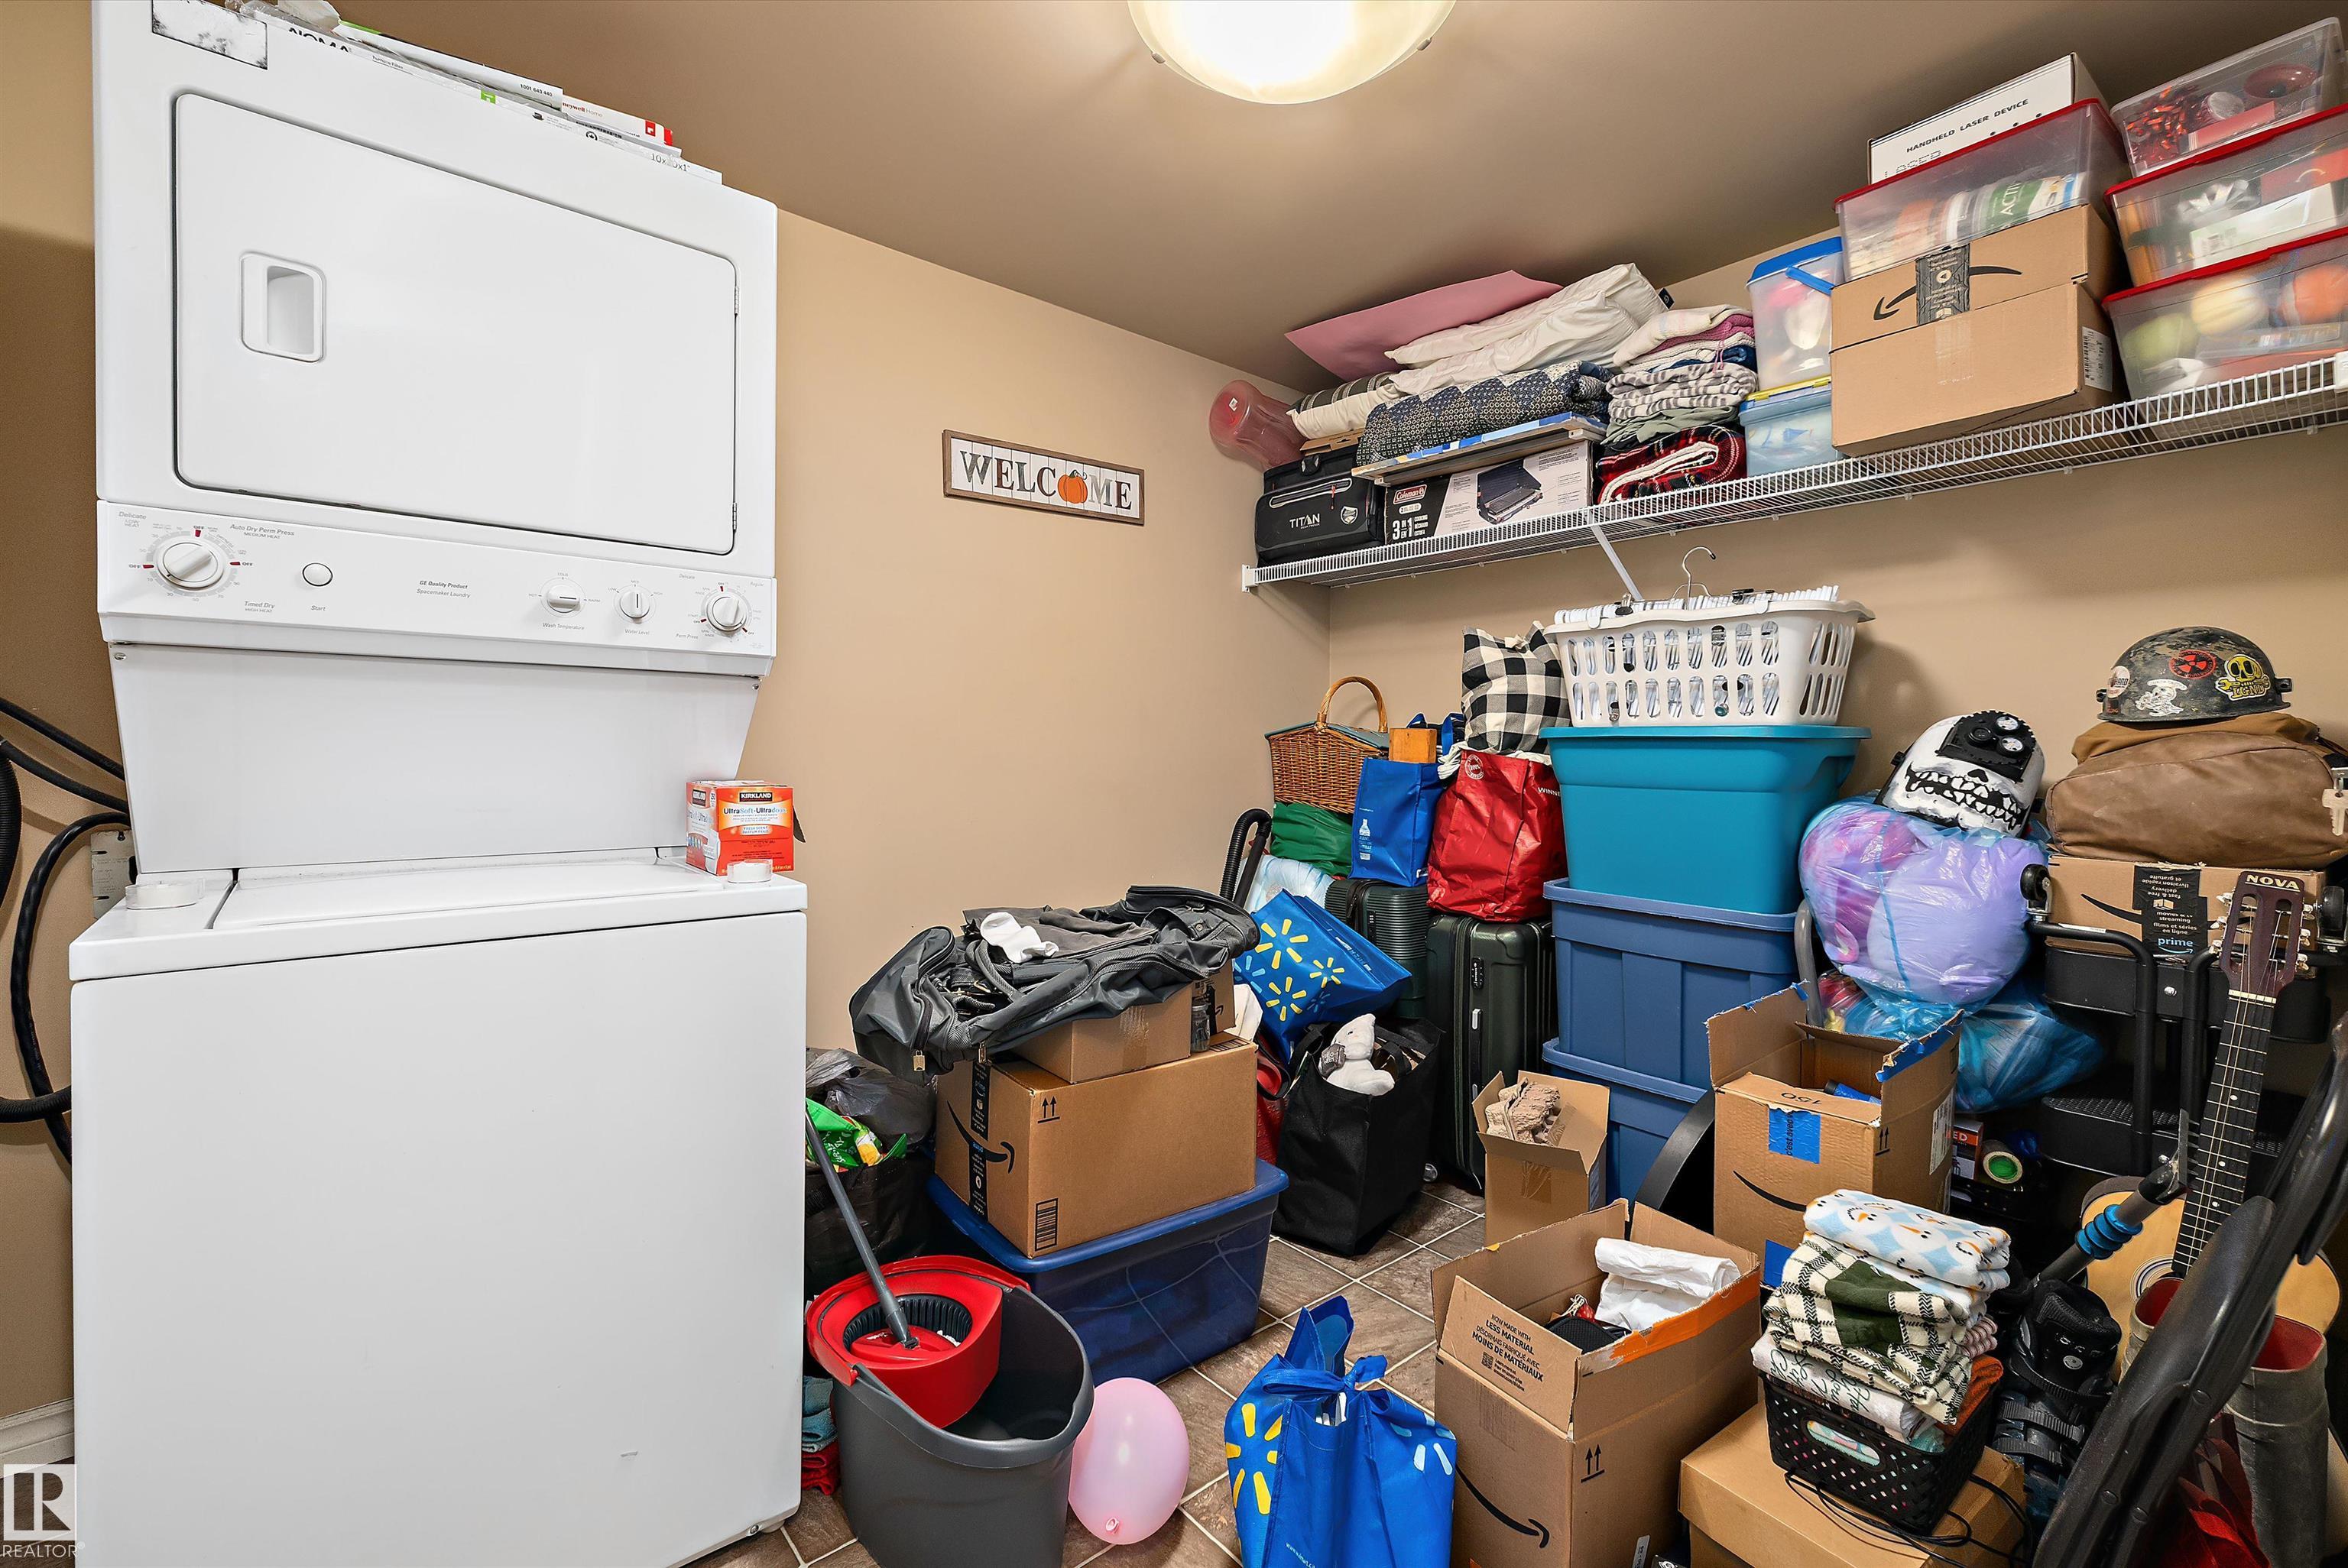
APPLIANCES  Air Conditioning-Central, Dishwasher-Built-In, Microwave Hood Fan, Refrigerator, Stacked Washer/Dryer, Stove-Electric, Window Coverings
COOLING 
FIREPLACE 
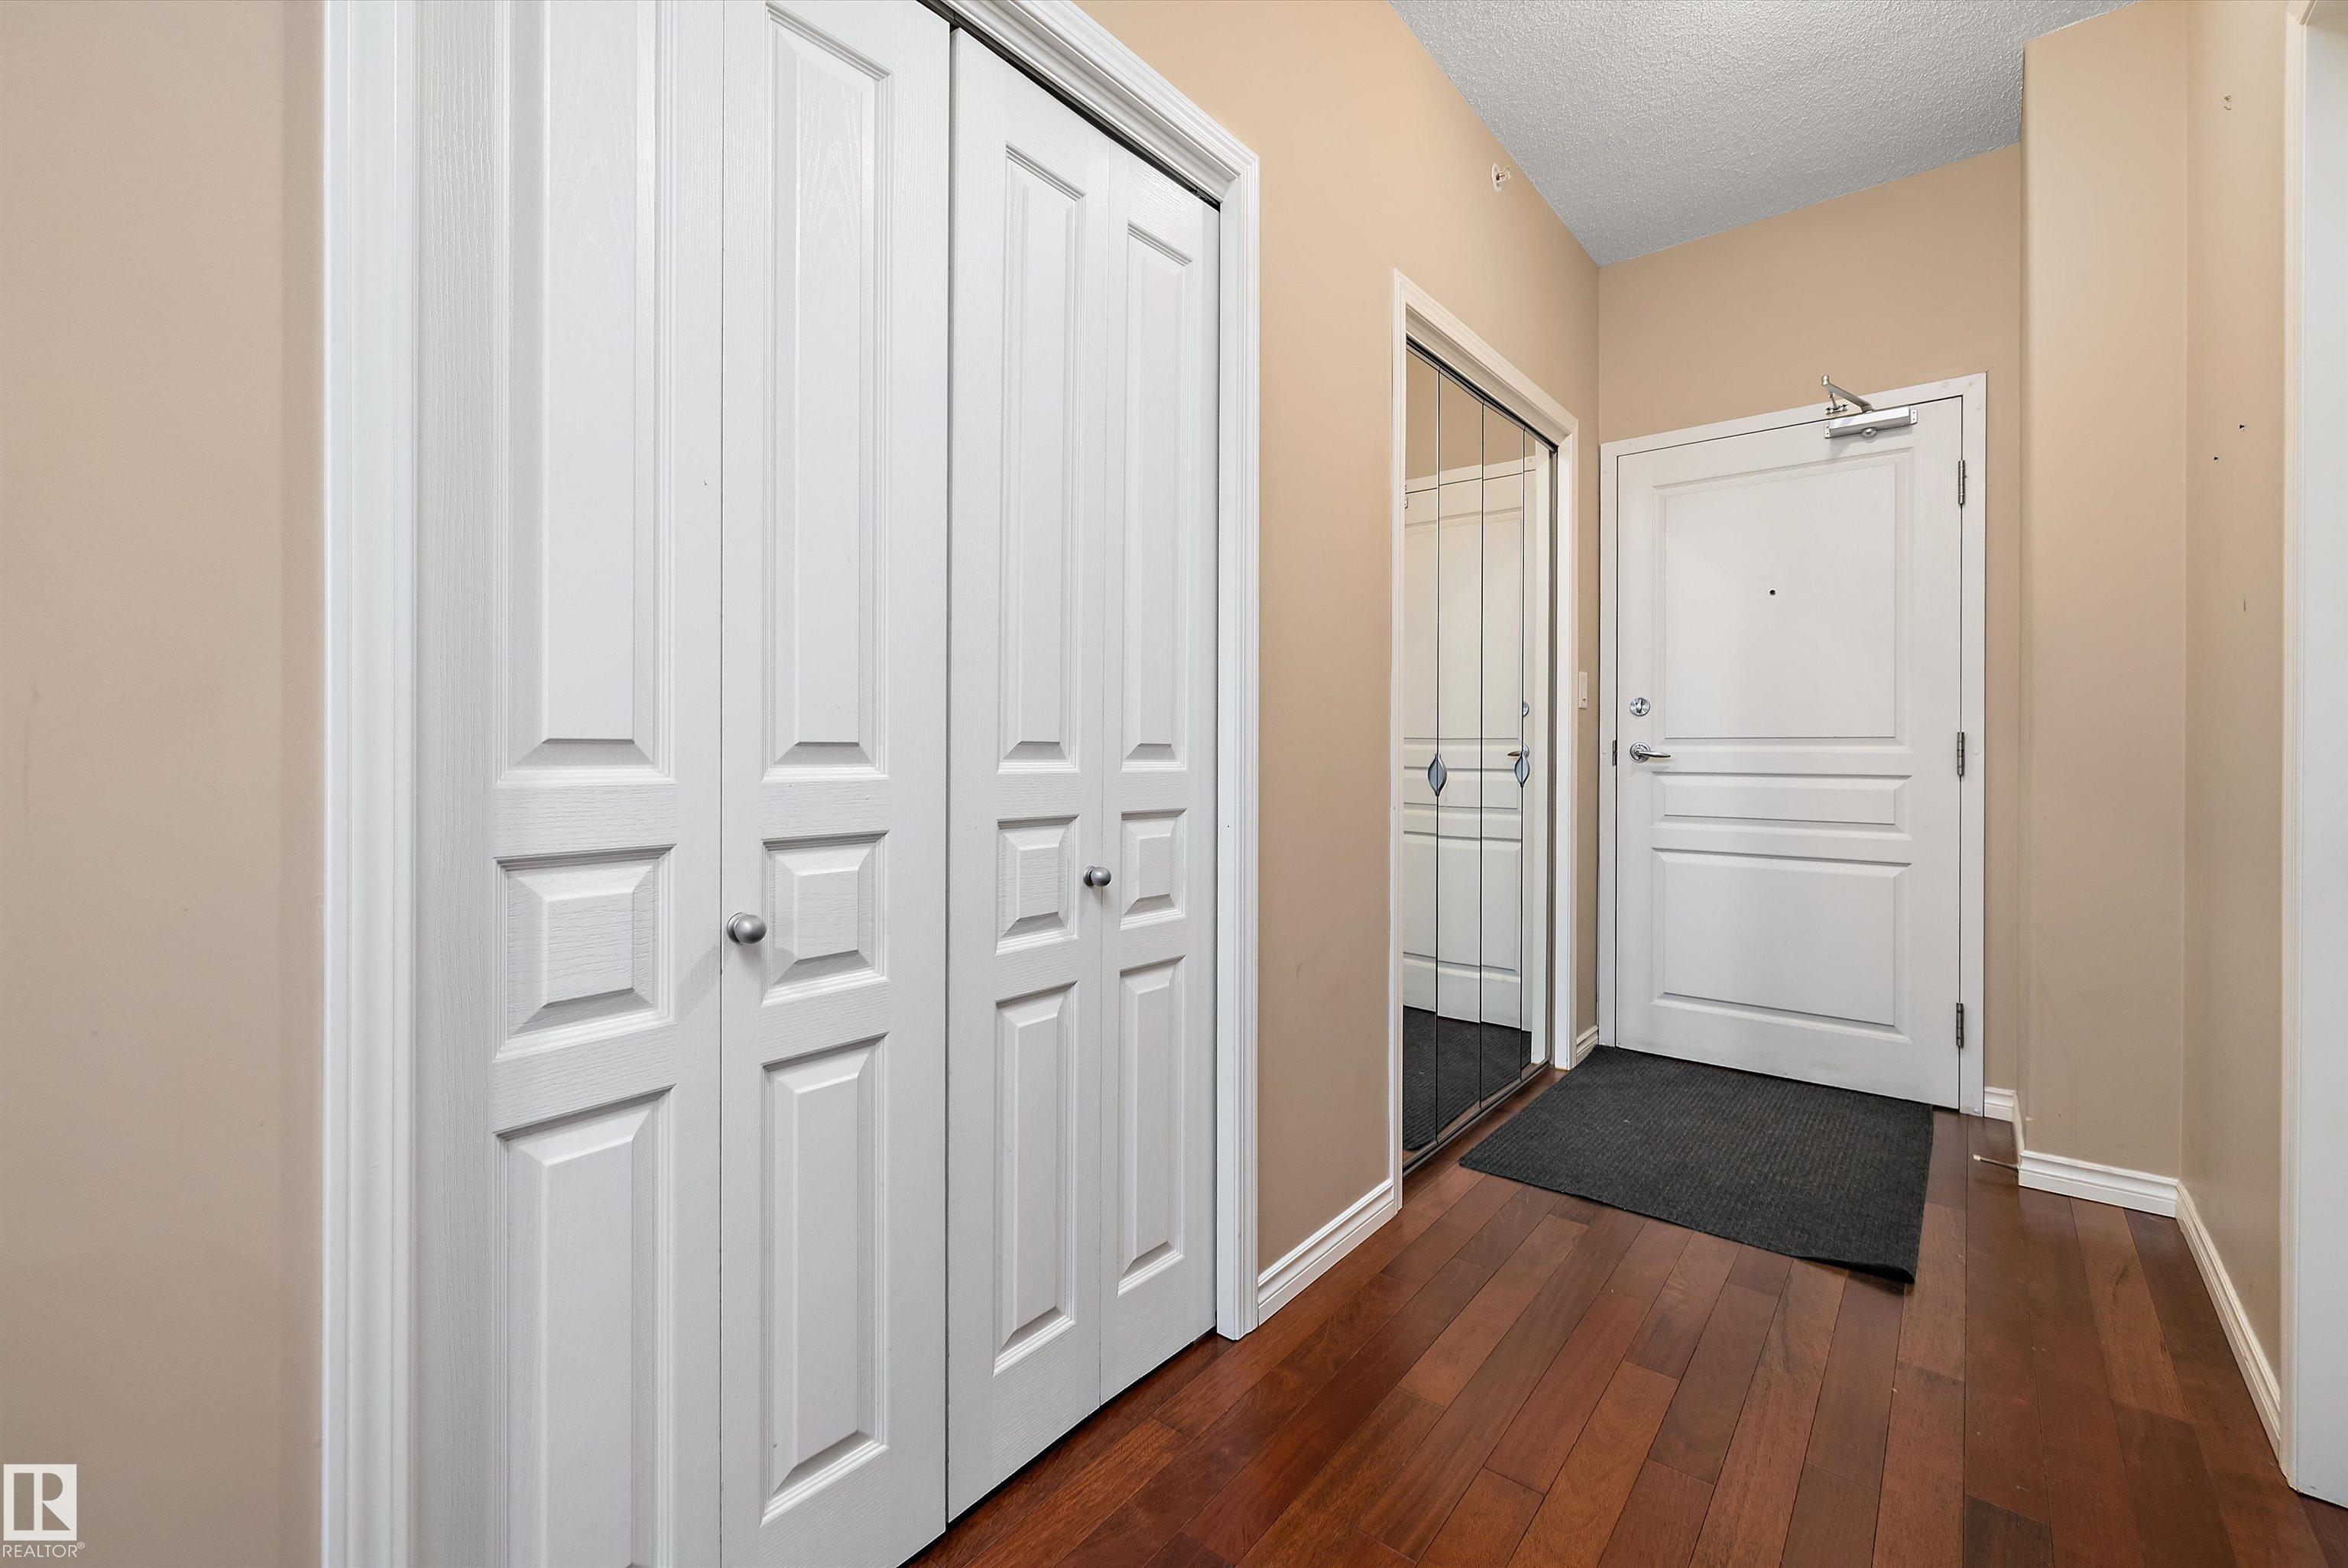
FLOORING  Carpet, Ceramic Tile, Hardwood
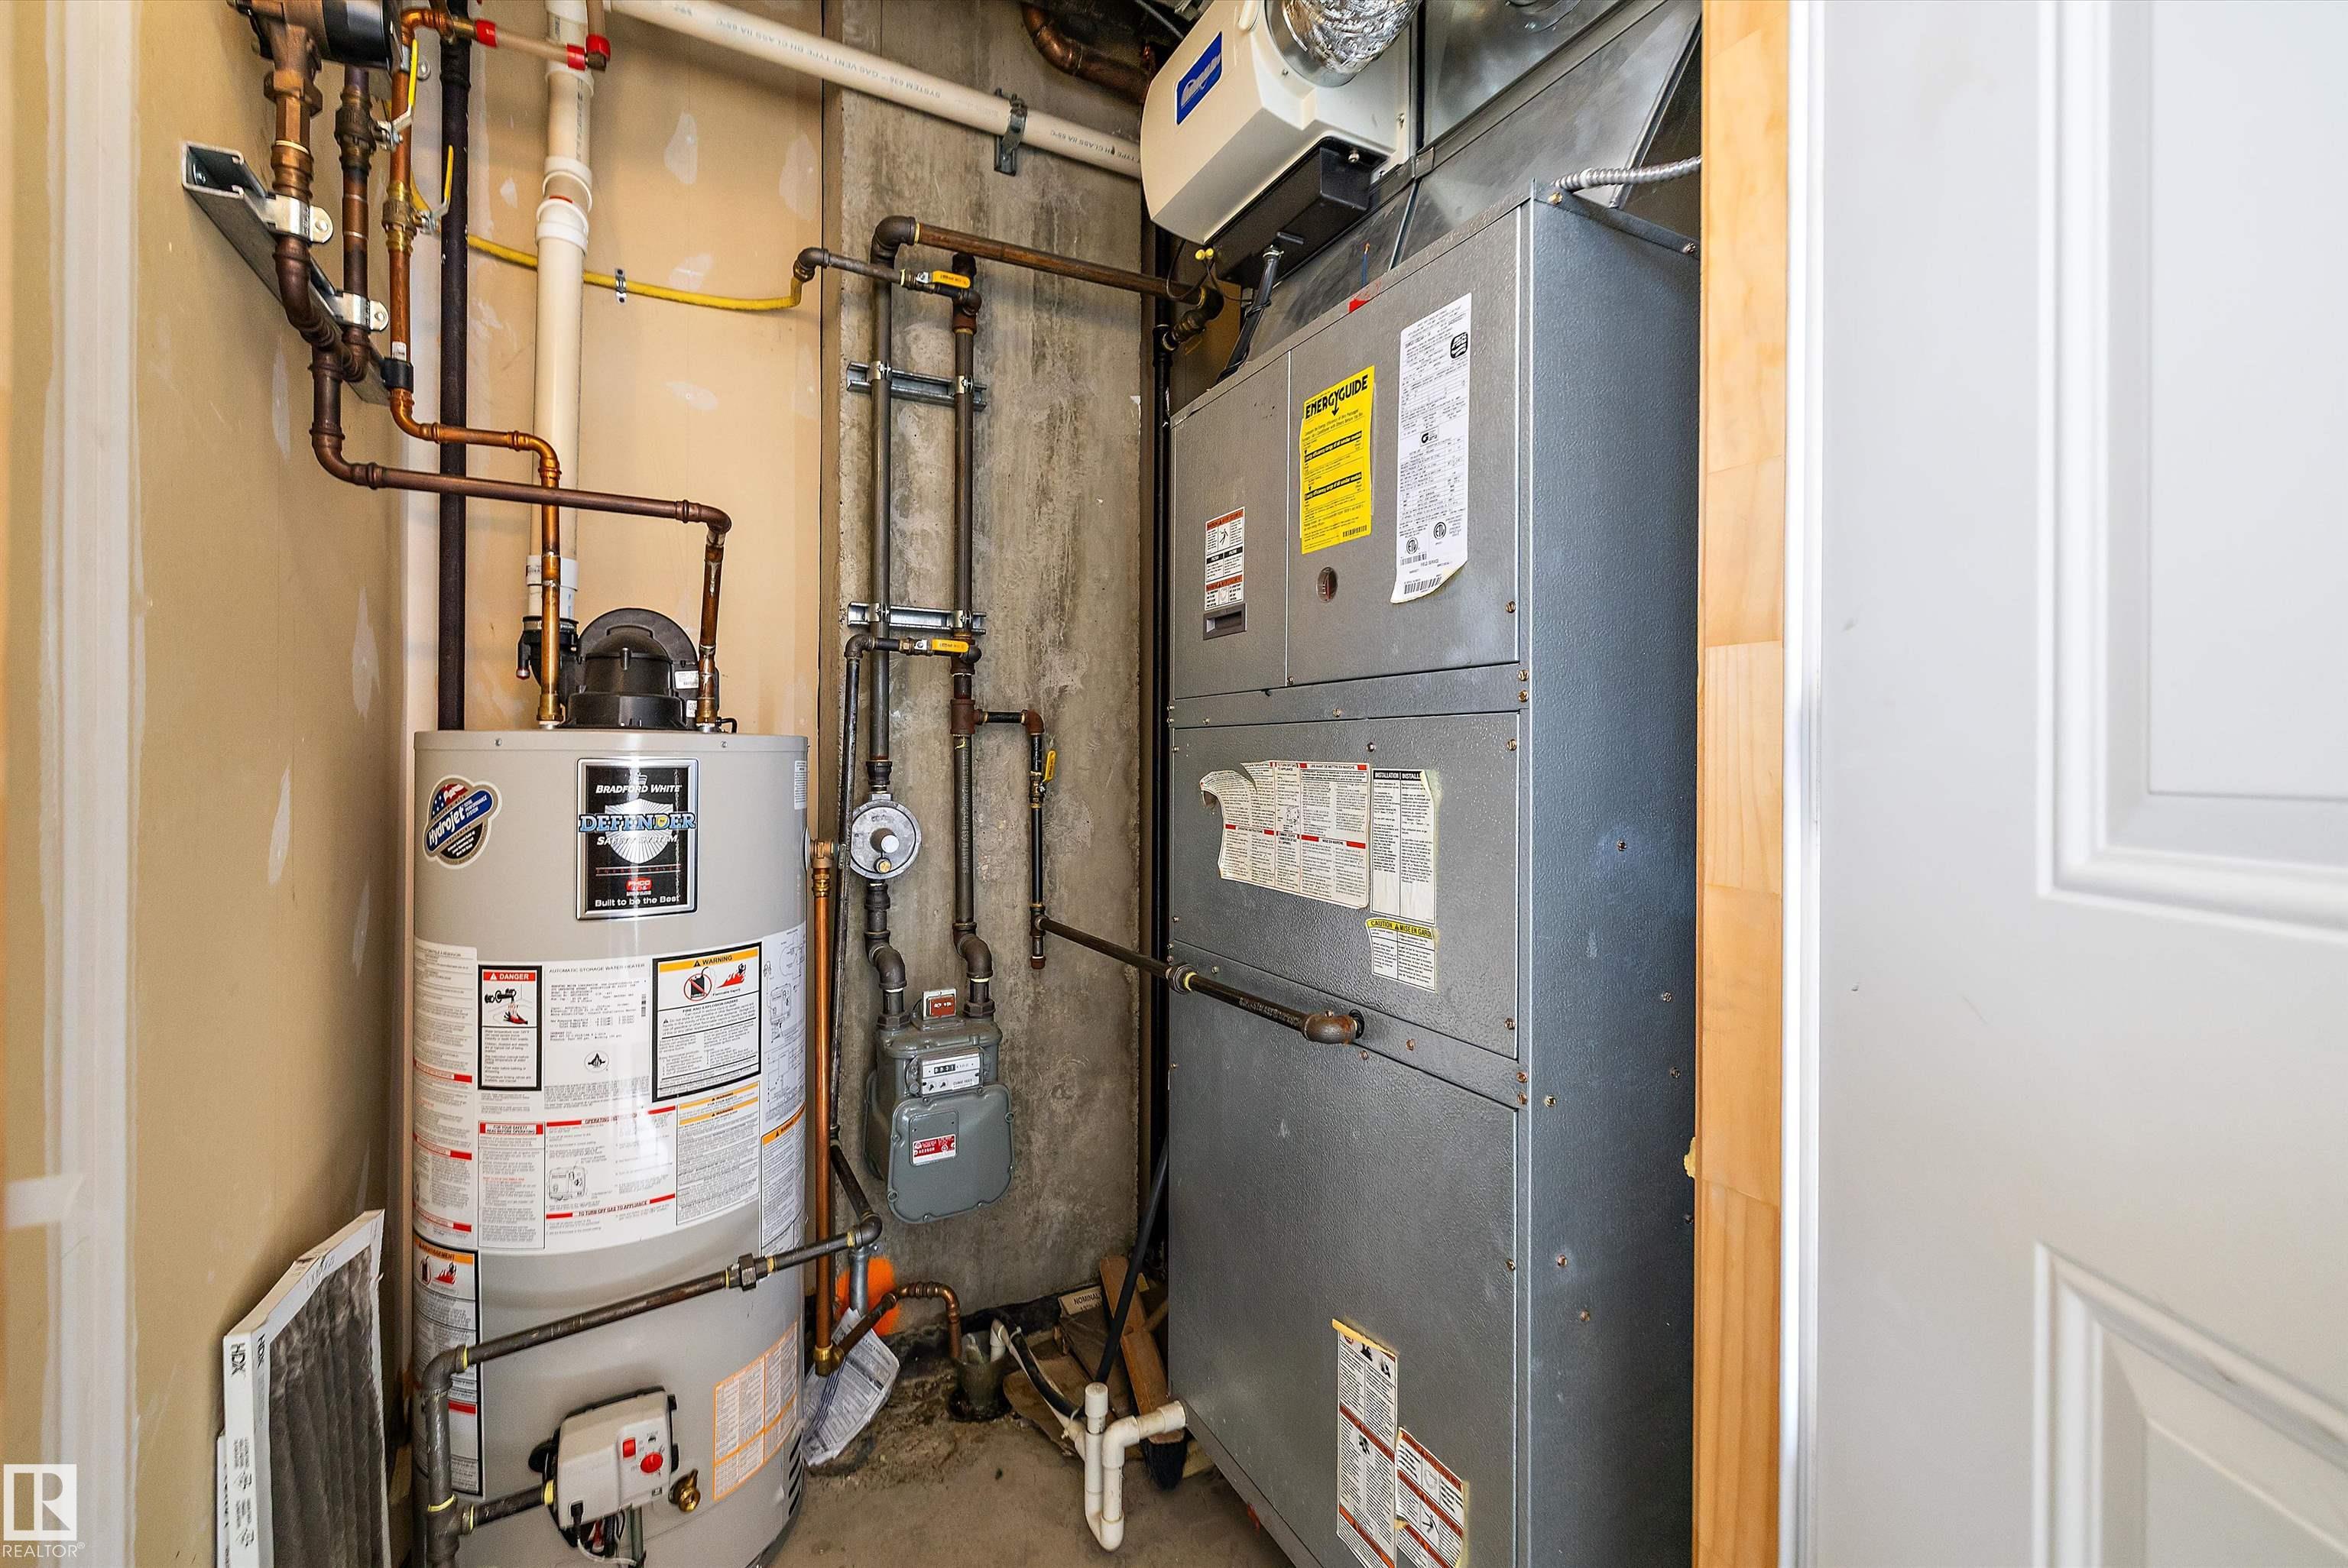
HEATING  Forced Air-1, Natural Gas
LAUNDRY  ensuite bathroom
LOT FEATURES  Golf Nearby, Picnic Area, Playground Nearby, Public Transportation, Shopping Nearby, View City, View Downtown
PARKING  Heated, Tandem, Underground
RESTRICTIONS  Restrictive Covenant-Bldg, Caveat on Title
ROOF  Tar & Gravel
TITLE  Fee Simple
BROKER  REALTORS® Association of Edmonton


ROOMS DIMENSIONS (m) LEVEL