https://zimg.paragon.ice.com/ParagonImages/Property/PM/RAE/225408347/1/0/0/27232d986b927ccdff3124e44e4604fe/1/f2de7625c1f3b7d363a93f7accb3dcb1/225408347-3f00c710-f87c-4292-a026-5cb104cc39d9.JPG https://zimg.paragon.ice.com/ParagonImages/Property/PM/RAE/225408347/2/0/0/a57382fa4faf504d0568ae0516185047/1/f2de7625c1f3b7d363a93f7accb3dcb1/225408347-48490dce-0a32-4c84-b2da-ee738f6cf736.JPG https://zimg.paragon.ice.com/ParagonImages/Property/PM/RAE/225408347/3/0/0/161848454c9abb0870fec0fdd3d773ec/1/f2de7625c1f3b7d363a93f7accb3dcb1/225408347-8c6190cc-20c4-44a2-9283-1cbe200033ae.JPG https://zimg.paragon.ice.com/ParagonImages/Property/PM/RAE/225408347/4/0/0/d74d38657e9661db0ec3cce06195c7dc/1/f2de7625c1f3b7d363a93f7accb3dcb1/225408347-61e4ce84-27b9-4227-9ec7-8775dbc99cda.JPG https://zimg.paragon.ice.com/ParagonImages/Property/PM/RAE/225408347/5/0/0/2bb931968e7cc4007b15a9d71450f8c0/1/f2de7625c1f3b7d363a93f7accb3dcb1/225408347-a7cb0029-9dfd-4e53-928b-a5078ad2b7ed.JPG https://zimg.paragon.ice.com/ParagonImages/Property/PM/RAE/225408347/6/0/0/c90aa58e7dc1e3d49eb760072825cf6c/1/f2de7625c1f3b7d363a93f7accb3dcb1/225408347-a8378576-5d9d-4b68-aeea-b99e01eef851.JPG https://zimg.paragon.ice.com/ParagonImages/Property/PM/RAE/225408347/7/0/0/407bf098c5e44e31c25a2b6cf70b4a92/1/f2de7625c1f3b7d363a93f7accb3dcb1/225408347-cd68997e-d12f-4319-87e4-88640f726aa7.JPG https://zimg.paragon.ice.com/ParagonImages/Property/PM/RAE/225408347/8/0/0/5e3fd36b6d5bdeeb95dad8b2d8ef9cbc/1/f2de7625c1f3b7d363a93f7accb3dcb1/225408347-a1d19441-707f-4912-b46e-21dde90a6591.JPG https://zimg.paragon.ice.com/ParagonImages/Property/PM/RAE/225408347/9/0/0/85662f01cd0ae598b9d81a7150e155a3/1/f2de7625c1f3b7d363a93f7accb3dcb1/225408347-4d80f554-a330-499d-998f-7ada02891996.JPG https://zimg.paragon.ice.com/ParagonImages/Property/PM/RAE/225408347/10/0/0/042dea605d6e5860da23bff4f1af93f6/1/f2de7625c1f3b7d363a93f7accb3dcb1/225408347-aeb3c30f-28b5-417e-9ed8-84009ab767b8.JPG https://zimg.paragon.ice.com/ParagonImages/Property/PM/RAE/225408347/11/0/0/3f36e77b4d15e87000c9477992cdde24/1/f2de7625c1f3b7d363a93f7accb3dcb1/225408347-a0ce9564-fdb3-4504-bf0a-7837fe2cd5ff.JPG https://zimg.paragon.ice.com/ParagonImages/Property/PM/RAE/225408347/12/0/0/912f3d8ce39dbf76a56a31f29c6180ef/1/f2de7625c1f3b7d363a93f7accb3dcb1/225408347-e866d649-be95-4e20-9396-460bffc17d22.JPG https://zimg.paragon.ice.com/ParagonImages/Property/PM/RAE/225408347/13/0/0/387e6abed24dda46f7a875f2a36dd16e/1/f2de7625c1f3b7d363a93f7accb3dcb1/225408347-2e70a82f-4ca4-4096-86c4-5666cb4b591b.JPG https://zimg.paragon.ice.com/ParagonImages/Property/PM/RAE/225408347/14/0/0/03053e34b514ac9f34d7be4acca9552e/1/f2de7625c1f3b7d363a93f7accb3dcb1/225408347-144146fc-fb21-4f8c-bd70-b6e07fcce430.JPG https://zimg.paragon.ice.com/ParagonImages/Property/PM/RAE/225408347/15/0/0/1e05cab003d2aa2bf175673385e91165/1/f2de7625c1f3b7d363a93f7accb3dcb1/225408347-b96a40a0-f1fd-4dd6-9c58-0342b0cf3ed5.JPG https://zimg.paragon.ice.com/ParagonImages/Property/PM/RAE/225408347/16/0/0/f25650bba95da1e27c45d8882b7ea349/1/f2de7625c1f3b7d363a93f7accb3dcb1/225408347-118ddd86-68e7-4aec-8680-a5f5533e5c12.JPG https://zimg.paragon.ice.com/ParagonImages/Property/PM/RAE/225408347/17/0/0/1d6c81f05545082f02129e7b555303d2/1/f2de7625c1f3b7d363a93f7accb3dcb1/225408347-48025c98-62cb-4895-909b-b3db134df907.JPG https://zimg.paragon.ice.com/ParagonImages/Property/PM/RAE/225408347/18/0/0/cd7efb378620cdca0ee5bb54024e5e08/1/f2de7625c1f3b7d363a93f7accb3dcb1/225408347-8fe9914d-d9f6-4e98-9ecb-c00ecec54d3f.JPG https://zimg.paragon.ice.com/ParagonImages/Property/PM/RAE/225408347/19/0/0/bb91b460439f01ca52fe961c2ca3eefa/1/f2de7625c1f3b7d363a93f7accb3dcb1/225408347-1c6043df-8b23-4210-ad7b-adac2980b787.JPG https://zimg.paragon.ice.com/ParagonImages/Property/PM/RAE/225408347/20/0/0/dcf0145f4d8f224e121389d6990cad7f/1/f2de7625c1f3b7d363a93f7accb3dcb1/225408347-78a5715a-018d-4dd8-a8ab-59e67c714de8.JPG https://zimg.paragon.ice.com/ParagonImages/Property/PM/RAE/225408347/21/0/0/d56dc4b4cb5bc94431264c91b03134bc/1/f2de7625c1f3b7d363a93f7accb3dcb1/225408347-f9a1d318-f2b6-4cc4-aef1-e120f616dd65.JPG https://zimg.paragon.ice.com/ParagonImages/Property/PM/RAE/225408347/22/0/0/f57a5522ad61f48780048077c4165806/1/f2de7625c1f3b7d363a93f7accb3dcb1/225408347-517b64dc-ba95-43eb-8039-541ebbcedcb6.JPG https://zimg.paragon.ice.com/ParagonImages/Property/PM/RAE/225408347/23/0/0/edc71015b1659b0da6aab16ba9d4bfe7/1/f2de7625c1f3b7d363a93f7accb3dcb1/225408347-f6bc4a06-fb90-4005-877a-9db16d36a88d.JPG https://zimg.paragon.ice.com/ParagonImages/Property/PM/RAE/225408347/24/0/0/c8e207092c9599404f958484f46fade3/1/f2de7625c1f3b7d363a93f7accb3dcb1/225408347-3b9c4296-4286-42c7-96ba-01136853287a.JPG

#904 10883 SASKATCHEWAN DR NW

Edmonton T6E 4S6

MLS® Number:  E4495527

Back to Garneau   

  • Home \
  • Garneau \
  • #904 10883 SASKATCHEWAN DR NW

$ 159,000

1

BEDROOMS

1 + 0

BATHROOMS

623

SQUARE FEET

1968

YEAR BUILT

https://zimg.paragon.ice.com/ParagonImages/Property/PM/RAE/225408347/1/0/0/27232d986b927ccdff3124e44e4604fe/1/f2de7625c1f3b7d363a93f7accb3dcb1/225408347-3f00c710-f87c-4292-a026-5cb104cc39d9.JPG





MLS® Number
E4495527
PROPERTY TYPE
Apartment
LISTING DATE
June-25-2026

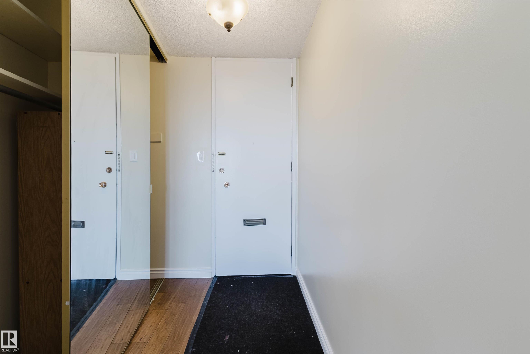
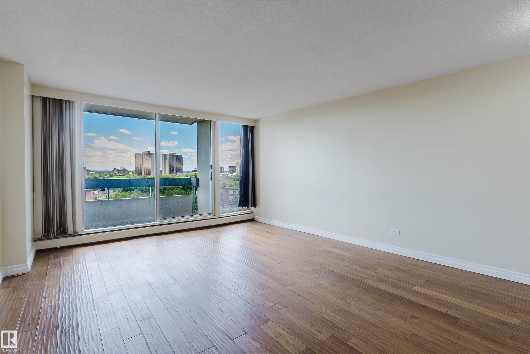
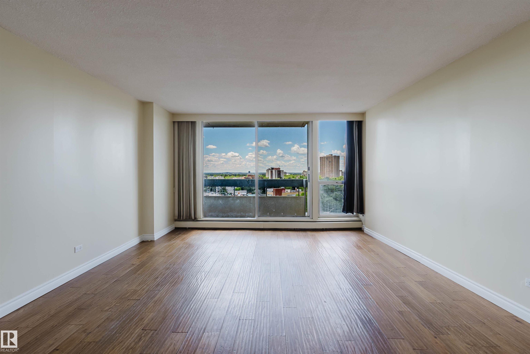
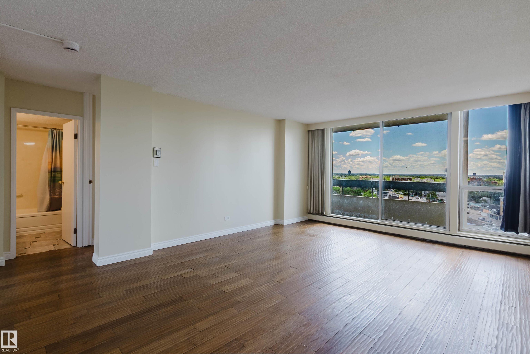
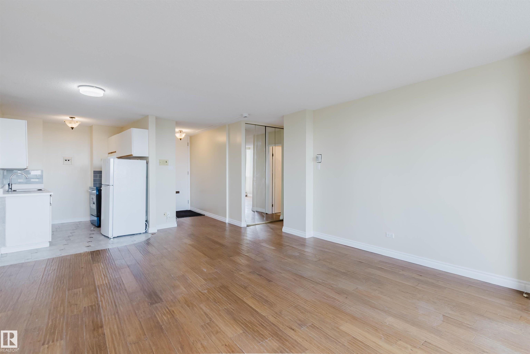
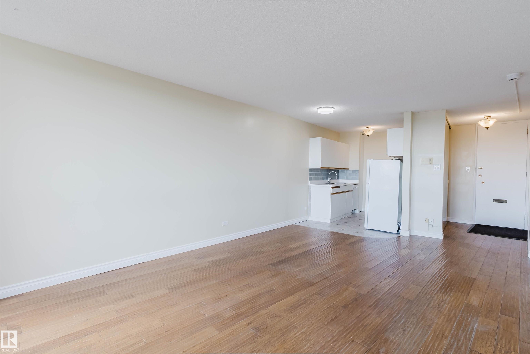
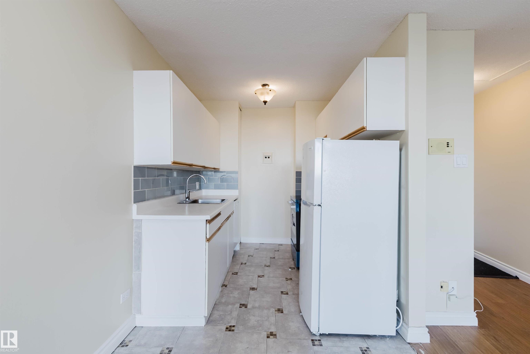
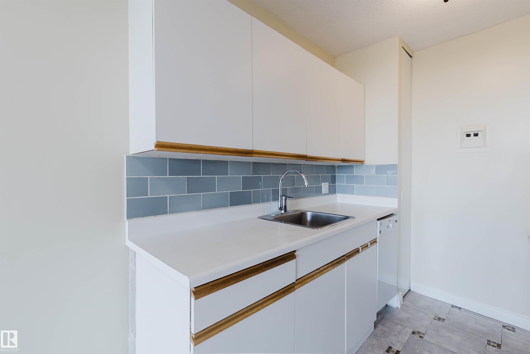
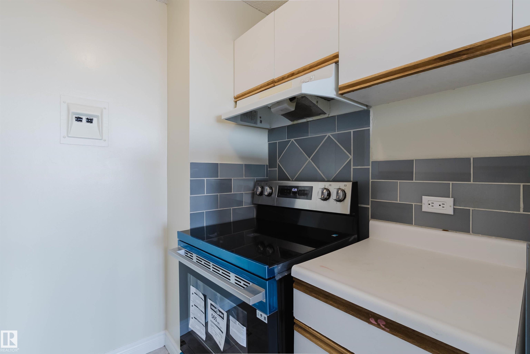
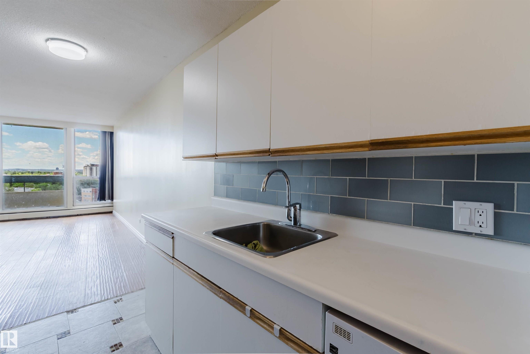
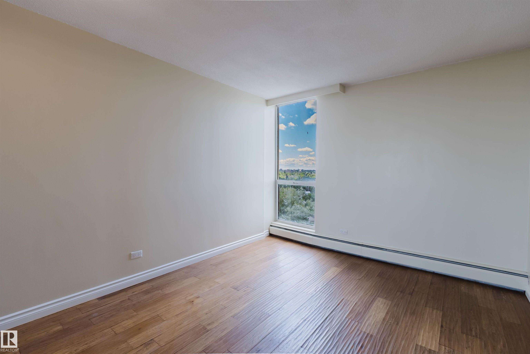
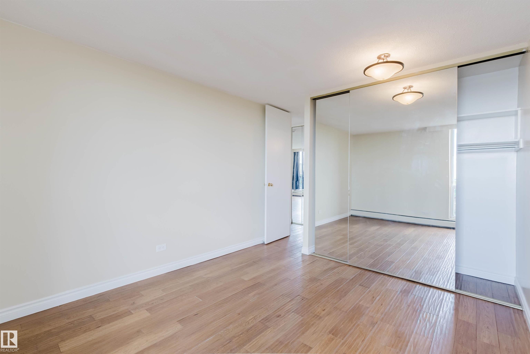
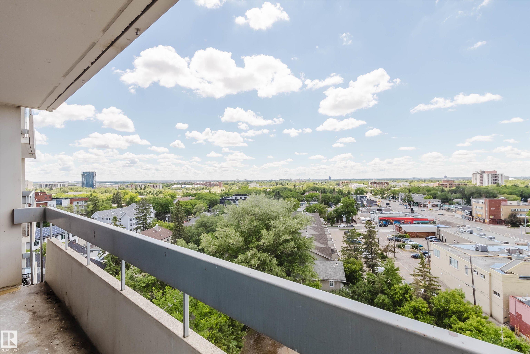
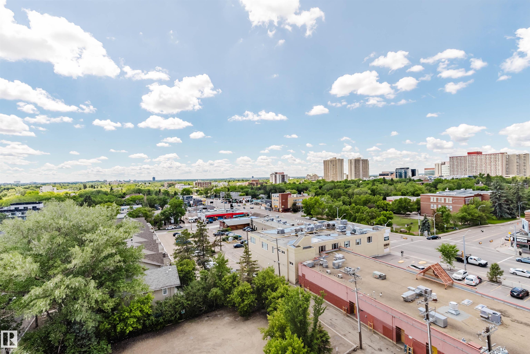
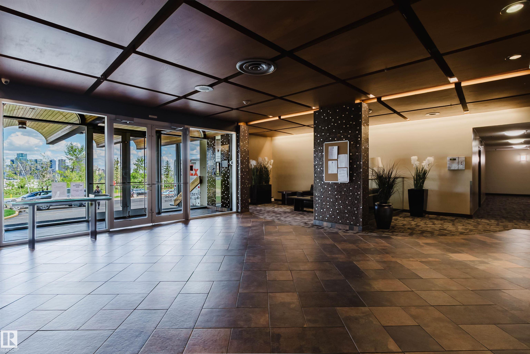
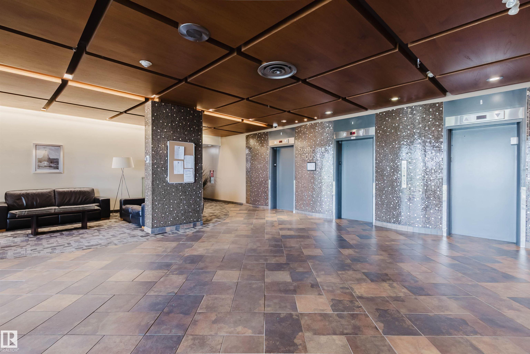
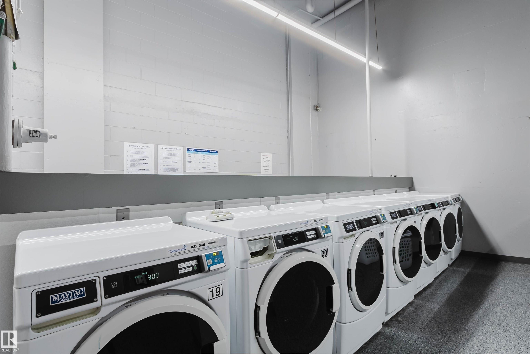
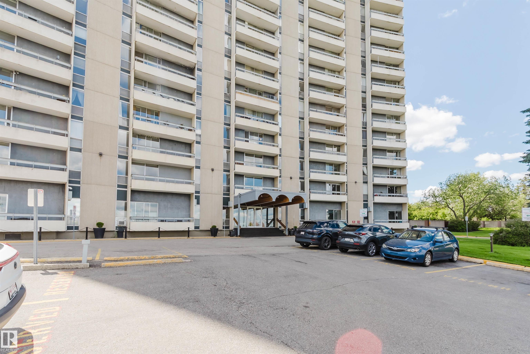
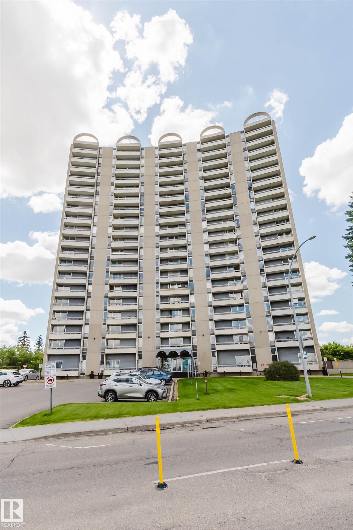
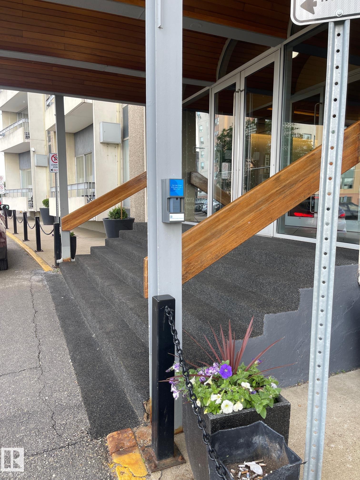
Beautifully renovated 1-bedroom, 1-bathroom condo located in the heart of Garneau on Saskatchewan Drive. Situated on the 9th floor of a concrete high-rise, this immaculate unit offers spectacular views and an exceptional location just steps from River Valley trails, the University of Alberta, University of Alberta Hospital, and the many shops, restaurants, and amenities along Whyte Avenue. This professionally managed building features a grand lobby, indoor swimming pool, exercise room, social lounge, and a large private courtyard garden. Convenient access to major bus routes, the LRT, and Downtown makes commuting easy. Additional features include visitor parking and a move-in-ready interior. Enjoy urban living in one of Edmonton’s most sought-after central locations with easy access to recreation, transit, education, and everyday amenities.

COMMUNITY  Garneau
PROPERTY TYPE  Apartment
BUILDING TYPE  Apartment High Rise
STYLE  Single Level Apartment
YEAR BUILT 1968
SQUARE FOOTAGE  623
BEDROOMS  1
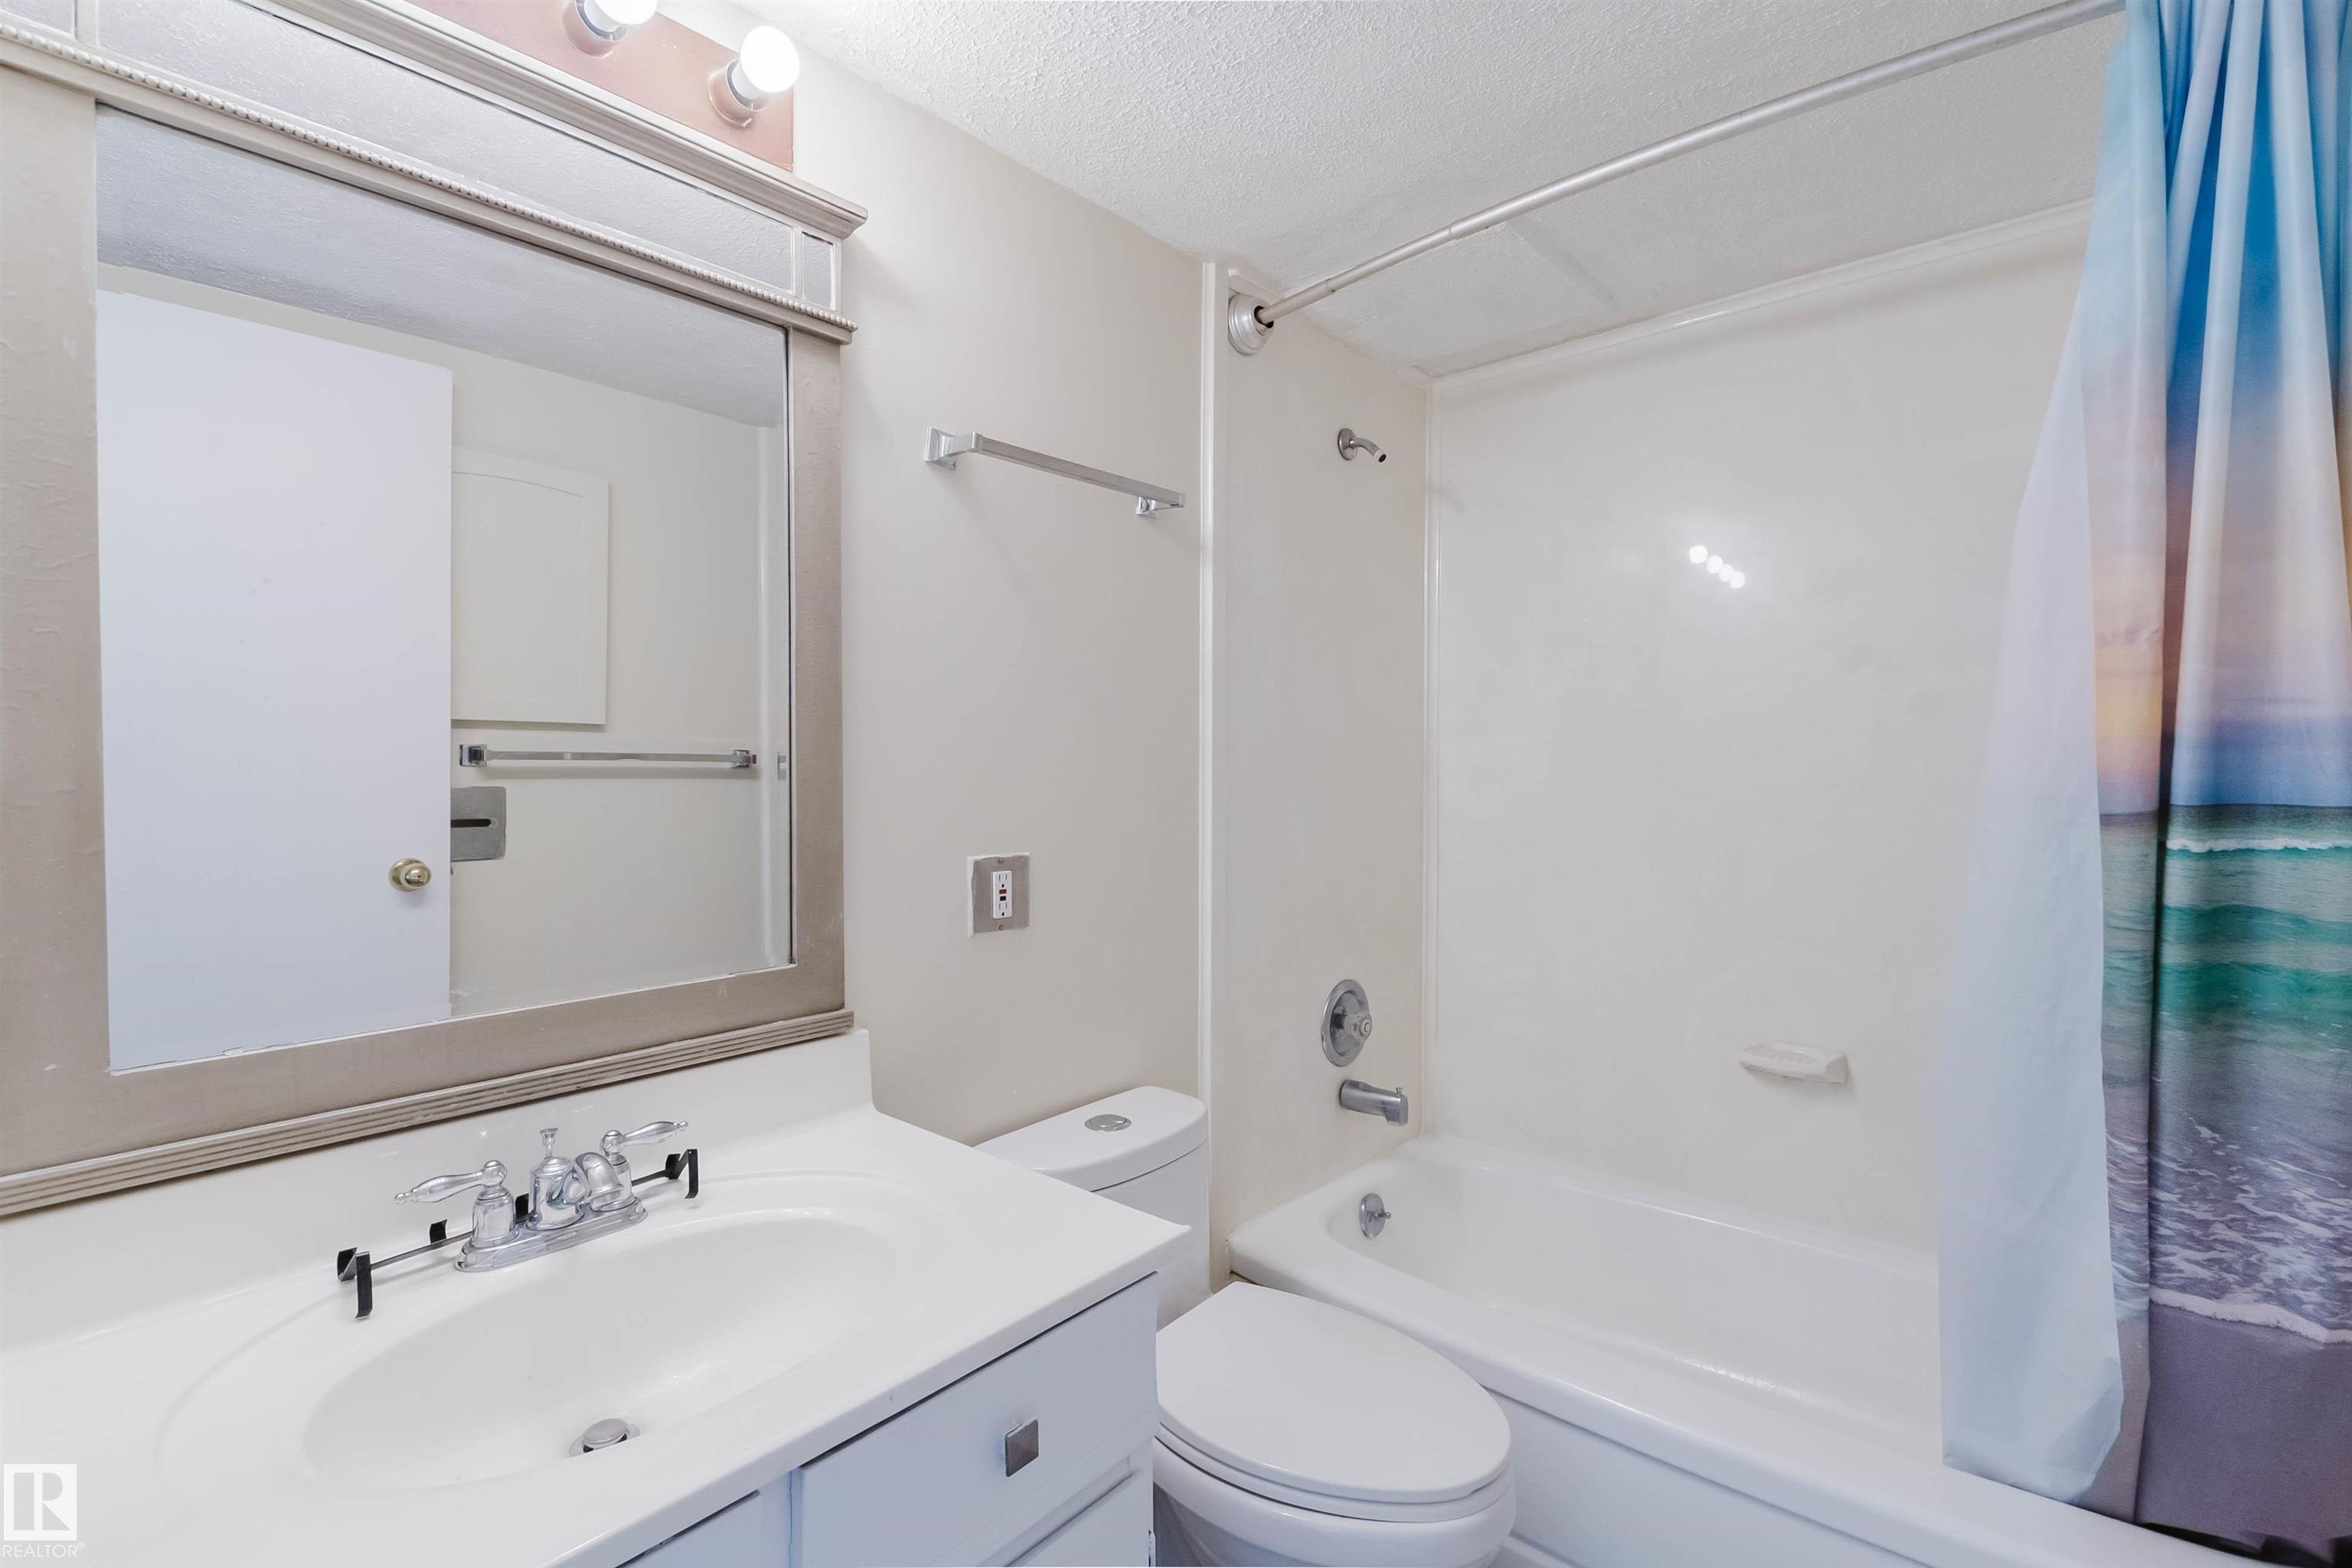
BATHROOMS  1.00
BASEMENT  None, No Basement
AMENITIES  Detectors Smoke, Security Door, See Remarks
APPLIANCES  Dishwasher-Built-In, Refrigerator, Stove-Electric
COOLING 
FIREPLACE 
FLOORING  Linoleum, Vinyl Plank
HEATING  Baseboard, Natural Gas
LAUNDRY 
LOT FEATURES  Public Transportation, Schools, Shopping Nearby, See Remarks
PARKING  Stall
RESTRICTIONS  Pets Subject to Board App
ROOF  Flat
TITLE  Fee Simple
BROKER  REALTORS® Association of Edmonton


ROOMS DIMENSIONS (m) LEVEL