http://cdnparap120.paragonrels.com/ParagonImages/Property/p12/RAE/225380589/1/0/0/1d6709a207cf8a160a68f3969ea4da42/1/b5d783c37bc6d4337cd790b1f52d7eab/225380589-5FBEE05D-609C-4C3E-A4DD-C07FF48DB4E4.JPG http://cdnparap120.paragonrels.com/ParagonImages/Property/p12/RAE/225380589/2/0/0/2751323f0a5f6b679806a53fe14b17a3/1/b5d783c37bc6d4337cd790b1f52d7eab/225380589-71003445-3CF9-4293-911A-803BE9AA4630.JPG http://cdnparap120.paragonrels.com/ParagonImages/Property/p12/RAE/225380589/3/0/0/e8600d9a1f26771c65d9d7a3581b4595/1/b5d783c37bc6d4337cd790b1f52d7eab/225380589-20BBBC4D-F569-4EA0-9448-4957DFA16F97.JPG http://cdnparap120.paragonrels.com/ParagonImages/Property/p12/RAE/225380589/4/0/0/769466176a9e565ff3b6c59055252c31/1/b5d783c37bc6d4337cd790b1f52d7eab/225380589-1E497A45-F530-4332-B2B5-5D982E15782A.JPG http://cdnparap120.paragonrels.com/ParagonImages/Property/p12/RAE/225380589/5/0/0/a52e7a798f8d17f5a4435c4decdcab73/1/b5d783c37bc6d4337cd790b1f52d7eab/225380589-21C24F2A-9E9C-4D9E-A895-D96C59DC63B4.JPG http://cdnparap120.paragonrels.com/ParagonImages/Property/p12/RAE/225380589/6/0/0/fde8031cd15e799e5fa69a8d7c8e0f29/1/b5d783c37bc6d4337cd790b1f52d7eab/225380589-FC74AAE0-F385-47DA-B829-3349490134B3.JPG http://cdnparap120.paragonrels.com/ParagonImages/Property/p12/RAE/225380589/7/0/0/918b3cfb9666bf00c44fcd1f32606a62/1/b5d783c37bc6d4337cd790b1f52d7eab/225380589-8B175D02-C90F-4B5C-9F69-D10284A17E43.JPG http://cdnparap120.paragonrels.com/ParagonImages/Property/p12/RAE/225380589/8/0/0/6c254f2dbe4cc892e3bceacf7e6ff53a/1/b5d783c37bc6d4337cd790b1f52d7eab/225380589-3F9BE91A-29E2-4CB5-B994-EEC1B04A91E5.JPG http://cdnparap120.paragonrels.com/ParagonImages/Property/p12/RAE/225380589/9/0/0/b6d89f903bd8fbdf932470289880bc76/1/b5d783c37bc6d4337cd790b1f52d7eab/225380589-021BFB01-273A-493B-84F8-D0C46B290B88.JPG http://cdnparap120.paragonrels.com/ParagonImages/Property/p12/RAE/225380589/10/0/0/a80a0bf6c4f55fa4fa0bd1bd77c14ccd/1/b5d783c37bc6d4337cd790b1f52d7eab/225380589-E8F82A36-1E3F-4FDC-9E44-C8C6CFD89136.JPG http://cdnparap120.paragonrels.com/ParagonImages/Property/p12/RAE/225380589/11/0/0/471afe81c28ef6163dcfc33f4bacf559/1/b5d783c37bc6d4337cd790b1f52d7eab/225380589-0BE1458B-C327-446E-9B57-2AF8DFF6927D.JPG http://cdnparap120.paragonrels.com/ParagonImages/Property/p12/RAE/225380589/12/0/0/452688a9842a994926bfe766e50788f7/1/b5d783c37bc6d4337cd790b1f52d7eab/225380589-1D6B2E2D-5589-4C18-89FC-184911ACB050.JPG http://cdnparap120.paragonrels.com/ParagonImages/Property/p12/RAE/225380589/13/0/0/3ffc9216285c870697bb9e5e0562f432/1/b5d783c37bc6d4337cd790b1f52d7eab/225380589-FD073035-C949-42F6-B86F-726C430F043C.JPG http://cdnparap120.paragonrels.com/ParagonImages/Property/p12/RAE/225380589/14/0/0/1332cd4e11f2bc5aa3b706411e9a2b0c/1/b5d783c37bc6d4337cd790b1f52d7eab/225380589-9EC688CE-BADA-4B7F-BA97-F6539FE235C7.JPG http://cdnparap120.paragonrels.com/ParagonImages/Property/p12/RAE/225380589/15/0/0/67232006f19af5664290ea307580d6d0/1/b5d783c37bc6d4337cd790b1f52d7eab/225380589-61DB938F-04FD-4EFA-9A83-5800185AE3F7.JPG http://cdnparap120.paragonrels.com/ParagonImages/Property/p12/RAE/225380589/16/0/0/1408a2e6b983fbb0cc4f6988b62a5ab5/1/b5d783c37bc6d4337cd790b1f52d7eab/225380589-86E59512-770A-4336-B2E3-40BFE4E88359.JPG

#904 10136 104 ST NW NW

Edmonton T5J 0B5

MLS® Number:  E4467769

Back to Downtown (Edmonton)   

  • Home \
  • Downtown (Edmonton) \
  • #904 10136 104 ST NW NW

$ 270,000

2

BEDROOMS

2 + 0

BATHROOMS

937

SQUARE FEET

2006

YEAR BUILT

http://cdnparap120.paragonrels.com/ParagonImages/Property/p12/RAE/225380589/1/0/0/1d6709a207cf8a160a68f3969ea4da42/1/b5d783c37bc6d4337cd790b1f52d7eab/225380589-5FBEE05D-609C-4C3E-A4DD-C07FF48DB4E4.JPG





MLS® Number
E4467769
PROPERTY TYPE
Apartment
LISTING DATE
December-09-2025

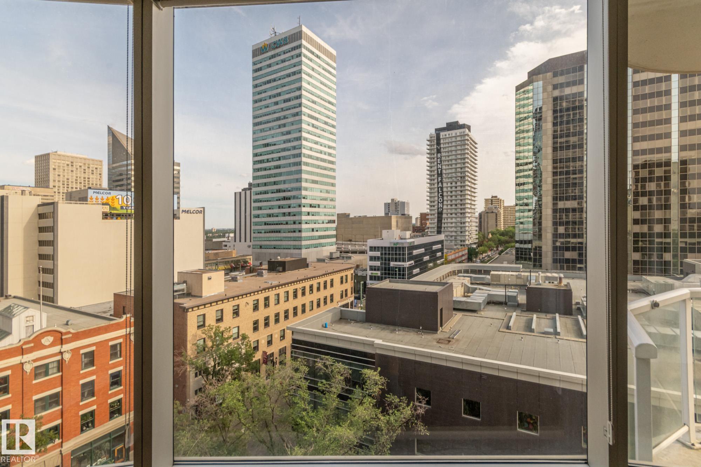
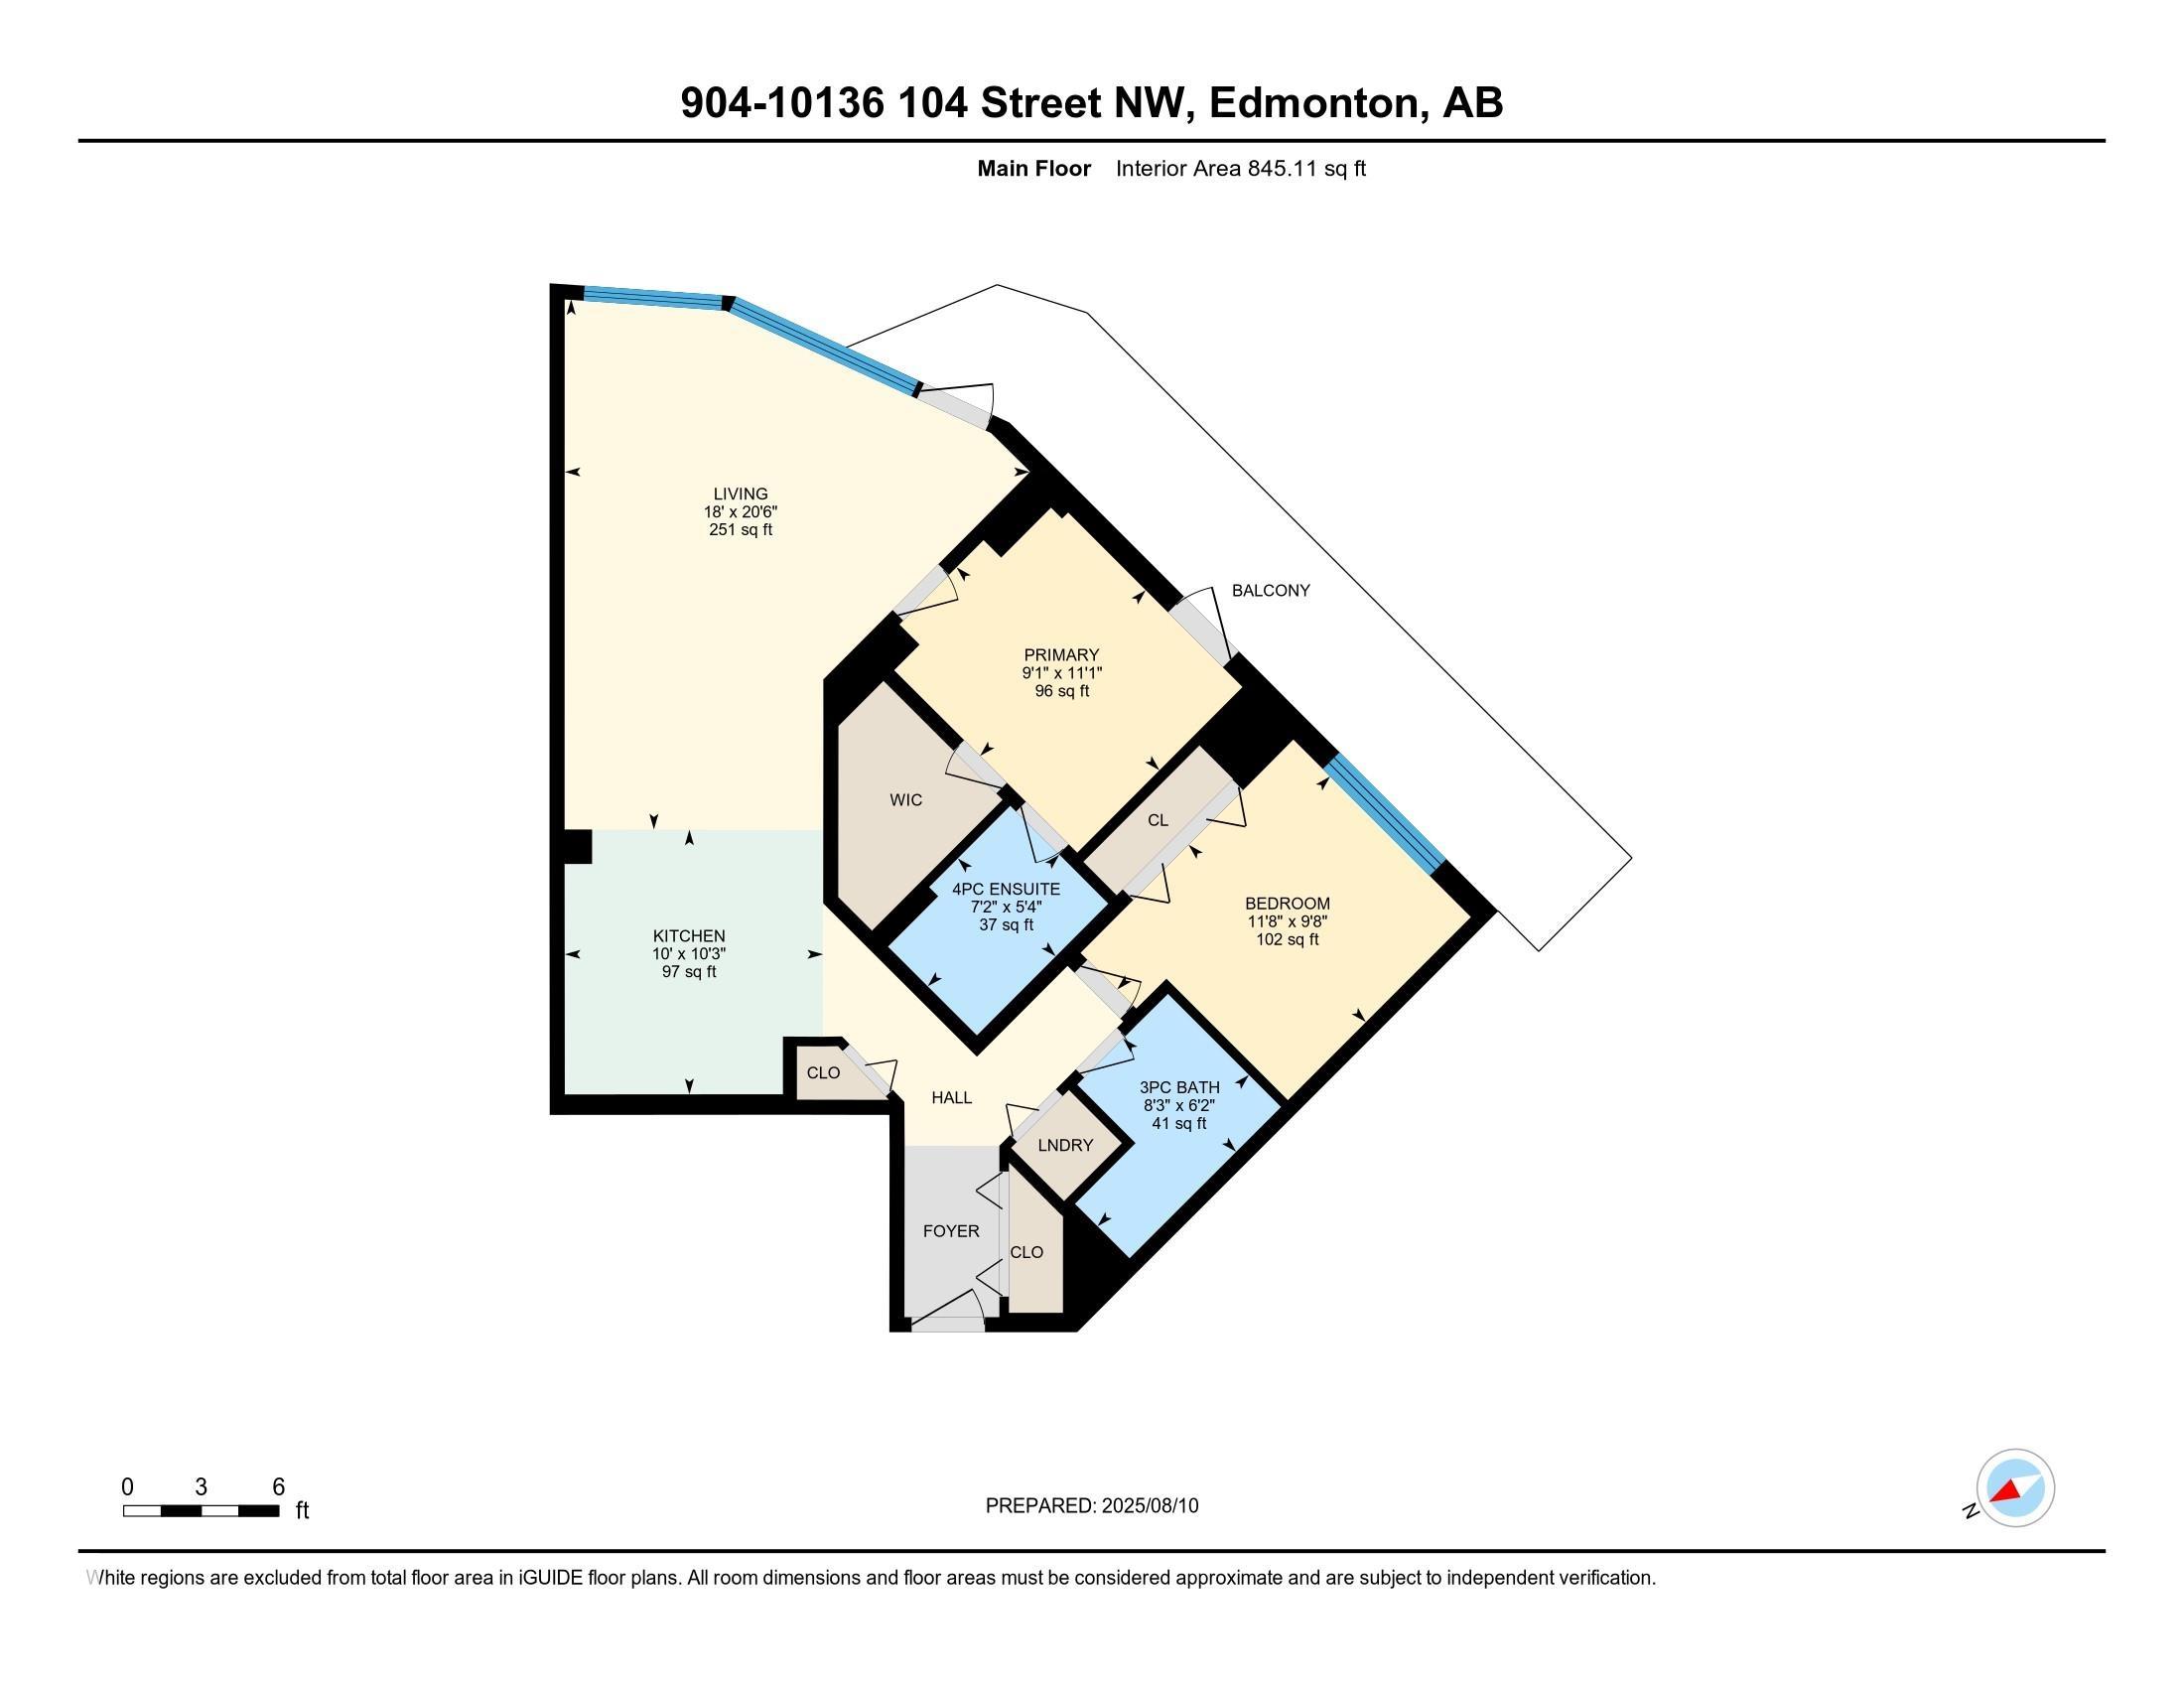
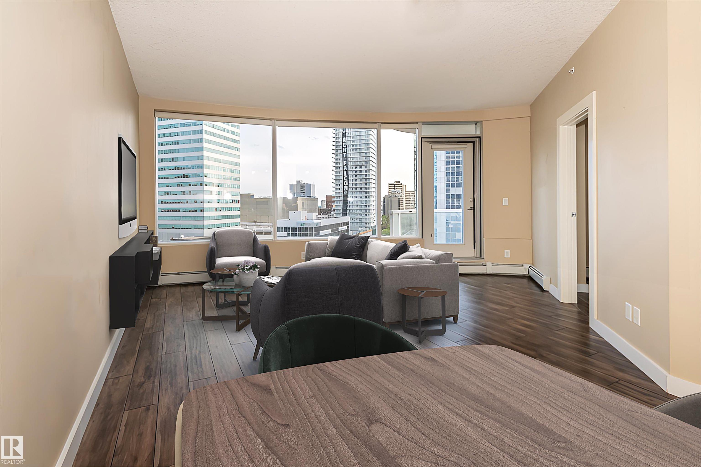
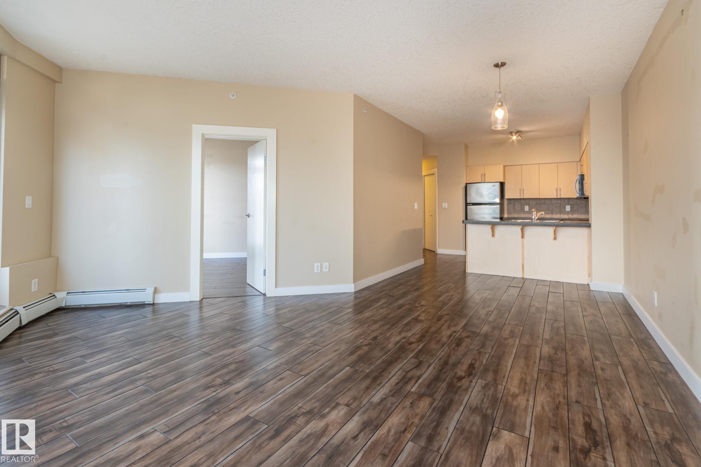
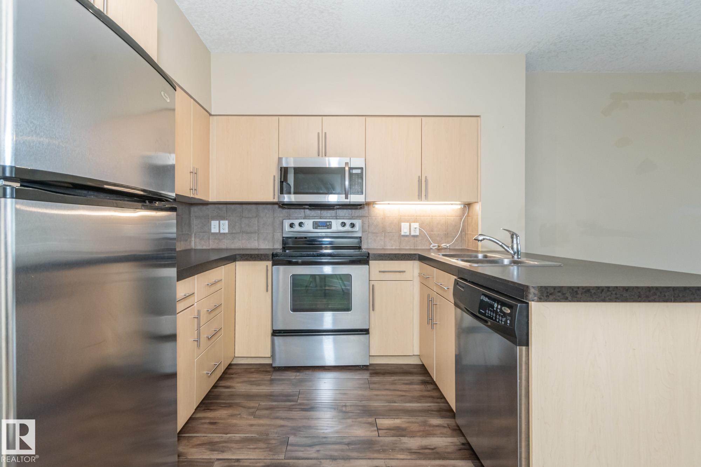
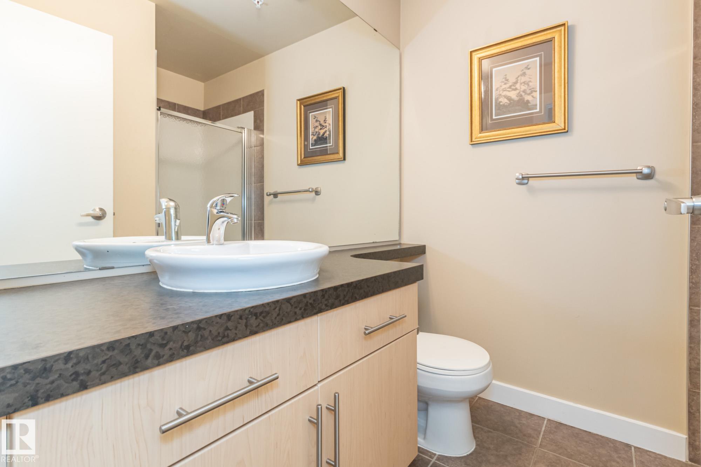
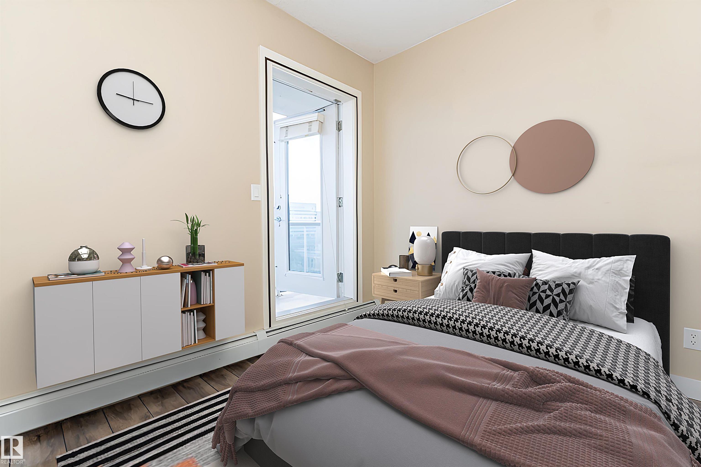
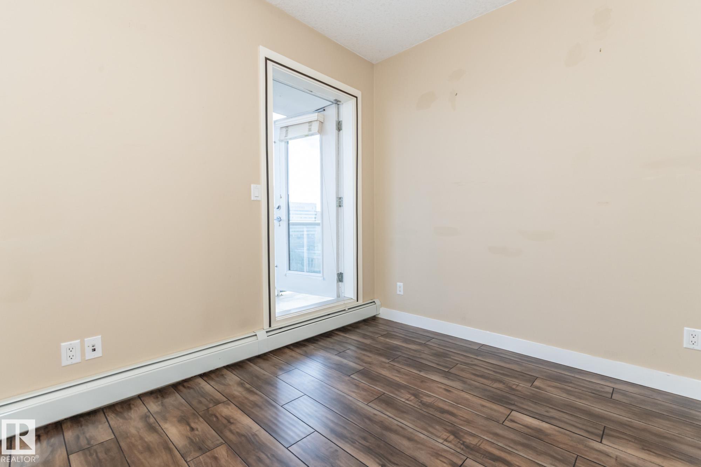
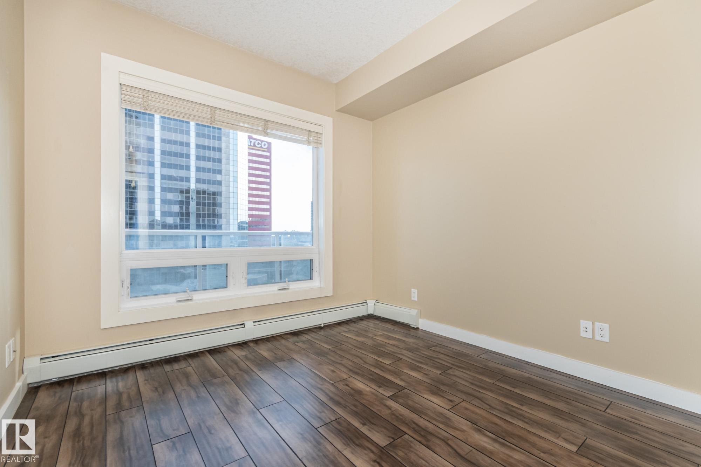
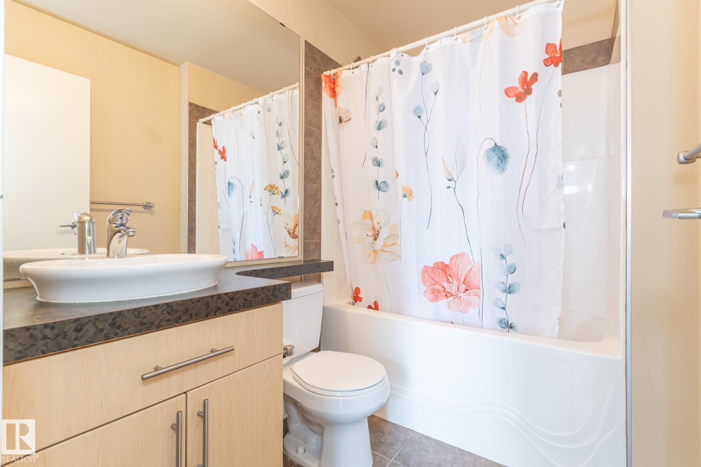
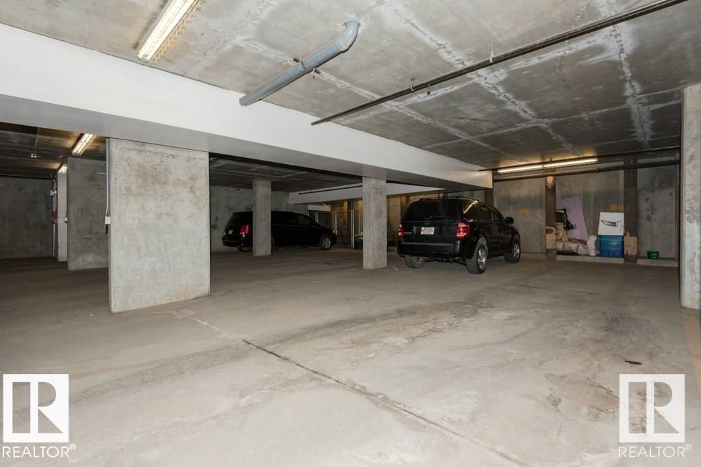
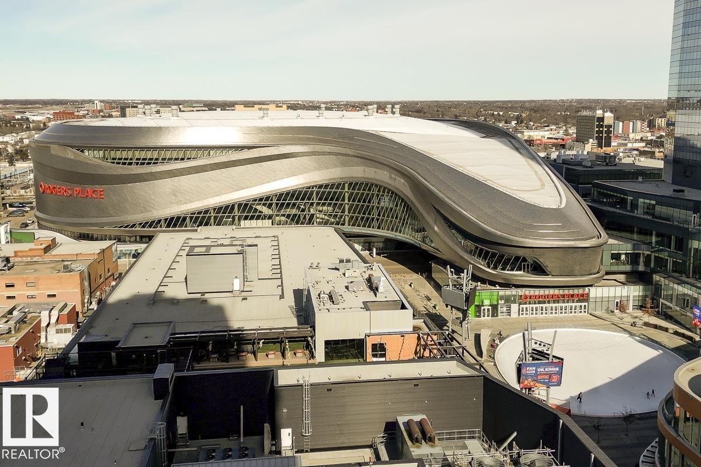
9th-Floor City Views in The Icon! Enjoy south-facing sunrises and sunsets from your balcony in this 2-bed, 2-bath, 1,000 sq. ft. condo with in-suite laundry, BBQ hookup, and heated underground parking. Step outside to Rogers Place, the Farmers’ Market, restaurants, and LRT—your gateway to the airport. Live in the heart of Edmonton’s revitalizing downtown!

COMMUNITY  Downtown (Edmonton)
PROPERTY TYPE  Apartment
BUILDING TYPE  Apartment High Rise
STYLE  Single Level Apartment
YEAR BUILT 2006
SQUARE FOOTAGE  937
BEDROOMS  2
BATHROOMS  2.00
BASEMENT  None, No Basement
AMENITIES  Patio
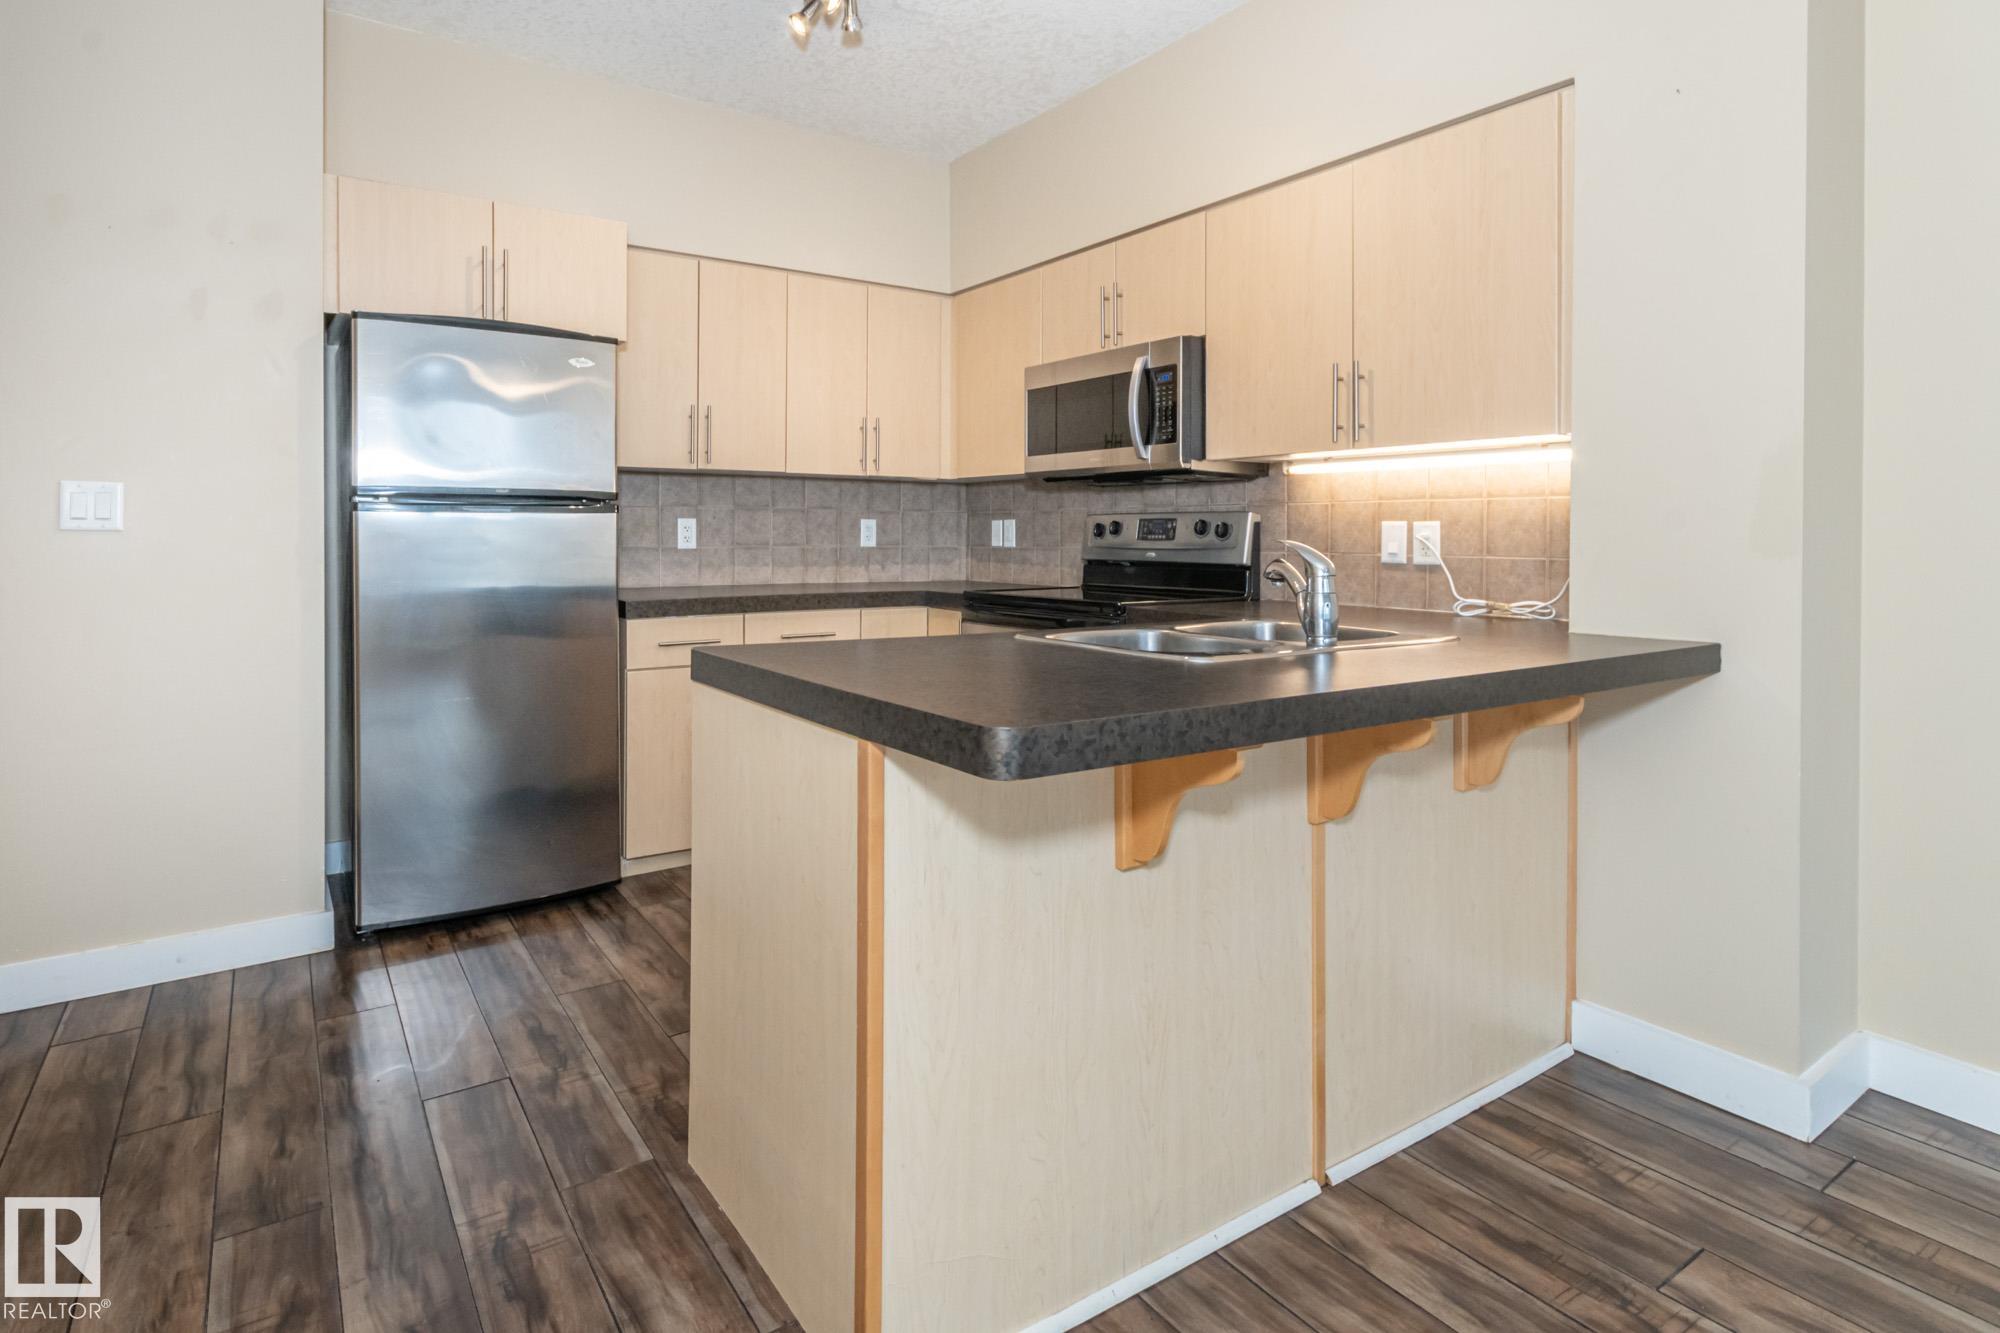
APPLIANCES  Dishwasher-Built-In, Microwave Hood Fan, Refrigerator, Stacked Washer/Dryer, Stove-Electric, Window Coverings
COOLING 
FIREPLACE 
FLOORING  Vinyl Plank
HEATING  Forced Air-1, Natural Gas
LAUNDRY  ensuite bathroom
LOT FEATURES  Public Transportation, River Valley View, Schools, Shopping Nearby, View City, View Downtown
PARKING  Heated, Stall, Underground
RESTRICTIONS  Pets Subject to Board App
ROOF  Tar & Gravel
TITLE  Fee Simple
BROKER  REALTORS® Association of Edmonton


ROOMS DIMENSIONS (m) LEVEL