https://zimg.paragon.ice.com/ParagonImages/Property/PM/RAE/225409585/1/0/0/0c44c6652e79031fd9667dc6ca5b813b/1/fd9679667481ee7f714289fd356801a6/225409585-f4d42013-4ed3-4400-b51b-17d993bb5f88.JPG https://zimg.paragon.ice.com/ParagonImages/Property/PM/RAE/225409585/2/0/0/ffd91cb9f2d2d4d3cc2848db46ca541a/1/fd9679667481ee7f714289fd356801a6/225409585-2ccbf36c-3127-4c4c-9a70-52663f1b8643.JPG https://zimg.paragon.ice.com/ParagonImages/Property/PM/RAE/225409585/3/0/0/b91840574b633fd39103b319b2e15e3d/1/fd9679667481ee7f714289fd356801a6/225409585-a9e04029-b832-46e0-8690-2b4478296e9c.JPG https://zimg.paragon.ice.com/ParagonImages/Property/PM/RAE/225409585/4/0/0/555ee36f90082b6f8d85dd151a3b4a99/1/fd9679667481ee7f714289fd356801a6/225409585-43b769a2-5e24-4154-81fc-efef9bc2ee57.JPG https://zimg.paragon.ice.com/ParagonImages/Property/PM/RAE/225409585/5/0/0/ce8bd2b7aa99e61a20f825cf4dba37b9/1/fd9679667481ee7f714289fd356801a6/225409585-89516dfa-bf8d-4a80-8fb5-8b2d04757210.JPG https://zimg.paragon.ice.com/ParagonImages/Property/PM/RAE/225409585/6/0/0/39229ffcc15b0ba065be2bba7b00e8cb/1/fd9679667481ee7f714289fd356801a6/225409585-484800e5-21df-47d0-a6d3-6e525c603cbe.JPG https://zimg.paragon.ice.com/ParagonImages/Property/PM/RAE/225409585/7/0/0/09ad9ae3891506f581c429ada006c6ee/1/fd9679667481ee7f714289fd356801a6/225409585-5184e504-eed6-4610-bced-614e6af01747.JPG https://zimg.paragon.ice.com/ParagonImages/Property/PM/RAE/225409585/8/0/0/48e887d5ca04bed8326ea096ba11e862/1/fd9679667481ee7f714289fd356801a6/225409585-04c7366a-c528-456e-8a3f-4a13e643bc2e.JPG https://zimg.paragon.ice.com/ParagonImages/Property/PM/RAE/225409585/9/0/0/6a127e8166926934904d297cd8f0c939/1/fd9679667481ee7f714289fd356801a6/225409585-fd0fee9e-b28c-404d-a201-a61eb8417f9d.JPG https://zimg.paragon.ice.com/ParagonImages/Property/PM/RAE/225409585/10/0/0/8ef59feac7bf6befee6b74052722e72a/1/fd9679667481ee7f714289fd356801a6/225409585-28b85633-98c7-4a0e-bc33-3f1c5385579e.JPG https://zimg.paragon.ice.com/ParagonImages/Property/PM/RAE/225409585/11/0/0/b85e03c764dc6eb9f17e8dfe1624dde3/1/fd9679667481ee7f714289fd356801a6/225409585-347365ca-dc54-4b36-bee3-74a77753fe8f.JPG https://zimg.paragon.ice.com/ParagonImages/Property/PM/RAE/225409585/12/0/0/80e1373142fa779e23d54e18a54ae896/1/fd9679667481ee7f714289fd356801a6/225409585-cb47ad4d-3765-470e-a0f0-88a1789f7b2f.JPG https://zimg.paragon.ice.com/ParagonImages/Property/PM/RAE/225409585/13/0/0/36aea276a0bd8bfdb02f6f650d7df344/1/fd9679667481ee7f714289fd356801a6/225409585-7225c371-4c26-43fb-8c35-e3d2bf2e5cb5.JPG https://zimg.paragon.ice.com/ParagonImages/Property/PM/RAE/225409585/14/0/0/dc2216647d9c4333b4d38c22d1112705/1/fd9679667481ee7f714289fd356801a6/225409585-939346c8-71f0-46b4-baa8-188f6036dc64.JPG https://zimg.paragon.ice.com/ParagonImages/Property/PM/RAE/225409585/15/0/0/3c40e0152921dfa1442af526e0a73f30/1/fd9679667481ee7f714289fd356801a6/225409585-9959d27e-4de3-4c58-92cd-8b2ca67d72ec.JPG https://zimg.paragon.ice.com/ParagonImages/Property/PM/RAE/225409585/16/0/0/04cc4f9e33f275967c09cee43c68e29f/1/fd9679667481ee7f714289fd356801a6/225409585-8eeb52bc-ba98-41ea-9a2c-e325e97dff4b.JPG https://zimg.paragon.ice.com/ParagonImages/Property/PM/RAE/225409585/17/0/0/caf7fcf222438eeaf97cb344ccb67abf/1/fd9679667481ee7f714289fd356801a6/225409585-c91479b1-1d9e-42fd-9d8e-f40eb9e7945a.JPG https://zimg.paragon.ice.com/ParagonImages/Property/PM/RAE/225409585/18/0/0/7356fdbc338edd921a48880bca1890eb/1/fd9679667481ee7f714289fd356801a6/225409585-3abc0907-8154-47a4-9066-5dba7380572d.JPG https://zimg.paragon.ice.com/ParagonImages/Property/PM/RAE/225409585/19/0/0/d08065a11eb7b8af5af8ba3b5e4856b7/1/fd9679667481ee7f714289fd356801a6/225409585-5848a105-c442-43c9-b11b-b479e5a62376.JPG https://zimg.paragon.ice.com/ParagonImages/Property/PM/RAE/225409585/20/0/0/af11ee97c11931236114db16d0253f34/1/fd9679667481ee7f714289fd356801a6/225409585-45364326-a0f0-4ecb-a175-e00d8f9878cb.JPG https://zimg.paragon.ice.com/ParagonImages/Property/PM/RAE/225409585/21/0/0/0690278d34b31a5de4d344a521e84e39/1/fd9679667481ee7f714289fd356801a6/225409585-0bf14207-29e4-4477-953c-f773bd8b1241.JPG https://zimg.paragon.ice.com/ParagonImages/Property/PM/RAE/225409585/22/0/0/24459db3c07af2168234729161d04b47/1/fd9679667481ee7f714289fd356801a6/225409585-6cecefaa-4406-4c7b-bb88-75e163396e02.JPG https://zimg.paragon.ice.com/ParagonImages/Property/PM/RAE/225409585/23/0/0/63a98145a8c5cf819dddbd1e9c7a7258/1/fd9679667481ee7f714289fd356801a6/225409585-58eb341f-7eaf-496a-a1cc-471a07b74f59.JPG https://zimg.paragon.ice.com/ParagonImages/Property/PM/RAE/225409585/24/0/0/81ffe8b64e483871cd2d04562d643720/1/fd9679667481ee7f714289fd356801a6/225409585-0f76bb6d-39f6-4f92-931d-f64e97ee9849.JPG https://zimg.paragon.ice.com/ParagonImages/Property/PM/RAE/225409585/25/0/0/1d8f6e6aa1f97e264a9a1ec8ae680573/1/fd9679667481ee7f714289fd356801a6/225409585-1dc0d59b-5814-4c75-a4ba-968e250724a5.JPG https://zimg.paragon.ice.com/ParagonImages/Property/PM/RAE/225409585/26/0/0/50086f311424072dc300cbffbae5ce37/1/fd9679667481ee7f714289fd356801a6/225409585-805f9d5f-c8d8-4d95-8c5a-53c0f2f2f8e2.JPG https://zimg.paragon.ice.com/ParagonImages/Property/PM/RAE/225409585/27/0/0/42a3f43c6a3b0a694d39c15ef8ccb035/1/fd9679667481ee7f714289fd356801a6/225409585-d2bb4416-83dd-443d-ac7a-2f4238c770d8.JPG https://zimg.paragon.ice.com/ParagonImages/Property/PM/RAE/225409585/28/0/0/72650b1ec0fcd53d41d2349f25981caa/1/fd9679667481ee7f714289fd356801a6/225409585-1019d952-3e39-4743-b5ed-8dc783733128.JPG https://zimg.paragon.ice.com/ParagonImages/Property/PM/RAE/225409585/29/0/0/3c4e4773aff456e4efc7425007be4518/1/fd9679667481ee7f714289fd356801a6/225409585-59b4a42d-02b1-4f36-86bd-0e2616cf5a7e.JPG https://zimg.paragon.ice.com/ParagonImages/Property/PM/RAE/225409585/30/0/0/acd340d315b6601d50078fb83551f627/1/fd9679667481ee7f714289fd356801a6/225409585-02d5316d-6d65-4af0-b621-3caeda374b5d.JPG https://zimg.paragon.ice.com/ParagonImages/Property/PM/RAE/225409585/31/0/0/b11e625f1085a8543509661534b4888a/1/fd9679667481ee7f714289fd356801a6/225409585-72426d15-91ec-4407-9974-1b17c1be6edf.JPG https://zimg.paragon.ice.com/ParagonImages/Property/PM/RAE/225409585/32/0/0/0f480189c88a917b5aeddf95516c9b63/1/fd9679667481ee7f714289fd356801a6/225409585-6fcad5d7-1950-49da-9691-c4d1f544754f.JPG https://zimg.paragon.ice.com/ParagonImages/Property/PM/RAE/225409585/33/0/0/07173ab53b053fe17c29bc512ac478cb/1/fd9679667481ee7f714289fd356801a6/225409585-7763e71f-e4c4-45b4-bce5-5d6a57a9cc76.JPG https://zimg.paragon.ice.com/ParagonImages/Property/PM/RAE/225409585/34/0/0/34beca8dbb39371611faea93a2bf3873/1/fd9679667481ee7f714289fd356801a6/225409585-98e536e9-0e43-400d-87f3-b60b45d76194.JPG https://zimg.paragon.ice.com/ParagonImages/Property/PM/RAE/225409585/35/0/0/a87537bcfb2c8b9bfabb1789a0b7381b/1/fd9679667481ee7f714289fd356801a6/225409585-c6c01b01-f54f-4c55-a106-2940f67be4c1.JPG https://zimg.paragon.ice.com/ParagonImages/Property/PM/RAE/225409585/36/0/0/5496ac345284ba8fe9e35fd28304f049/1/fd9679667481ee7f714289fd356801a6/225409585-c7fe70bc-5997-4196-9cff-4b67aca5c7c2.JPG https://zimg.paragon.ice.com/ParagonImages/Property/PM/RAE/225409585/37/0/0/10c0d94f108811852321181e6d189e71/1/fd9679667481ee7f714289fd356801a6/225409585-86ed90c5-d094-4655-b657-57505276e79c.JPG https://zimg.paragon.ice.com/ParagonImages/Property/PM/RAE/225409585/38/0/0/c2bd442b7776a45ccd126a94ebf36aa4/1/fd9679667481ee7f714289fd356801a6/225409585-ed244f45-4c25-45b6-aaa3-3b38aec63c8e.JPG

#903 10160 115 ST NW

Edmonton T5K 1T6

MLS® Number:  E4496765

Back to Wîhkwêntôwin   

  • Home \
  • Wîhkwêntôwin \
  • #903 10160 115 ST NW

$ 278,800

3

BEDROOMS

2 + 0

BATHROOMS

1,345

SQUARE FEET

1970

YEAR BUILT

https://zimg.paragon.ice.com/ParagonImages/Property/PM/RAE/225409585/1/0/0/0c44c6652e79031fd9667dc6ca5b813b/1/fd9679667481ee7f714289fd356801a6/225409585-f4d42013-4ed3-4400-b51b-17d993bb5f88.JPG





MLS® Number
E4496765
PROPERTY TYPE
Apartment
LISTING DATE
July-02-2026

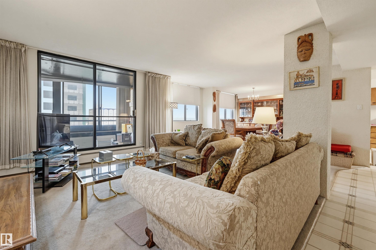
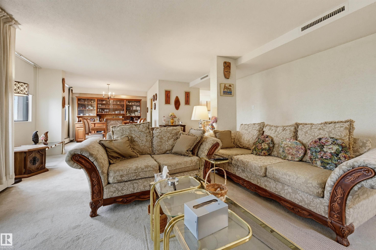
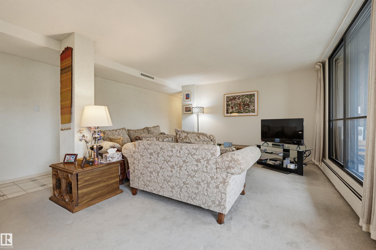
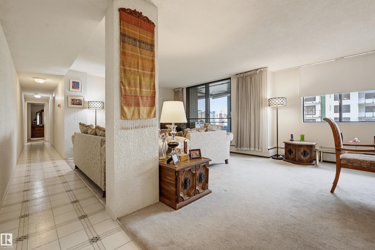
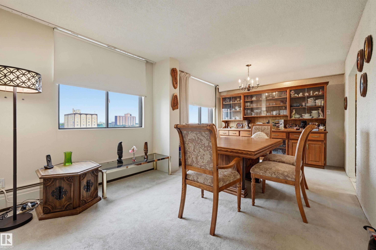
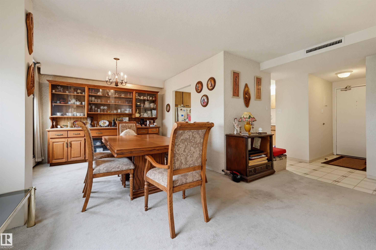
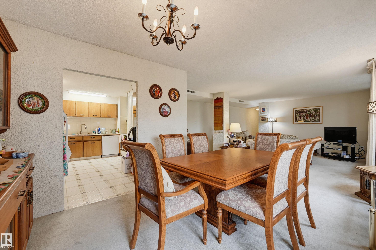
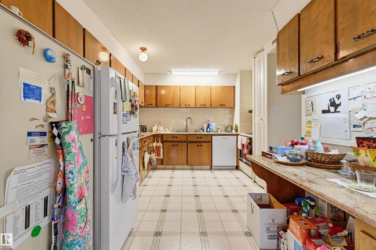
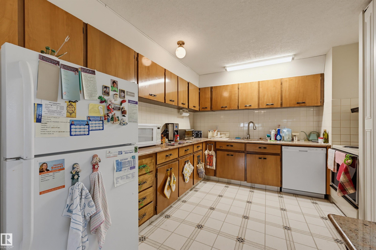
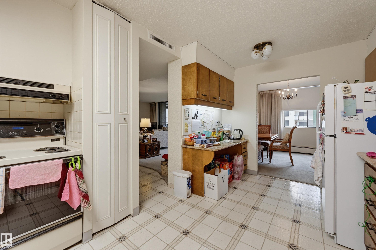
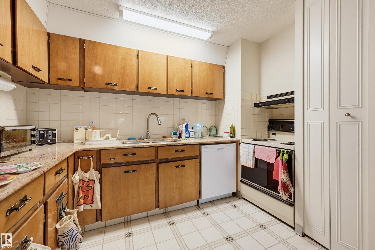
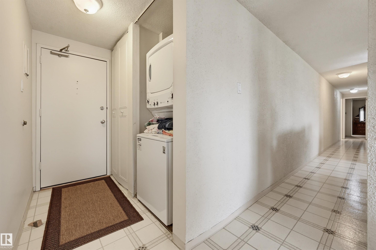
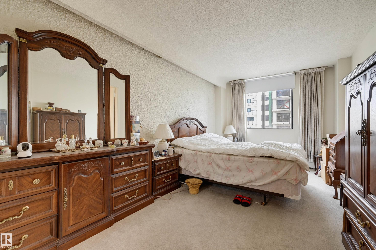
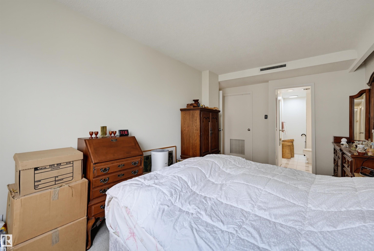
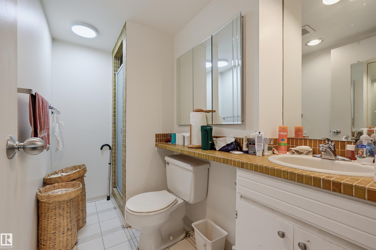
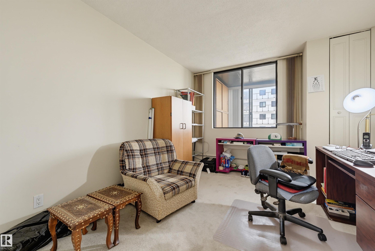
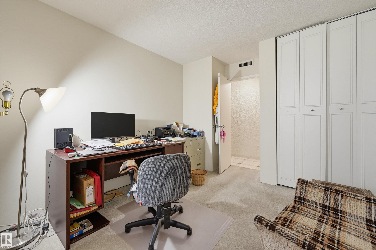
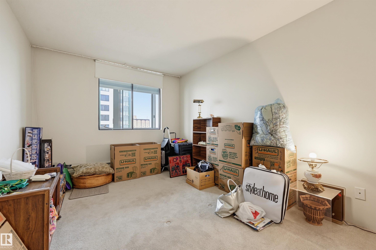
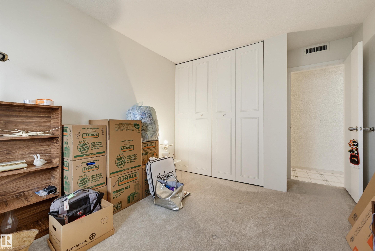
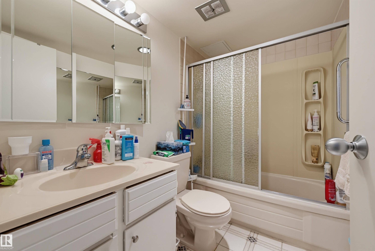
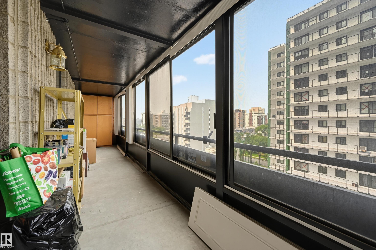
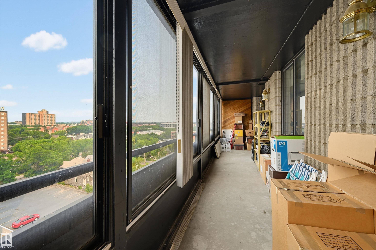
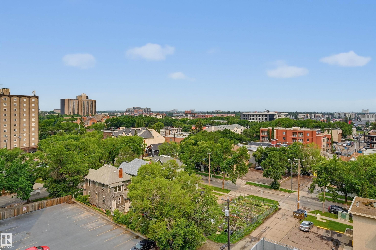
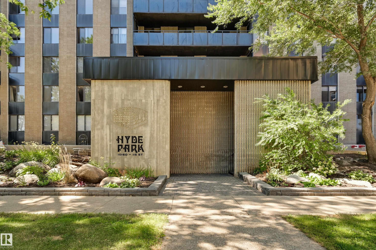
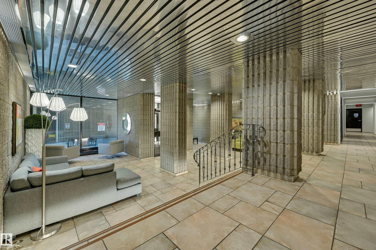
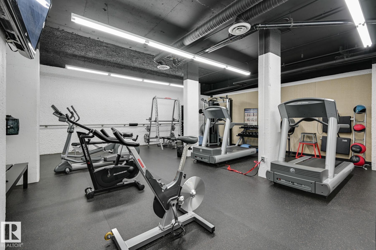
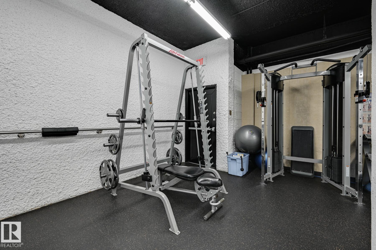
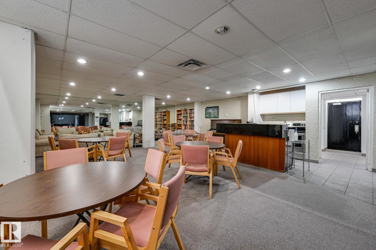
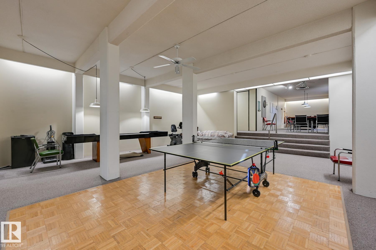
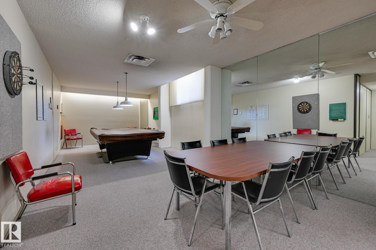
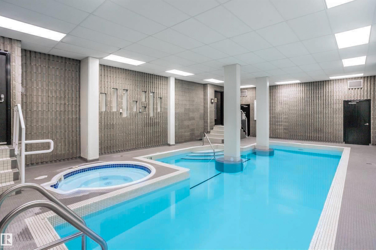
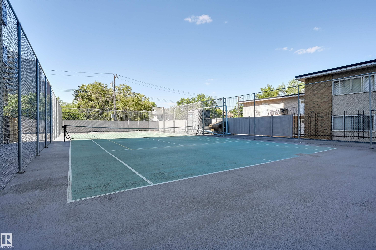
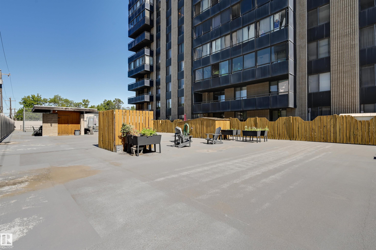
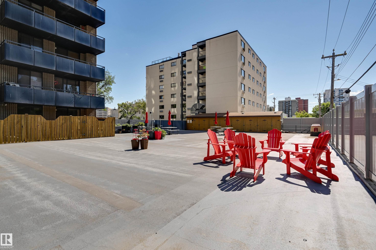
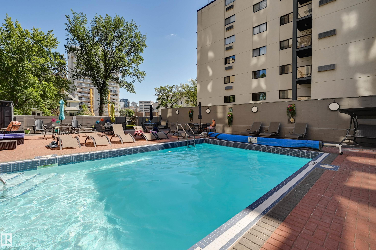
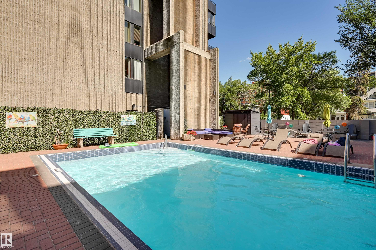
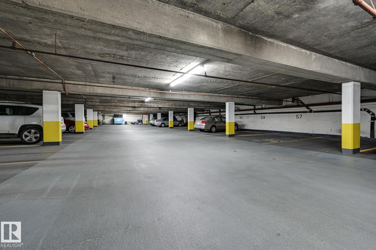
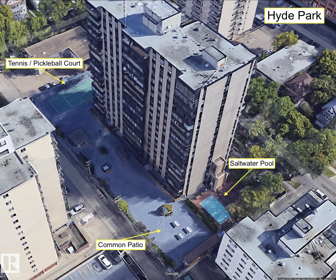
COURTYARD & CITY VIEWS from this 1345 sq.ft. 3 BEDROOM 2 BATHROOM condo in the sought after HYDE PARK conveniently located steps from Jasper Avenue close to transportation, restaurants, coffee shops, the River Valley, the Brewery District Downtown, MacEwan University & quick access to the U of A. The kitchen has granite countertops with plenty of counter space & cabinetry. The spacious living & dining area opens onto the ENCLOSED WEST FACING BALCONY. The 2 bedrooms are adjacent to the 4 piece bathroom. The primary suite offers a walk-in closet & 3 piece ensuite bathroom. Included is the fridge, freezer, stove, hood fan, microwave, dishwasher, dining room china cabinet, INSUITE WASHER & DRYER, A/C, TWO TITLED UNDERGROUND PARKING STALLS & a storage locker. The condo fees cover ALL UTILITIES & the amenities which include an outdoor pool, indoor pool, hot tub, sauna, fitness room, social/games room, guest suite, courtyard & tennis/pickleball court. No age restrictions.

COMMUNITY  Wîhkwêntôwin
PROPERTY TYPE  Apartment
BUILDING TYPE  Apartment High Rise
STYLE  Single Level Apartment
YEAR BUILT 1970
SQUARE FOOTAGE  1,345
BEDROOMS  3
BATHROOMS  2.00
BASEMENT  None, No Basement
AMENITIES  Air Conditioner, Exercise Room, Guest Suite, Hot Tub, Patio, Pool-Indoor, Pool-Outdoor, Racquet Courts, Recreation Room/Centre, Secured Parking, Security Door, Storage-In-Suite, Storage-Locker Room, Tennis Courts
APPLIANCES  Dishwasher-Built-In, Dryer, Freezer, Hood Fan, Oven-Microwave, Refrigerator, Stove-Electric, Washer, Window Coverings, See Remarks
COOLING 
FIREPLACE 
FLOORING  Carpet, Linoleum
HEATING  Hot Water, Natural Gas
LAUNDRY  ensuite bathroom
LOT FEATURES  Golf Nearby, Playground Nearby, Public Transportation, Schools, Shopping Nearby
PARKING  Underground
RESTRICTIONS  No pets allowed
ROOF  Tar & Gravel
TITLE  Fee Simple
BROKER  REALTORS® Association of Edmonton


ROOMS DIMENSIONS (m) LEVEL