https://zimg.paragon.ice.com/ParagonImages/Property/PM/RAE/225417870/1/0/0/a2926339198241872244a0bbf7b2a0ca/1/514d83d76a767824323122f69dc6b5dc/225417870-c00ce8ad-0611-4baf-a452-da32399b4b67.JPG https://zimg.paragon.ice.com/ParagonImages/Property/PM/RAE/225417870/2/0/0/9b2fe30023c7138d9a1f4bd8bc0d1d7a/1/514d83d76a767824323122f69dc6b5dc/225417870-e54f242c-c0a2-4f1c-956c-2ed25a0a50ca.JPG https://zimg.paragon.ice.com/ParagonImages/Property/PM/RAE/225417870/3/0/0/9a712dc6dae64f8aa580609117352460/1/514d83d76a767824323122f69dc6b5dc/225417870-022ea0ad-97da-4b38-9119-a1c3316c3024.JPG https://zimg.paragon.ice.com/ParagonImages/Property/PM/RAE/225417870/4/0/0/5c3a962eceaa286b5a8c98f5d813b3a6/1/514d83d76a767824323122f69dc6b5dc/225417870-bd36bc3f-aa53-4363-a256-4d2aca22bd22.JPG https://zimg.paragon.ice.com/ParagonImages/Property/PM/RAE/225417870/5/0/0/606d60becd49d7fd8b8153f61045ab4b/1/514d83d76a767824323122f69dc6b5dc/225417870-bcaa4594-d4b0-4b06-868e-27910cb0a708.JPG https://zimg.paragon.ice.com/ParagonImages/Property/PM/RAE/225417870/6/0/0/50864922effc35137993e48e08515b96/1/514d83d76a767824323122f69dc6b5dc/225417870-6e489453-7e49-4c78-8f0f-5f9685878597.JPG https://zimg.paragon.ice.com/ParagonImages/Property/PM/RAE/225417870/7/0/0/0fc083da8470e49ff276be4eb5f544f5/1/514d83d76a767824323122f69dc6b5dc/225417870-607d256d-f714-4b1b-be4d-6d9f53926bb9.JPG https://zimg.paragon.ice.com/ParagonImages/Property/PM/RAE/225417870/8/0/0/eb2b763fdf4e78660f0f1bae265b31ee/1/514d83d76a767824323122f69dc6b5dc/225417870-0f925cc1-7b41-4ff8-8a80-a6b4a9493924.JPG https://zimg.paragon.ice.com/ParagonImages/Property/PM/RAE/225417870/9/0/0/12da20db0245e859447916c5ec74b302/1/514d83d76a767824323122f69dc6b5dc/225417870-0739cabf-a905-4a8a-a7da-911549de9868.JPG https://zimg.paragon.ice.com/ParagonImages/Property/PM/RAE/225417870/10/0/0/8ed9402709dcd7a1bfb3d3e1232601e9/1/514d83d76a767824323122f69dc6b5dc/225417870-c0ccaa24-d064-4b05-9f7f-6f7a5a2ddcdc.JPG https://zimg.paragon.ice.com/ParagonImages/Property/PM/RAE/225417870/11/0/0/ef53abc9ff82930342e4b114526e00b7/1/514d83d76a767824323122f69dc6b5dc/225417870-082d3b33-1fb3-4d8d-a816-0d35a865ded1.JPG https://zimg.paragon.ice.com/ParagonImages/Property/PM/RAE/225417870/12/0/0/5a9583de636ef8724f0abf9d313d16ee/1/514d83d76a767824323122f69dc6b5dc/225417870-e73d2683-3873-4d04-b737-31329394ab32.JPG https://zimg.paragon.ice.com/ParagonImages/Property/PM/RAE/225417870/13/0/0/623ec1bfd7bb48d237ba978762d8fe9c/1/514d83d76a767824323122f69dc6b5dc/225417870-0787a777-2029-4dbf-b8bb-e3d1a1bf930d.JPG https://zimg.paragon.ice.com/ParagonImages/Property/PM/RAE/225417870/14/0/0/ae7a79969217d718758a25d4cf0f0323/1/514d83d76a767824323122f69dc6b5dc/225417870-dcd90589-79e2-4e5d-9435-8d858bd374f6.JPG https://zimg.paragon.ice.com/ParagonImages/Property/PM/RAE/225417870/15/0/0/f4fe55fa0078579c0ddc5a4f23705c51/1/514d83d76a767824323122f69dc6b5dc/225417870-b4dda102-66f5-474c-8a0c-180f20532225.JPG https://zimg.paragon.ice.com/ParagonImages/Property/PM/RAE/225417870/16/0/0/7723a5b0a13e13f33b4bc7e97870ba4a/1/514d83d76a767824323122f69dc6b5dc/225417870-730d1d37-c595-42e9-a140-ccc43130deca.JPG https://zimg.paragon.ice.com/ParagonImages/Property/PM/RAE/225417870/17/0/0/f88faf78dbf03c93a7d43f3d7e5a02c2/1/514d83d76a767824323122f69dc6b5dc/225417870-9ebe6014-bf63-4a9d-a998-1c1d5ef6ee4c.JPG https://zimg.paragon.ice.com/ParagonImages/Property/PM/RAE/225417870/18/0/0/46185c9b10c59b4270b1bb12edf97539/1/514d83d76a767824323122f69dc6b5dc/225417870-b6040f96-76d5-4f21-8628-3305d6b615e7.JPG https://zimg.paragon.ice.com/ParagonImages/Property/PM/RAE/225417870/19/0/0/1552bf5e6894f25add93a8a56f33694f/1/514d83d76a767824323122f69dc6b5dc/225417870-215216dd-38a9-48a7-bdab-6b16ae323261.JPG https://zimg.paragon.ice.com/ParagonImages/Property/PM/RAE/225417870/20/0/0/199149f3ed87030fa2aeb70fb1ac2621/1/514d83d76a767824323122f69dc6b5dc/225417870-e71a1b1d-2024-41bc-8eff-db0ae59df1db.JPG https://zimg.paragon.ice.com/ParagonImages/Property/PM/RAE/225417870/21/0/0/32e8dfe4c2ff2cfa5e48b1752d1abdaf/1/514d83d76a767824323122f69dc6b5dc/225417870-f3fa0fe7-87f1-4f2a-9dbb-454df1140cb2.JPG https://zimg.paragon.ice.com/ParagonImages/Property/PM/RAE/225417870/22/0/0/e2965c5094cd3c093c886d197c92cddc/1/514d83d76a767824323122f69dc6b5dc/225417870-7797285e-c369-47e8-8d38-b15ae17658f0.JPG https://zimg.paragon.ice.com/ParagonImages/Property/PM/RAE/225417870/23/0/0/b466bc4ff697dc9652127c14971ae81d/1/514d83d76a767824323122f69dc6b5dc/225417870-824f86eb-387f-4424-84e4-893f05e897c4.JPG https://zimg.paragon.ice.com/ParagonImages/Property/PM/RAE/225417870/24/0/0/6a0aed65762d4fe0140df7f898088201/1/514d83d76a767824323122f69dc6b5dc/225417870-16dab193-7831-4706-97c7-39fea604f15e.JPG https://zimg.paragon.ice.com/ParagonImages/Property/PM/RAE/225417870/25/0/0/172e231d2c26e86dd9c554eecc6dda3d/1/514d83d76a767824323122f69dc6b5dc/225417870-45c78380-bef8-4811-9cfd-6203acfa183d.JPG https://zimg.paragon.ice.com/ParagonImages/Property/PM/RAE/225417870/26/0/0/1d4bf5f27c62414ece88a7b1178bd7df/1/514d83d76a767824323122f69dc6b5dc/225417870-df2d00ff-a2e9-4377-ba28-4ecdd71fb7bc.JPG https://zimg.paragon.ice.com/ParagonImages/Property/PM/RAE/225417870/27/0/0/8fee3f1cc9c4304a3353133c8cbf8374/1/514d83d76a767824323122f69dc6b5dc/225417870-46ffec2d-5fc5-41cf-8bf5-71139215069f.JPG https://zimg.paragon.ice.com/ParagonImages/Property/PM/RAE/225417870/28/0/0/b804f26965b28ef55bb13f9bc37f6888/1/514d83d76a767824323122f69dc6b5dc/225417870-68e2fc4c-50b0-4565-8470-776ff97c3ee6.JPG https://zimg.paragon.ice.com/ParagonImages/Property/PM/RAE/225417870/29/0/0/6c6f9efb92f3939c58039ac5e55b9a35/1/514d83d76a767824323122f69dc6b5dc/225417870-724a1931-38a7-4f4f-8b1b-4fb216a29912.JPG https://zimg.paragon.ice.com/ParagonImages/Property/PM/RAE/225417870/30/0/0/9bc4fdbaff6dc706849b29152ba6879d/1/514d83d76a767824323122f69dc6b5dc/225417870-59ac121a-2c29-4198-bd41-fdc5bef08158.JPG https://zimg.paragon.ice.com/ParagonImages/Property/PM/RAE/225417870/31/0/0/973ca1a144e8826a294db46b6d225110/1/514d83d76a767824323122f69dc6b5dc/225417870-3a30b622-f670-4cc6-b0af-bf45ce6d767e.JPG https://zimg.paragon.ice.com/ParagonImages/Property/PM/RAE/225417870/32/0/0/dd40387c87c58b0a795d561da1d6c0a5/1/514d83d76a767824323122f69dc6b5dc/225417870-97e1e773-b7fe-4671-b658-deb0e650bed9.JPG https://zimg.paragon.ice.com/ParagonImages/Property/PM/RAE/225417870/33/0/0/63c673b8819c206610b1f540df2a9fd0/1/514d83d76a767824323122f69dc6b5dc/225417870-8a09e79b-bca9-48f5-a7a5-d9e0066cafdb.JPG https://zimg.paragon.ice.com/ParagonImages/Property/PM/RAE/225417870/34/0/0/7362ed6064a36235fd277eb8fc262109/1/514d83d76a767824323122f69dc6b5dc/225417870-635383f5-8b2a-4997-bf0b-ef7aa2075154.JPG https://zimg.paragon.ice.com/ParagonImages/Property/PM/RAE/225417870/35/0/0/223b600077984143c522a7cee8bef5bb/1/514d83d76a767824323122f69dc6b5dc/225417870-75236d20-6fde-4d88-a130-feda28be2fd7.JPG https://zimg.paragon.ice.com/ParagonImages/Property/PM/RAE/225417870/36/0/0/7391739b9f666a781f7ab4bdbb269dcd/1/514d83d76a767824323122f69dc6b5dc/225417870-570e6a65-87e9-45b8-806a-b74effe6fafd.JPG https://zimg.paragon.ice.com/ParagonImages/Property/PM/RAE/225417870/37/0/0/052a72a0b1cf066654a913c7b569f71c/1/514d83d76a767824323122f69dc6b5dc/225417870-7f1aca29-96cc-40e9-ac08-f9d17d8a35dd.JPG

9026 92 ST NW

Edmonton T6C 3R2

MLS® Number:  E4505050

Back to Bonnie Doon   

  • Home \
  • Bonnie Doon \
  • 9026 92 ST NW

$ 359,900

3

BEDROOMS

2 + 0

BATHROOMS

1,142

SQUARE FEET

1950

YEAR BUILT

https://zimg.paragon.ice.com/ParagonImages/Property/PM/RAE/225417870/1/0/0/a2926339198241872244a0bbf7b2a0ca/1/514d83d76a767824323122f69dc6b5dc/225417870-c00ce8ad-0611-4baf-a452-da32399b4b67.JPG





MLS® Number
E4505050
PROPERTY TYPE
Detached Single Family
LISTING DATE
August-21-2026

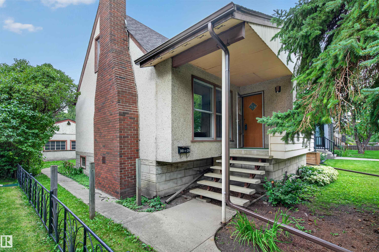
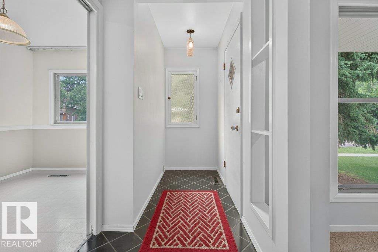
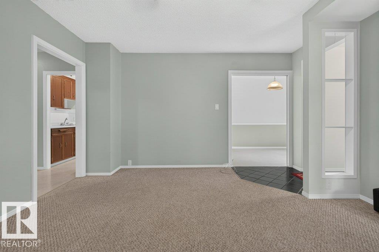
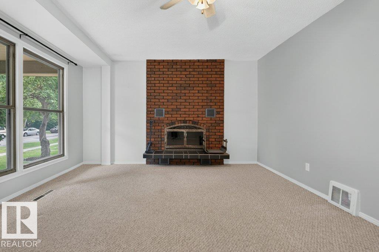
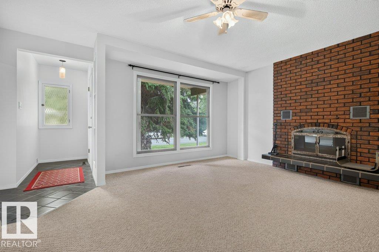
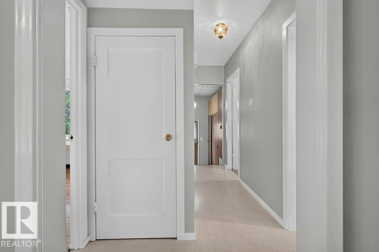
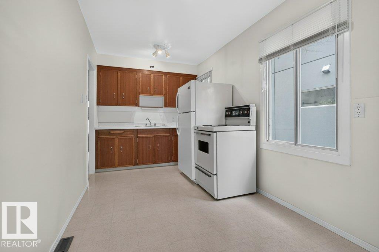
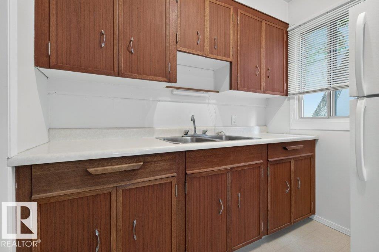
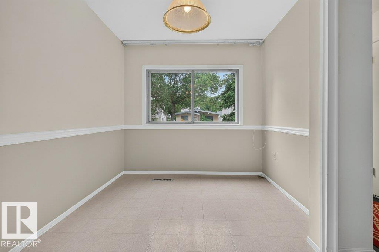
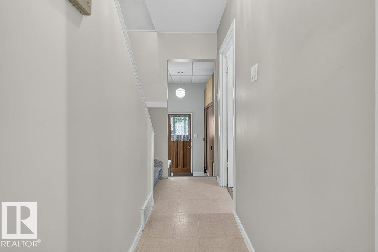
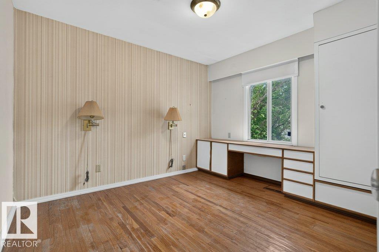
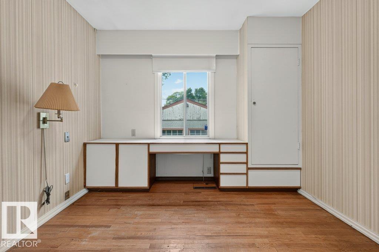
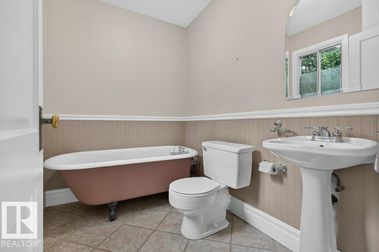
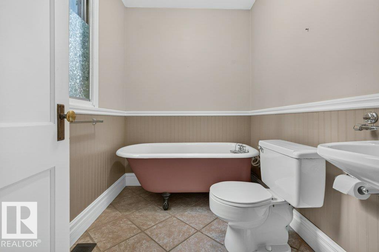
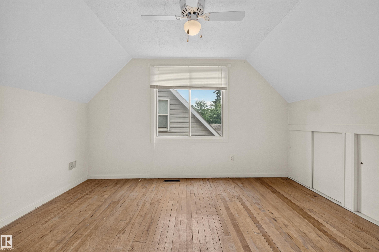
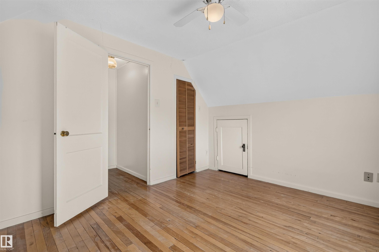
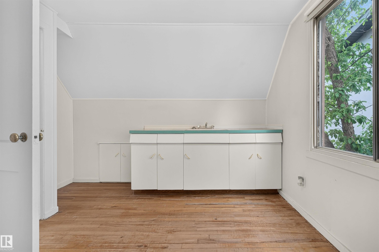
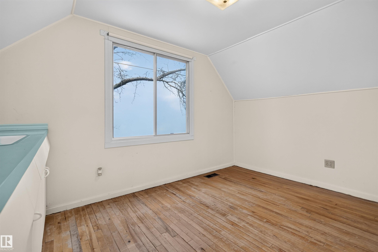
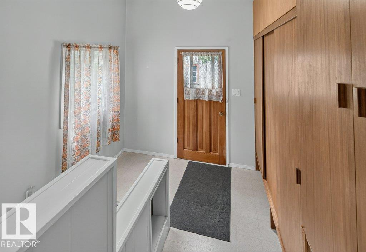
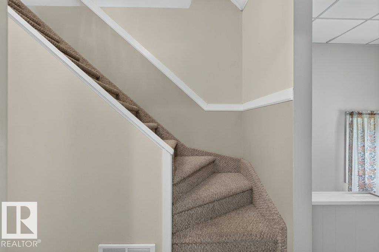
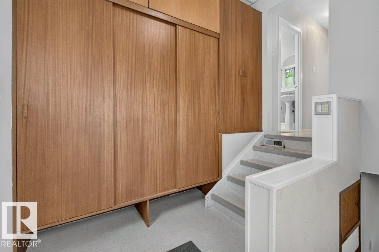
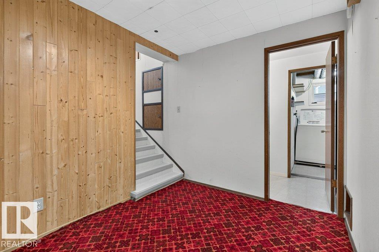
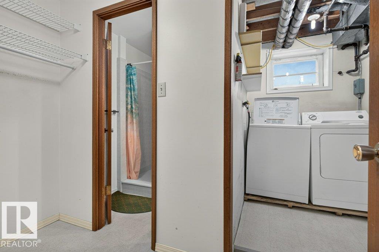
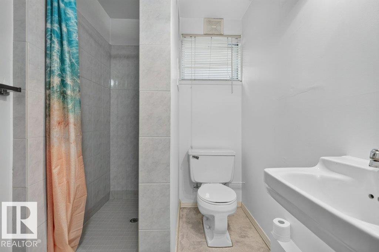
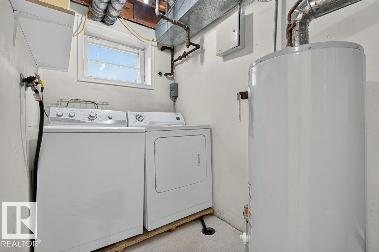
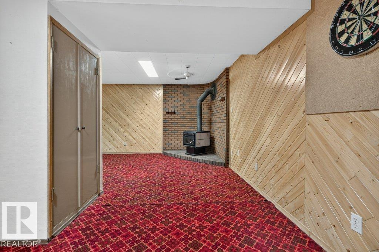
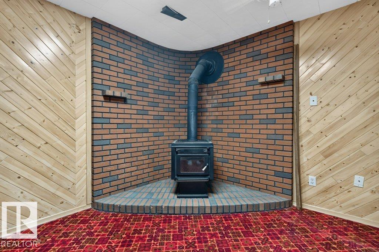
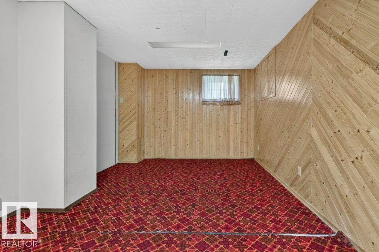
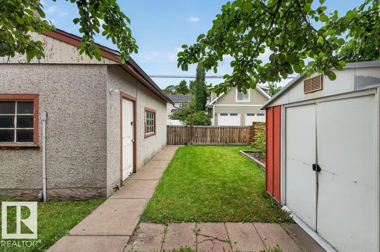
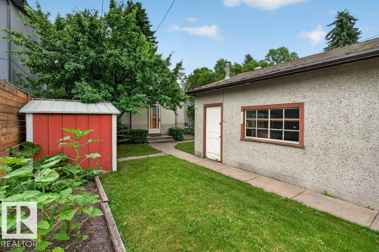
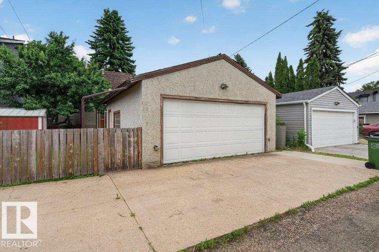
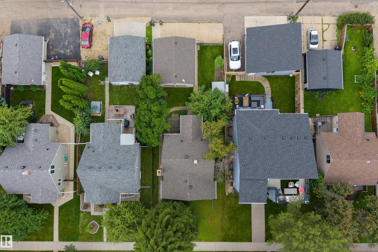
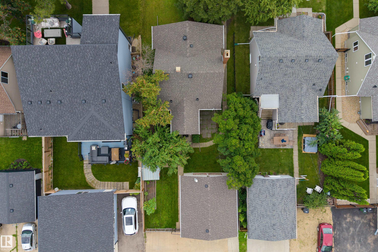
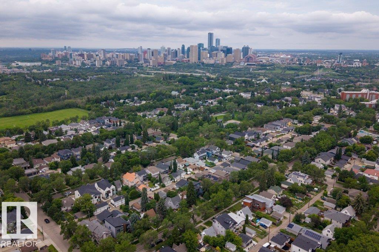
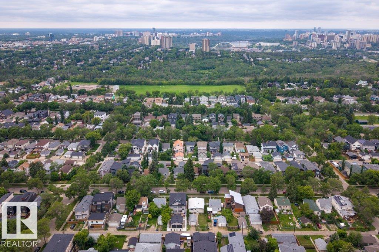
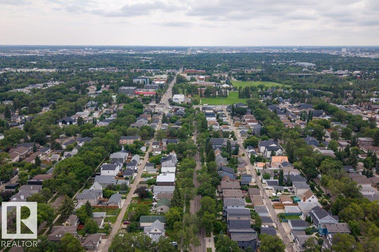
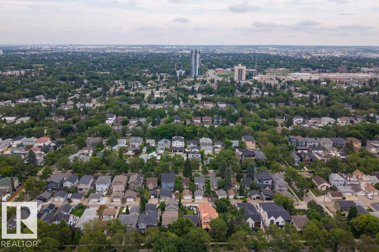
Investor, renovator, builder, or homeowner—this Bonnie Doon opportunity offers incredible potential, now with brand-new shingles, garage roof, and eavestroughs (a $15K upgrade already complete)! Located in one of Edmonton's most desirable mature communities, this fully finished 1.5-storey home offers 1,142 sq. ft., 3 bedrooms, 2 bathrooms, and sits on a 421 m² lot with a west-facing backyard. Whether you're looking to renovate and flip, build your dream infill, add to your portfolio, or refresh it for yourself or a tenant—the exterior big-ticket work is already done. Nearby properties showcase the upside, with one renovated and another redeveloped into a modern infill. The heated oversized double detached garage features reinforced joists for an engine lift and higher-amperage electrical—perfect for mechanics, hobbyists, or a year-round workshop. Walkable to Bonnie Doon Mall, LRT, schools, parks, transit, cafés, and Edmonton's river valley. A rare opportunity in a premier neighbourhood!

COMMUNITY  Bonnie Doon
PROPERTY TYPE  Detached Single Family
BUILDING TYPE  Detached Single Family
STYLE  1 and Half Storey
YEAR BUILT 1950
SQUARE FOOTAGE  1,142
BEDROOMS  3
BATHROOMS  2.00
BASEMENT  Full, Finished
AMENITIES  Off Street Parking, On Street Parking
APPLIANCES  Dryer, Garage Control, Garage Opener, Refrigerator, Storage Shed, Stove-Electric, Washer, All Window Coverings, Garage Heater
COOLING 
FIREPLACE 
FLOORING  Carpet, Ceramic Tile, Hardwood
HEATING  Forced Air-1, Natural Gas
LAUNDRY 
LOT FEATURES  Back Lane, Fully Fenced, Flat Site, Fruit Trees/Shrubs, Golf Nearby, Landscaped, Playground Nearby, Public Transportation, Schools, Shopping Nearby
PARKING  Double Garage Detached
RESTRICTIONS  None Known
ROOF  Asphalt Shingles
TITLE  Fee Simple
BROKER  REALTORS® Association of Edmonton


ROOMS DIMENSIONS (m) LEVEL