https://zimg.paragon.ice.com/ParagonImages/Property/PM/RAE/225403873/1/0/0/b20b21a1c292bb6e837c8d93202548a3/1/a372e61454f77f6ed7cda8077f9cbd60/225403873-05ebc69c-762d-4d90-a067-516462e15054.JPG https://zimg.paragon.ice.com/ParagonImages/Property/PM/RAE/225403873/2/0/0/8cc7e537ea56985808520882091d0406/1/a372e61454f77f6ed7cda8077f9cbd60/225403873-62522059-735e-4dde-8c11-de9779f58936.JPG https://zimg.paragon.ice.com/ParagonImages/Property/PM/RAE/225403873/3/0/0/da395194367f4028d2941409d984dd13/1/a372e61454f77f6ed7cda8077f9cbd60/225403873-1d24a4d5-b036-4ed3-b206-fc034990c338.JPG https://zimg.paragon.ice.com/ParagonImages/Property/PM/RAE/225403873/4/0/0/8bf1528794253442ba470619cbca430e/1/a372e61454f77f6ed7cda8077f9cbd60/225403873-5d13cc01-9048-4773-add3-ab9060d61a0b.JPG https://zimg.paragon.ice.com/ParagonImages/Property/PM/RAE/225403873/5/0/0/325e7d96d7eba8ff4133e5e9a6927355/1/a372e61454f77f6ed7cda8077f9cbd60/225403873-e6b05f7e-27de-4b65-a628-885807494bb8.JPG https://zimg.paragon.ice.com/ParagonImages/Property/PM/RAE/225403873/6/0/0/4d818f8f160002b1df0caadf62381e1d/1/a372e61454f77f6ed7cda8077f9cbd60/225403873-cc019906-96a4-4a05-bc4c-11cb4c8615ef.JPG https://zimg.paragon.ice.com/ParagonImages/Property/PM/RAE/225403873/7/0/0/1400410d97c64a9a4ee6bf8b97a11c26/1/a372e61454f77f6ed7cda8077f9cbd60/225403873-23981c05-0142-4162-93ee-17323fe7a656.JPG https://zimg.paragon.ice.com/ParagonImages/Property/PM/RAE/225403873/8/0/0/629081756f6dbbe34bbc6456a1b78062/1/a372e61454f77f6ed7cda8077f9cbd60/225403873-ccb99037-b1e8-40bb-90d4-2c155ba70212.JPG https://zimg.paragon.ice.com/ParagonImages/Property/PM/RAE/225403873/9/0/0/620e4e608fbba1f07cf5edcc03a296ca/1/a372e61454f77f6ed7cda8077f9cbd60/225403873-0e344c53-c3c6-4141-88fc-e95b1b0d570b.JPG https://zimg.paragon.ice.com/ParagonImages/Property/PM/RAE/225403873/10/0/0/85f77f8f8b4dadb62bffe53969f1e16b/1/a372e61454f77f6ed7cda8077f9cbd60/225403873-82ded228-e0f1-4f5f-8e25-d948634ae89f.JPG https://zimg.paragon.ice.com/ParagonImages/Property/PM/RAE/225403873/11/0/0/2c58e7f6f5044acba092432e78bdf764/1/a372e61454f77f6ed7cda8077f9cbd60/225403873-a3326584-4aac-4cf2-bf40-8af87108a238.JPG https://zimg.paragon.ice.com/ParagonImages/Property/PM/RAE/225403873/12/0/0/bd7021a02d079d86c9982ee3f5e5b11f/1/a372e61454f77f6ed7cda8077f9cbd60/225403873-cd9f23e5-e775-46ce-9bb0-2e7291543c78.JPG https://zimg.paragon.ice.com/ParagonImages/Property/PM/RAE/225403873/13/0/0/4c0b89366ae573e4c616ce8b14c2fd8d/1/a372e61454f77f6ed7cda8077f9cbd60/225403873-21e620fc-5a31-4c86-997e-78cc8826953d.JPG https://zimg.paragon.ice.com/ParagonImages/Property/PM/RAE/225403873/14/0/0/06f78ee6ab18f353a68b0dd204e2a0af/1/a372e61454f77f6ed7cda8077f9cbd60/225403873-53809dbd-b386-47fe-b95e-c805e1fad2de.JPG https://zimg.paragon.ice.com/ParagonImages/Property/PM/RAE/225403873/15/0/0/31ef3987dd115b0c890606849ccce29f/1/a372e61454f77f6ed7cda8077f9cbd60/225403873-320178da-cd0e-4f2c-bc57-b28b0b748d10.JPG https://zimg.paragon.ice.com/ParagonImages/Property/PM/RAE/225403873/16/0/0/87f22012aeccad387a5655603f6e9bf6/1/a372e61454f77f6ed7cda8077f9cbd60/225403873-40cf1c63-41f6-4235-8650-0f17c97723f4.JPG https://zimg.paragon.ice.com/ParagonImages/Property/PM/RAE/225403873/17/0/0/8d83dfabe91f07560c4bda3c26b83a81/1/a372e61454f77f6ed7cda8077f9cbd60/225403873-9add2c5e-c310-4085-8bb7-50e0e0bca136.JPG https://zimg.paragon.ice.com/ParagonImages/Property/PM/RAE/225403873/18/0/0/08e69b7700bb524f784b051c8068eef7/1/a372e61454f77f6ed7cda8077f9cbd60/225403873-1e63f3d1-1d5d-4cf5-96da-f2d0955d1fd4.JPG https://zimg.paragon.ice.com/ParagonImages/Property/PM/RAE/225403873/19/0/0/46ad22516be6ae0febed4e84c8db93b6/1/a372e61454f77f6ed7cda8077f9cbd60/225403873-bd5265eb-01f8-4522-a3ee-be225b0ae125.JPG https://zimg.paragon.ice.com/ParagonImages/Property/PM/RAE/225403873/20/0/0/194805c64fb79fa00c1c29a4f09356a5/1/a372e61454f77f6ed7cda8077f9cbd60/225403873-6a152978-0d4c-4ca5-9190-426f086f54e1.JPG https://zimg.paragon.ice.com/ParagonImages/Property/PM/RAE/225403873/21/0/0/13be003dc90327d5e836e671457e66e6/1/a372e61454f77f6ed7cda8077f9cbd60/225403873-33d52fda-6a83-4d20-bebb-102685041ee1.JPG https://zimg.paragon.ice.com/ParagonImages/Property/PM/RAE/225403873/22/0/0/bb4a8c8679b2b88a50648ede351275f5/1/a372e61454f77f6ed7cda8077f9cbd60/225403873-5c4276ba-92cd-485a-abed-5a8168c13277.JPG https://zimg.paragon.ice.com/ParagonImages/Property/PM/RAE/225403873/23/0/0/5450de0c51e0ca828203b64e85693d3b/1/a372e61454f77f6ed7cda8077f9cbd60/225403873-6882f880-0fee-4caf-b918-7b0f6de08d5d.JPG https://zimg.paragon.ice.com/ParagonImages/Property/PM/RAE/225403873/24/0/0/cbccfd83eac047380d64f57ce8fc854a/1/a372e61454f77f6ed7cda8077f9cbd60/225403873-a4471336-5310-4576-83f2-fa6b35968b75.JPG https://zimg.paragon.ice.com/ParagonImages/Property/PM/RAE/225403873/25/0/0/0c77dce187588685415f321bdfa38288/1/a372e61454f77f6ed7cda8077f9cbd60/225403873-041fa209-c4c5-43e3-8457-64fbcac81290.JPG https://zimg.paragon.ice.com/ParagonImages/Property/PM/RAE/225403873/26/0/0/11e843ff74979c7a149a75e8160d0b5d/1/a372e61454f77f6ed7cda8077f9cbd60/225403873-403e8b5b-6757-4f0c-bb37-6f7e86e71f2c.JPG https://zimg.paragon.ice.com/ParagonImages/Property/PM/RAE/225403873/27/0/0/4e7196c8e4d549f09ebc69ad3d7b811a/1/a372e61454f77f6ed7cda8077f9cbd60/225403873-4a945c87-f3eb-48a7-a9fe-4e069ce67c19.JPG https://zimg.paragon.ice.com/ParagonImages/Property/PM/RAE/225403873/28/0/0/de344b83672e7590a3cce0676c1b5f98/1/a372e61454f77f6ed7cda8077f9cbd60/225403873-8d69c1d9-54f8-4844-bb5d-8ebdfd06f1c4.JPG https://zimg.paragon.ice.com/ParagonImages/Property/PM/RAE/225403873/29/0/0/a1871e12548b40ce30d1bfcf2874ca14/1/a372e61454f77f6ed7cda8077f9cbd60/225403873-13c38b3e-4b3f-4b40-986d-88e97bcca992.JPG https://zimg.paragon.ice.com/ParagonImages/Property/PM/RAE/225403873/30/0/0/123be1bcd2772143585b7c970a2f8456/1/a372e61454f77f6ed7cda8077f9cbd60/225403873-67468696-5e7d-496d-a9d8-daeec62b3e4e.JPG https://zimg.paragon.ice.com/ParagonImages/Property/PM/RAE/225403873/31/0/0/374dd620eeafa1f67a802913145309fb/1/a372e61454f77f6ed7cda8077f9cbd60/225403873-057e9d73-e441-423e-a93c-3d151b79c991.JPG https://zimg.paragon.ice.com/ParagonImages/Property/PM/RAE/225403873/32/0/0/bf72befd546b7d93766fb1f38cc2bd70/1/a372e61454f77f6ed7cda8077f9cbd60/225403873-1cb45e87-3936-4b61-abe7-1fd51da50d0c.JPG https://zimg.paragon.ice.com/ParagonImages/Property/PM/RAE/225403873/33/0/0/845c24d1e5c49bdec62eadacef6372c1/1/a372e61454f77f6ed7cda8077f9cbd60/225403873-a1b6cbae-a59c-4063-938f-ea2b0c84ea40.JPG https://zimg.paragon.ice.com/ParagonImages/Property/PM/RAE/225403873/34/0/0/a73c9dfb1b579cca228292c08d08aa61/1/a372e61454f77f6ed7cda8077f9cbd60/225403873-79a324e7-bd97-4792-b77f-522a1b58dd66.JPG https://zimg.paragon.ice.com/ParagonImages/Property/PM/RAE/225403873/35/0/0/7490bf5b3d41b6f08b52da2ff8db1be8/1/a372e61454f77f6ed7cda8077f9cbd60/225403873-fee59f45-aa91-4351-9915-5abe00a977b1.JPG https://zimg.paragon.ice.com/ParagonImages/Property/PM/RAE/225403873/36/0/0/c94ef7023a0785de83015faabe841451/1/a372e61454f77f6ed7cda8077f9cbd60/225403873-70eca274-98bf-4b5d-8dc3-392618210e54.JPG

#902 9939 109 ST NW

Edmonton T5K 1H6

MLS® Number:  E4491053

Back to Downtown (Edmonton)   

  • Home \
  • Downtown (Edmonton) \
  • #902 9939 109 ST NW

$ 170,000

1

BEDROOMS

1 + 0

BATHROOMS

672

SQUARE FEET

2005

YEAR BUILT

https://zimg.paragon.ice.com/ParagonImages/Property/PM/RAE/225403873/1/0/0/b20b21a1c292bb6e837c8d93202548a3/1/a372e61454f77f6ed7cda8077f9cbd60/225403873-05ebc69c-762d-4d90-a067-516462e15054.JPG





MLS® Number
E4491053
PROPERTY TYPE
Apartment
LISTING DATE
June-01-2026

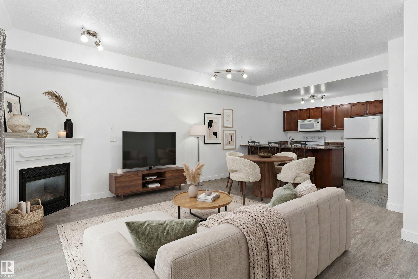
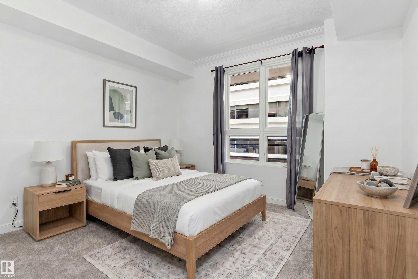
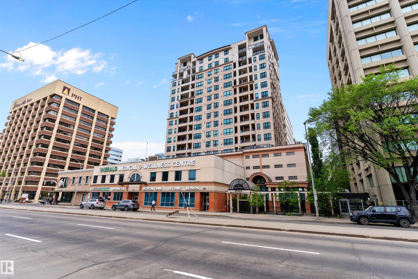
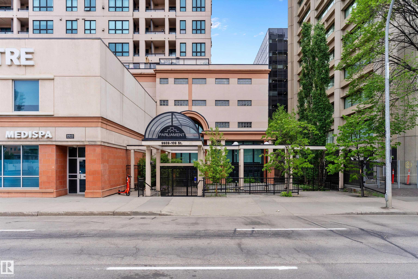
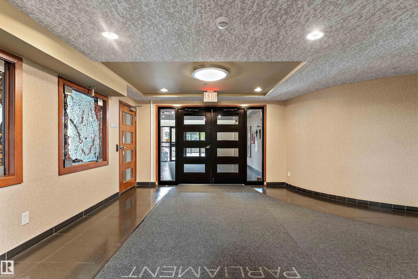
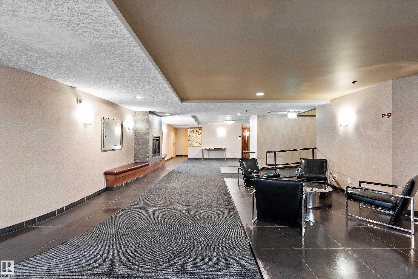
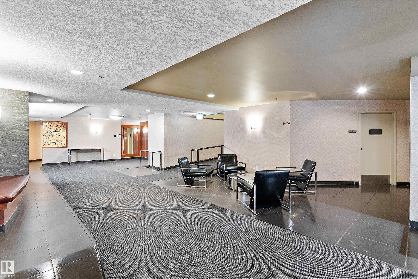
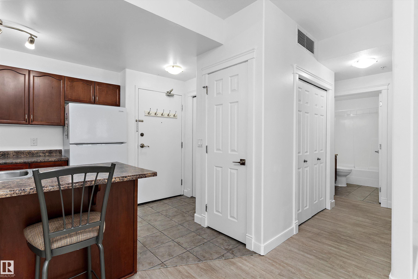
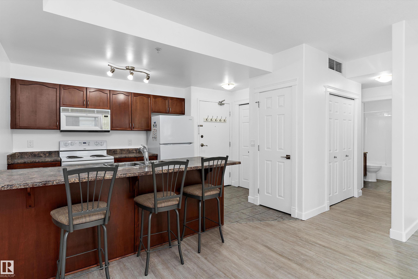
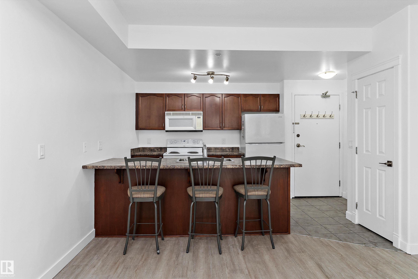
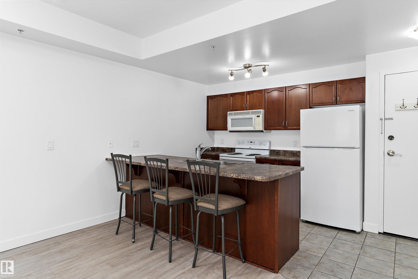
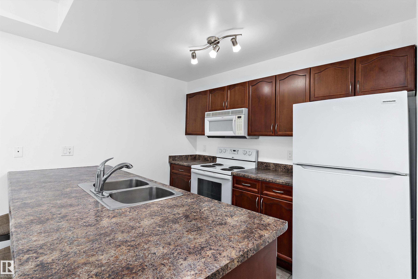
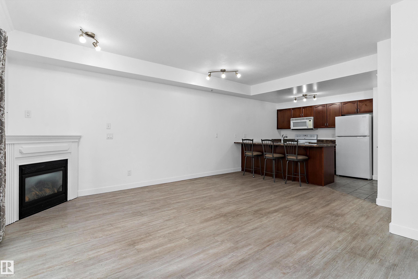
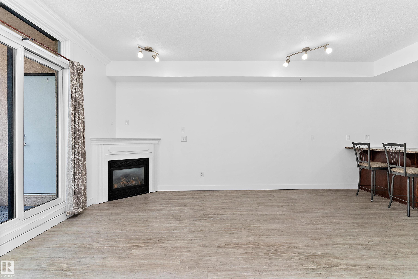
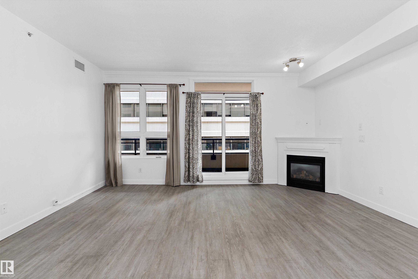
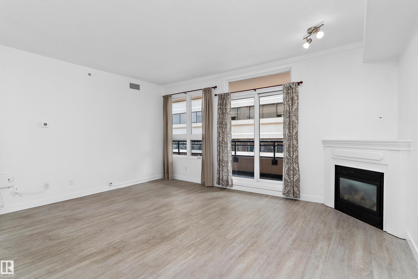
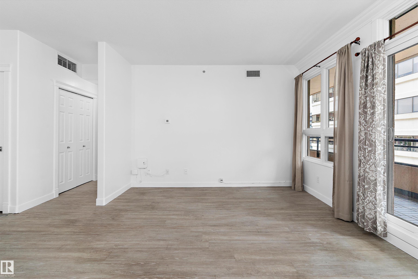
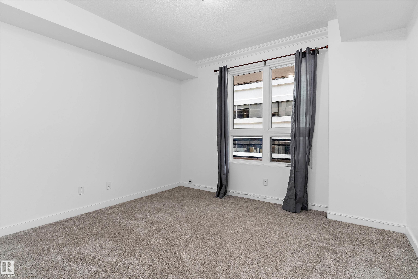
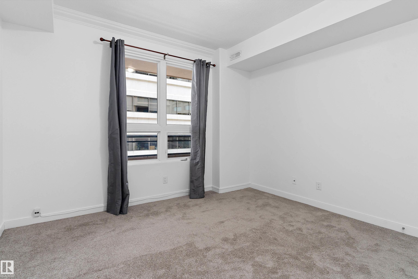
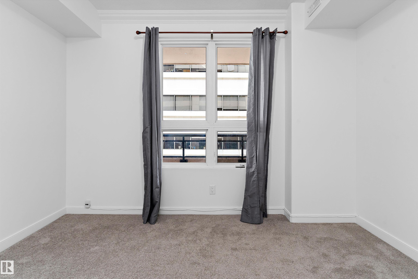
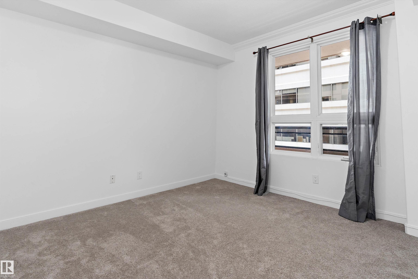
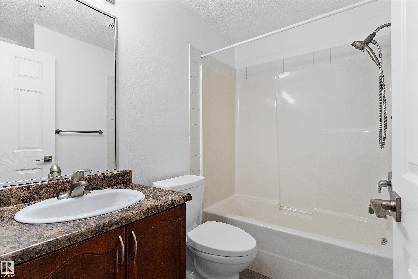
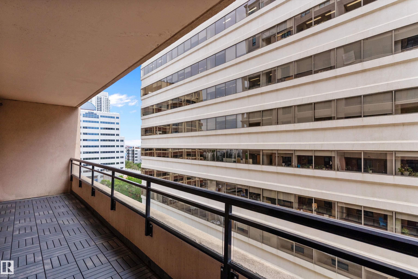
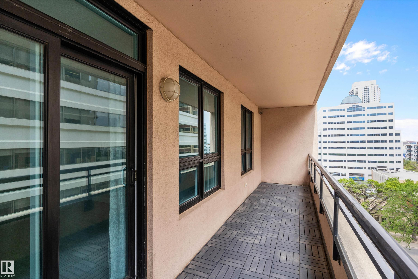
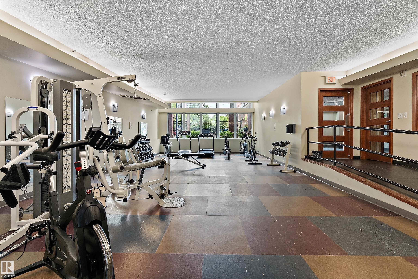
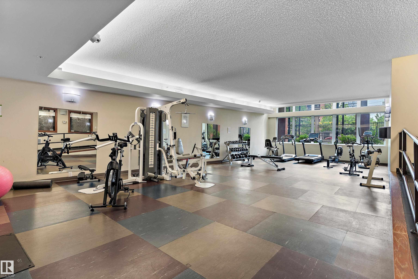
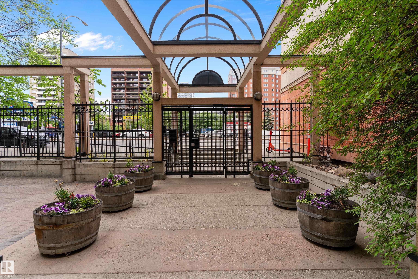
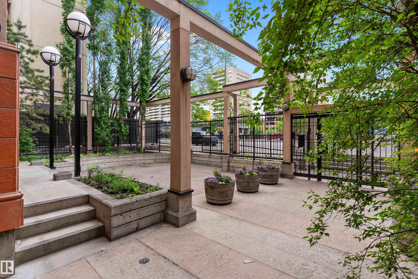
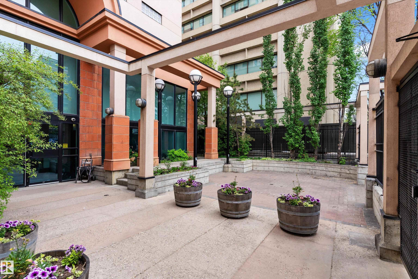
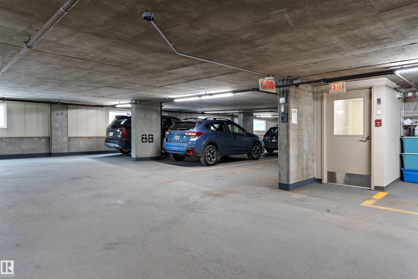
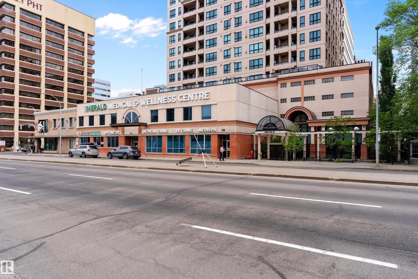
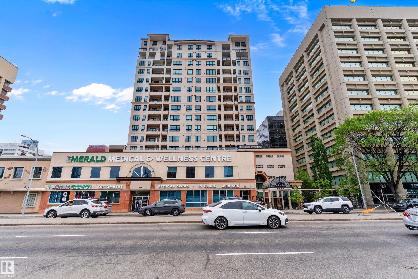
Welcome to The Parliament! This stylish one-bedroom condo offers an unbeatable downtown location just steps from the Legislature Grounds, River Valley trails, restaurants, cafés, shopping, and transit. Thoughtfully designed, the bright and functional layout features quality finishes and A/C throughout. The kitchen boasts granite countertops, ample cabinetry, and a raised breakfast bar overlooking the open-concept living area, while a separate dining space provides added flexibility for entertaining. Large windows fill the home with natural light, and the inviting living room is anchored by a cozy gas fireplace and city views. The spacious primary offers a comfortable retreat, complemented by a 4-pc bath. Enjoy your covered east-facing balcony—perfect for morning coffee or unwinding at the end of the day. Complete with heated underground parking, a gym, and a beautifully maintained courtyard, this property is ideal for professionals, first-time buyers, or investors seeking a prime downtown address.

COMMUNITY  Downtown (Edmonton)
PROPERTY TYPE  Apartment
BUILDING TYPE  Apartment High Rise
STYLE  Single Level Apartment
YEAR BUILT 2005
SQUARE FOOTAGE  672
BEDROOMS  1
BATHROOMS  1.00
BASEMENT  None, No Basement
AMENITIES  Air Conditioner, Ceiling 9 ft., Exercise Room, Parking-Visitor, Secured Parking, Security Door, Sprinkler System-Fire, Storage-In-Suite, Vinyl Windows
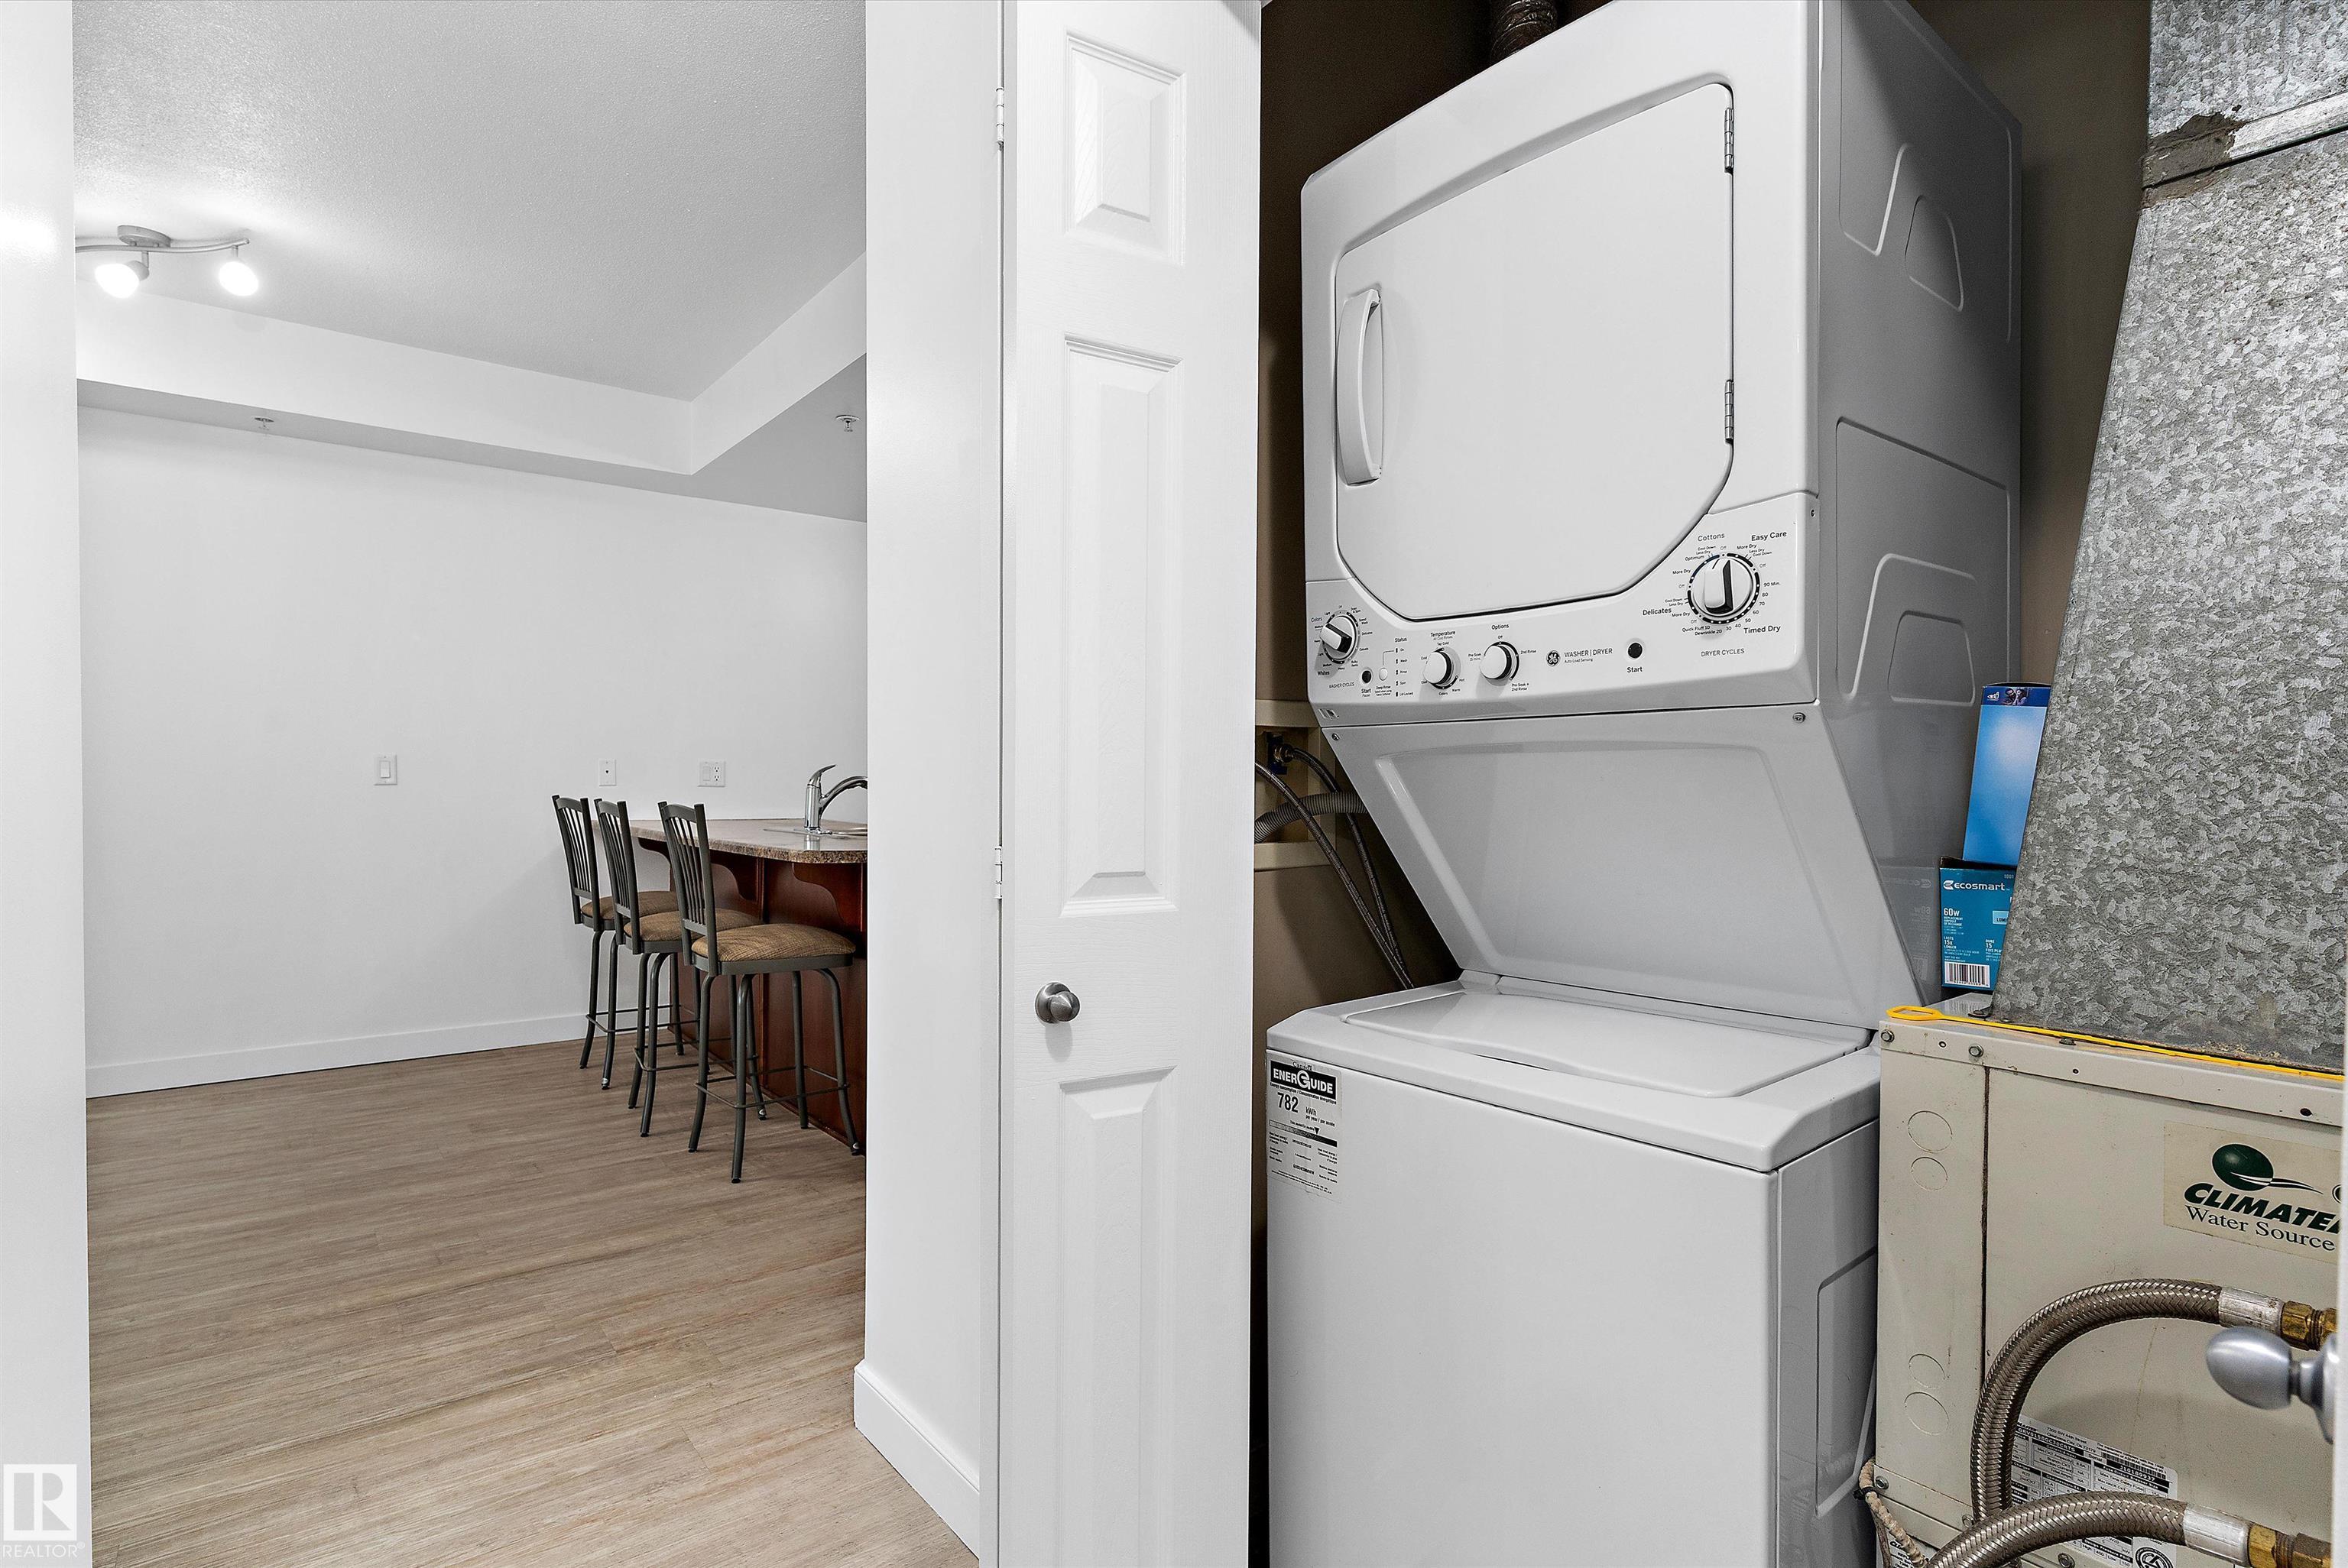
APPLIANCES  Air Conditioning-Central, Dishwasher-Built-In, Microwave Hood Fan, Refrigerator, Stacked Washer/Dryer, Stove-Electric, Window Coverings
COOLING 
FIREPLACE 
FLOORING  Carpet, Laminate Flooring, Non-Ceramic Tile
HEATING  Hot Water, Natural Gas
LAUNDRY 
LOT FEATURES  Golf Nearby, Public Transportation, River Valley View, Shopping Nearby, View City, View Downtown
PARKING  Heated, Parkade, Underground
RESTRICTIONS  Caveat on Title, Encroachment
ROOF  Tar & Gravel
TITLE  Fee Simple
BROKER  REALTORS® Association of Edmonton


ROOMS DIMENSIONS (m) LEVEL