https://zimg.paragon.ice.com/ParagonImages/Property/PM/RAE/225400852/1/0/0/c708b1657999ca2a6d6a5285151a8c37/1/2396a7d169ffe6e0739371d814bca40c/225400852-f06ca4ce-3894-462a-80ac-a1434c52a919.JPG https://zimg.paragon.ice.com/ParagonImages/Property/PM/RAE/225400852/2/0/0/855e5149938a6c3bce7150e678d00a8b/1/2396a7d169ffe6e0739371d814bca40c/225400852-3400741e-2381-4bea-a3be-24d7e434caad.JPG https://zimg.paragon.ice.com/ParagonImages/Property/PM/RAE/225400852/3/0/0/c8450d1e3b24f57c61260be15effb62e/1/2396a7d169ffe6e0739371d814bca40c/225400852-f97d2cfd-3bf1-4ef6-a9bd-50206cbc1a9f.JPG https://zimg.paragon.ice.com/ParagonImages/Property/PM/RAE/225400852/4/0/0/39023c026565b2ebc84439f4ac928eea/1/2396a7d169ffe6e0739371d814bca40c/225400852-42482e33-13d1-4f18-900b-ff1407ac7a4f.JPG https://zimg.paragon.ice.com/ParagonImages/Property/PM/RAE/225400852/5/0/0/3d472e3f1687d831cfb4fa93ff76c621/1/2396a7d169ffe6e0739371d814bca40c/225400852-01436188-ae6e-40ad-b9fb-0a843813e2dc.JPG https://zimg.paragon.ice.com/ParagonImages/Property/PM/RAE/225400852/6/0/0/60fa3b7dfd3a965e0c735ebda7fdcc89/1/2396a7d169ffe6e0739371d814bca40c/225400852-11aa2d29-93af-4a89-aeeb-7d6dc72cadec.JPG https://zimg.paragon.ice.com/ParagonImages/Property/PM/RAE/225400852/7/0/0/bb1c25896a20b22ea0d5a9cee4b9e026/1/2396a7d169ffe6e0739371d814bca40c/225400852-20bb0393-dd53-4039-b5c7-d4cfb0b47937.JPG https://zimg.paragon.ice.com/ParagonImages/Property/PM/RAE/225400852/8/0/0/1164b19da8b0155d9bba81a150bf8a8a/1/2396a7d169ffe6e0739371d814bca40c/225400852-711cf8da-9b57-4a4d-8145-063737fc1680.JPG https://zimg.paragon.ice.com/ParagonImages/Property/PM/RAE/225400852/9/0/0/8659efb0ad21efd27223d111ca32b390/1/2396a7d169ffe6e0739371d814bca40c/225400852-ae48377e-7853-48bd-8e57-b0a686f05a95.JPG https://zimg.paragon.ice.com/ParagonImages/Property/PM/RAE/225400852/10/0/0/15e87f231d81030918e2fd19bbec74e3/1/2396a7d169ffe6e0739371d814bca40c/225400852-ddbee45f-9284-4e27-b63c-6c042e0933fe.JPG https://zimg.paragon.ice.com/ParagonImages/Property/PM/RAE/225400852/11/0/0/adac03308afc2eab256e12a241db0baa/1/2396a7d169ffe6e0739371d814bca40c/225400852-a03e08f4-1705-4132-bd3d-b4c69e8c96f2.JPG https://zimg.paragon.ice.com/ParagonImages/Property/PM/RAE/225400852/12/0/0/a351f366e65c930a5e9b8b40e04c3f9c/1/2396a7d169ffe6e0739371d814bca40c/225400852-6fccba15-981d-45f1-baa6-dce882043302.JPG https://zimg.paragon.ice.com/ParagonImages/Property/PM/RAE/225400852/13/0/0/92954e718b8cce4fa3e55357a5cefb57/1/2396a7d169ffe6e0739371d814bca40c/225400852-690d18c6-7660-4966-b48b-6b3d4c0391a4.JPG https://zimg.paragon.ice.com/ParagonImages/Property/PM/RAE/225400852/14/0/0/141a0f4168be7442c335d97a70c41e67/1/2396a7d169ffe6e0739371d814bca40c/225400852-817e4d1b-649a-47b1-9ff8-5c25136c4486.JPG https://zimg.paragon.ice.com/ParagonImages/Property/PM/RAE/225400852/15/0/0/6ea857d646deb6d25fe9a4b05fac9685/1/2396a7d169ffe6e0739371d814bca40c/225400852-7bb5b8a6-794f-4eab-b98e-b020b9208373.JPG https://zimg.paragon.ice.com/ParagonImages/Property/PM/RAE/225400852/16/0/0/dc02ffae7368dd186b24213408731fbb/1/2396a7d169ffe6e0739371d814bca40c/225400852-944b1ed6-6060-445b-a66a-b7bd8c2595cd.JPG https://zimg.paragon.ice.com/ParagonImages/Property/PM/RAE/225400852/17/0/0/0b7707d041f3f34e85999693e34abaad/1/2396a7d169ffe6e0739371d814bca40c/225400852-90b5dc6a-a43b-479b-8b58-aba88e3efc95.JPG https://zimg.paragon.ice.com/ParagonImages/Property/PM/RAE/225400852/18/0/0/4b5da8c16379184d14cb9b41f90cbe72/1/2396a7d169ffe6e0739371d814bca40c/225400852-369dab1d-7dbc-4f9c-a779-b045be3c1b7b.JPG https://zimg.paragon.ice.com/ParagonImages/Property/PM/RAE/225400852/19/0/0/8db47aec65763b18379aa54701aa48ad/1/2396a7d169ffe6e0739371d814bca40c/225400852-d8135b9d-5f11-44b8-8f0a-3ed7b3fd0f84.JPG https://zimg.paragon.ice.com/ParagonImages/Property/PM/RAE/225400852/20/0/0/9ff88a90b25d95bca8b5992487edf398/1/2396a7d169ffe6e0739371d814bca40c/225400852-e80ffa0f-8bfb-421b-800a-7810964f74a2.JPG https://zimg.paragon.ice.com/ParagonImages/Property/PM/RAE/225400852/21/0/0/56e7183f62970c443bfdb8a3f8ac8768/1/2396a7d169ffe6e0739371d814bca40c/225400852-f4c45f17-50e2-422b-a672-d1d1198c4eec.JPG https://zimg.paragon.ice.com/ParagonImages/Property/PM/RAE/225400852/22/0/0/ef07b3bf26b22b576691bfdd5671ac4a/1/2396a7d169ffe6e0739371d814bca40c/225400852-07220a7c-1fb3-476c-a6f2-99ac58a1527e.JPG https://zimg.paragon.ice.com/ParagonImages/Property/PM/RAE/225400852/23/0/0/c3930a23a4c5994c46a9bebae5954c06/1/2396a7d169ffe6e0739371d814bca40c/225400852-247d72ce-6758-493e-a9b7-23016c589922.JPG https://zimg.paragon.ice.com/ParagonImages/Property/PM/RAE/225400852/24/0/0/8e50b72e1d911650dc4b4a20fb2f79e7/1/2396a7d169ffe6e0739371d814bca40c/225400852-240b7904-70a4-4a71-be95-07edfff1792e.JPG https://zimg.paragon.ice.com/ParagonImages/Property/PM/RAE/225400852/25/0/0/f273466e2637b981a09ed993136d02cc/1/2396a7d169ffe6e0739371d814bca40c/225400852-605f80de-3ad2-424c-931f-0bad1f5e4ff3.JPG https://zimg.paragon.ice.com/ParagonImages/Property/PM/RAE/225400852/26/0/0/7153db656f98d12de28b2cbf23874d6e/1/2396a7d169ffe6e0739371d814bca40c/225400852-8512e512-e606-4c7e-ad59-a0a4e1699672.JPG

#902 9819 104 ST NW

Edmonton T5K 0Y8

MLS® Number:  E4488032

Back to Downtown (Edmonton)   

  • Home \
  • Downtown (Edmonton) \
  • #902 9819 104 ST NW

$ 225,000

2

BEDROOMS

2 + 0

BATHROOMS

845

SQUARE FEET

2006

YEAR BUILT

https://zimg.paragon.ice.com/ParagonImages/Property/PM/RAE/225400852/1/0/0/c708b1657999ca2a6d6a5285151a8c37/1/2396a7d169ffe6e0739371d814bca40c/225400852-f06ca4ce-3894-462a-80ac-a1434c52a919.JPG





MLS® Number
E4488032
PROPERTY TYPE
Apartment
LISTING DATE
May-15-2026

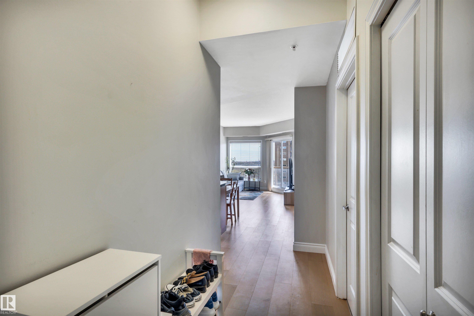
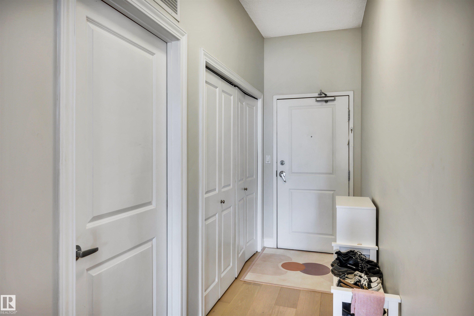
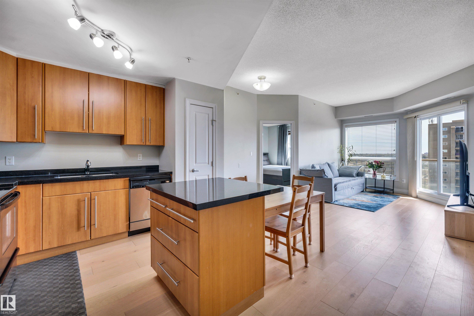
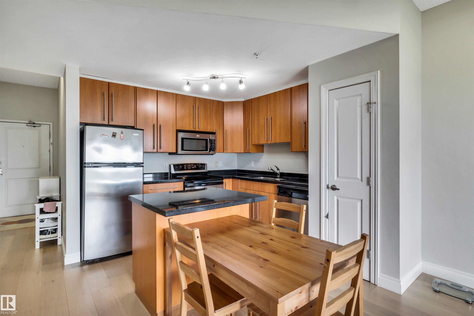
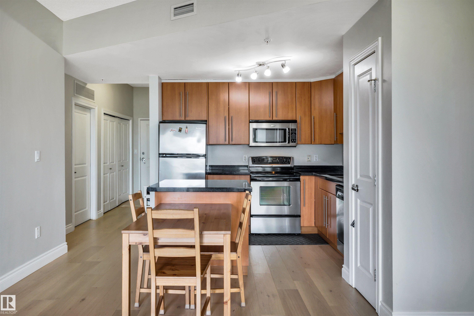
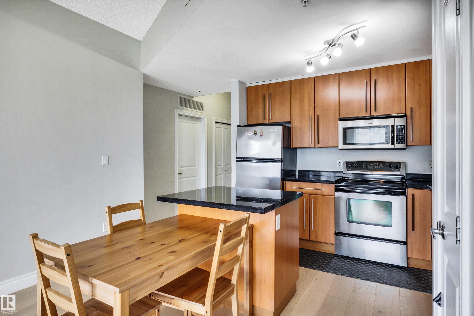
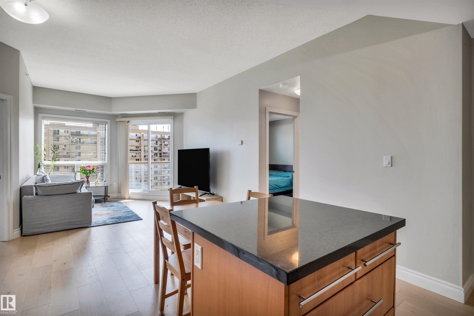
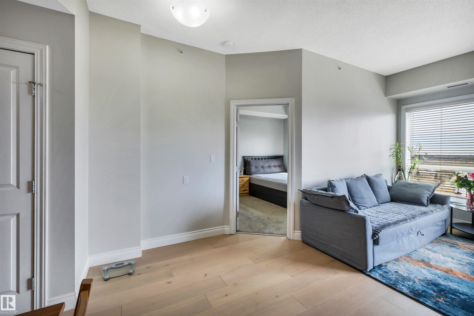
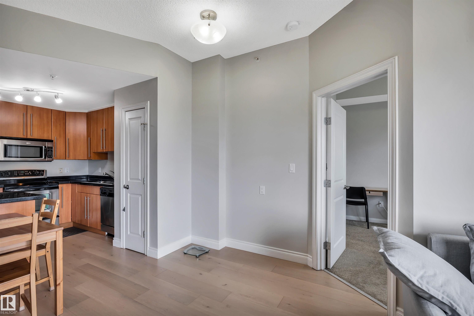
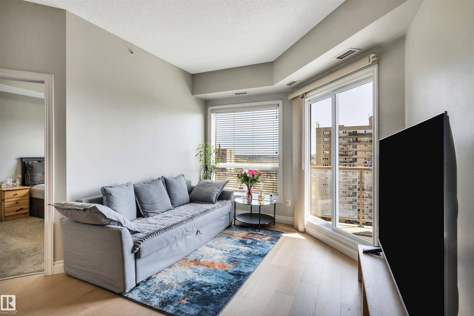
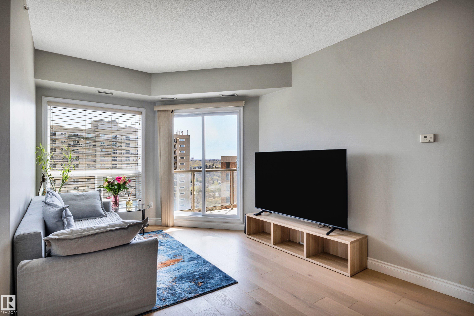
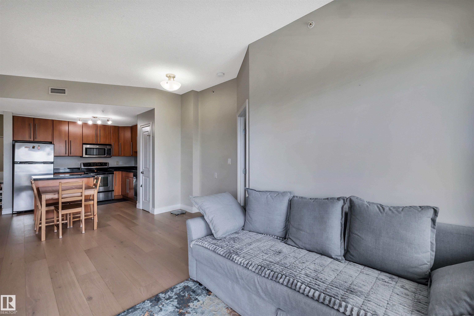
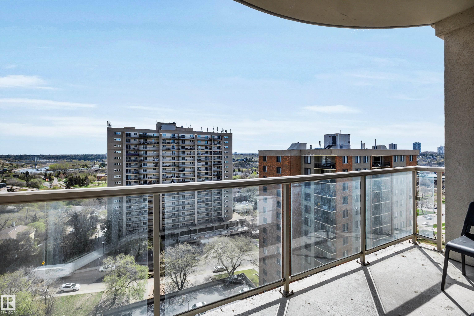
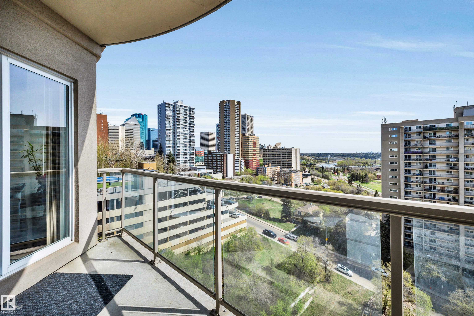
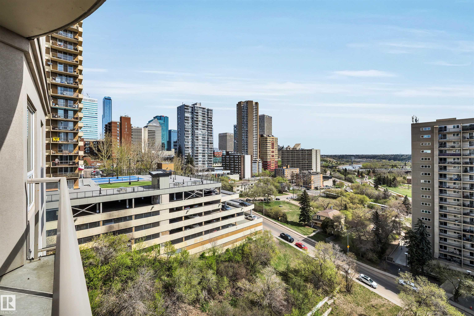
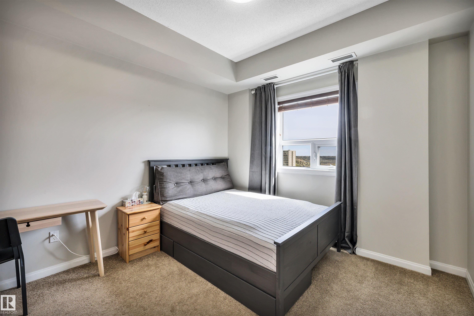
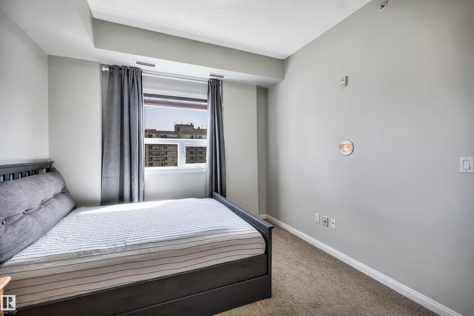
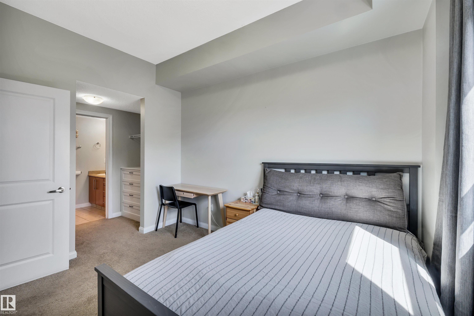
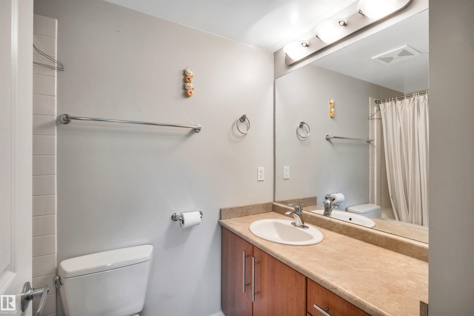
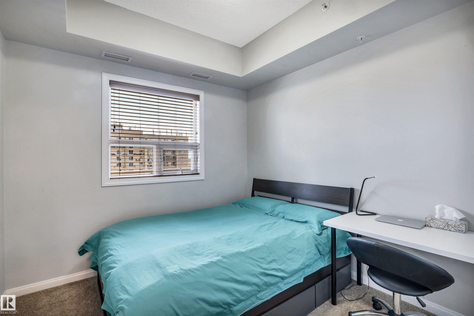
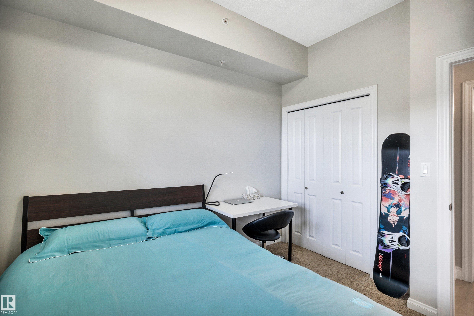
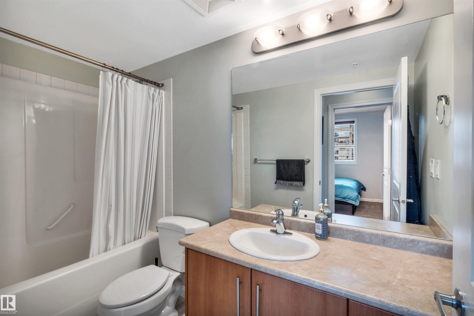
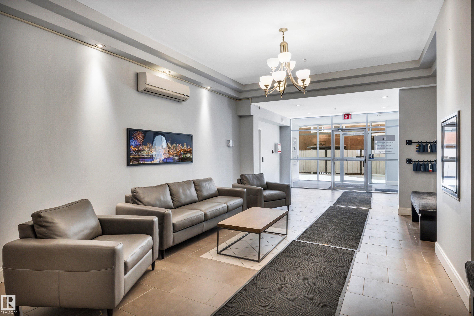
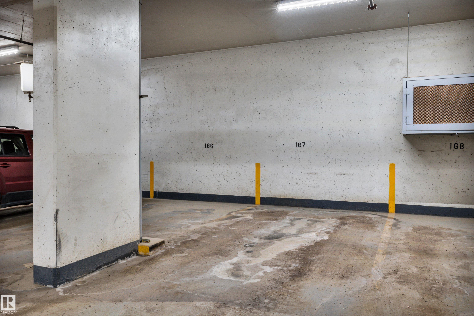
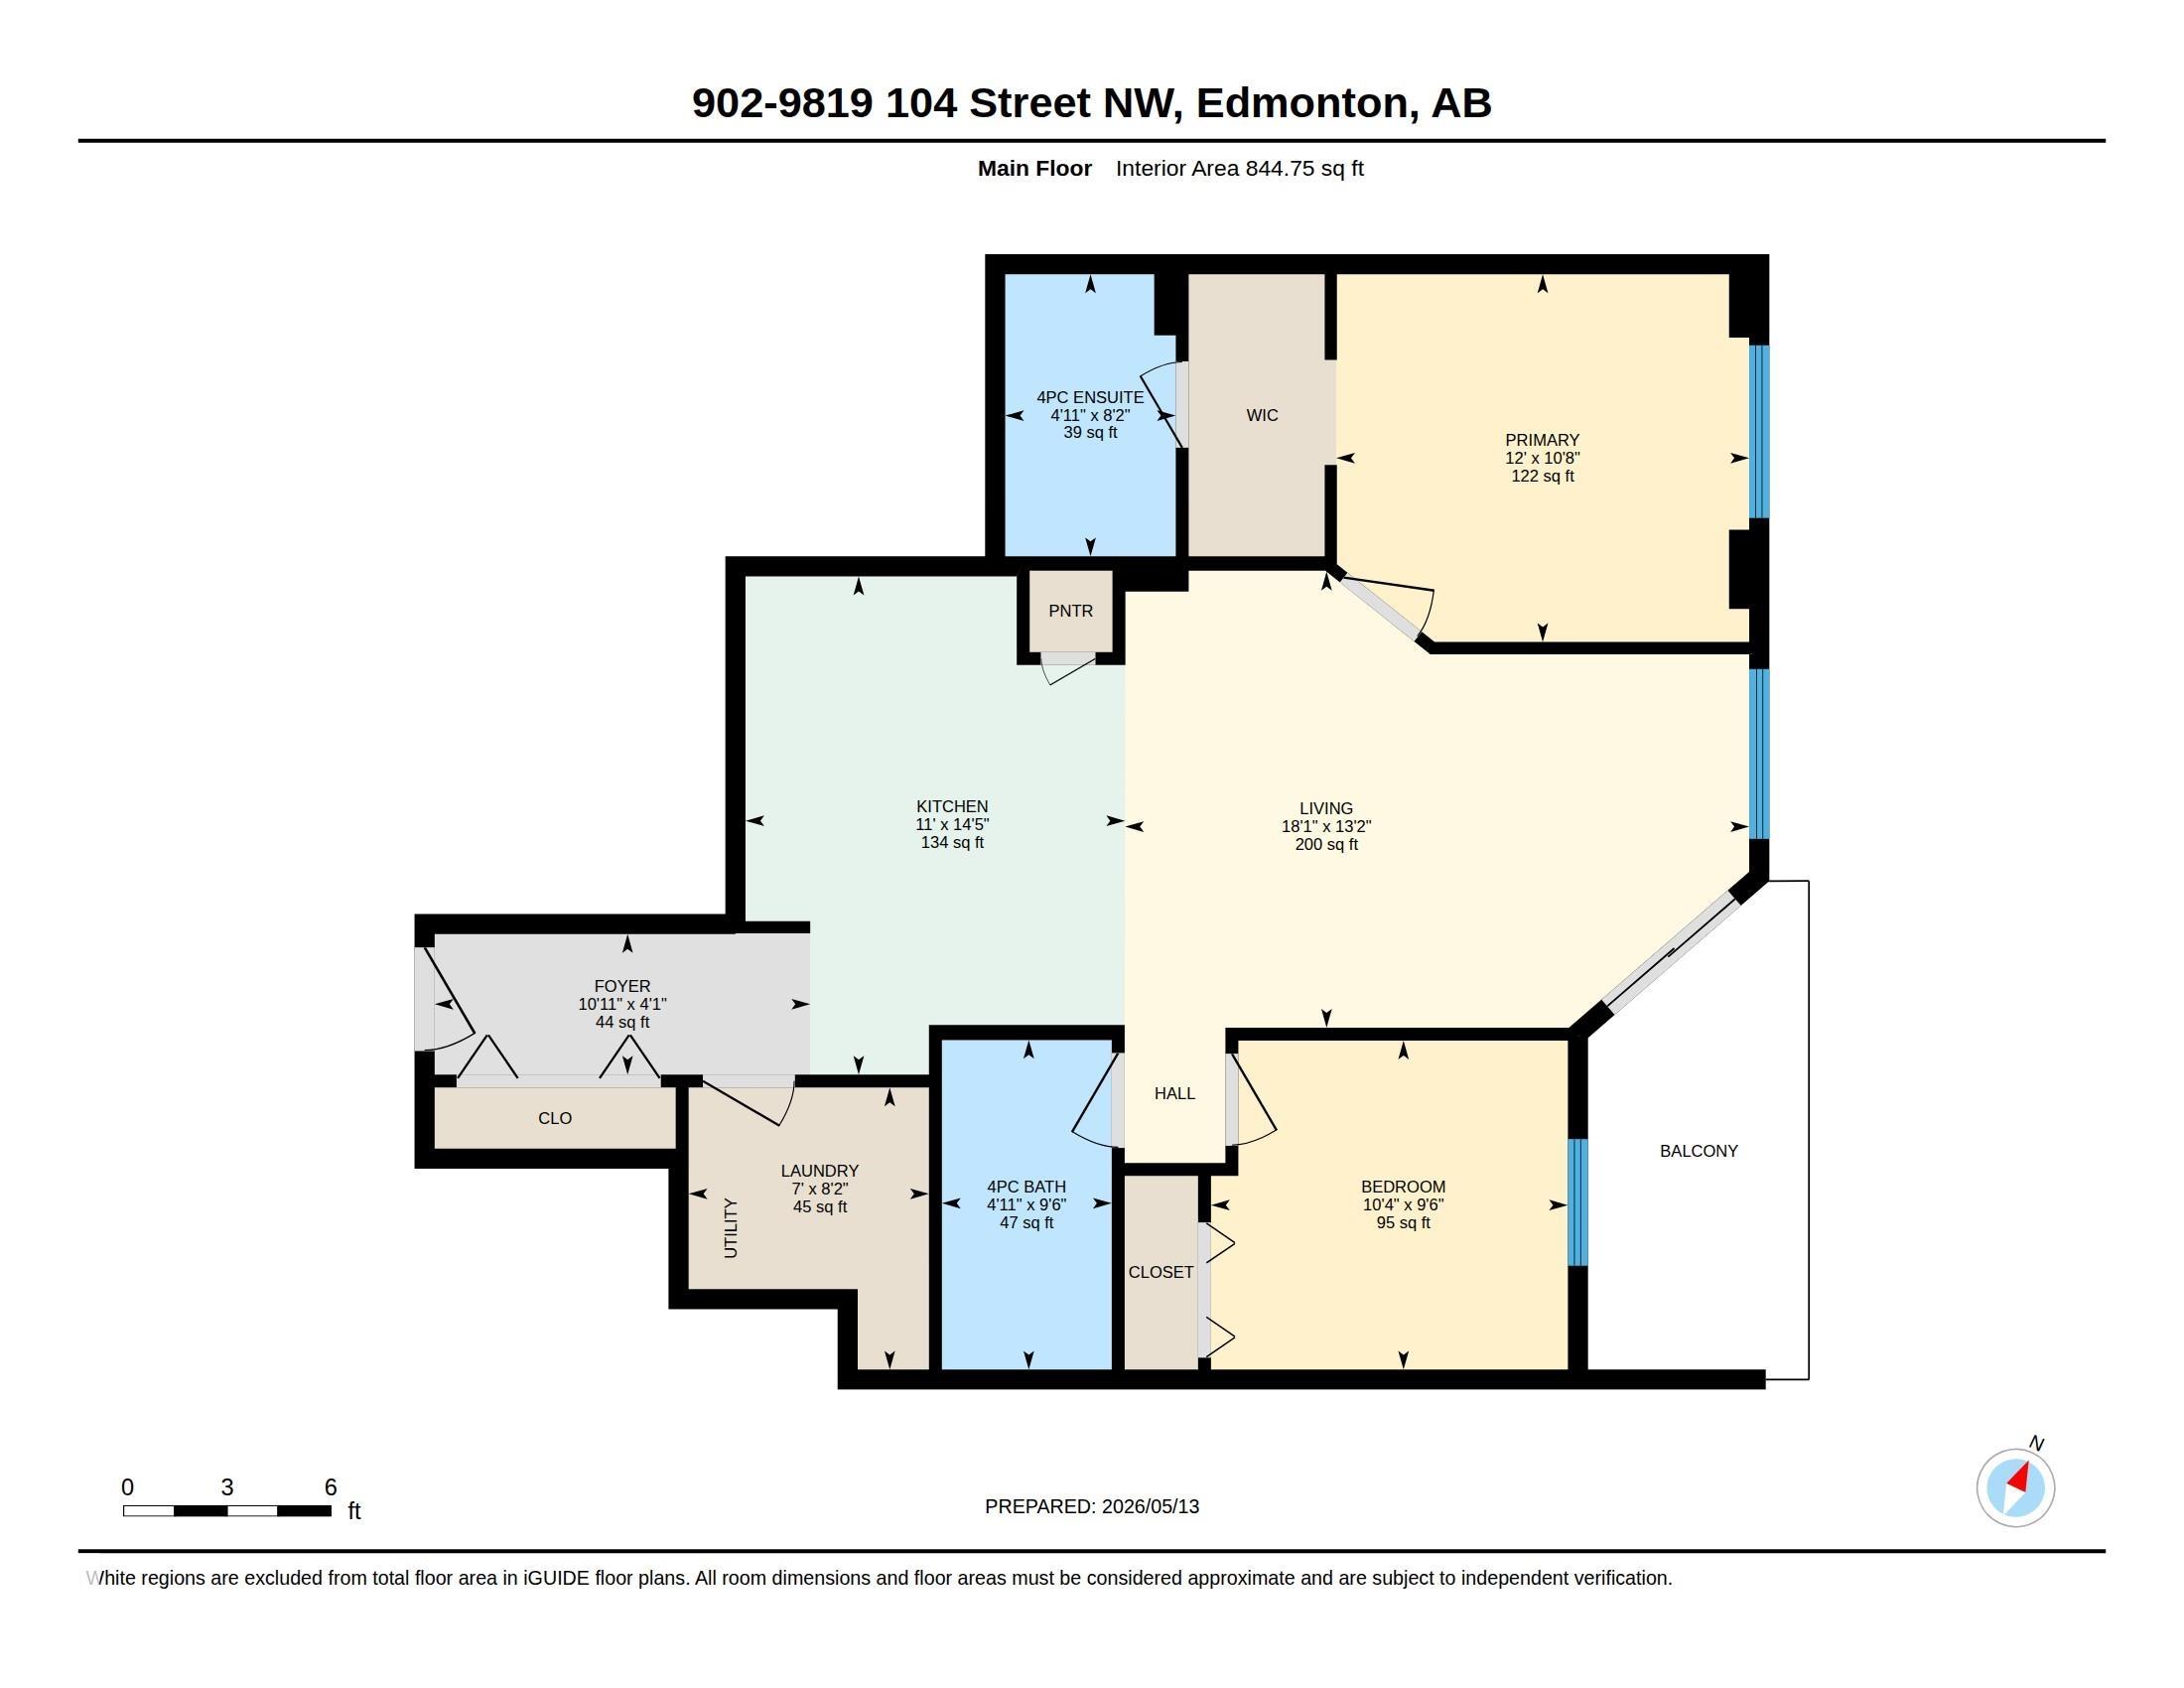
This stunning 2 bedrooms 2 bathrooms high-rise condo with heated underground parking located in the prestigious Downtown offers breathtaking city and river valley views from the 9th floor. This beautifully designed home features a spacious living room with 9-ft ceilings, engineered hardwood flooring and an open-concept kitchen complete with granite countertops, a large island, ample cabinetry and stainless steel appliances. The primary bedroom includes a walk-through closet and private 4-pc ensuite, while the second bedroom is conveniently located beside another 4-pc bath. Additional features include in-suite laundry/utility/storage room and a private balcony. Excellent central location just minutes to the University of Alberta, Alberta Legislature Building, River Valley trails, Jasper Avenue, Groat Road and High Level Bridge. A fantastic opportunity you don’t want to miss!

COMMUNITY  Downtown (Edmonton)
PROPERTY TYPE  Apartment
BUILDING TYPE  Apartment High Rise
STYLE  Single Level Apartment
YEAR BUILT 2006
SQUARE FOOTAGE  845
BEDROOMS  2
BATHROOMS  2.00
BASEMENT  None, No Basement
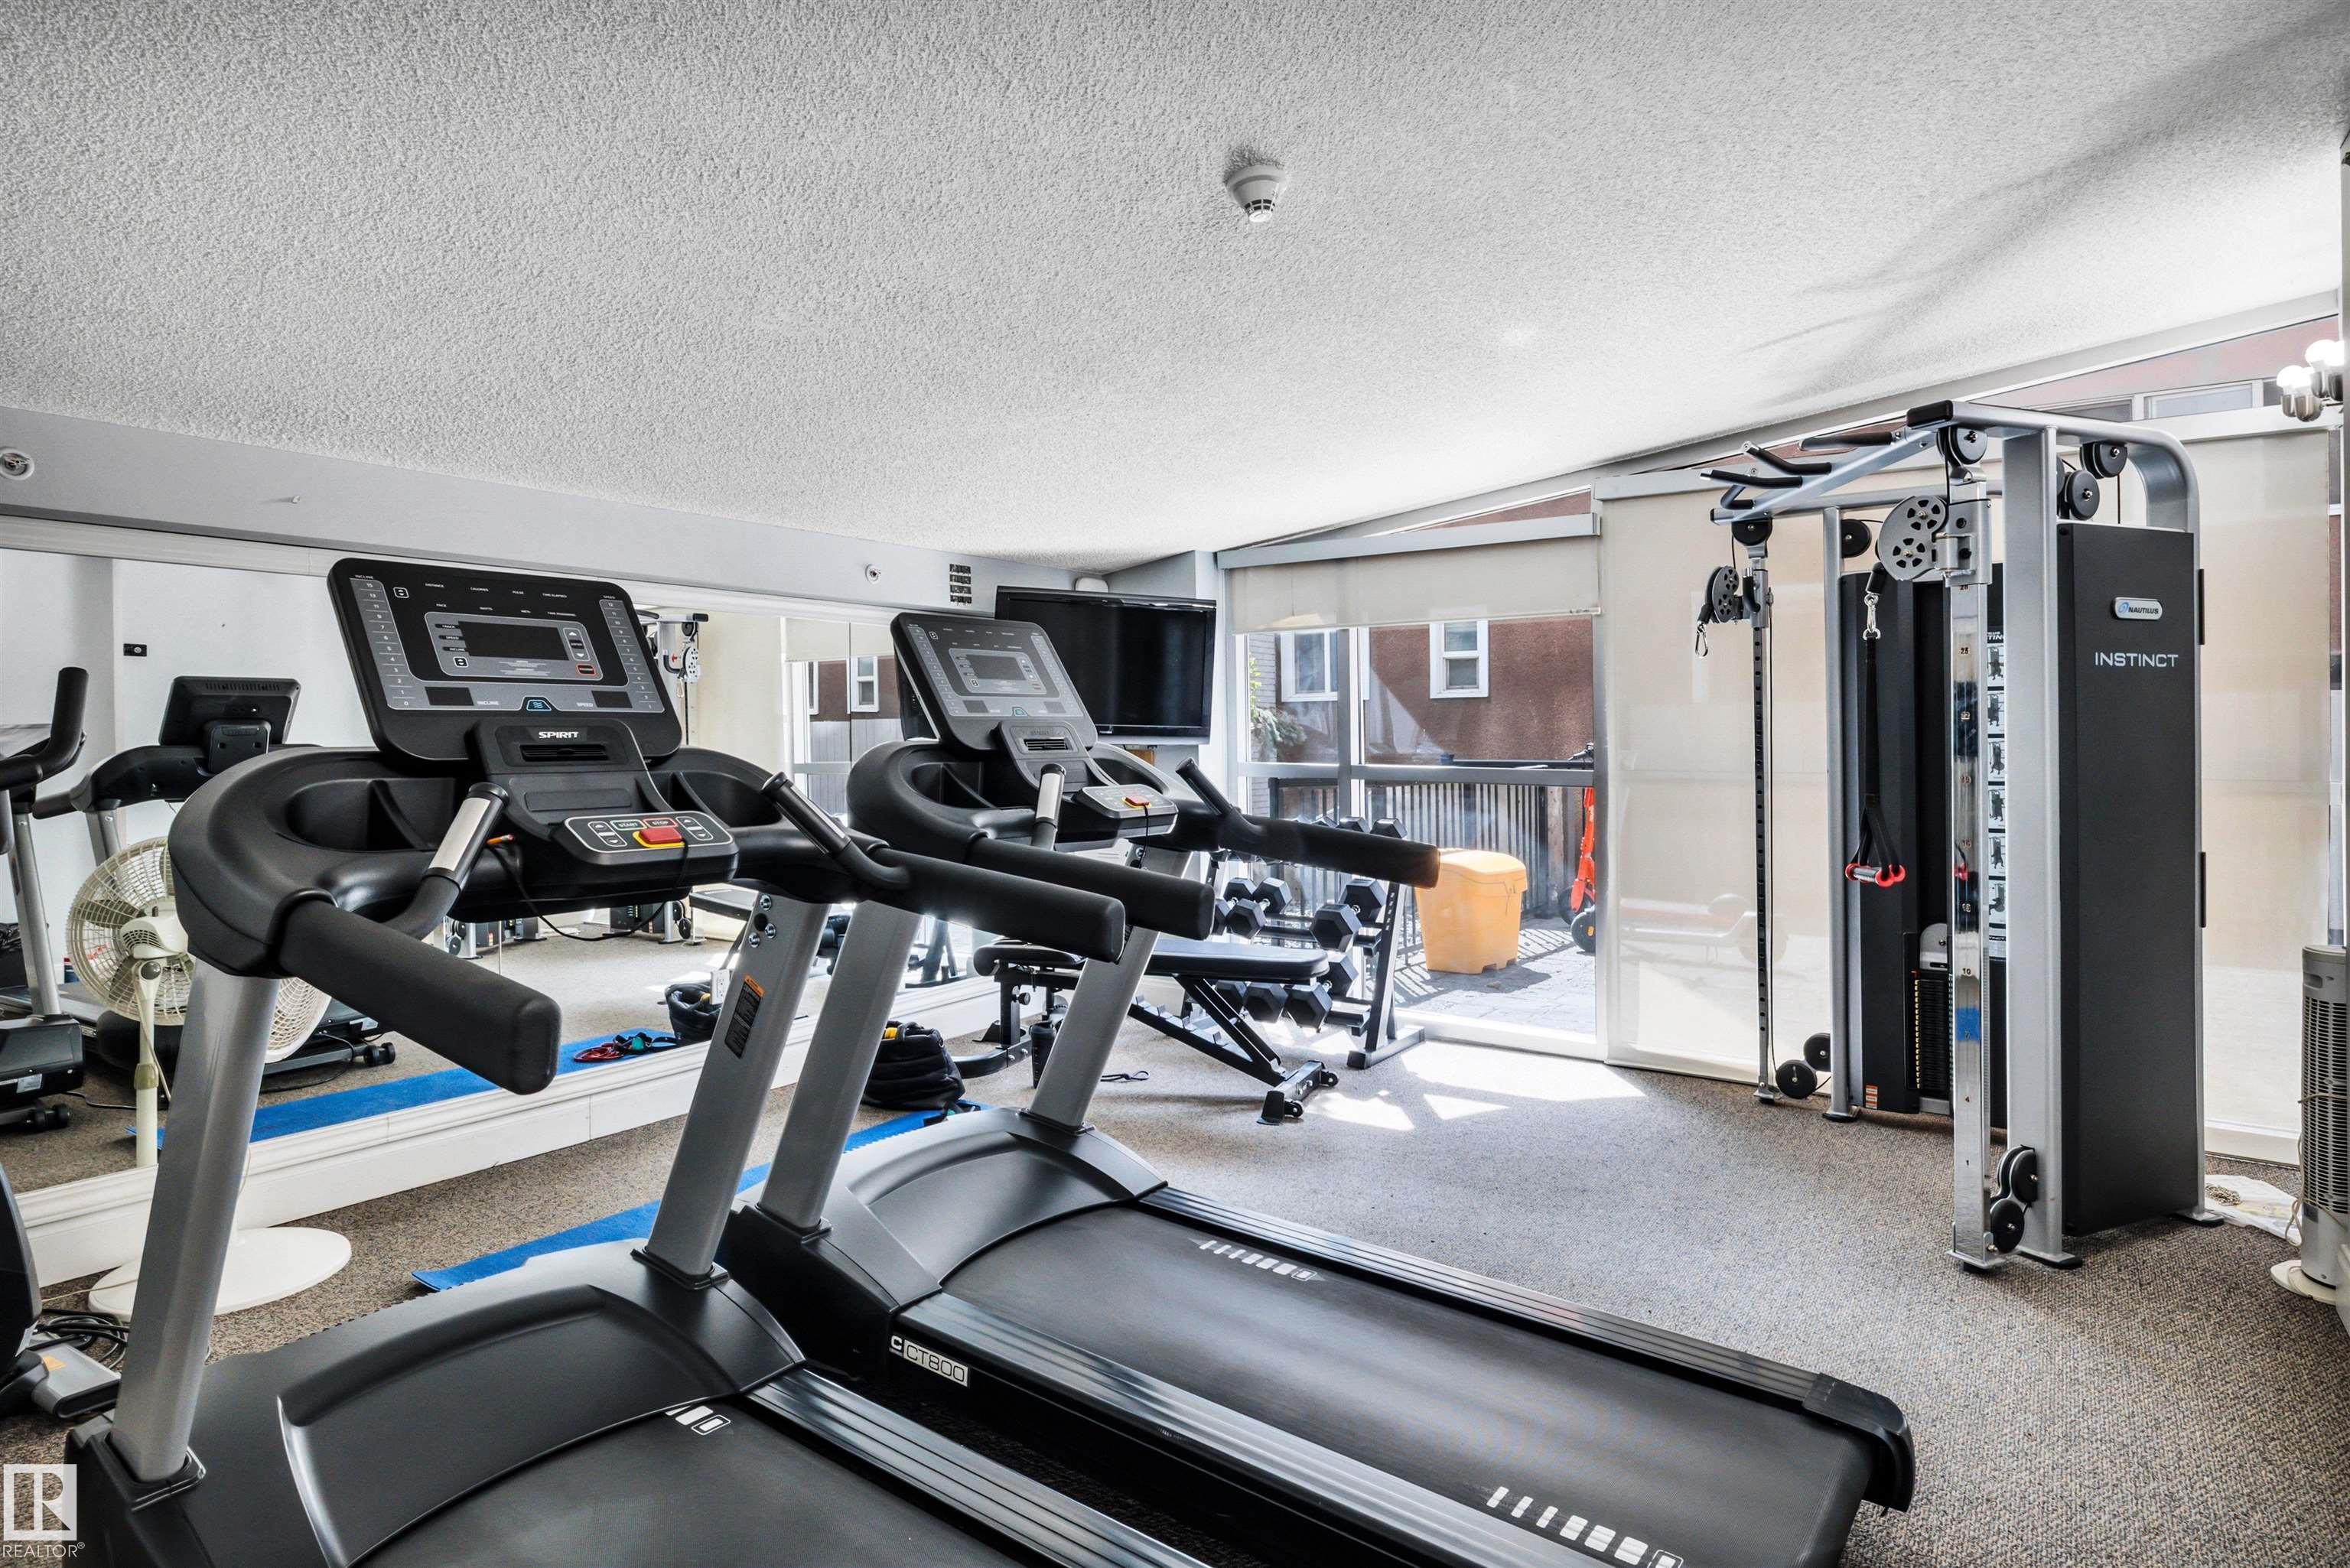
AMENITIES  Air Conditioner, Detectors Smoke, Exercise Room, Parking-Visitor, Secured Parking
APPLIANCES  Dishwasher-Built-In, Garage Control, Microwave Hood Fan, Refrigerator, Stacked Washer/Dryer, Stove-Electric, Window Coverings
COOLING 
FIREPLACE 
FLOORING  Carpet, Ceramic Tile, Hardwood
HEATING  Hot Water, Natural Gas
LAUNDRY  ensuite bathroom
LOT FEATURES  Golf Nearby, Hillside, Park/Reserve, Public Transportation, River Valley View, Shopping Nearby
PARKING  Underground
RESTRICTIONS  No pets allowed
ROOF  Concrete Tiles
TITLE  Fee Simple
BROKER  REALTORS® Association of Edmonton


ROOMS DIMENSIONS (m) LEVEL