https://zimg.paragon.ice.com/ParagonImages/Property/PM/RAE/225409239/1/0/0/6ba634a5f10f8b90b8af7751dbdc58c8/1/ac89af8ba00349fd4d8517323d0b9b0b/225409239-9753e8fd-de26-4da5-8f1a-57f12e4993c0.JPG https://zimg.paragon.ice.com/ParagonImages/Property/PM/RAE/225409239/3/0/0/8612d558e8fe3dd8dd561c019356aacb/1/ac89af8ba00349fd4d8517323d0b9b0b/225409239-0a087662-088d-4b9f-8611-f6cd22fd86f7.JPG https://zimg.paragon.ice.com/ParagonImages/Property/PM/RAE/225409239/4/0/0/2062809e78577a4182104f0bae197117/1/ac89af8ba00349fd4d8517323d0b9b0b/225409239-8abb8d65-4243-40e6-b9d3-c9d593ce65d3.JPG https://zimg.paragon.ice.com/ParagonImages/Property/PM/RAE/225409239/5/0/0/324fbc956a8b151020b95ba889cd9017/1/ac89af8ba00349fd4d8517323d0b9b0b/225409239-4786d12c-05fb-4419-9ec7-2a45f5415db5.JPG https://zimg.paragon.ice.com/ParagonImages/Property/PM/RAE/225409239/6/0/0/2a938b9103242436144cfae9a9010a79/1/ac89af8ba00349fd4d8517323d0b9b0b/225409239-d8516a36-e59c-43e6-b28c-1a82a4b03d1d.JPG https://zimg.paragon.ice.com/ParagonImages/Property/PM/RAE/225409239/7/0/0/6ccdecf5c91d59ed25e8dd9d8951159f/1/ac89af8ba00349fd4d8517323d0b9b0b/225409239-74967d4b-0930-4a7d-ae30-bc3cc134a3a4.JPG https://zimg.paragon.ice.com/ParagonImages/Property/PM/RAE/225409239/8/0/0/8c98b75e216c38ae2ac248c1c4ca08b0/1/ac89af8ba00349fd4d8517323d0b9b0b/225409239-2dc92be4-5c28-41ee-881d-5f3475138941.JPG https://zimg.paragon.ice.com/ParagonImages/Property/PM/RAE/225409239/9/0/0/3df9fc2edce6c03616c8df64b64da7cc/1/ac89af8ba00349fd4d8517323d0b9b0b/225409239-348f5a02-b79e-4915-82d5-c3134dc43681.JPG https://zimg.paragon.ice.com/ParagonImages/Property/PM/RAE/225409239/10/0/0/3a04588bf486b9b4b2e51c730ae1d3d3/1/ac89af8ba00349fd4d8517323d0b9b0b/225409239-6c629e80-ee01-4391-9279-462d7d8d11ee.JPG https://zimg.paragon.ice.com/ParagonImages/Property/PM/RAE/225409239/11/0/0/40fa6a0a5e7d8c29563ea2a7eed76213/1/ac89af8ba00349fd4d8517323d0b9b0b/225409239-f5a05b47-2a78-4ced-be25-cb94c38a2833.JPG https://zimg.paragon.ice.com/ParagonImages/Property/PM/RAE/225409239/12/0/0/6fcae7c74a2e090faa2bb475465f04e7/1/ac89af8ba00349fd4d8517323d0b9b0b/225409239-427a4dde-d1ba-455a-8d90-6693711d2600.JPG https://zimg.paragon.ice.com/ParagonImages/Property/PM/RAE/225409239/13/0/0/d9d3d666099e2f7cc4ba023f014ddc6a/1/ac89af8ba00349fd4d8517323d0b9b0b/225409239-99a53222-0034-419e-983a-d693ee09d283.JPG https://zimg.paragon.ice.com/ParagonImages/Property/PM/RAE/225409239/14/0/0/055eb8a3100f7cc09b30238cc5effa81/1/ac89af8ba00349fd4d8517323d0b9b0b/225409239-1e168a0c-8ee8-416c-a00b-b01f84d0ea8a.JPG https://zimg.paragon.ice.com/ParagonImages/Property/PM/RAE/225409239/15/0/0/701d6d0bbc501d772562305f522dfd53/1/ac89af8ba00349fd4d8517323d0b9b0b/225409239-330ecf73-4695-45d1-a300-a50d3d5a416f.JPG https://zimg.paragon.ice.com/ParagonImages/Property/PM/RAE/225409239/16/0/0/21a541c2b8878f30081d92a9b995a3a8/1/ac89af8ba00349fd4d8517323d0b9b0b/225409239-793642f1-a188-4ad0-8734-503e56142871.JPG https://zimg.paragon.ice.com/ParagonImages/Property/PM/RAE/225409239/17/0/0/c82c2c0aa3dd96235e9c9f29e336de2f/1/ac89af8ba00349fd4d8517323d0b9b0b/225409239-4a3972bf-8d52-41fa-9de7-891ec44a06a0.JPG https://zimg.paragon.ice.com/ParagonImages/Property/PM/RAE/225409239/18/0/0/cdd9f01a555fbc9d1f984568095ece29/1/ac89af8ba00349fd4d8517323d0b9b0b/225409239-27a11351-c558-488d-8fda-8ab7a62f86ad.JPG https://zimg.paragon.ice.com/ParagonImages/Property/PM/RAE/225409239/19/0/0/c2dcffe8b003bfc51a3cc7a006fa7c7c/1/ac89af8ba00349fd4d8517323d0b9b0b/225409239-90b9e973-a498-4927-8111-e89ae95f5e84.JPG https://zimg.paragon.ice.com/ParagonImages/Property/PM/RAE/225409239/20/0/0/2e40be50a67a6b8ca8174d4c9df052ac/1/ac89af8ba00349fd4d8517323d0b9b0b/225409239-120e9d22-967e-4c28-8570-e41b4750b3ef.JPG https://zimg.paragon.ice.com/ParagonImages/Property/PM/RAE/225409239/21/0/0/7096b12b12c9de5fde5df7f3714d3682/1/ac89af8ba00349fd4d8517323d0b9b0b/225409239-59bb3e38-5bbb-41e8-82b1-651091ecfc71.JPG https://zimg.paragon.ice.com/ParagonImages/Property/PM/RAE/225409239/22/0/0/16f4fb5661a37fb88fdda07ec6fe37e0/1/ac89af8ba00349fd4d8517323d0b9b0b/225409239-93ecab7a-54ba-45ed-a404-3c7892d30c75.JPG https://zimg.paragon.ice.com/ParagonImages/Property/PM/RAE/225409239/23/0/0/3486614eb05307c684027bfac7829d2b/1/ac89af8ba00349fd4d8517323d0b9b0b/225409239-f7871b88-b44f-4f7b-a781-1c4c357ee82e.JPG https://zimg.paragon.ice.com/ParagonImages/Property/PM/RAE/225409239/24/0/0/c75e7e5d74e936eb846e4ea6c58f84a5/1/ac89af8ba00349fd4d8517323d0b9b0b/225409239-2ad73eb3-1263-43b4-af52-1edcdb1b38f6.JPG https://zimg.paragon.ice.com/ParagonImages/Property/PM/RAE/225409239/25/0/0/aa3a3cd0b86e446f1840c34a70bdaac4/1/ac89af8ba00349fd4d8517323d0b9b0b/225409239-7666b904-225b-460e-a3c9-11d31c13c44b.JPG https://zimg.paragon.ice.com/ParagonImages/Property/PM/RAE/225409239/26/0/0/6e10a3f73b2e87d5c3a0fa3ae68f55c5/1/ac89af8ba00349fd4d8517323d0b9b0b/225409239-0f6a46f5-a188-47ae-8220-483a66931483.JPG https://zimg.paragon.ice.com/ParagonImages/Property/PM/RAE/225409239/27/0/0/aac52ffe80f0cc90202a51ad3646f170/1/ac89af8ba00349fd4d8517323d0b9b0b/225409239-0c84af0b-3949-407e-aa6b-e6d0356b5d7a.JPG https://zimg.paragon.ice.com/ParagonImages/Property/PM/RAE/225409239/28/0/0/6ceb3129e33ecced750842362b539122/1/ac89af8ba00349fd4d8517323d0b9b0b/225409239-a6d41a59-b2b5-4285-b189-acd9d4a63731.JPG https://zimg.paragon.ice.com/ParagonImages/Property/PM/RAE/225409239/29/0/0/12d57d2acb3de4e8350e0e3fbeb36f70/1/ac89af8ba00349fd4d8517323d0b9b0b/225409239-74d28a3c-513c-44b2-9fb5-d4b8c314b829.JPG https://zimg.paragon.ice.com/ParagonImages/Property/PM/RAE/225409239/30/0/0/8680be2ce97dc96b0705baea14eb436a/1/ac89af8ba00349fd4d8517323d0b9b0b/225409239-64e598ed-f6b6-4eb2-85f7-bcb7923a771d.JPG https://zimg.paragon.ice.com/ParagonImages/Property/PM/RAE/225409239/31/0/0/1f749f74c63c343bd37496a7d7ef9bef/1/ac89af8ba00349fd4d8517323d0b9b0b/225409239-25ecea29-4292-44a4-9a31-c8c07286a93d.JPG https://zimg.paragon.ice.com/ParagonImages/Property/PM/RAE/225409239/32/0/0/5312f20923ad8a7f50f69b9e86691e5c/1/ac89af8ba00349fd4d8517323d0b9b0b/225409239-021d28d2-f0ee-46af-a002-cb6373cf6f58.JPG

9014 184 ST NW

Edmonton T5T 1R2

MLS® Number:  E4496419

Back to Belmead   

  • Home \
  • Belmead \
  • 9014 184 ST NW

$ 324,900

3

BEDROOMS

1 + 2

BATHROOMS

1,350

SQUARE FEET

1977

YEAR BUILT

https://zimg.paragon.ice.com/ParagonImages/Property/PM/RAE/225409239/1/0/0/6ba634a5f10f8b90b8af7751dbdc58c8/1/ac89af8ba00349fd4d8517323d0b9b0b/225409239-9753e8fd-de26-4da5-8f1a-57f12e4993c0.JPG





MLS® Number
E4496419
PROPERTY TYPE
Duplex
LISTING DATE
June-30-2026

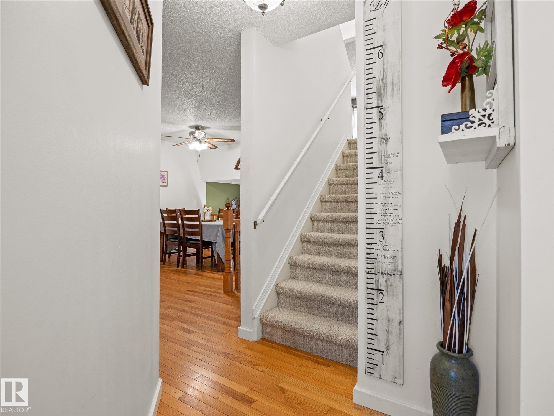
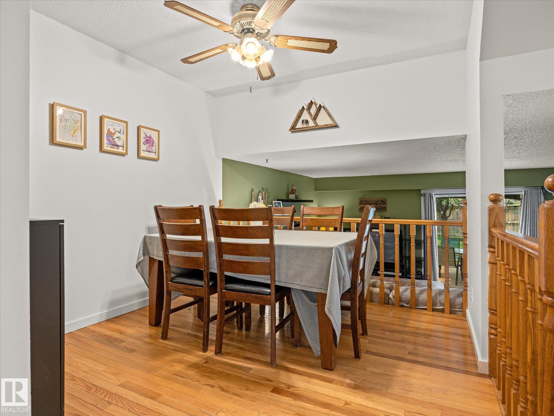
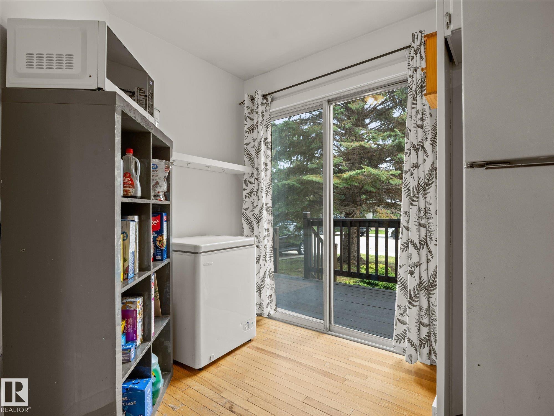
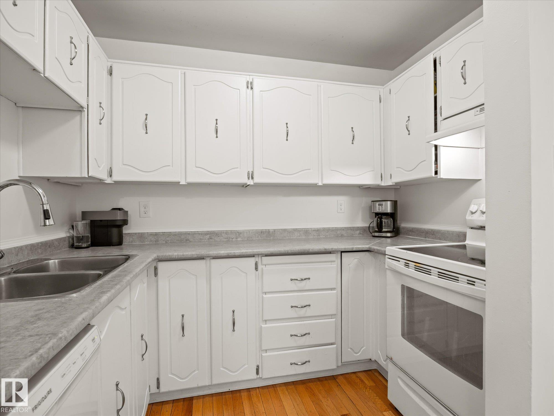
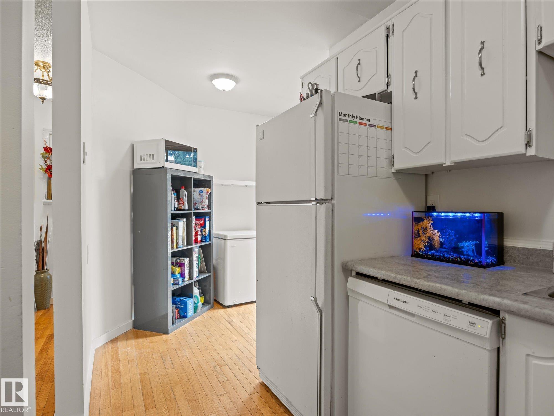
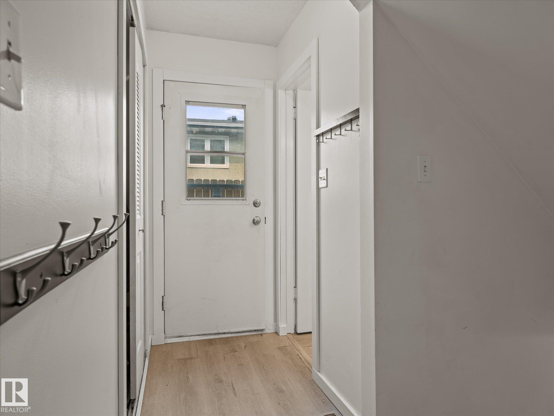
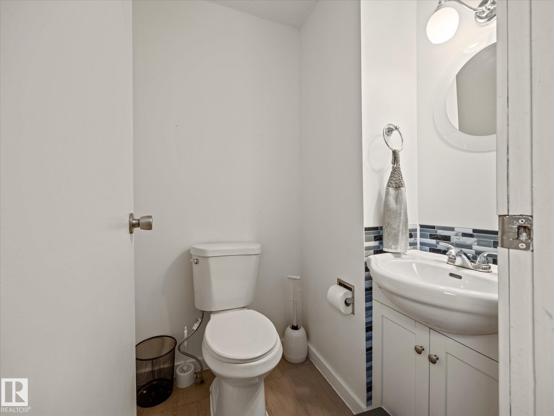
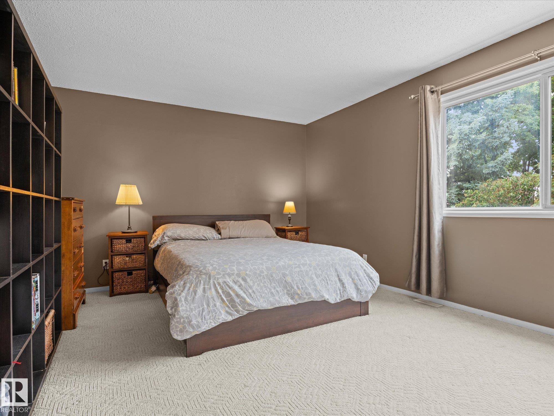
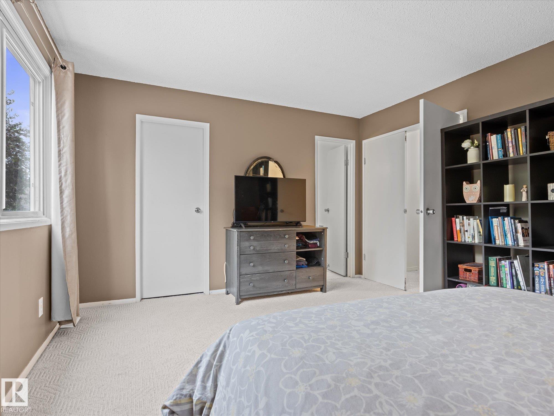
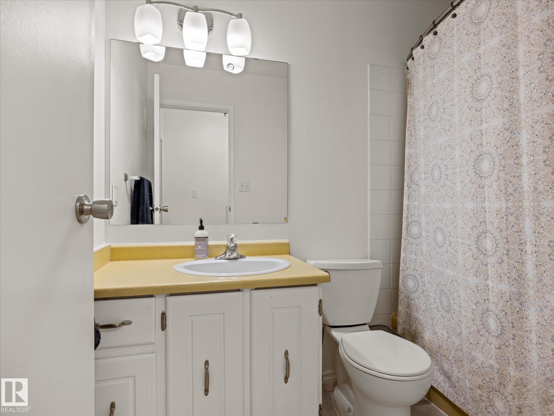
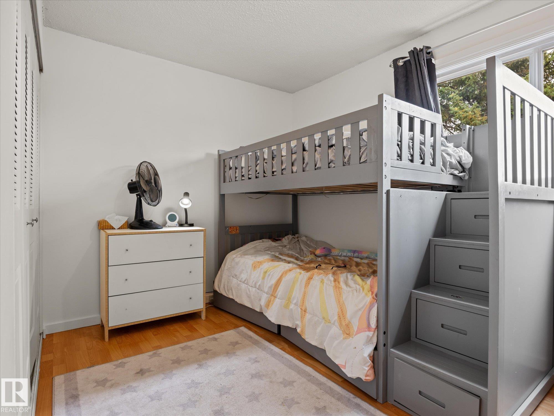
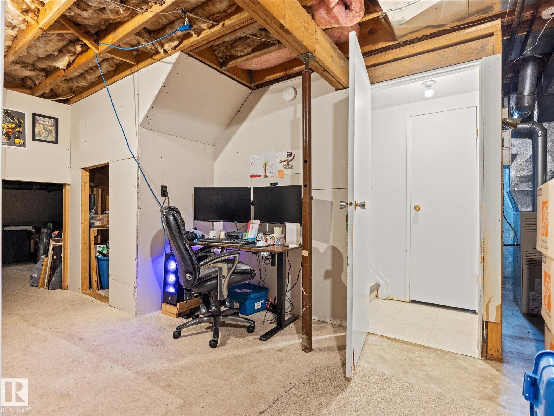
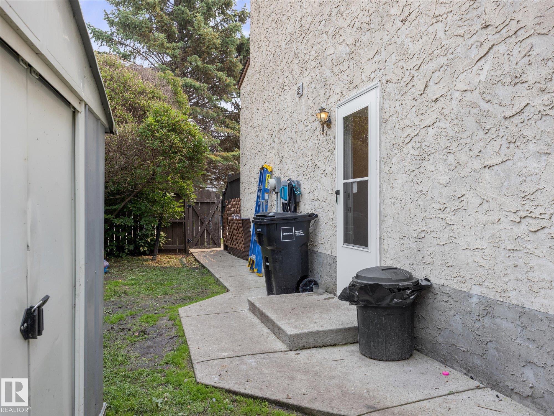
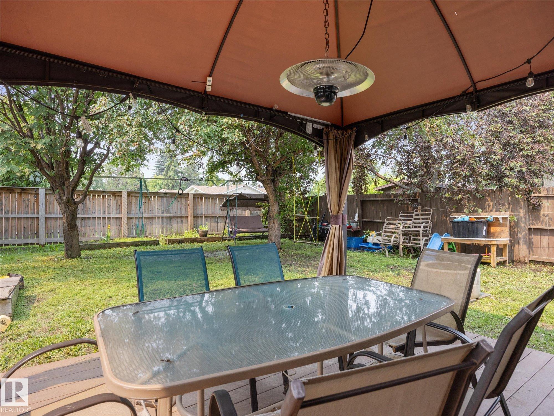
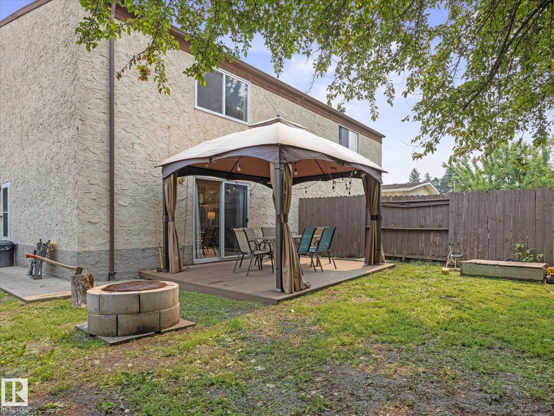
PLATINUM PROPERTY! NO CONDO FEES! This unique 5-level split half duplex in Belmead offers a layout that's perfect for today's family, with multiple levels providing space for everyone to spread out while staying connected. The bright kitchen features new countertops and opens onto a charming bistro deck—perfect for morning coffee or summer BBQs. The dining room overlooks the spacious living room with patio doors leading to the fully fenced backyard. A convenient side entrance and 2-pc bath complete the main living area. Upstairs you'll find a generous primary bedroom with a walk-in closet and private 2-pc ensuite, plus up another level two additional bedrooms serviced by a 4-pc bath. The unfinished basement offers excellent potential for future development and abundant storage. Complete with an attached single garage, this home is full of character, flexibility & opportunity in a fantastic family-friendly neighbourhood!

COMMUNITY  Belmead
PROPERTY TYPE  Duplex
BUILDING TYPE  Half Duplex
STYLE  5 Level Split
YEAR BUILT 1977
SQUARE FOOTAGE  1,350
BEDROOMS  3
BATHROOMS  2.00
BASEMENT  Full, Unfinished
AMENITIES  Deck, Wet Bar
APPLIANCES  Dishwasher-Built-In, Dryer, Garage Control, Garage Opener, Hood Fan, Refrigerator, Stove-Electric, Washer, Window Coverings
COOLING 
FIREPLACE 
FLOORING  Carpet, Hardwood, Laminate Flooring
HEATING  Forced Air-1, Natural Gas
LAUNDRY  ensuite bathroom
LOT FEATURES  Fenced, Flat Site, Landscaped, Park/Reserve, Playground Nearby, Public Swimming Pool, Public Transportation, Schools, Shopping Nearby
PARKING  Single Garage Attached
RESTRICTIONS  Utility Right Of Way
ROOF  Asphalt Shingles
TITLE  Fee Simple
BROKER  REALTORS® Association of Edmonton


ROOMS DIMENSIONS (m) LEVEL